3 Bedroom
3 Bathroom
1,715 ft2
Forced Air
$493,900
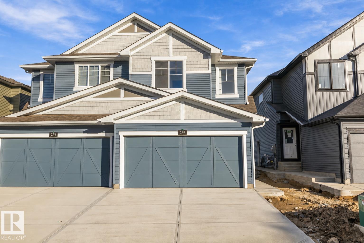
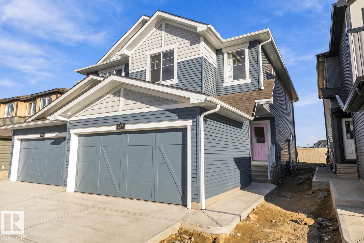
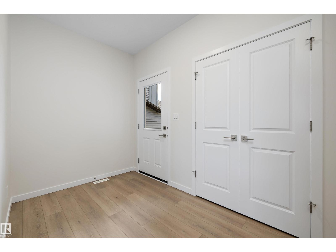
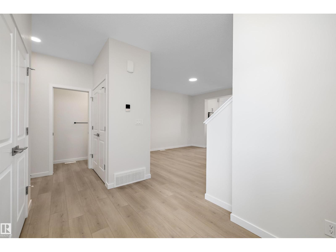
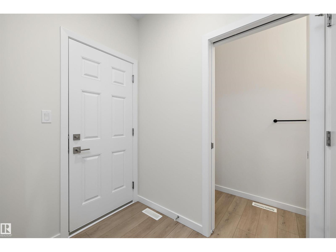
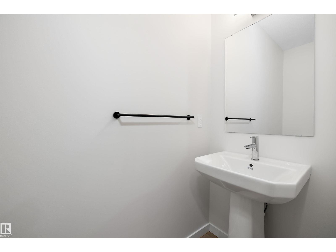
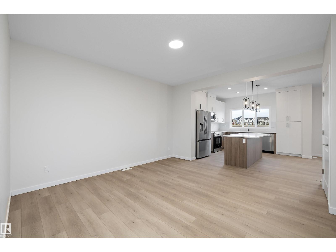
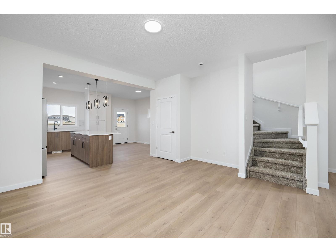
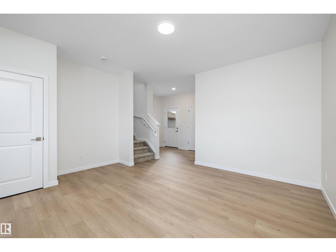
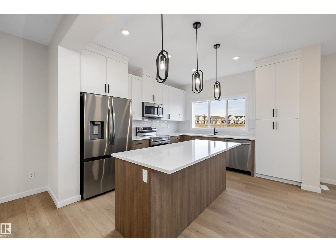
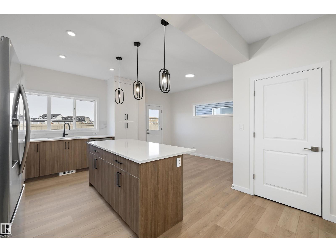
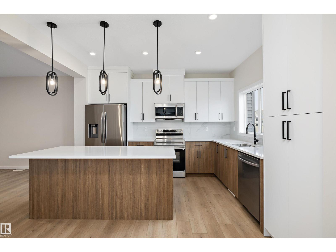
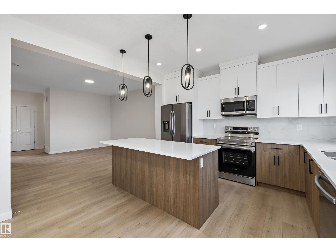
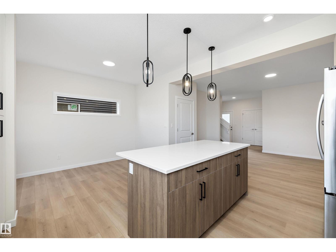
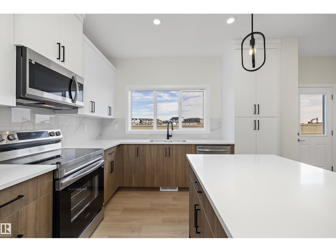
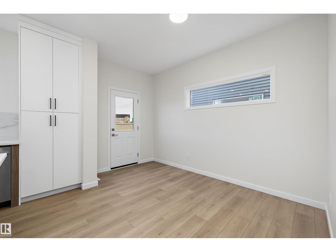
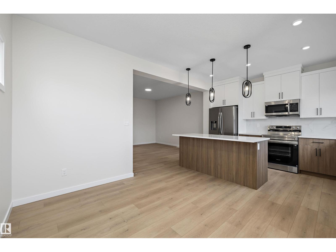
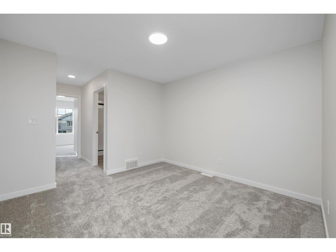
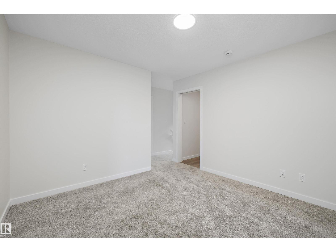
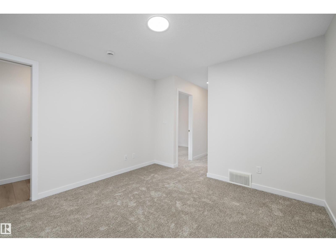
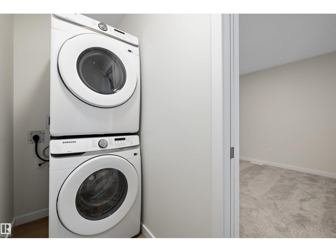
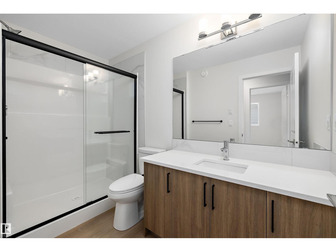
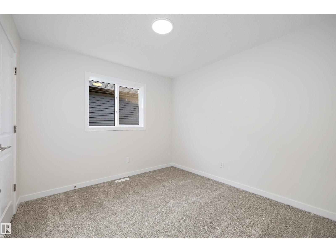
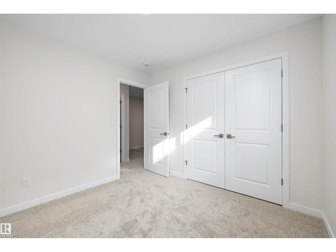
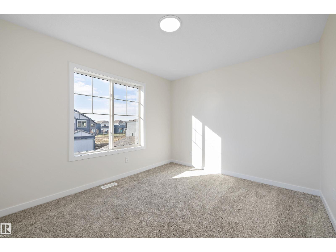
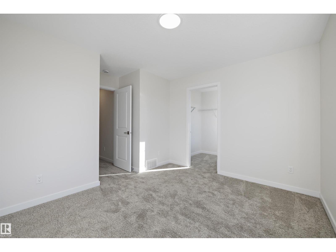
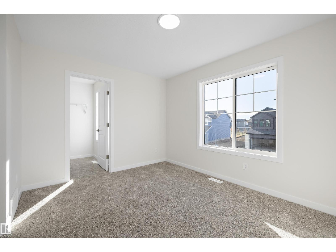
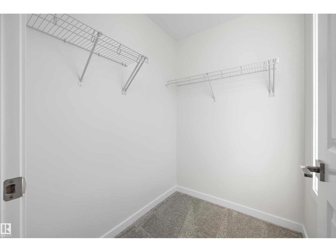
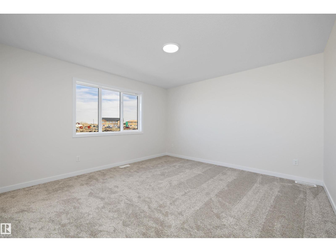
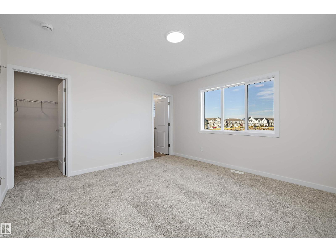
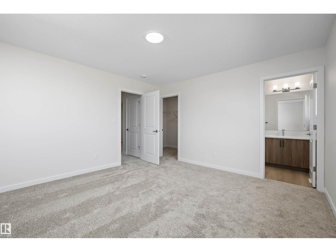
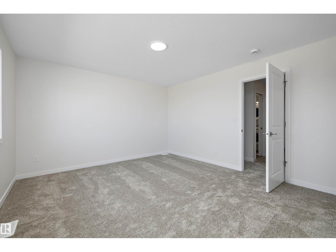
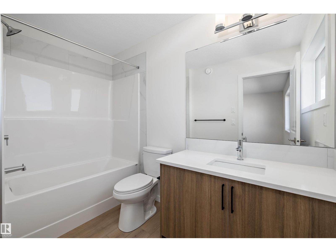
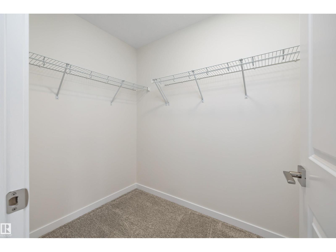
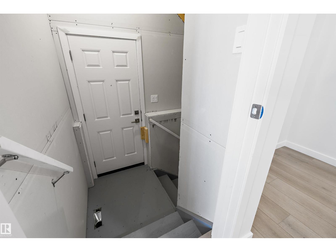
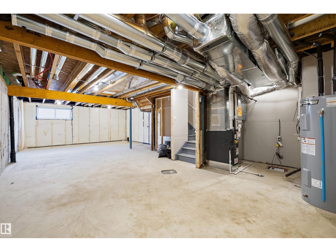
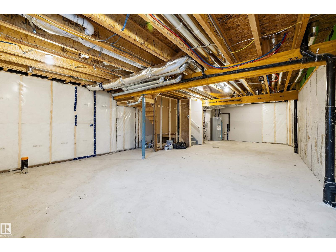
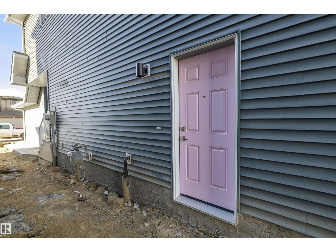
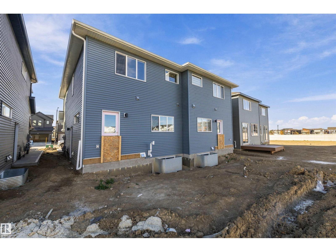
Room to gather, space to unwind and a fresh start in The Orchards at Ellerslie! This brand-new half duplex offers approximately 1,714.71 sq. ft., 3 bedrooms and 2.5 baths. The open main floor pairs 9-ft. ceilings with a spacious great room and a kitchen featuring upgraded cabinetry, quartz countertops and upgraded lighting. The adjoining dining area keeps meals and conversation connected. Upstairs, a versatile bonus room provides space for movie nights or a home office, while upper-floor laundry adds everyday convenience. The primary bedroom includes a walk-in closet and a 4-piece ensuite, complemented by two additional bedrooms and a full bath. A separate side entrance and basement offer flexibility for future development. A front porch and double attached garage complete the home, with parks, schools, shopping, transit and community resident amenities nearby. Immediate possession available. (id:63125)
Property Details
|
MLS® Number
|
E4479743 |
|
Property Type
|
Single Family |
|
Neigbourhood
|
The Orchards At Ellerslie |
|
Amenities Near By
|
Playground, Public Transit, Schools, Shopping |
|
Features
|
No Back Lane, Exterior Walls- 2x6", Level |
|
Structure
|
Porch |
Building
|
Bathroom Total
|
3 |
|
Bedrooms Total
|
3 |
|
Amenities
|
Ceiling - 9ft, Vinyl Windows |
|
Appliances
|
Dishwasher, Dryer, Garage Door Opener Remote(s), Garage Door Opener, Microwave Range Hood Combo, Refrigerator, Stove, Washer |
|
Basement Development
|
Unfinished |
|
Basement Type
|
Full (unfinished) |
|
Constructed Date
|
2026 |
|
Construction Style Attachment
|
Semi-detached |
|
Fire Protection
|
Smoke Detectors |
|
Half Bath Total
|
1 |
|
Heating Type
|
Forced Air |
|
Stories Total
|
2 |
|
Size Interior
|
1,715 Ft2 |
|
Type
|
Duplex |
Parking
Land
|
Acreage
|
No |
|
Land Amenities
|
Playground, Public Transit, Schools, Shopping |
Rooms
| Level |
Type |
Length |
Width |
Dimensions |
|
Main Level |
Living Room |
4.28 m |
4.56 m |
4.28 m x 4.56 m |
|
Main Level |
Dining Room |
3.03 m |
2.01 m |
3.03 m x 2.01 m |
|
Main Level |
Kitchen |
4.02 m |
3.72 m |
4.02 m x 3.72 m |
|
Upper Level |
Primary Bedroom |
3.92 m |
4.07 m |
3.92 m x 4.07 m |
|
Upper Level |
Bedroom 2 |
3.01 m |
3.04 m |
3.01 m x 3.04 m |
|
Upper Level |
Bedroom 3 |
3.95 m |
3.76 m |
3.95 m x 3.76 m |
|
Upper Level |
Bonus Room |
3.38 m |
3.36 m |
3.38 m x 3.36 m |
|
Upper Level |
Laundry Room |
2.66 m |
1.04 m |
2.66 m x 1.04 m |