Maintenance, Exterior Maintenance, Insurance, Property Management, Other, See Remarks
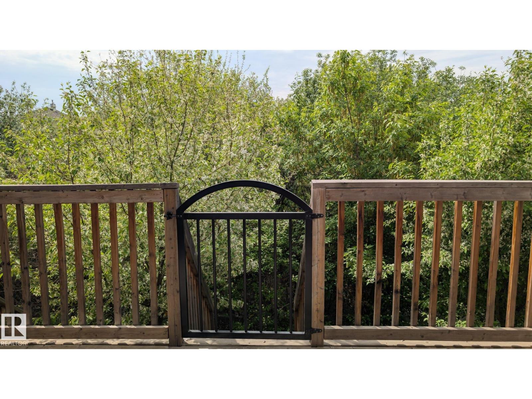
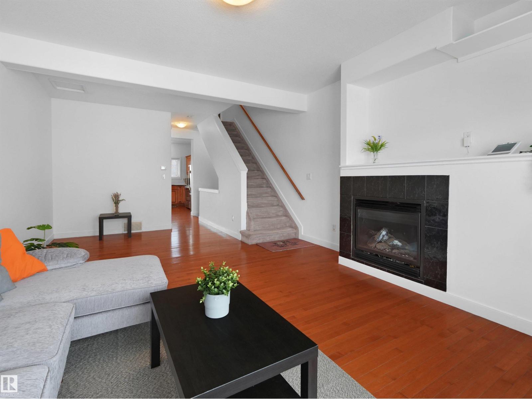
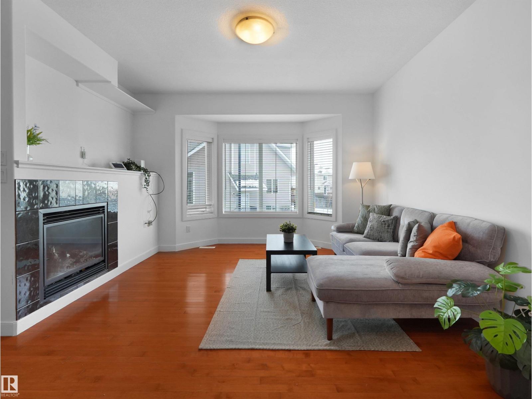
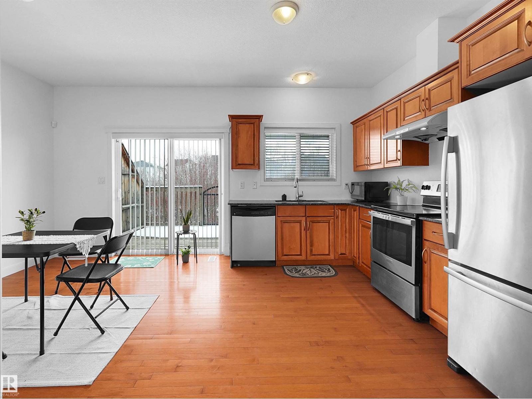
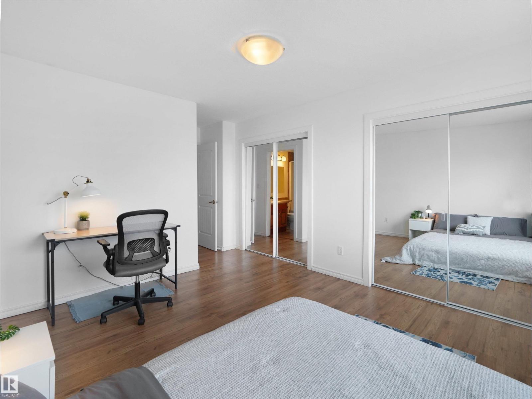
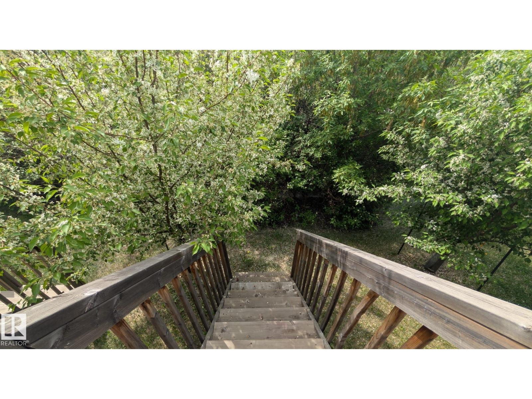
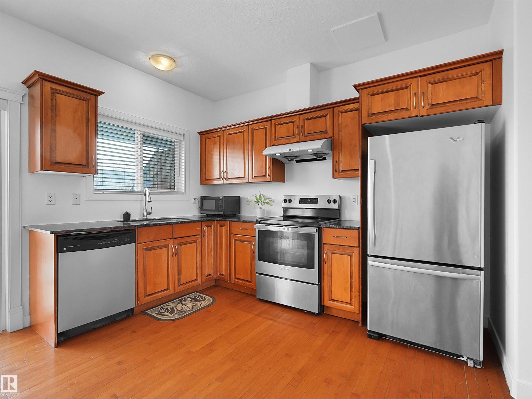
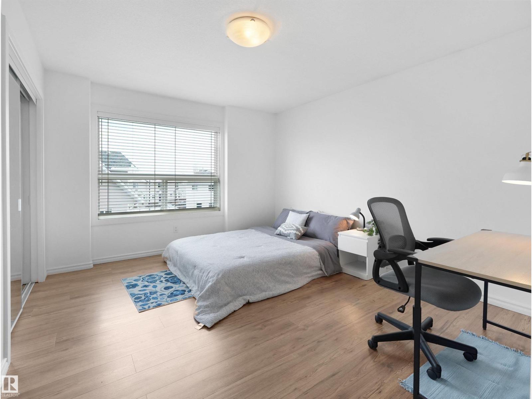
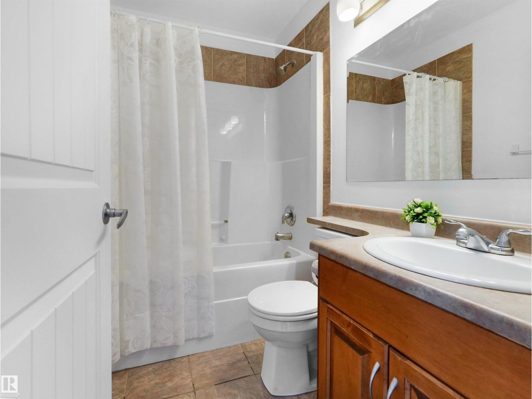
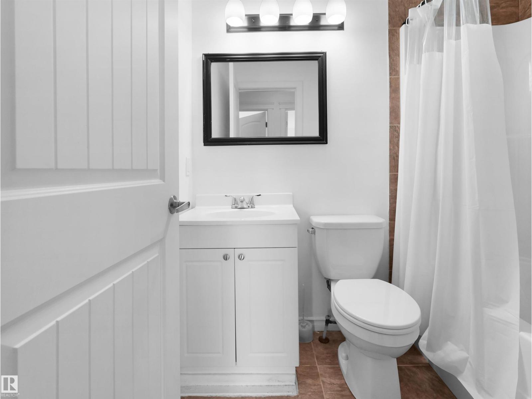
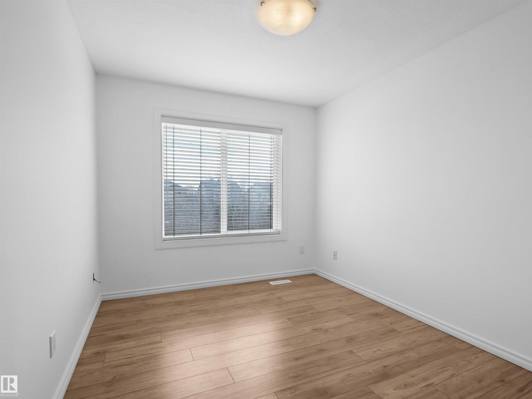
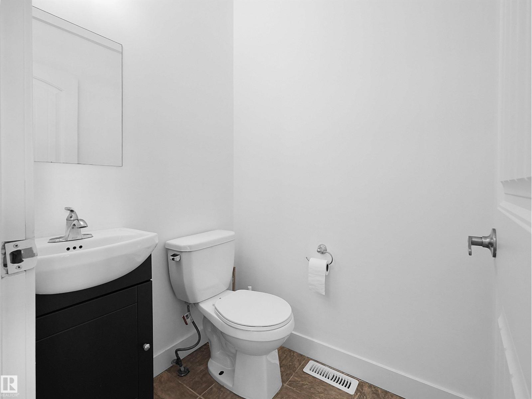
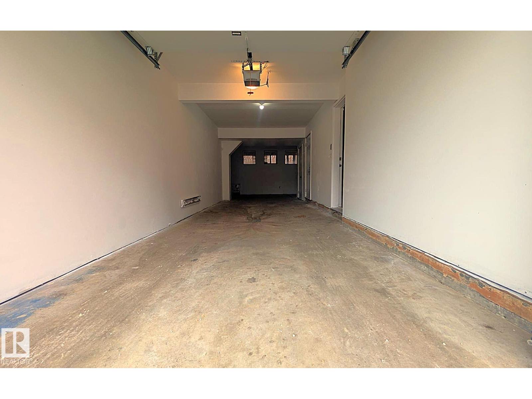
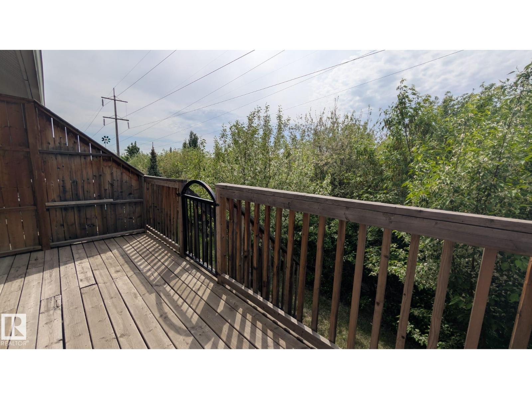
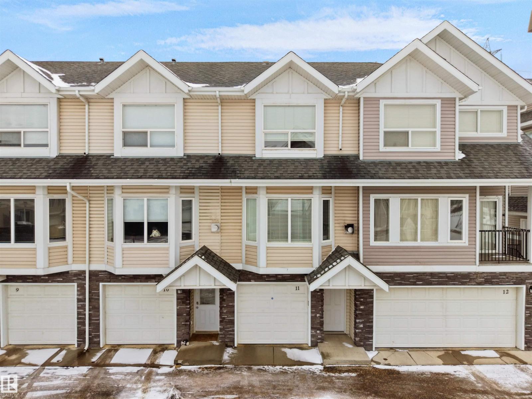
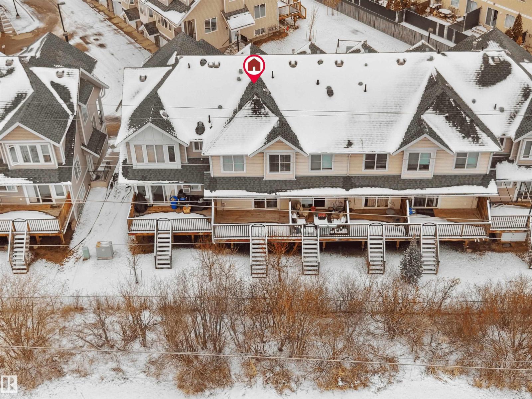
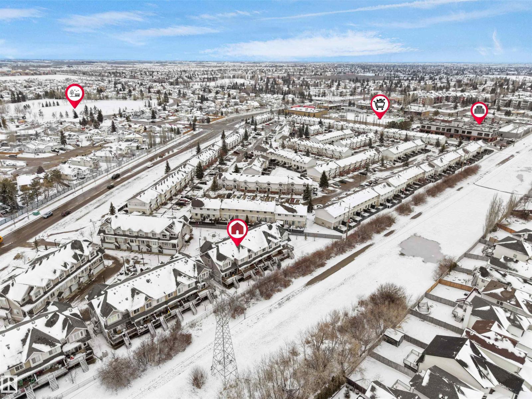
$426.90 MonthlyWelcome to this 3 bedroom townhouse in Cumberland! Ideally located with quick access to Anthony Henday Drive and Yellowhead Highway (Highway 16), and just minutes from Oxford Centre, Albany Market Square, Skyview Power Centre, and Costco. Offering over 1,400 sq ft of bright living space, this home features high ceilings, hardwood flooring, new blinds throughout, and a cozy gas fireplace. The spacious primary bedroom includes a 4 piece ensuite, plus another full bath upstairs and a convenient 2 piece powder room on the main level. Enjoy the sunny south facing deck backing onto a walking path, tandem attached garage, nearby lake access, and built in TELUS security ready for activation. Perfect for first time buyers, families, or investors! (id:63125)
| MLS® Number | E4483805 |
| Property Type | Single Family |
| Neigbourhood | Cumberland |
| Amenities Near By | Park, Playground, Public Transit, Schools, Shopping |
| Features | See Remarks |
| Structure | Deck |
| Bathroom Total | 3 |
| Bedrooms Total | 3 |
| Appliances | Dishwasher, Hood Fan, Refrigerator, Washer/dryer Stack-up, Stove, Window Coverings |
| Basement Type | None |
| Constructed Date | 2008 |
| Construction Style Attachment | Attached |
| Fireplace Fuel | Gas |
| Fireplace Present | Yes |
| Fireplace Type | Unknown |
| Half Bath Total | 1 |
| Heating Type | Forced Air |
| Stories Total | 2 |
| Size Interior | 1,435 Ft2 |
| Type | Row / Townhouse |
| Attached Garage |
| Acreage | No |
| Land Amenities | Park, Playground, Public Transit, Schools, Shopping |
| Level | Type | Length | Width | Dimensions |
|---|---|---|---|---|
| Main Level | Living Room | 6.23 m | 4.14 m | 6.23 m x 4.14 m |
| Main Level | Dining Room | 3.5 m | 2.41 m | 3.5 m x 2.41 m |
| Main Level | Kitchen | 2.23 m | 3.43 m | 2.23 m x 3.43 m |
| Upper Level | Primary Bedroom | 3.94 m | 3.41 m | 3.94 m x 3.41 m |
| Upper Level | Bedroom 2 | 3.59 m | 2.51 m | 3.59 m x 2.51 m |
| Upper Level | Bedroom 3 | 3.04 m | 2.6 m | 3.04 m x 2.6 m |
Contact us for more information

The trademarks REALTOR®, REALTORS®, and the REALTOR® logo are controlled by The Canadian Real Estate Association (CREA) and identify real estate professionals who are members of CREA. The trademarks MLS®, Multiple Listing Service® and the associated logos are owned by The Canadian Real Estate Association (CREA) and identify the quality of services provided by real estate professionals who are members of CREA. The trademark DDF® is owned by The Canadian Real Estate Association (CREA) and identifies CREA's Data Distribution Facility (DDF®)