4 Bedroom
4 Bathroom
2,075 ft2
Fireplace
Central Air Conditioning
Forced Air
$689,900
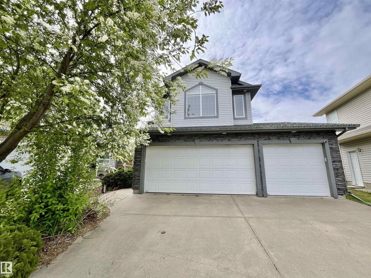
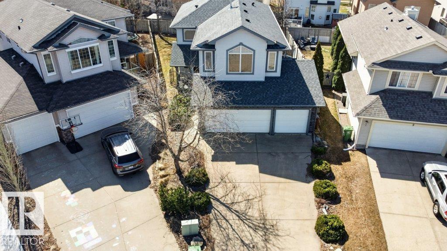
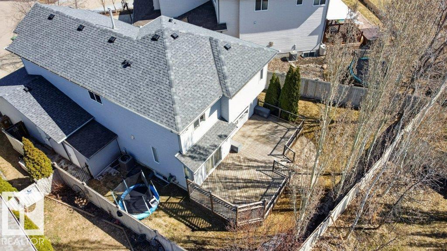
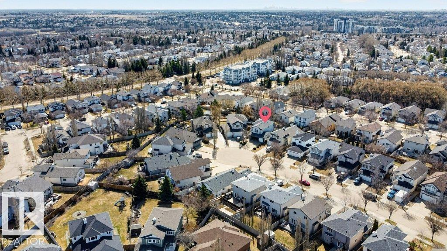
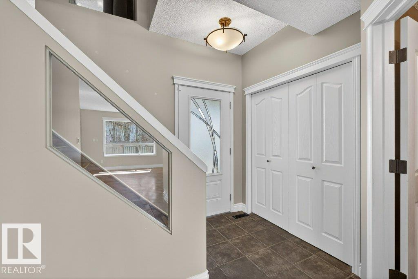
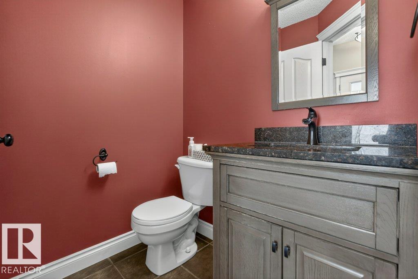
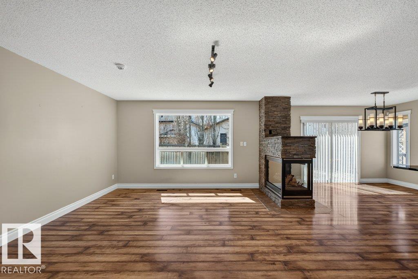
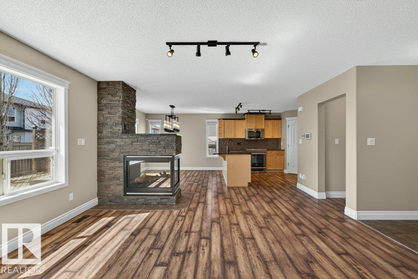
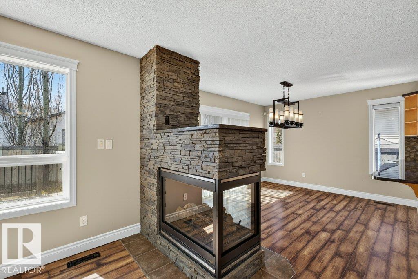
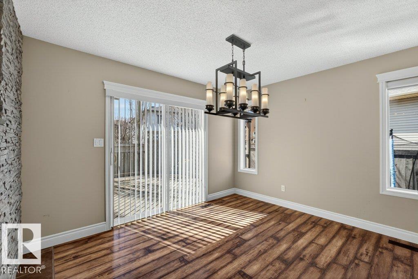
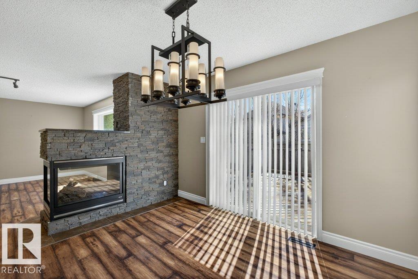
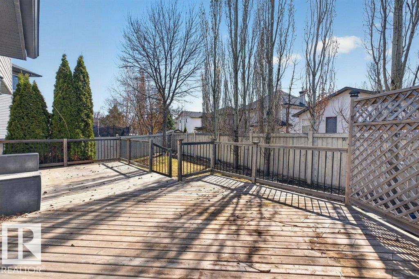
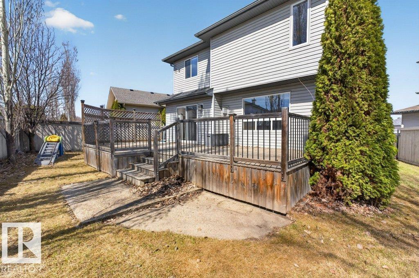
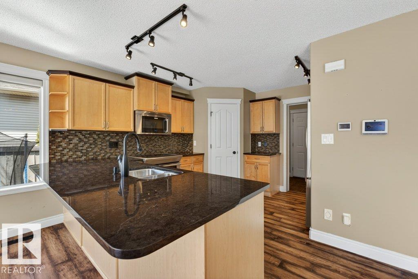
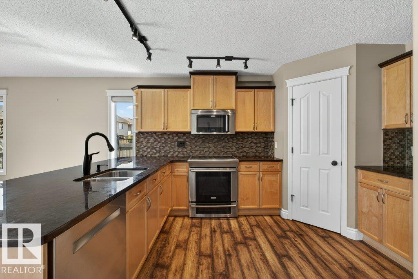
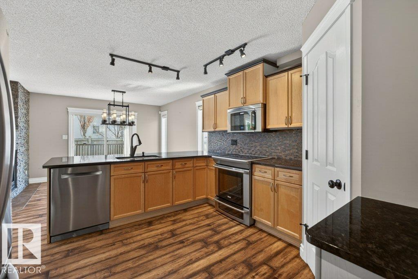
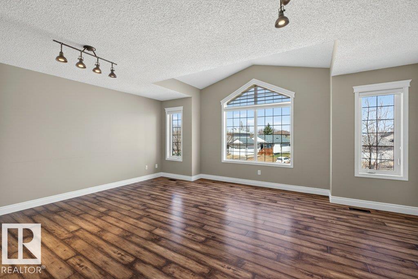
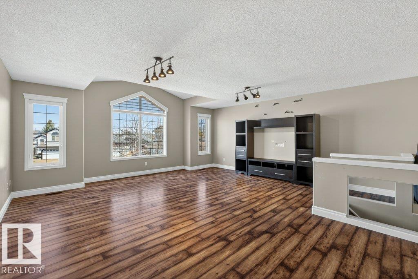
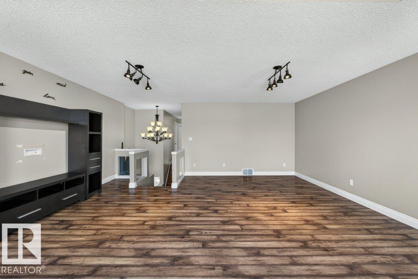
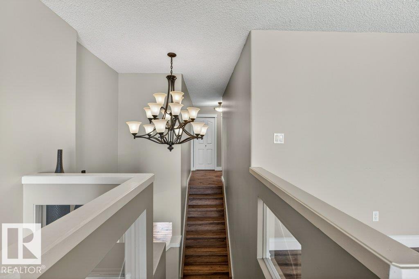
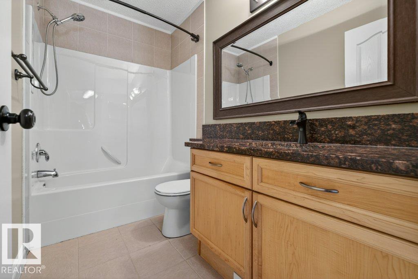
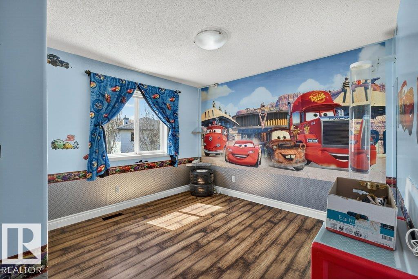
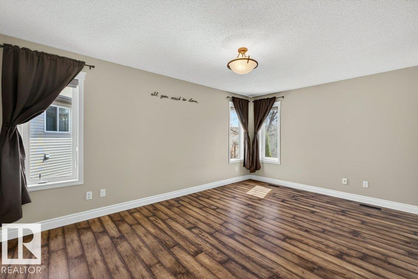
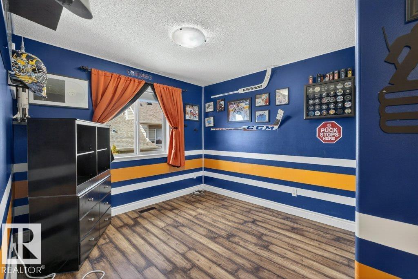
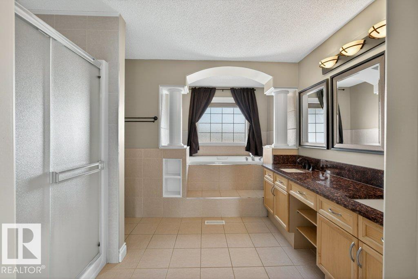
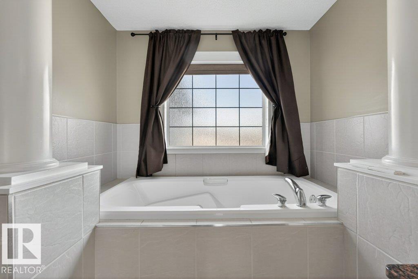
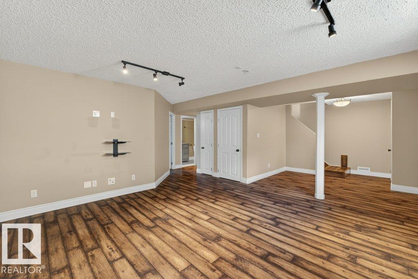
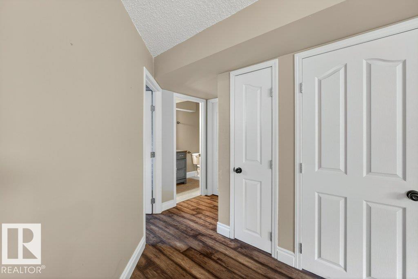
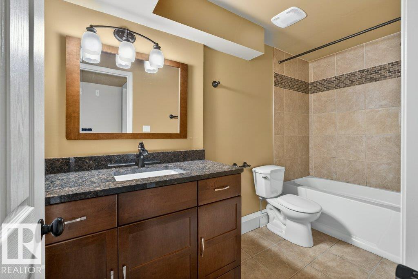
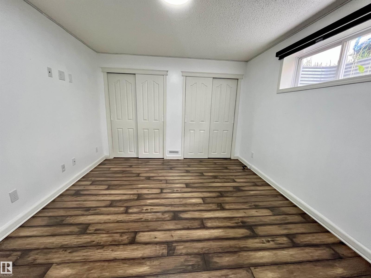
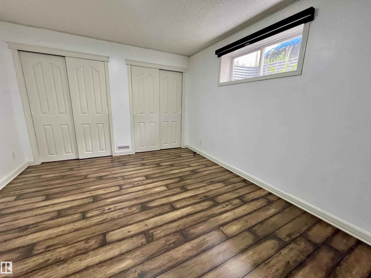
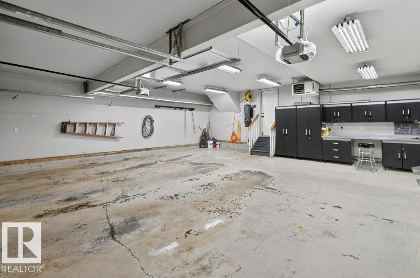
Are you needing a large home big enough for your family and all your vehicles? Have you been waiting for that quiet, family oriented cul-de-sac street to raise your children? Is AIR-CONDITIONING a requirement for those hot summer nights? If you've said yes to any of these questions, then this home is for you. PLUS IT'S NOW UNDER $690,000 AND FRESHLY PROFESSIONALLY PAINTED FROM TOP TO BOTTOM* Situated in Erin Ridge, this home features beautiful gleaming floors throughout, a double sided fireplace, spacious kitchen with stainless steel appliances and MAIN FLOOR LAUNDRY. The upper level hosts a MASSIVE BONUS ROOM, 3 large bedrooms and a beautiful 5pc. ensuite. The basement is FULLY FINISHED with the 4th bedroom, rec room & another 4pc. bathroom. The HEATED TRIPLE GARAGE is AWESOME! The pie-shaped backyard is every family's dream with a HUGE DECK for entertaining, room for a dog run plus all the kids toys, trampoline and MORE! Plus the kids can WALK TO SCHOOL! (id:63125)
Property Details
|
MLS® Number
|
E4485112 |
|
Property Type
|
Single Family |
|
Neigbourhood
|
Erin Ridge |
|
Amenities Near By
|
Golf Course, Playground, Schools |
|
Features
|
Cul-de-sac |
|
Structure
|
Deck |
Building
|
Bathroom Total
|
4 |
|
Bedrooms Total
|
4 |
|
Appliances
|
Dishwasher, Dryer, Garage Door Opener, Refrigerator, Stove, Central Vacuum, Washer |
|
Basement Development
|
Finished |
|
Basement Type
|
Full (finished) |
|
Constructed Date
|
2004 |
|
Construction Style Attachment
|
Detached |
|
Cooling Type
|
Central Air Conditioning |
|
Fireplace Fuel
|
Gas |
|
Fireplace Present
|
Yes |
|
Fireplace Type
|
Unknown |
|
Half Bath Total
|
1 |
|
Heating Type
|
Forced Air |
|
Stories Total
|
2 |
|
Size Interior
|
2,075 Ft2 |
|
Type
|
House |
Parking
|
Heated Garage
|
|
|
Attached Garage
|
|
Land
|
Acreage
|
No |
|
Fence Type
|
Fence |
|
Land Amenities
|
Golf Course, Playground, Schools |
Rooms
| Level |
Type |
Length |
Width |
Dimensions |
|
Lower Level |
Family Room |
|
|
Measurements not available |
|
Lower Level |
Bedroom 4 |
|
|
Measurements not available |
|
Main Level |
Living Room |
|
|
Measurements not available |
|
Main Level |
Dining Room |
|
|
Measurements not available |
|
Main Level |
Kitchen |
|
|
Measurements not available |
|
Upper Level |
Primary Bedroom |
|
|
Measurements not available |
|
Upper Level |
Bedroom 2 |
|
|
Measurements not available |
|
Upper Level |
Bedroom 3 |
|
|
Measurements not available |
|
Upper Level |
Bonus Room |
|
|
Measurements not available |