3 Bedroom
3 Bathroom
2,052 ft2
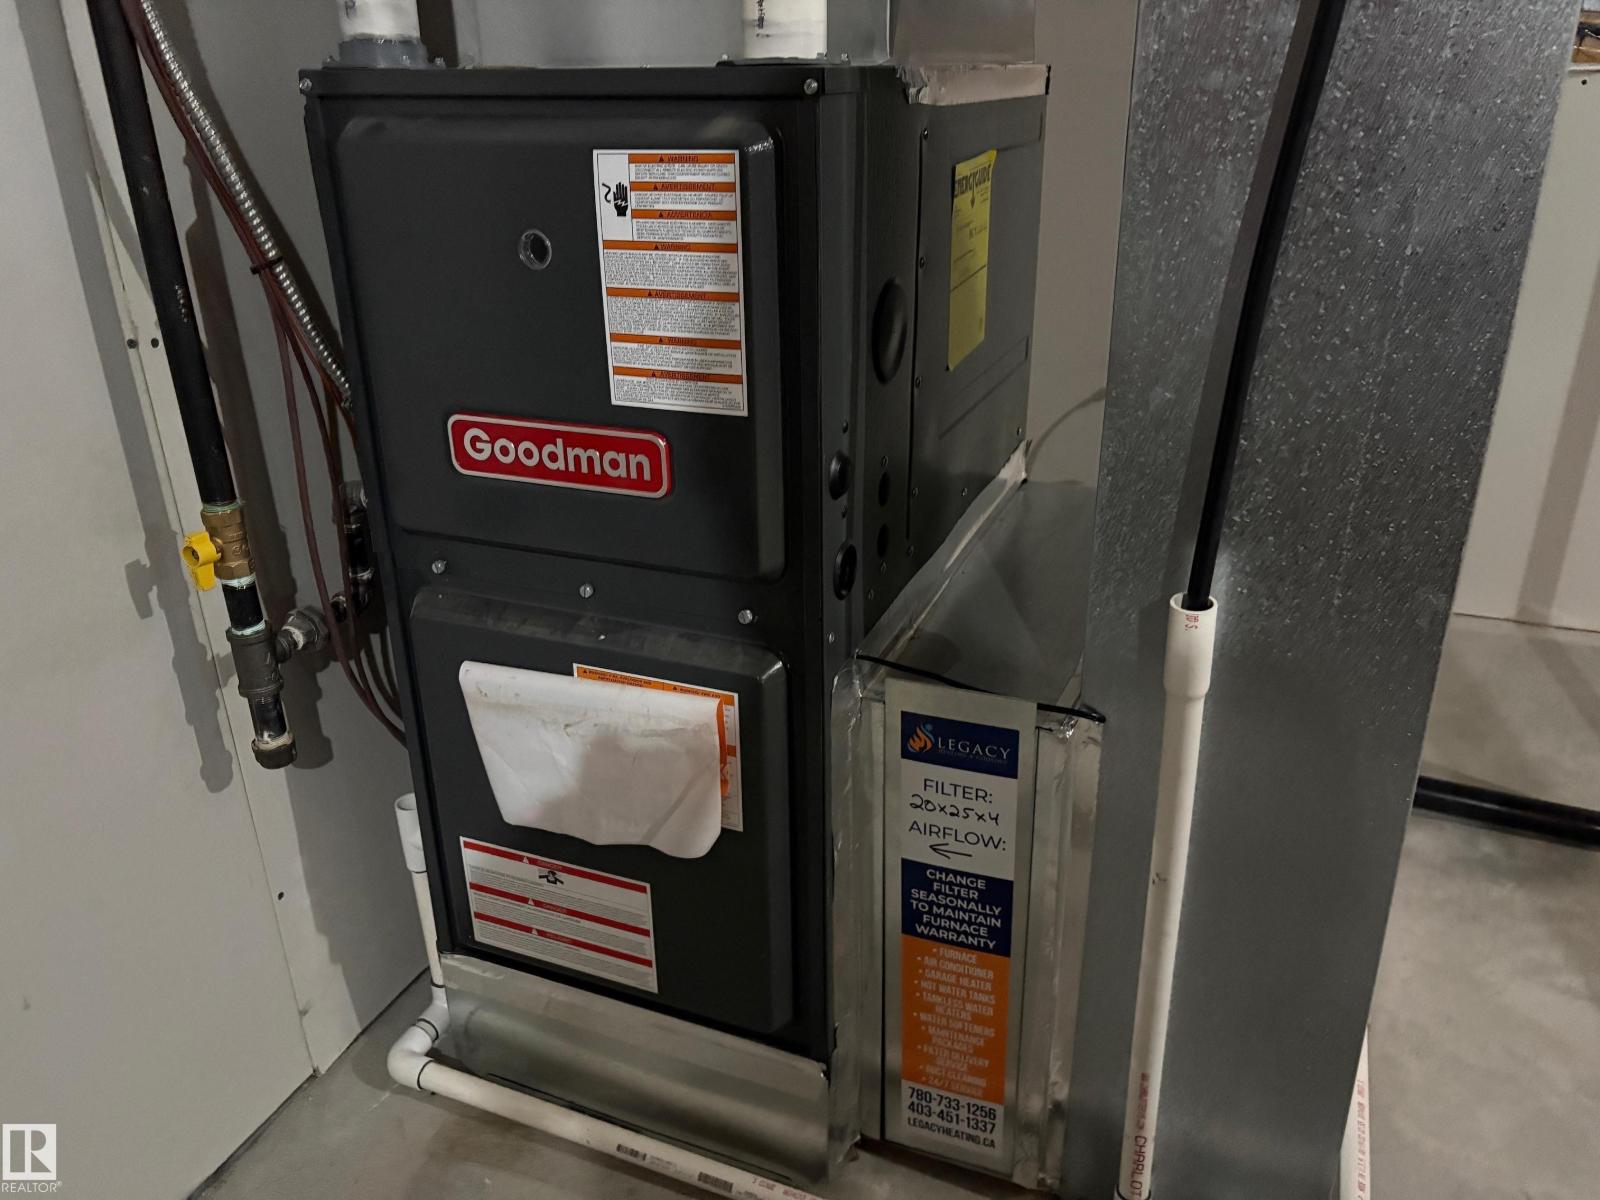
Forced Air
$549,000
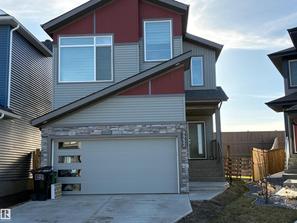
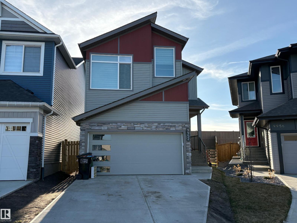
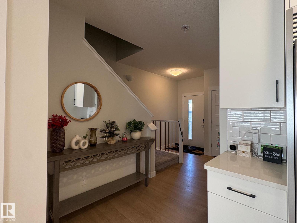
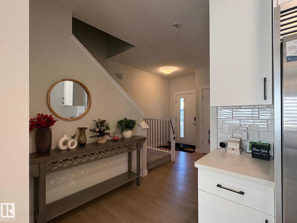
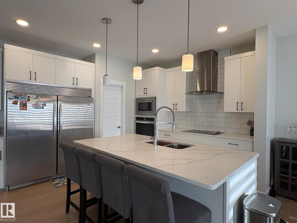
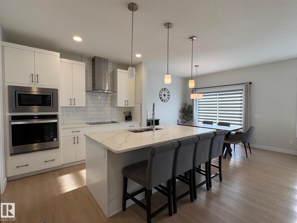
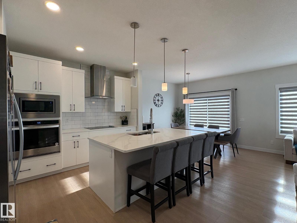
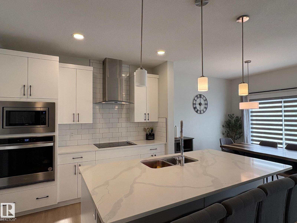
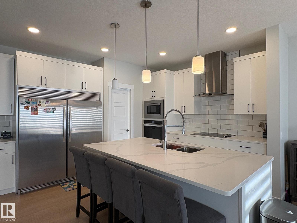
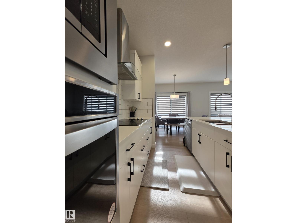
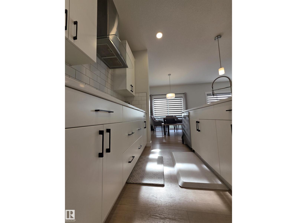
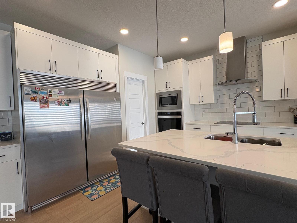
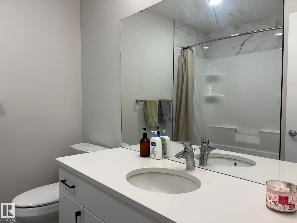
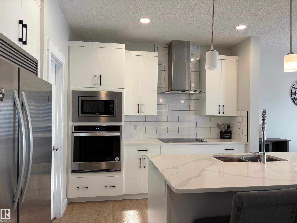
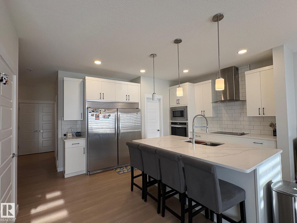
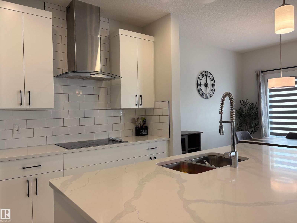
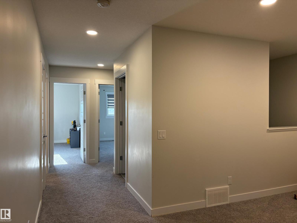
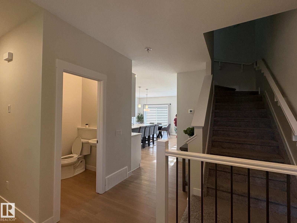
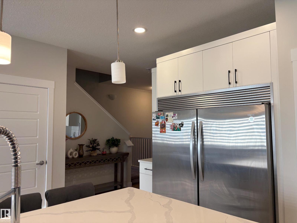
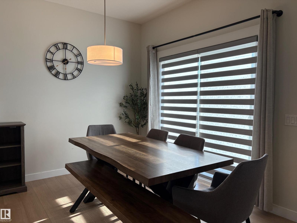
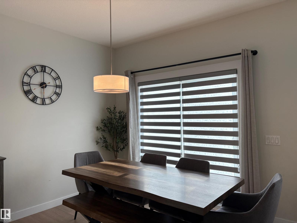
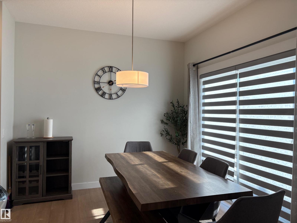
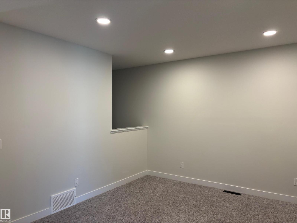
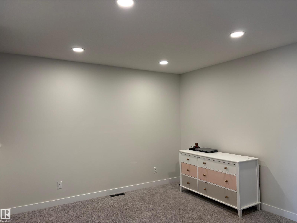
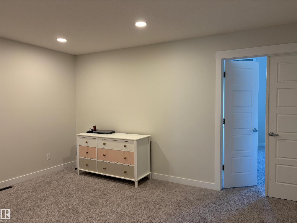
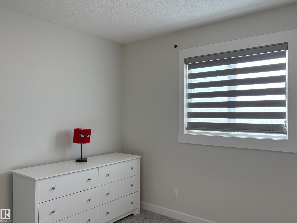
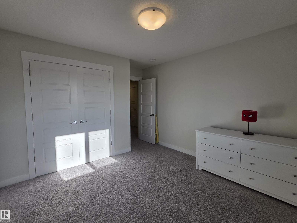
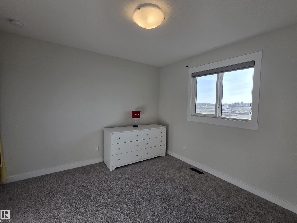
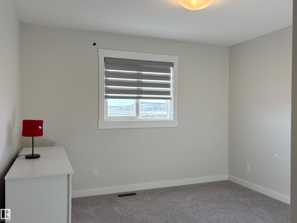
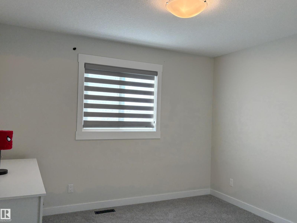
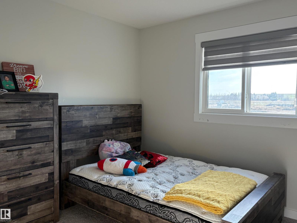
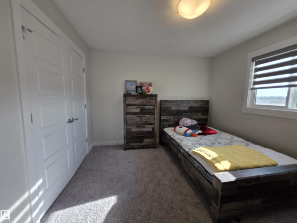
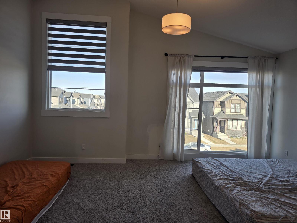
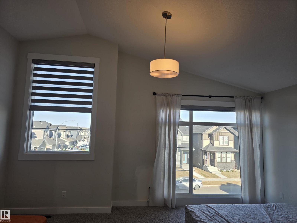
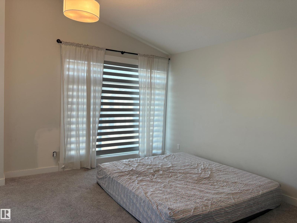
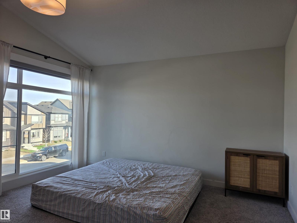
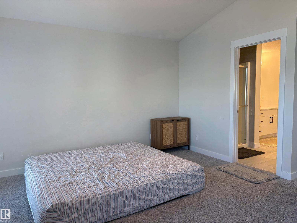
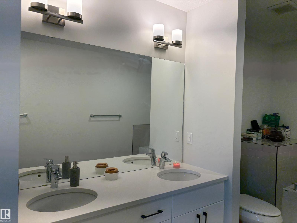
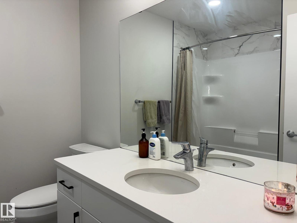
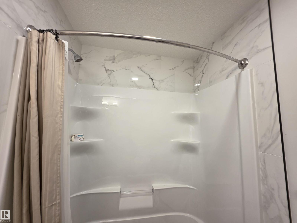
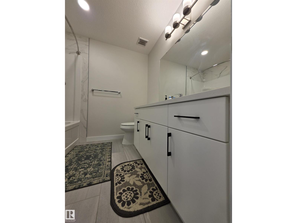
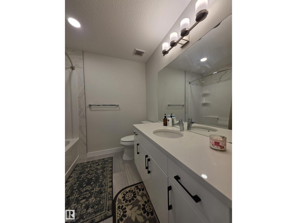
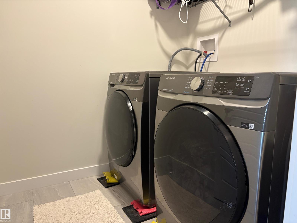
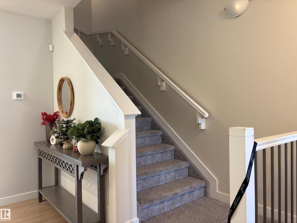
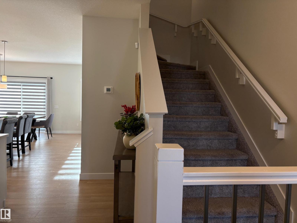
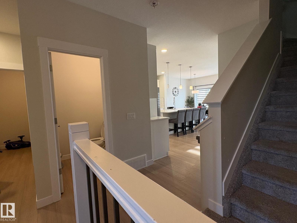
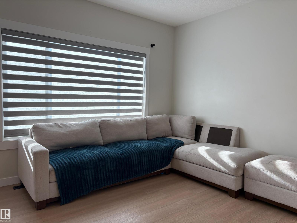
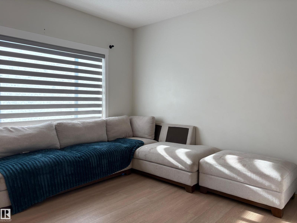
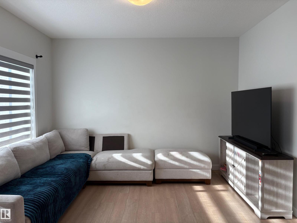
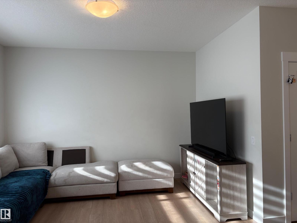
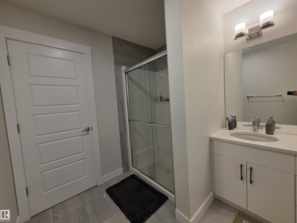
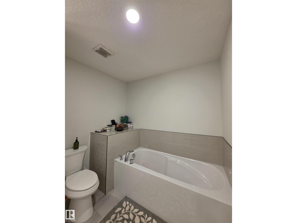
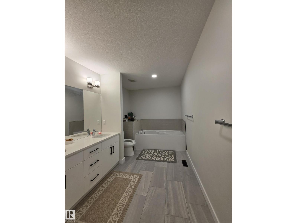
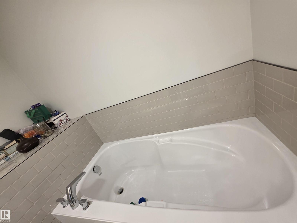
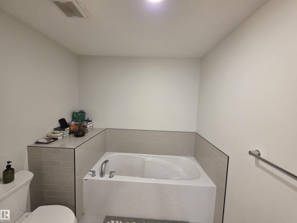
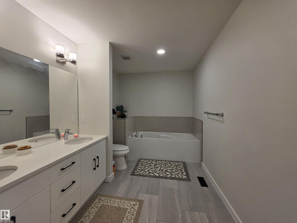
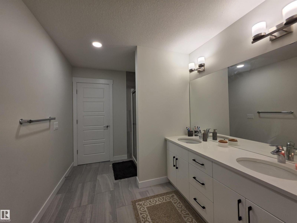
Welcome to this priced to sell 2,000+ sqft house in the sought after Secord, perfect for growing family! It 3 good size bedrooms and 2.5 bath, double attached garage. The Vibrant Classic Layout & unique architectural design of the house is impressive! On the MAIN FLOOR, you will find the MODERN UPGRADED KITCHEN that is equipped with COMMERCIAL SIZED FRIDGE, NICE STAINLESS STEEL APPLIANCES & SPACIOUS PANTRY. THE Dining Nook & Living Room is filled with Natural Light perfect for entertainment. There is also COZY DEN/OFFICE SPACE AND HALF BATH ON THE MAIN FLOOR. UPSTAIRS you will find The EXPANSIVE Master Suite with a Walk in Closet. RELAX & ENJOY IN THE VAST/ELEGANT FULL Bath Ensuite . THE ARCHED CEILING CREATES MORE APPEAL & OPEN/AIRY FEELING. Along the hallway, you will also find the great BONUS ROOM perfect for recreational activities! Two CAPACIOUS Bedrooms, a Full bath and Laundry Room is conveniently located on the upper floor. This house is few minutes drive to parks, schools & shopping. (id:63125)
Property Details
|
MLS® Number
|
E4485074 |
|
Property Type
|
Single Family |
|
Neigbourhood
|
Secord |
|
Amenities Near By
|
Schools, Shopping |
|
Features
|
No Animal Home, No Smoking Home |
Building
|
Bathroom Total
|
3 |
|
Bedrooms Total
|
3 |
|
Amenities
|
Ceiling - 9ft |
|
Appliances
|
Dishwasher, Dryer, Oven - Built-in, Refrigerator, Stove, Washer |
|
Basement Development
|
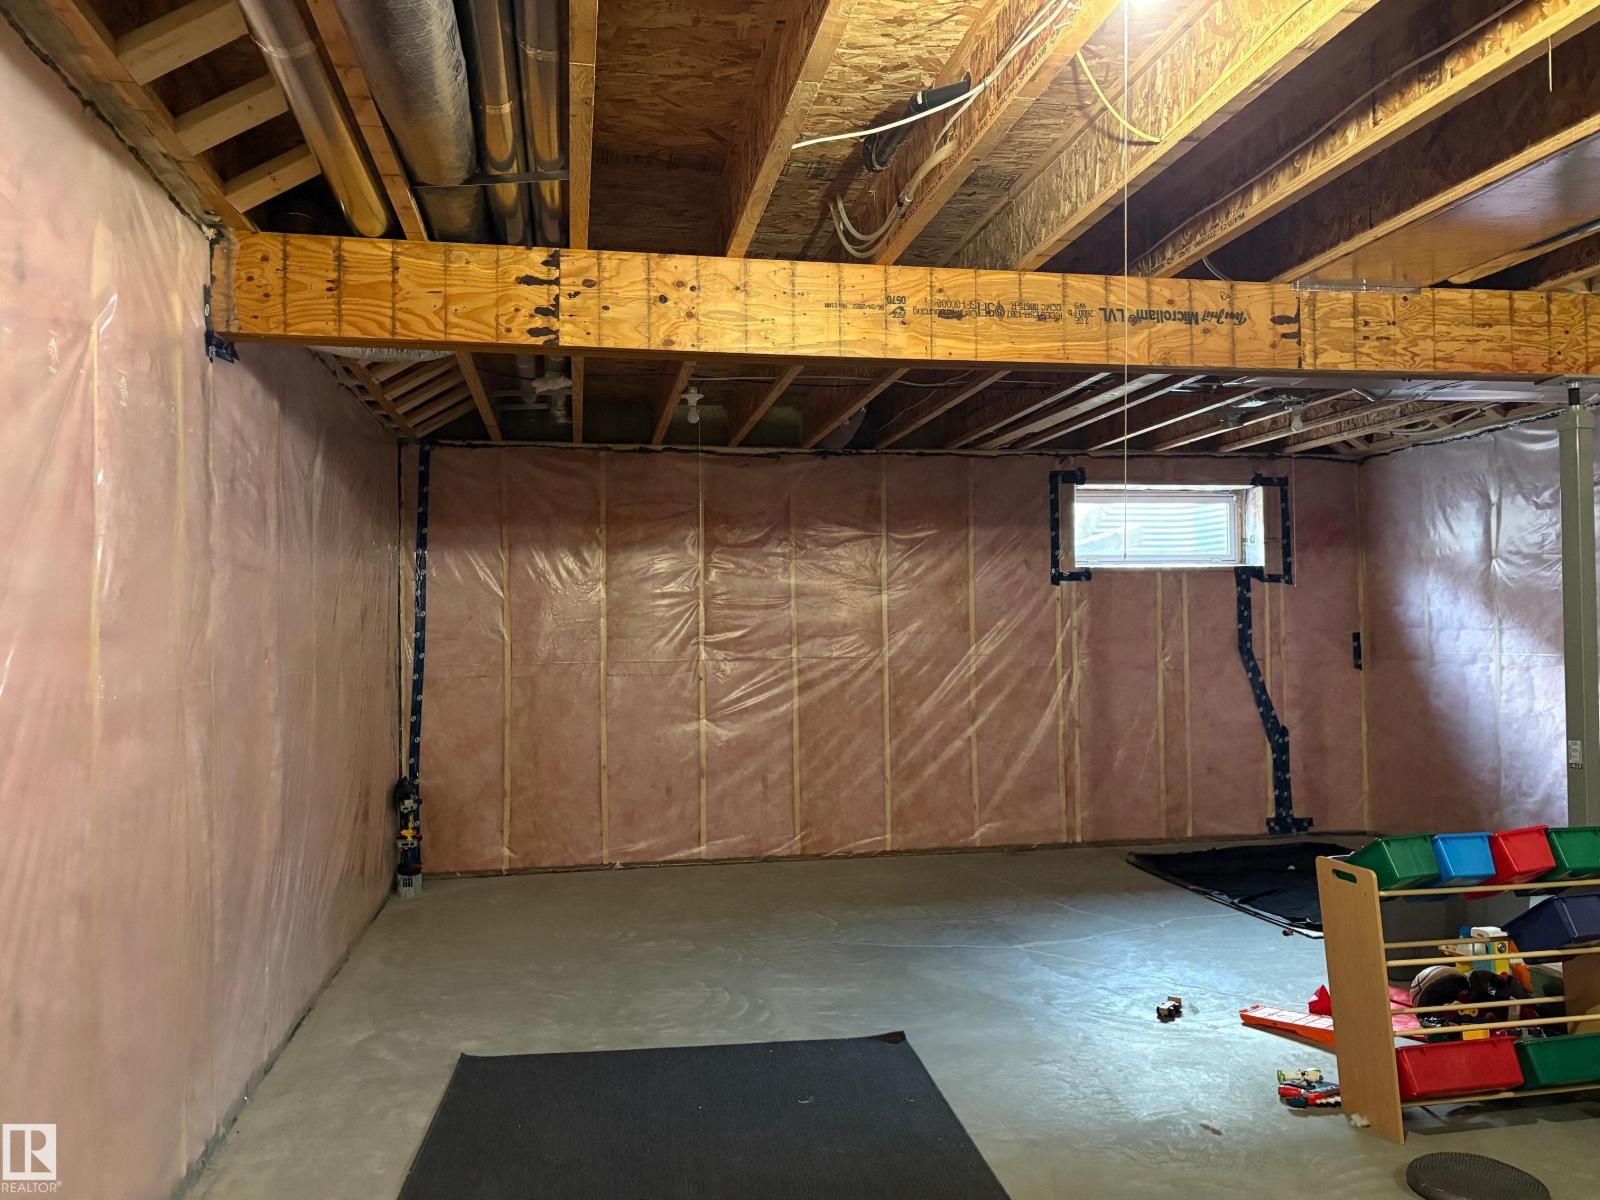
Unfinished |
|
Basement Type
|
Full (unfinished) |
|
Ceiling Type
|
Vaulted |
|
Constructed Date
|
2022 |
|
Construction Style Attachment
|
Detached |
|
Fire Protection
|
Smoke Detectors |
|
Half Bath Total
|
1 |
|
Heating Type
|
Forced Air |
|
Stories Total
|
2 |
|
Size Interior
|
2,052 Ft2 |
|
Type
|
House |
Parking
Land
|
Acreage
|
No |
|
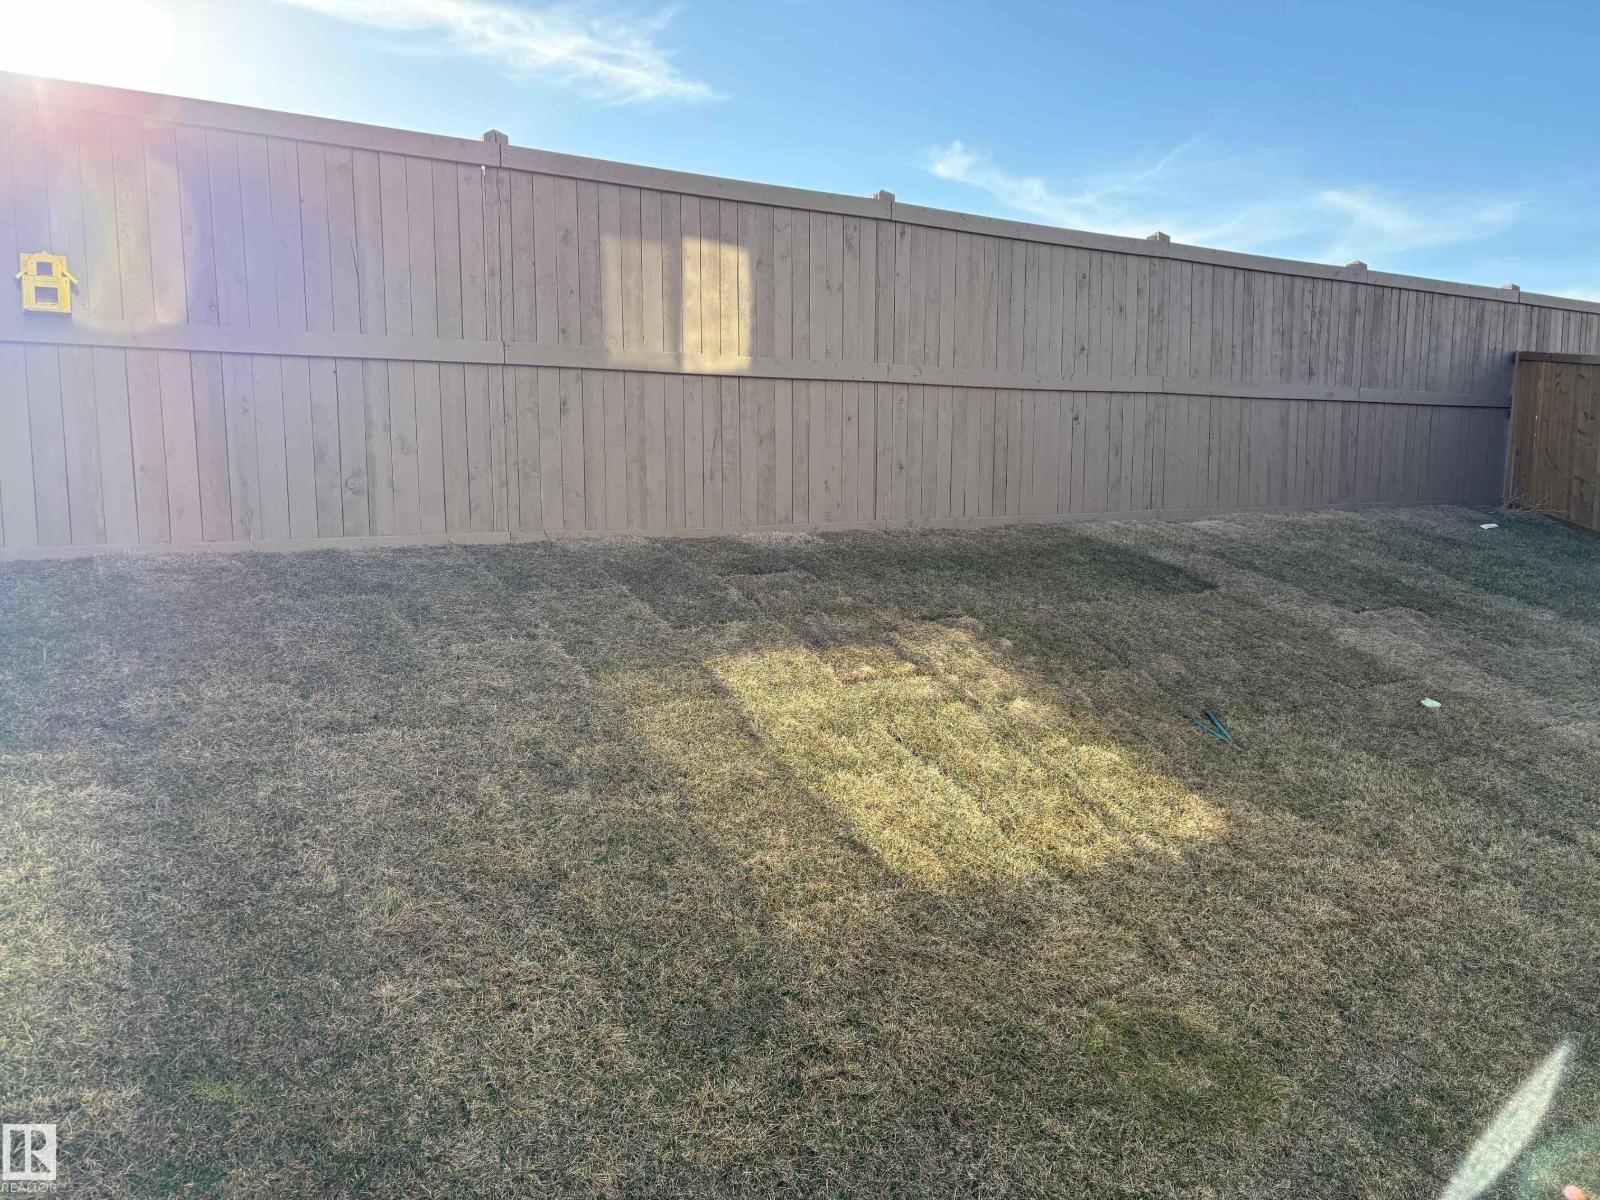
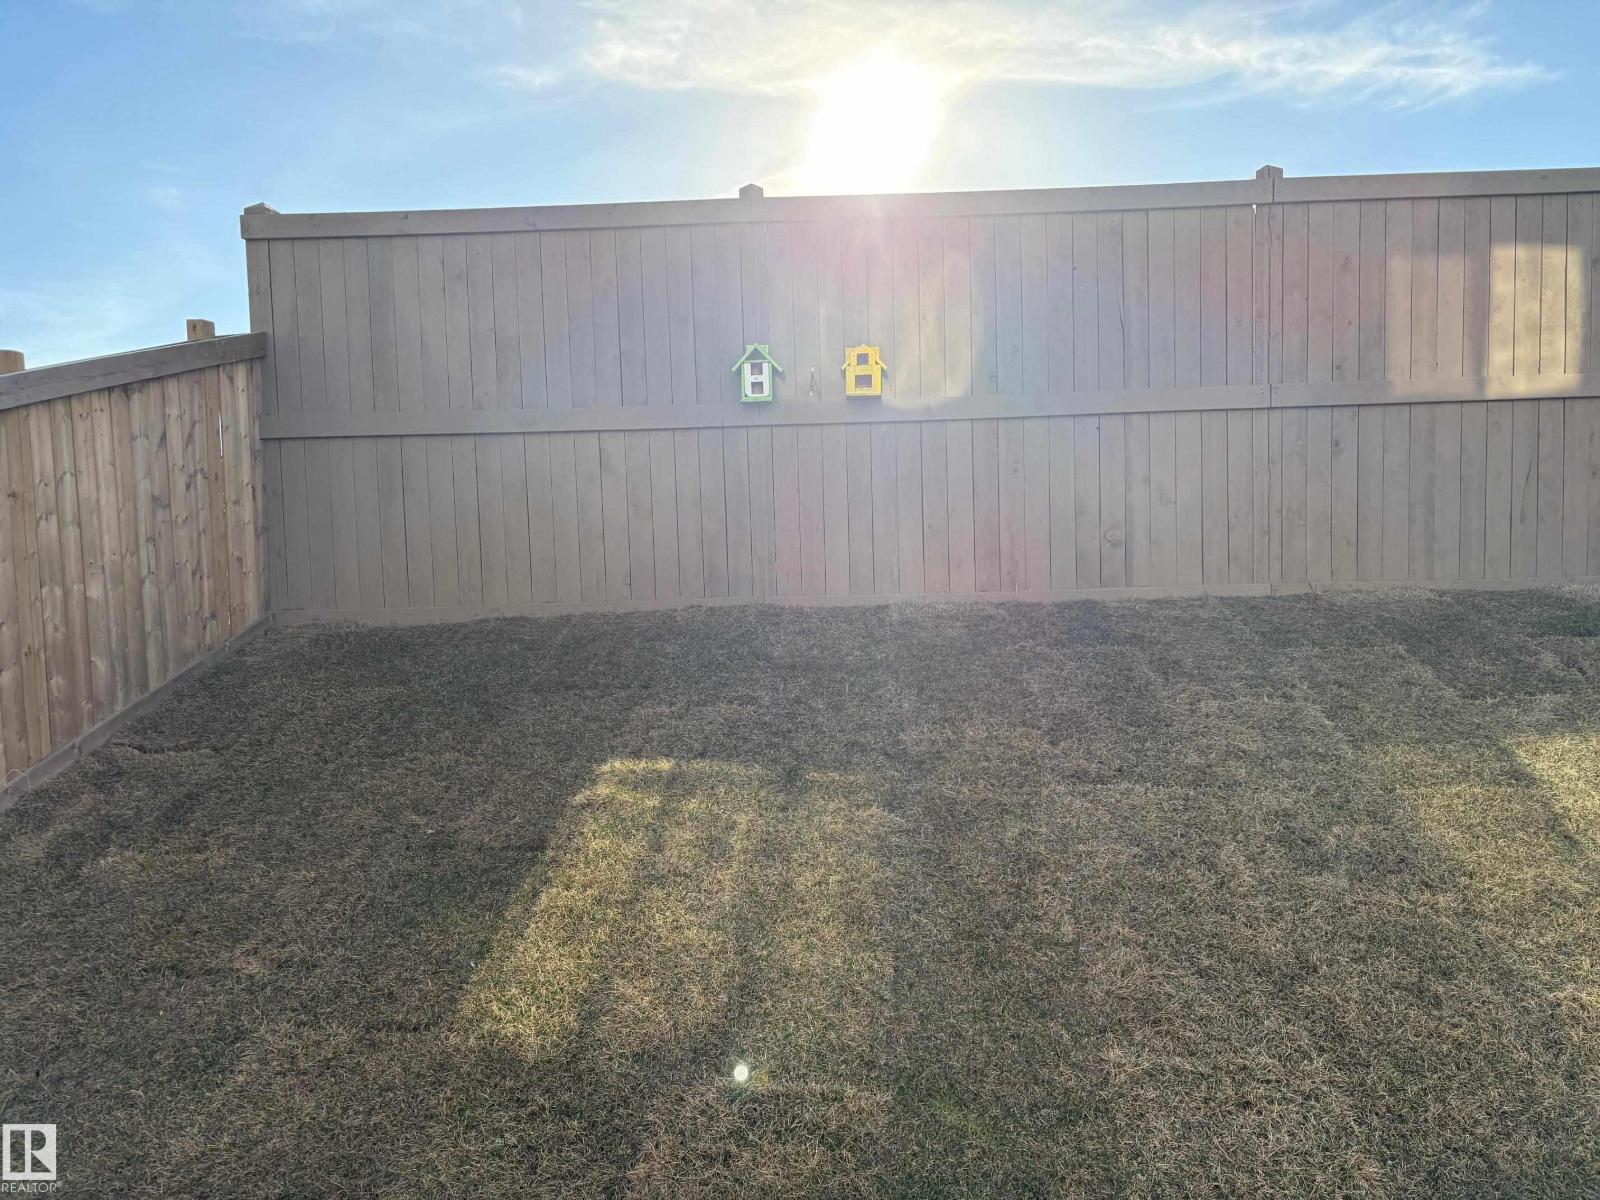
Fence Type
|
Fence |
|
Land Amenities
|
Schools, Shopping |
|
Size Irregular
|
376.42 |
|
Size Total
|
376.42 M2 |
|
Size Total Text
|
376.42 M2 |
Rooms
| Level |
Type |
Length |
Width |
Dimensions |
|
Main Level |
Living Room |
|
|
Measurements not available |
|
Main Level |
Dining Room |
|
|
Measurements not available |
|
Main Level |
Kitchen |
|
|
Measurements not available |
|
Main Level |
Den |
|
|
Measurements not available |
|
Upper Level |
Family Room |
|
|
Measurements not available |
|
Upper Level |
Primary Bedroom |
|
|
Measurements not available |
|
Upper Level |
Bedroom 2 |
|
|
Measurements not available |
|
Upper Level |
Bedroom 3 |
|
|
Measurements not available |
|
Upper Level |
Bonus Room |
|
|
Measurements not available |