3 Bedroom
3 Bathroom
1,684 ft2
Forced Air
$519,900
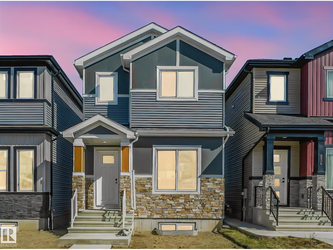
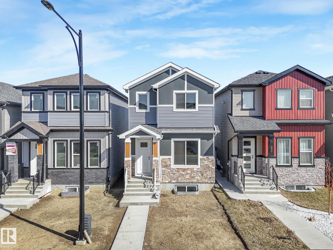
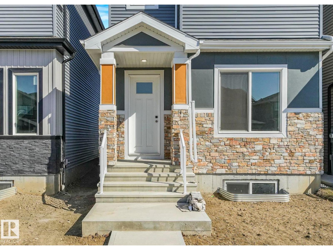
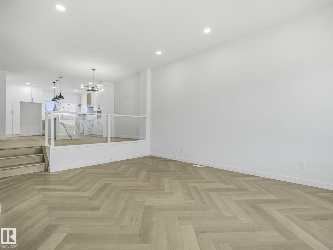
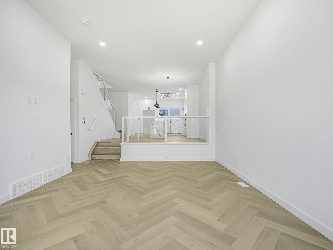
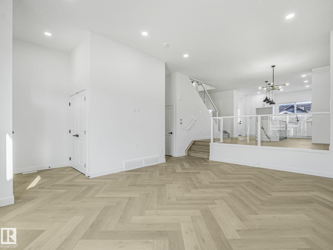
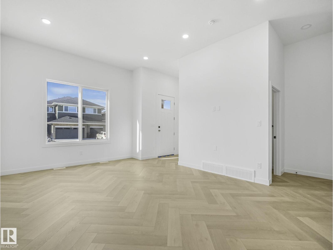
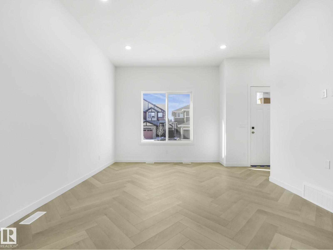
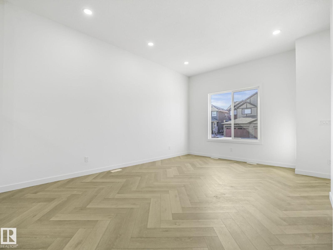
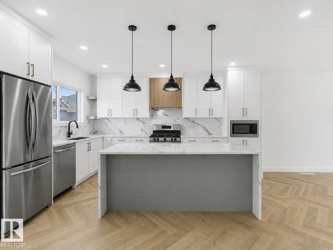
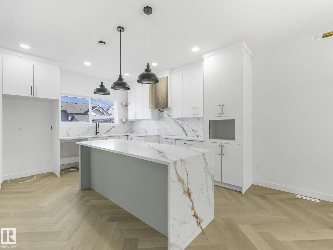
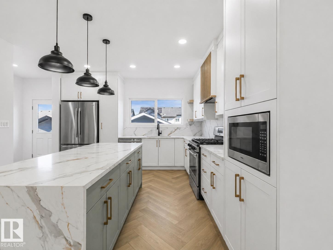
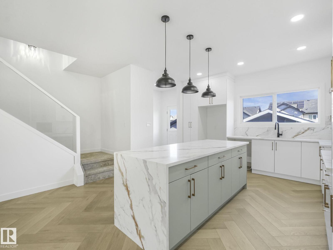
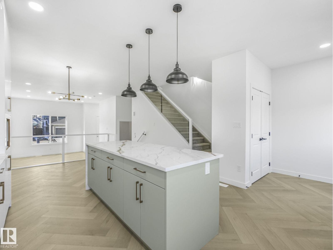
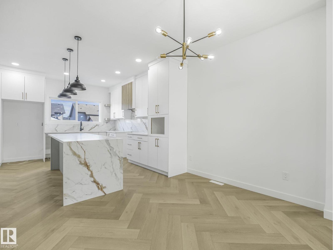
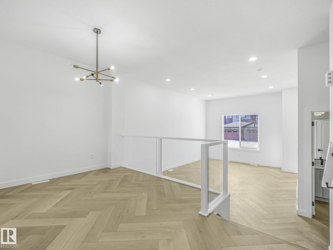
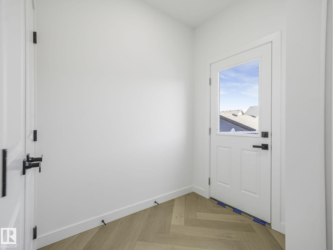
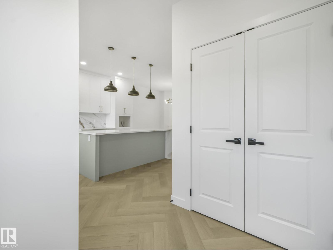
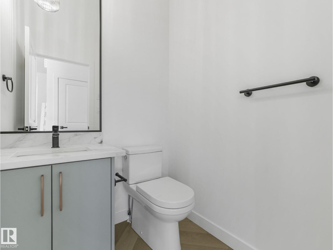
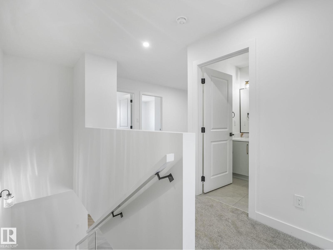
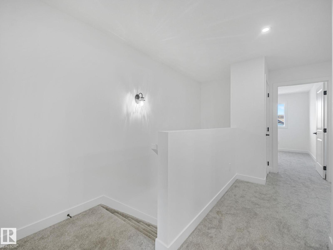
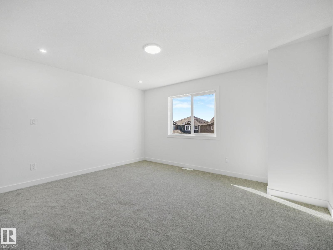
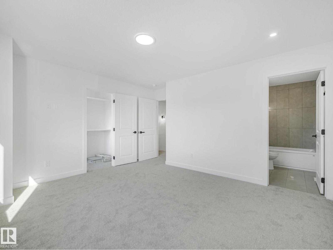
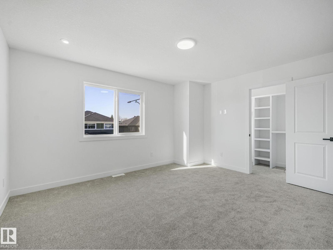
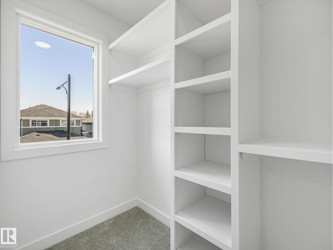
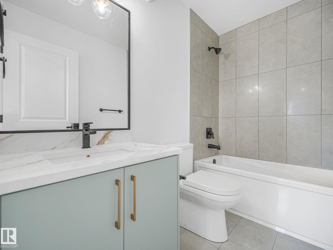
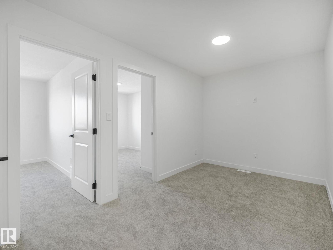
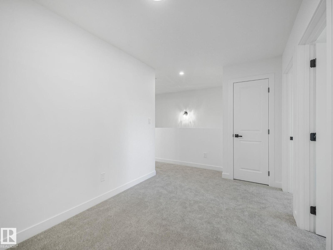
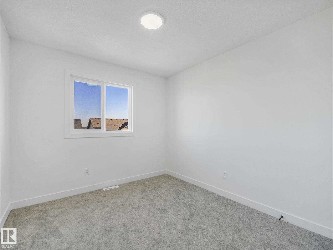
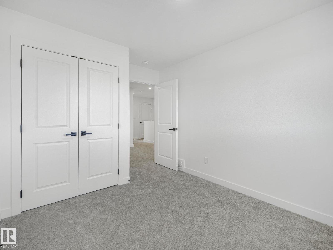
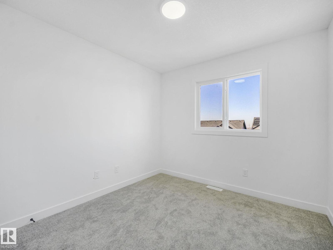
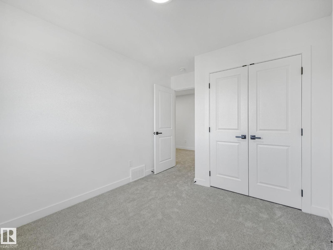
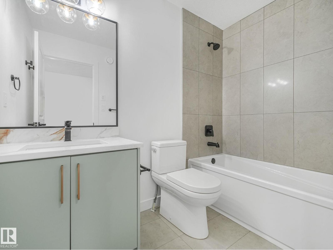
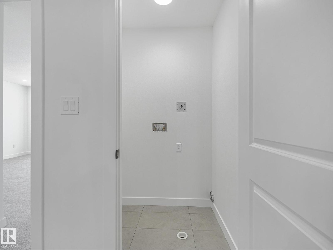
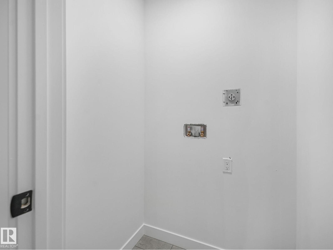
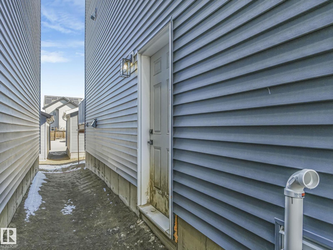
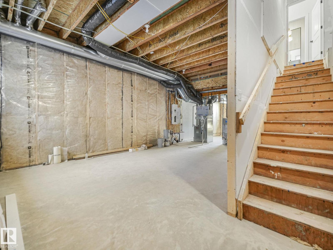
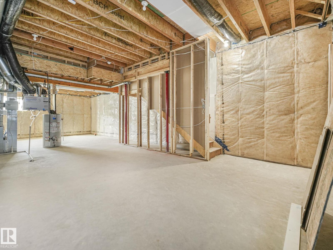
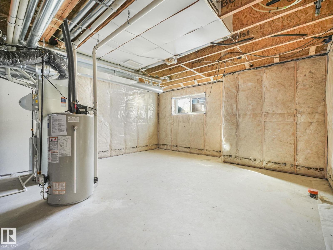
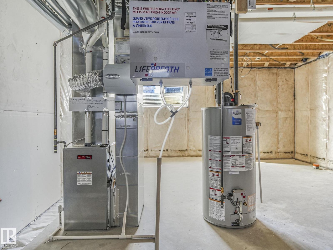
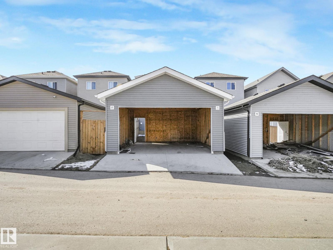
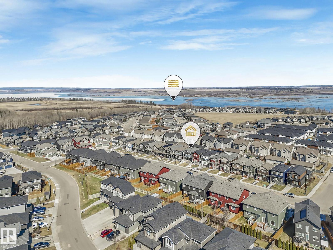
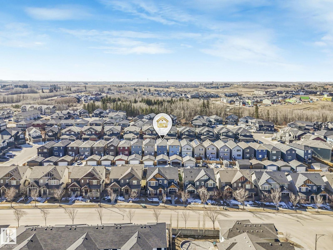
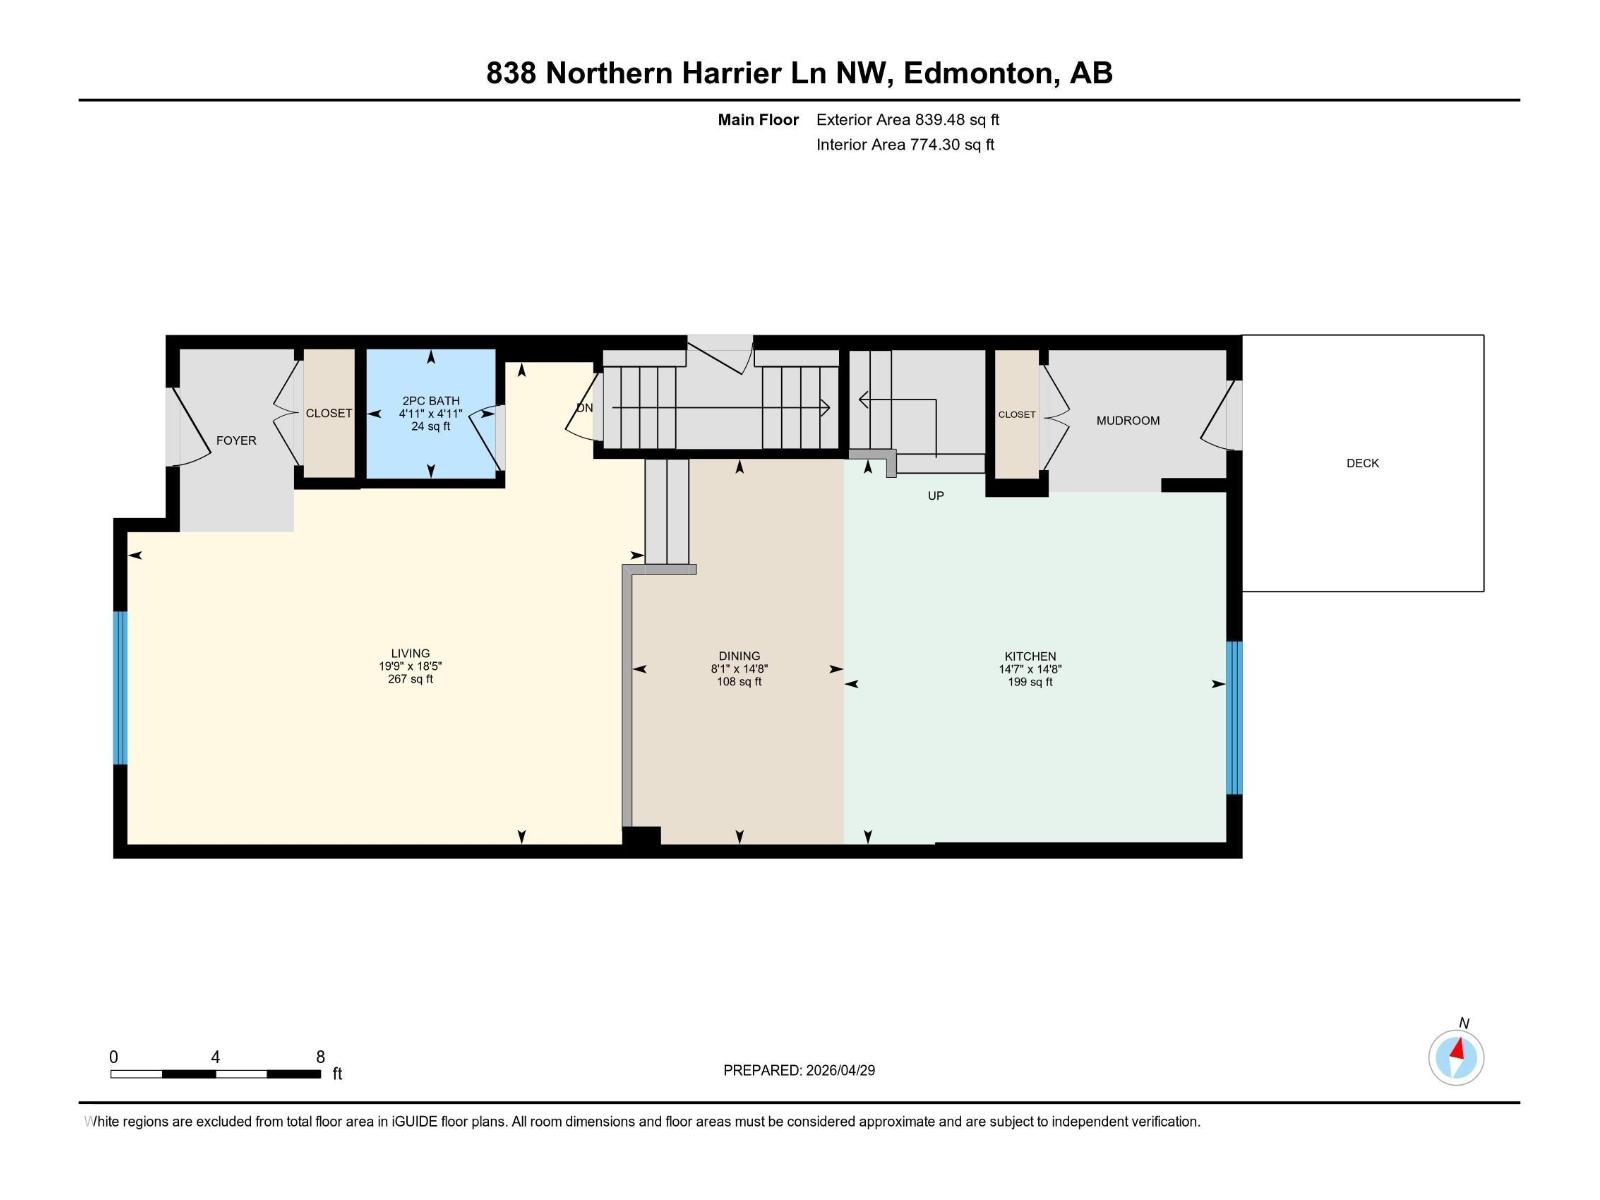
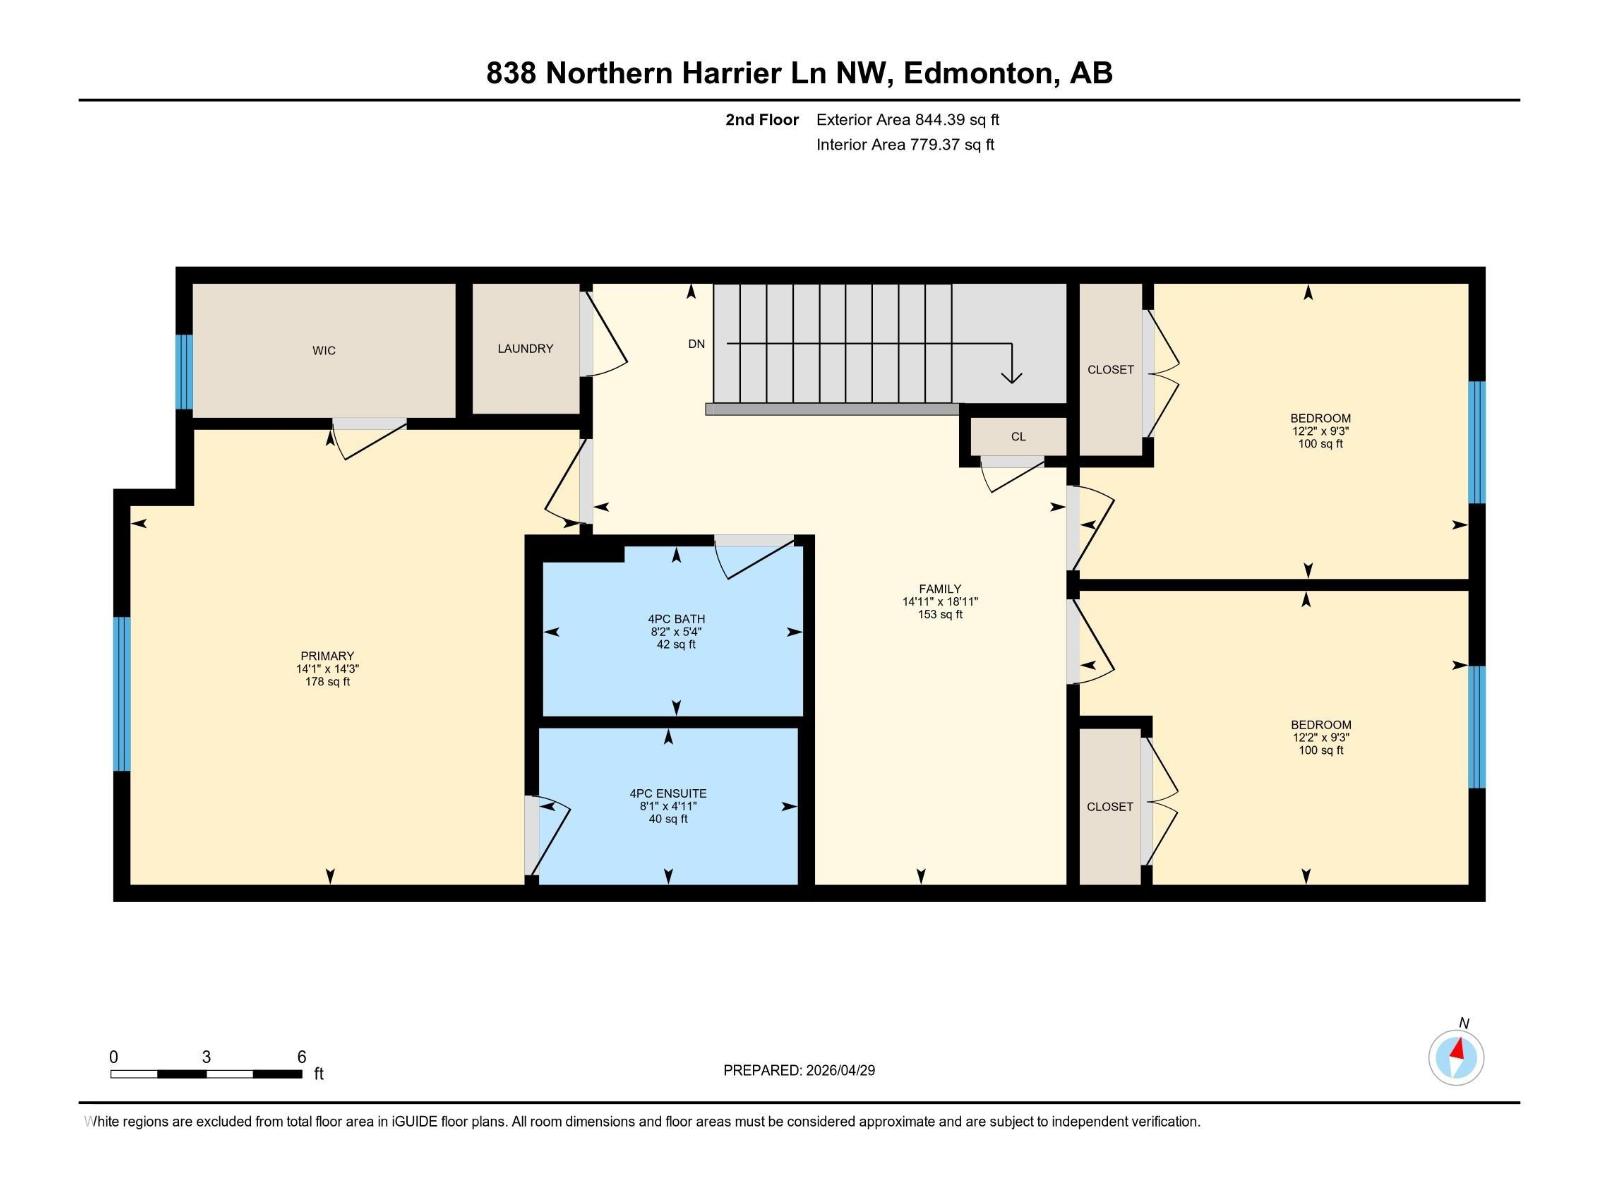
Welcome to 838 Northern Harrier Lane, a modern & beautifully designed 2-storey home in the heart of Hawks Ridge! This bright & stylish property offers 3 spacious bedrooms, 2.5 bathrooms, & a bonus room perfect for an office, media space, or play area. The open-concept main floor features a gorgeous kitchen with quartz countertops, ample cabinetry, an island, & all stainless steel appliances included. The living & dining areas flow seamlessly to the backyard, where you’ll find a large deck ideal for BBQs & outdoor entertaining. You’ll love the convenience of laundry on the second floor with a washer & dryer included, plus all three bedrooms separated from the living space. The primary suite offers great natural light & a private 4pc ensuite. The unfinished basement offers a separate side entrance & is a blank canvas ready for your future development. The property is complete with a double detached garage, providing secure parking & extra storage. Located in a family-friendly community. (id:63125)
Property Details
|
MLS® Number
|
E4484988 |
|
Property Type
|
Single Family |
|
Neigbourhood
|
Hawks Ridge |
|
Amenities Near By
|
Golf Course, Playground, Public Transit, Schools, Shopping |
|
Features
|
Lane, Closet Organizers, No Smoking Home |
|
Parking Space Total
|
2 |
|
Structure
|
Deck |
Building
|
Bathroom Total
|
3 |
|
Bedrooms Total
|
3 |
|
Appliances
|
Dishwasher, Dryer, Garage Door Opener Remote(s), Garage Door Opener, Hood Fan, Microwave, Refrigerator, Stove, Washer |
|
Basement Development
|
Unfinished |
|
Basement Type
|
Full (unfinished) |
|
Constructed Date
|
2023 |
|
Construction Style Attachment
|
Detached |
|
Fire Protection
|
Smoke Detectors |
|
Half Bath Total
|
1 |
|
Heating Type
|
Forced Air |
|
Stories Total
|
2 |
|
Size Interior
|
1,684 Ft2 |
|
Type
|
House |
Parking
Land
|
Acreage
|
No |
|
Land Amenities
|
Golf Course, Playground, Public Transit, Schools, Shopping |
|
Size Irregular
|
255.38 |
|
Size Total
|
255.38 M2 |
|
Size Total Text
|
255.38 M2 |
Rooms
| Level |
Type |
Length |
Width |
Dimensions |
|
Main Level |
Living Room |
5.61 m |
6.02 m |
5.61 m x 6.02 m |
|
Main Level |
Dining Room |
4.48 m |
2.46 m |
4.48 m x 2.46 m |
|
Main Level |
Kitchen |
4.48 m |
4.45 m |
4.48 m x 4.45 m |
|
Upper Level |
Primary Bedroom |
4.36 m |
4.3 m |
4.36 m x 4.3 m |
|
Upper Level |
Bedroom 2 |
2.81 m |
3.72 m |
2.81 m x 3.72 m |
|
Upper Level |
Bedroom 3 |
2.83 m |
3.72 m |
2.83 m x 3.72 m |
|
Upper Level |
Bonus Room |
5.77 m |
4.53 m |
5.77 m x 4.53 m |
|
Upper Level |
Laundry Room |
|
|
Measurements not available |