5 Bedroom
3 Bathroom
1,295 ft2
Bi-Level
Fireplace
Central Air Conditioning
Forced Air
$560,000
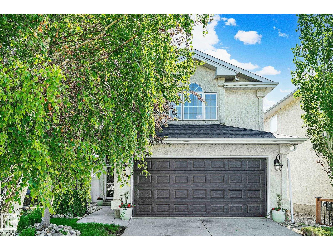
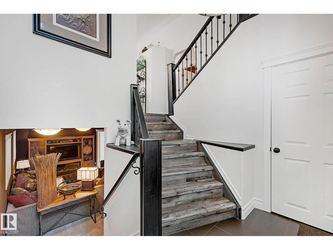
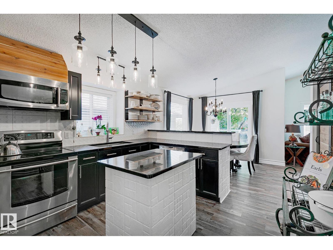
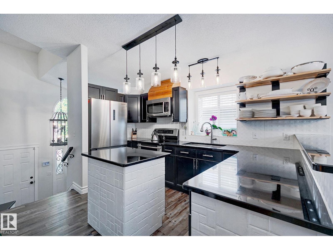
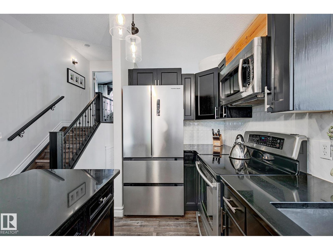
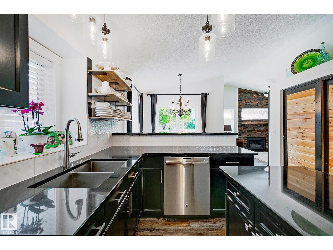
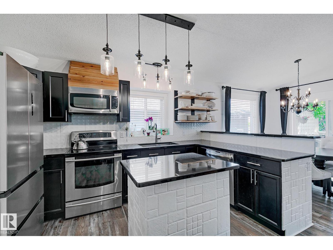
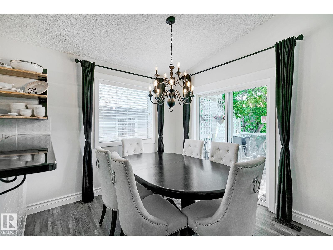
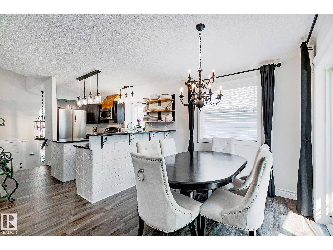
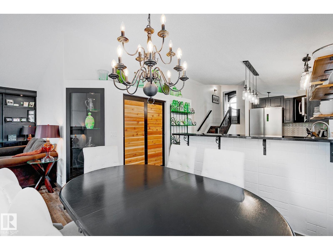
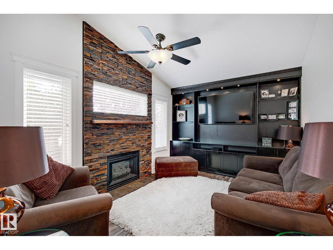
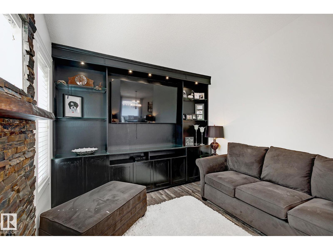
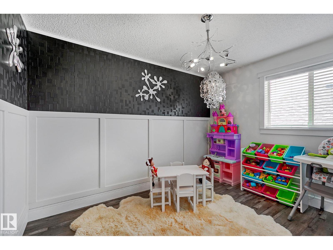
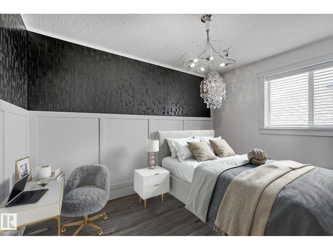
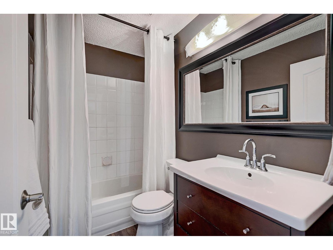
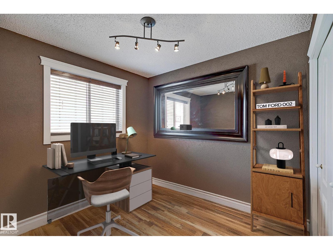
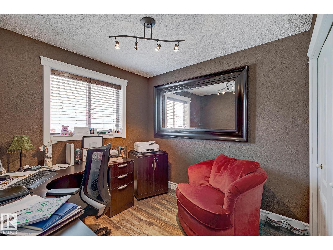
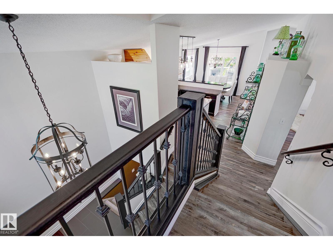
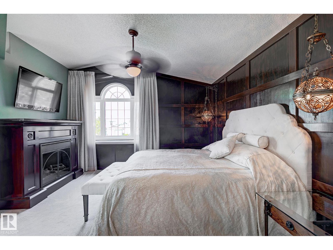
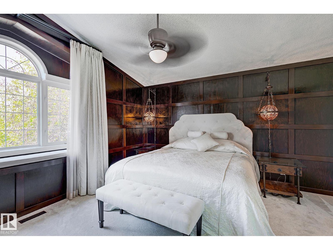
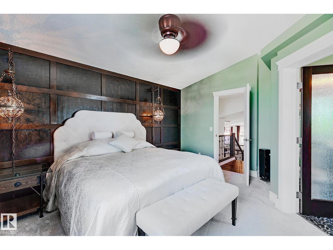
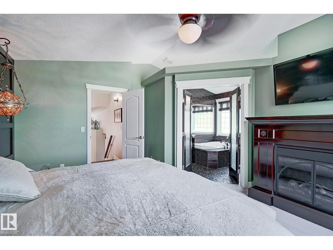
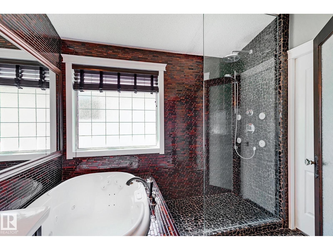
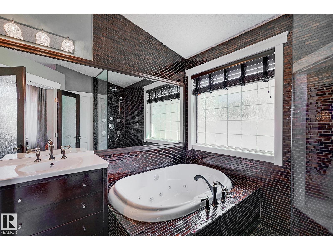
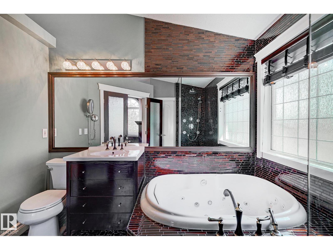
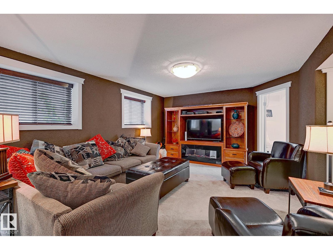
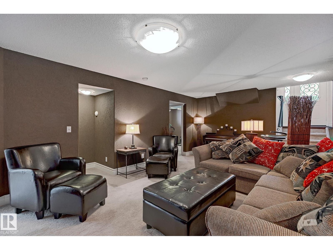
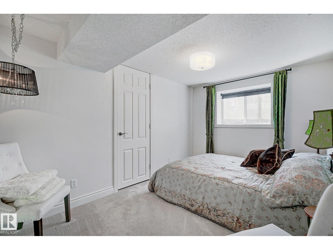
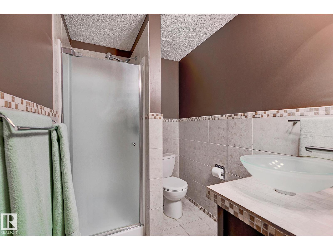
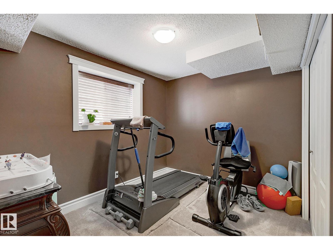
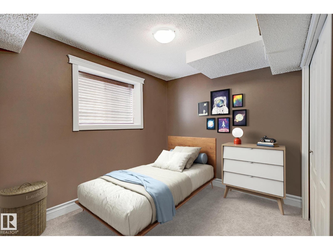
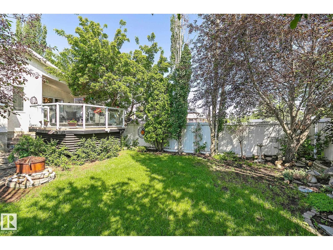
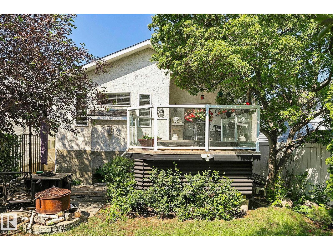
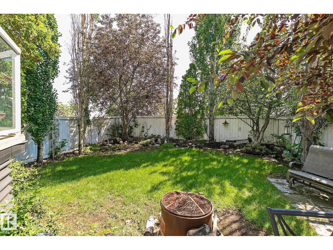
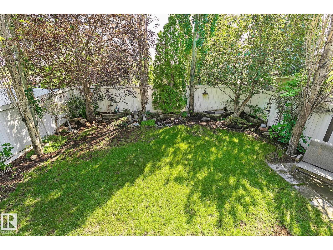
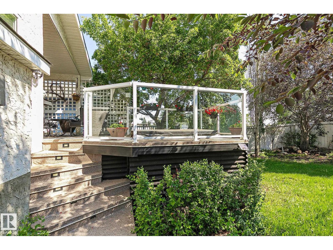
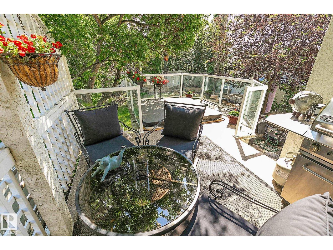
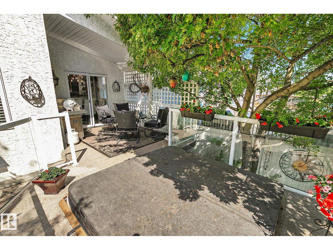
STYLISHLY RENOVATED & DESIGNED FOR MODERN LIVING! This updated 3+2 bedrm bi-level in Cumberland blends comfort, function & thoughtful upgrades throughout. The sleek kitchen ft black cabinetry, granite countertops, stainless appliances, pantry, centre island & peninsula with seating,perfect for everyday living & entertaining. The dining area is surrounded by windows, while the bright living room offers a gas fireplace &custom wood built-ins.The main flr includes 2 bedrms & a full bath, while the private upper-level primary retreat feels like its own escape w/ a cozy window seat, new carpet & spa-inspired ensuite w/ soaker tub & glass shower.The fully finished basement adds 2 more bedrms, a spacious family rm, 3-piece bath & laundry. Enjoy the landscaped yard with mature trees, deck, hot tub & irrigation system. Additional features include vaulted ceilings, fresh paint, new flooring, A/C, upgraded shingles, central vac & newer furnace & HWT. Quiet street close to schools, parks & shopping - MOVE IN READY! (id:63125)
Property Details
|
MLS® Number
|
E4485971 |
|
Property Type
|
Single Family |
|
Neigbourhood
|
Cumberland |
|
Amenities Near By
|
Playground, Public Transit, Schools |
|
Features
|
Flat Site, No Smoking Home |
|
Structure
|
Deck |
Building
|
Bathroom Total
|
3 |
|
Bedrooms Total
|
5 |
|
Amenities
|
Ceiling - 10ft, Vinyl Windows |
|
Appliances
|
Dishwasher, Dryer, Garage Door Opener, Microwave Range Hood Combo, Refrigerator, Stove, Washer, Window Coverings |
|
Architectural Style
|
Bi-level |
|
Basement Development
|
Finished |
|
Basement Type
|
Full (finished) |
|
Ceiling Type
|
Vaulted |
|
Constructed Date
|
1997 |
|
Construction Style Attachment
|
Detached |
|
Cooling Type
|
Central Air Conditioning |
|
Fire Protection
|
Smoke Detectors |
|
Fireplace Fuel
|
Gas |
|
Fireplace Present
|
Yes |
|
Fireplace Type
|
Unknown |
|
Heating Type
|
Forced Air |
|
Size Interior
|
1,295 Ft2 |
|
Type
|
House |
Parking
Land
|
Acreage
|
No |
|
Fence Type
|
Fence |
|
Land Amenities
|
Playground, Public Transit, Schools |
Rooms
| Level |
Type |
Length |
Width |
Dimensions |
|
Basement |
Bedroom 4 |
3.22 m |
3.21 m |
3.22 m x 3.21 m |
|
Basement |
Bedroom 5 |
4.18 m |
2.82 m |
4.18 m x 2.82 m |
|
Basement |
Laundry Room |
|
|
Measurements not available |
|
Main Level |
Living Room |
4.54 m |
3.18 m |
4.54 m x 3.18 m |
|
Main Level |
Dining Room |
3.05 m |
2.62 m |
3.05 m x 2.62 m |
|
Main Level |
Kitchen |
4.12 m |
2.17 m |
4.12 m x 2.17 m |
|
Main Level |
Bedroom 2 |
3.49 m |
2.74 m |
3.49 m x 2.74 m |
|
Main Level |
Bedroom 3 |
3.48 m |
2.58 m |
3.48 m x 2.58 m |
|
Upper Level |
Primary Bedroom |
4.42 m |
4.03 m |
4.42 m x 4.03 m |