4 Bedroom
4 Bathroom
2,235 ft2
Fireplace
Central Air Conditioning
Forced Air
$880,000
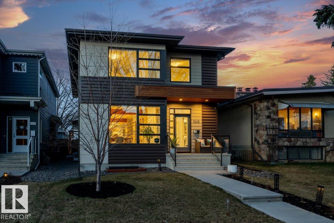
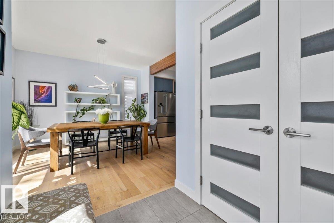
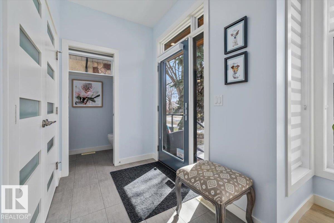
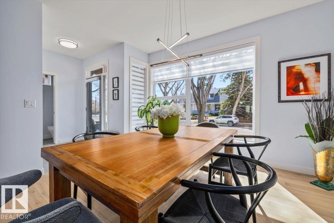
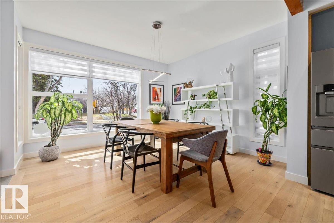
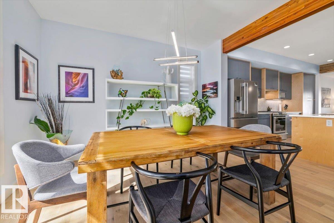
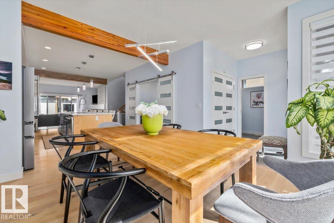
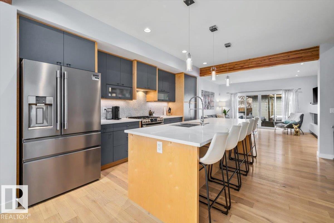
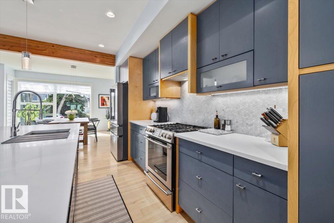
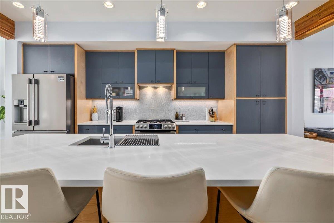
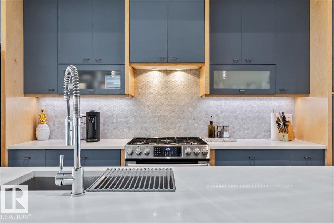
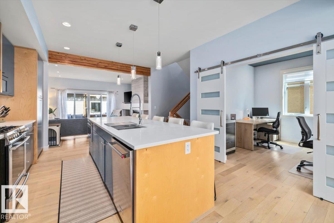
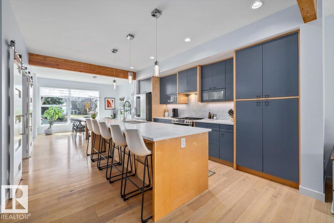
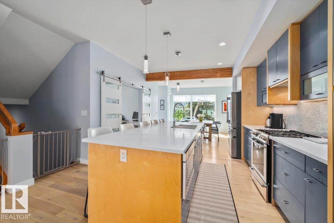
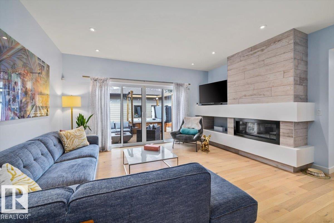
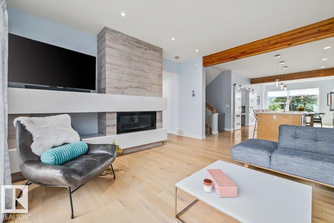
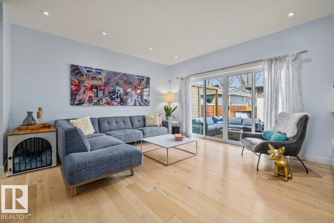
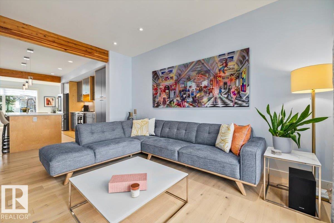
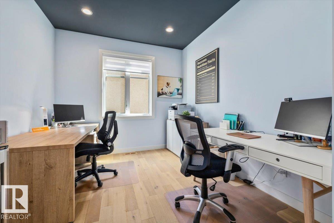
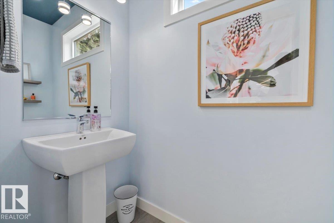
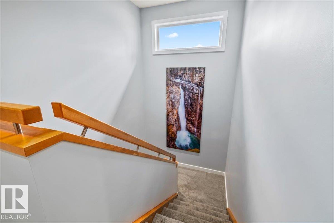
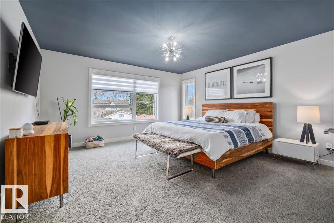
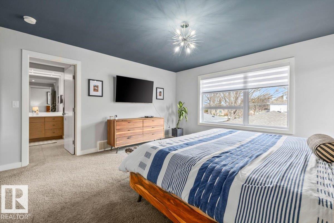
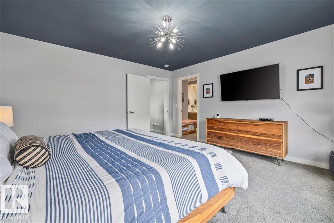
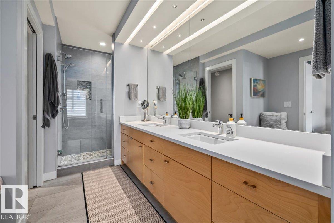
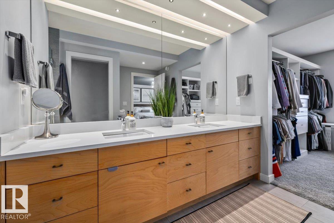
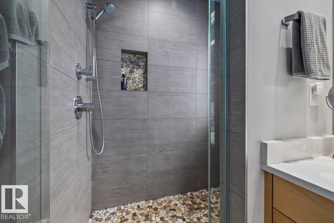
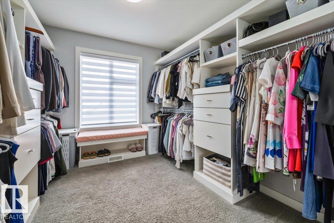
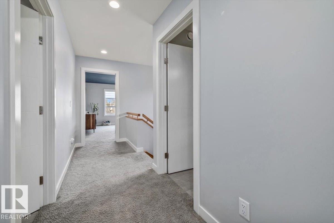
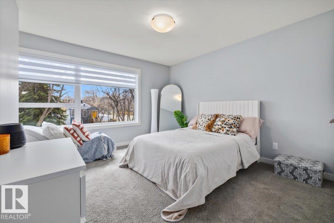
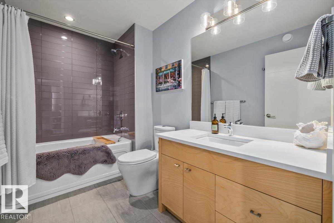
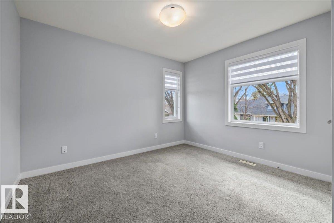
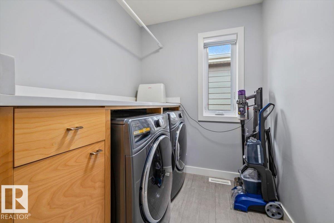
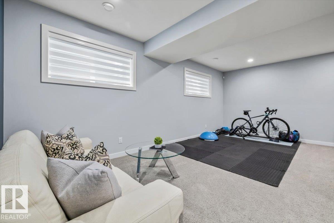
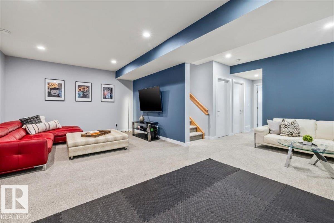
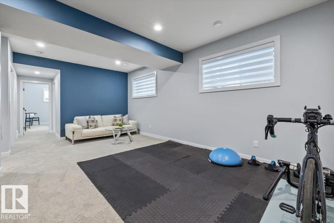
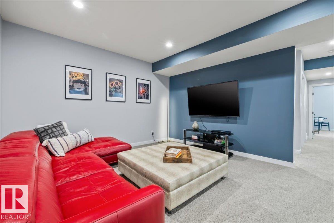
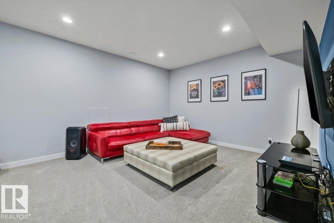
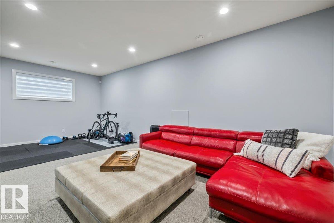
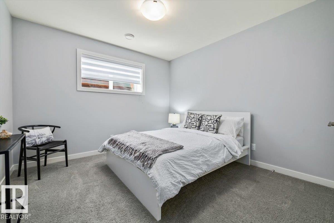
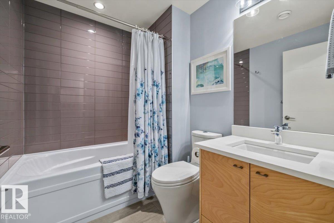
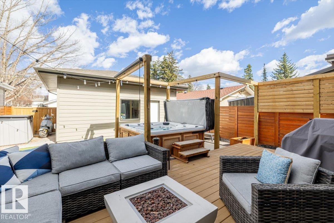
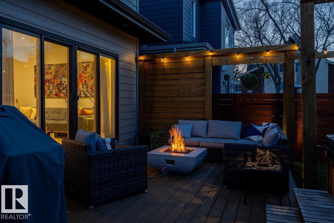
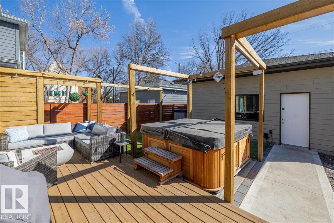
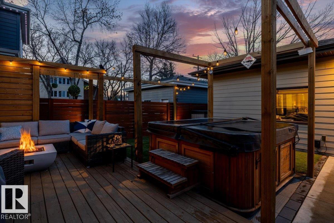
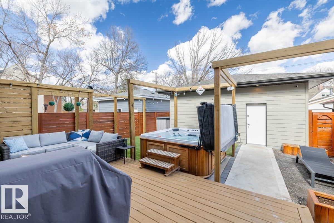
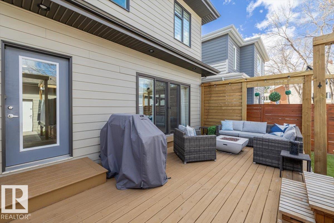
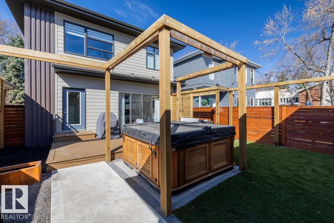
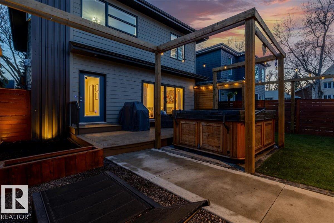
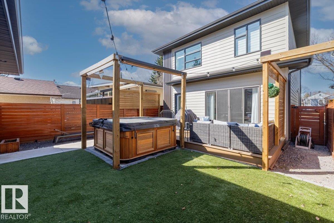
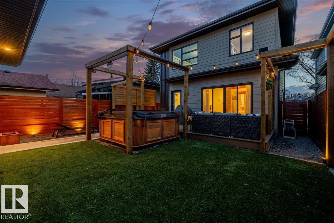
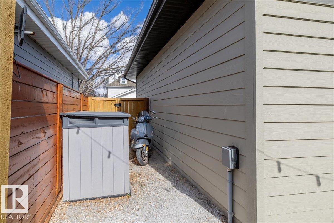
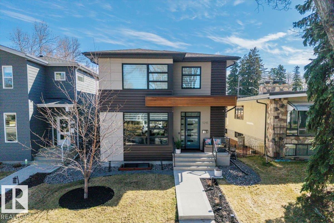
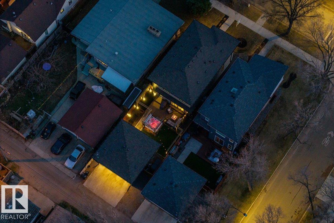
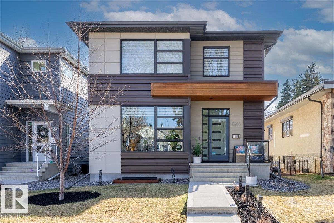
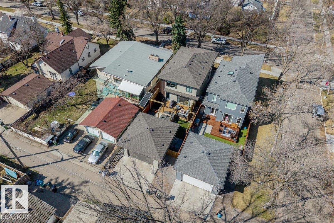
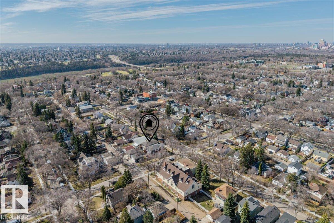
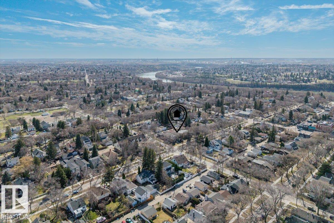
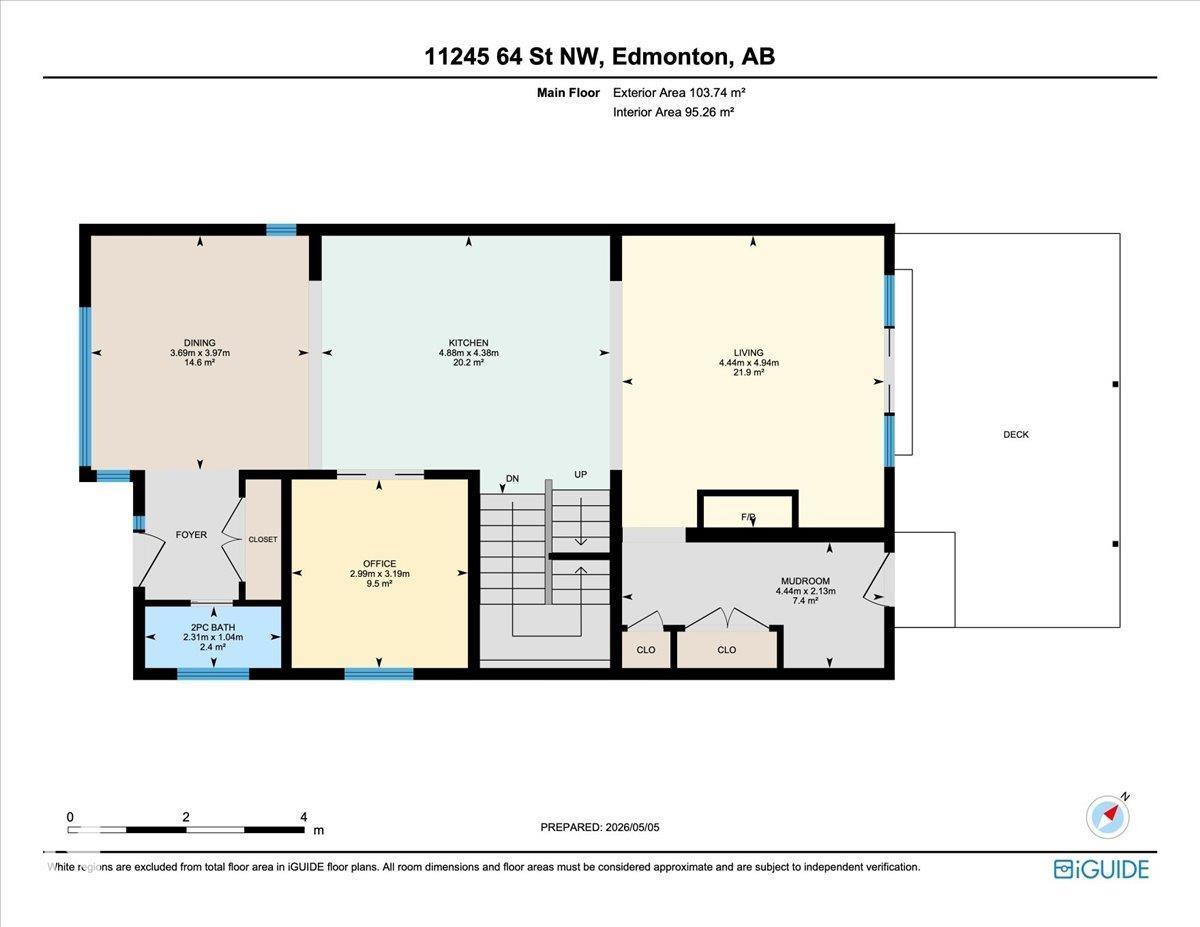
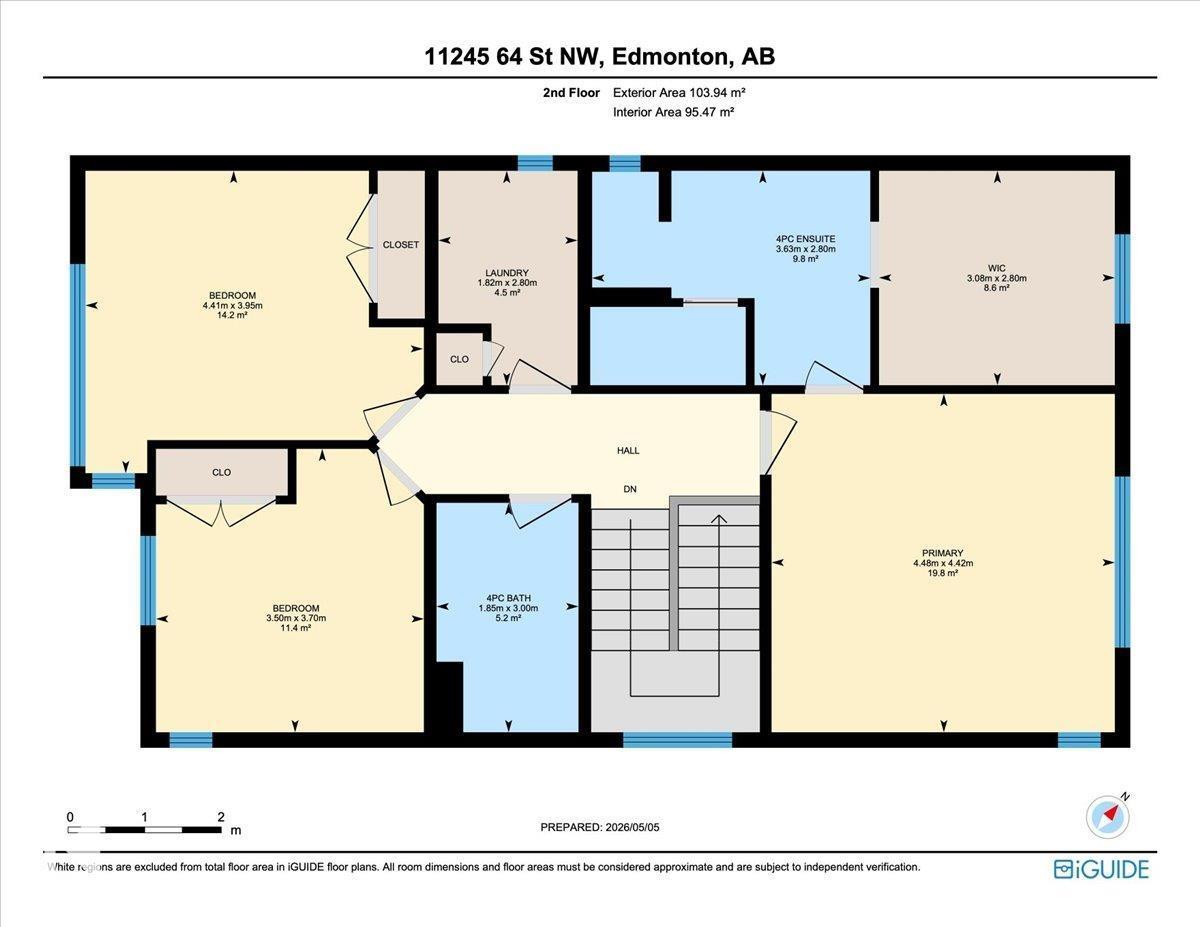
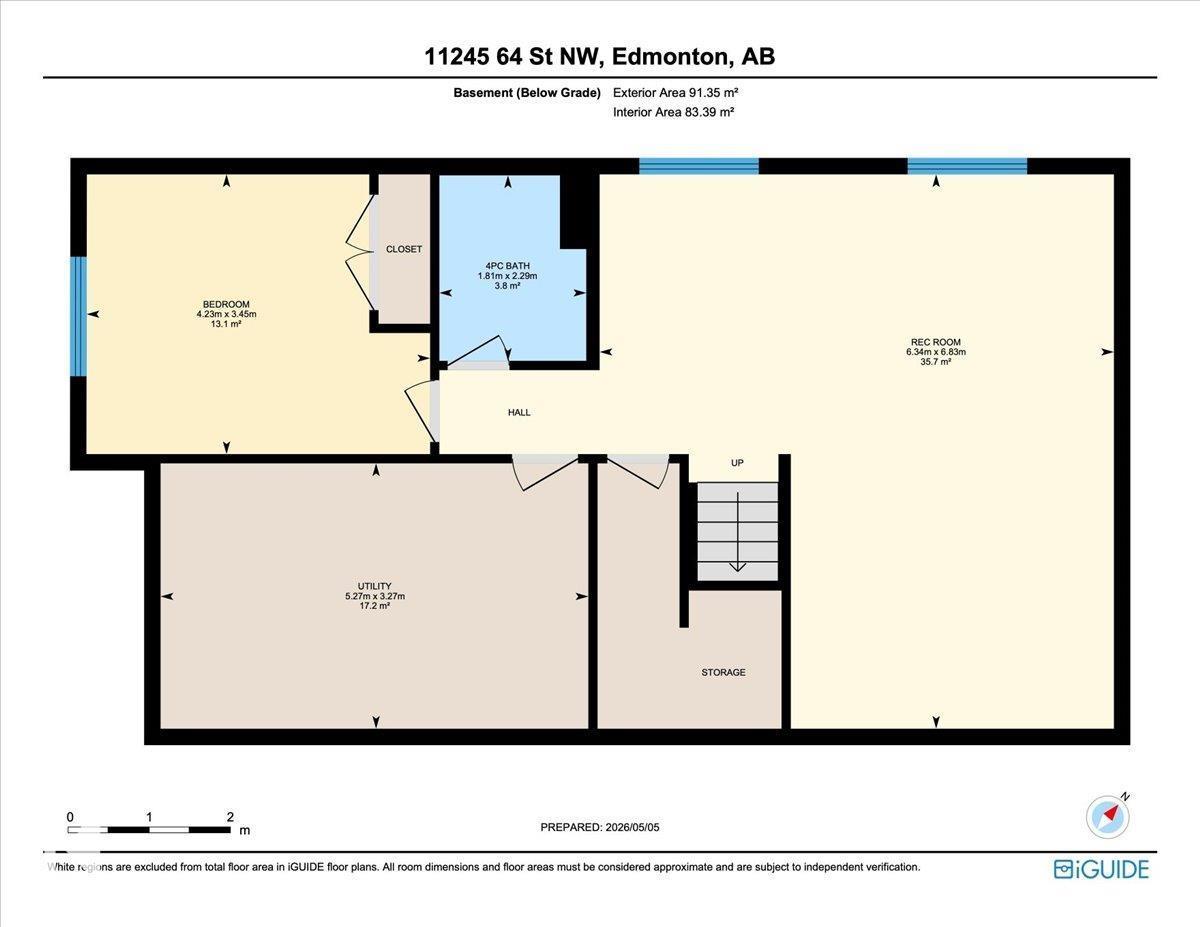
Live in the heart of Highlands, one of Edmonton’s most vibrant and walkable neighbourhoods, steps to river valley and local shops. This full sized infill offers 4 bedrooms and 3.5 bathrooms with a layout designed for modern living. Expansive windows fill the home with natural light while engineered hardwood, exposed wood beams, quartz surfaces and a gas fireplace create a warm contemporary feel. The kitchen and living spaces flow seamlessly for entertaining and daily life. All bedrooms are generously sized and upper floor laundry adds convenience. A spacious primary suite features a Huge walk in closet with built in bench plus a luxurious ensuite with dual sinks, glass shower and private water closet. Fully finished basement adds a large rec room, bedroom, full bath and excellent storage. Outside, enjoy a low maintenance yard with artificial turf, large deck, gas BBQ hookup and insulated double garage. Complete with A/C, blocks to the river valley, Highlands Golf Club. See feature sheet for more details. (id:63125)
Property Details
|
MLS® Number
|
E4486044 |
|
Property Type
|
Single Family |
|
Neigbourhood
|
Highlands (Edmonton) |
|
Amenities Near By
|
Golf Course, Playground, Public Transit, Schools, Shopping |
|
Community Features
|
Public Swimming Pool |
|
Features
|
Flat Site, Paved Lane, Lane, Closet Organizers, Exterior Walls- 2x6", No Smoking Home |
|
Structure
|
Deck, Porch |
Building
|
Bathroom Total
|
4 |
|
Bedrooms Total
|
4 |
|
Amenities
|
Ceiling - 9ft, Vinyl Windows |
|
Appliances
|
Dishwasher, Dryer, Garage Door Opener Remote(s), Garage Door Opener, Garburator, Hood Fan, Microwave, Refrigerator, Storage Shed, Gas Stove(s), Central Vacuum, Washer, Window Coverings |
|
Basement Development
|
Finished |
|
Basement Type
|
Full (finished) |
|
Ceiling Type
|
Open |
|
Constructed Date
|
2017 |
|
Construction Style Attachment
|
Detached |
|
Cooling Type
|
Central Air Conditioning |
|
Fire Protection
|
Smoke Detectors |
|
Fireplace Fuel
|
Gas |
|
Fireplace Present
|
Yes |
|
Fireplace Type
|
Unknown |
|
Half Bath Total
|
1 |
|
Heating Type
|
Forced Air |
|
Stories Total
|
2 |
|
Size Interior
|
2,235 Ft2 |
|
Type
|
House |
Parking
Land
|
Acreage
|
No |
|
Fence Type
|
Fence |
|
Land Amenities
|
Golf Course, Playground, Public Transit, Schools, Shopping |
|
Size Irregular
|
398.28 |
|
Size Total
|
398.28 M2 |
|
Size Total Text
|
398.28 M2 |
Rooms
| Level |
Type |
Length |
Width |
Dimensions |
|
Basement |
Bedroom 4 |
3.45 m |
4.23 m |
3.45 m x 4.23 m |
|
Basement |
Storage |
3.27 m |
5.27 m |
3.27 m x 5.27 m |
|
Main Level |
Living Room |
4.94 m |
4.44 m |
4.94 m x 4.44 m |
|
Main Level |
Dining Room |
3.97 m |
3.69 m |
3.97 m x 3.69 m |
|
Main Level |
Kitchen |
4.38 m |
4.88 m |
4.38 m x 4.88 m |
|
Main Level |
Den |
3.19 m |
2.99 m |
3.19 m x 2.99 m |
|
Main Level |
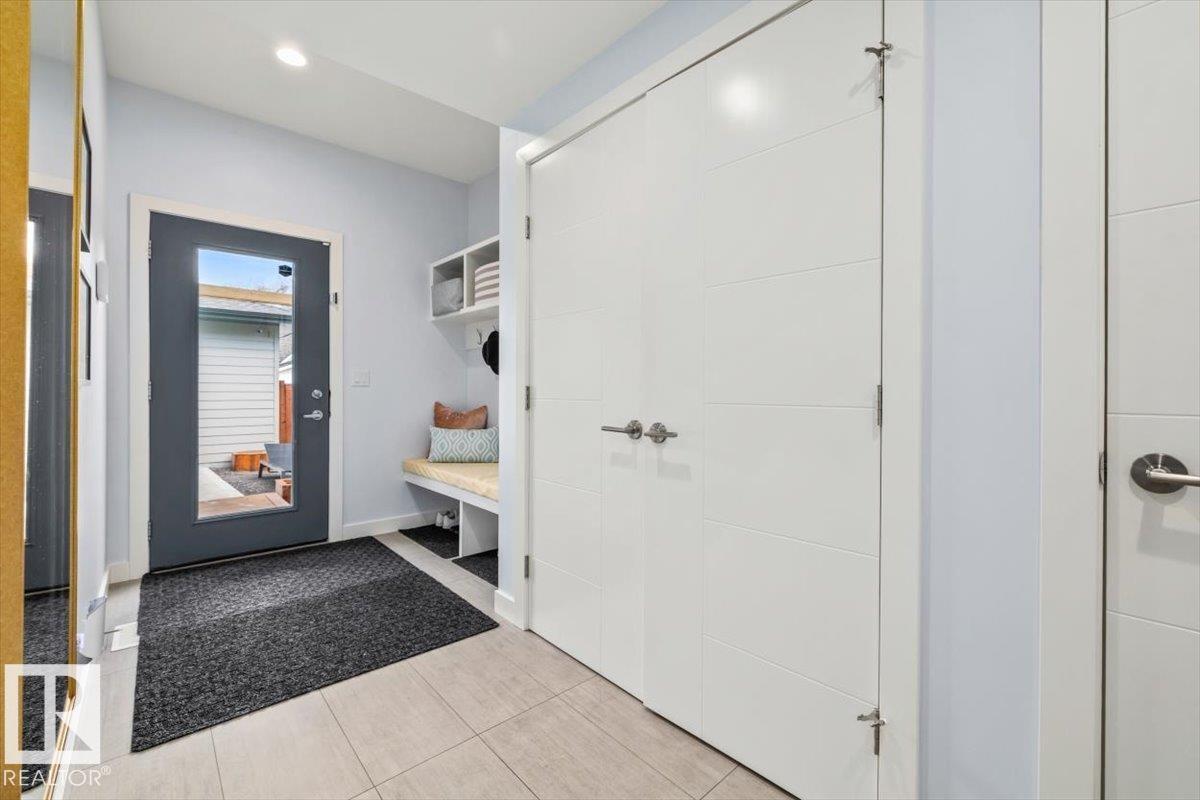
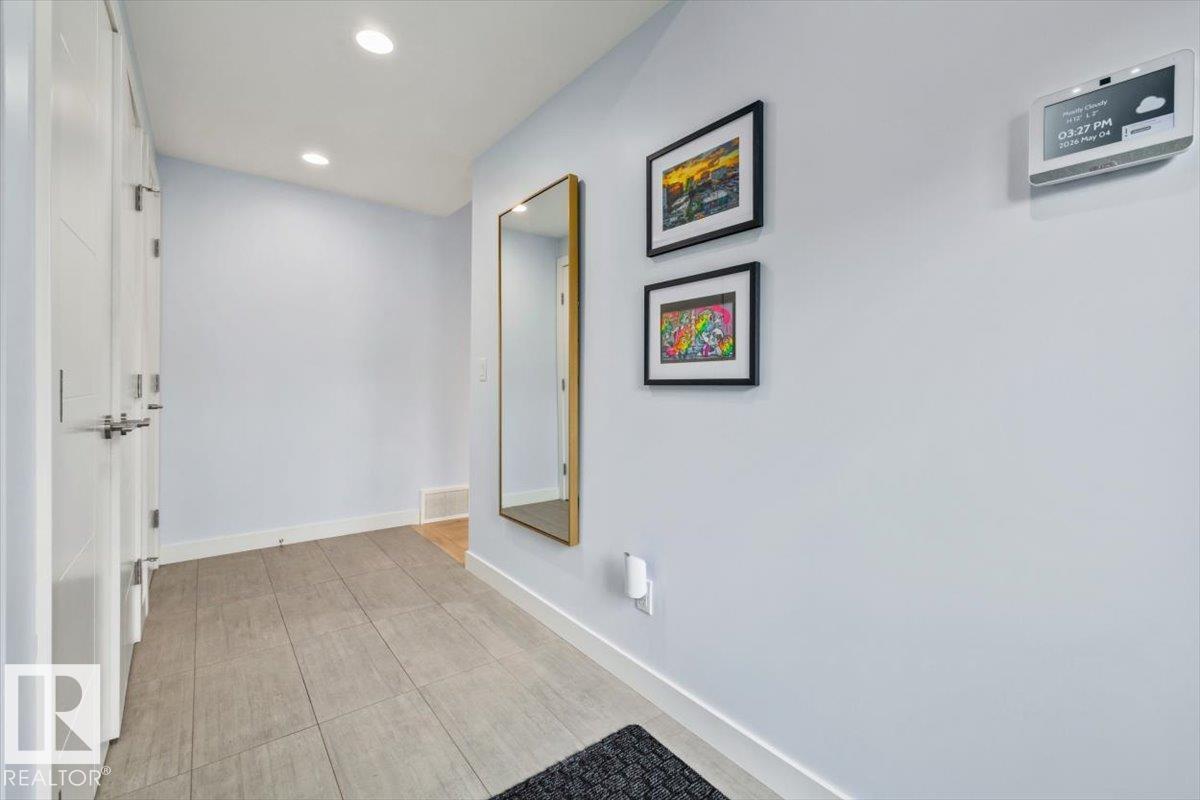
Mud Room |
2.13 m |
4.44 m |
2.13 m x 4.44 m |
|
Upper Level |
Primary Bedroom |
4.42 m |
4.48 m |
4.42 m x 4.48 m |
|
Upper Level |
Bedroom 2 |
3.7 m |
3.5 m |
3.7 m x 3.5 m |
|
Upper Level |
Bedroom 3 |
3.95 m |
4.41 m |
3.95 m x 4.41 m |
|
Upper Level |
Laundry Room |
2.8 m |
1.83 m |
2.8 m x 1.83 m |