4 Bedroom
3 Bathroom
1,231 ft2
Central Air Conditioning
Forced Air
$499,000
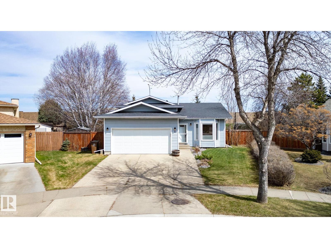
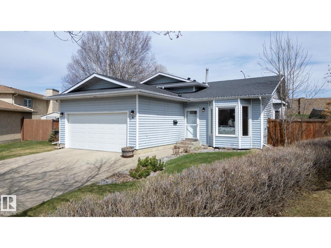
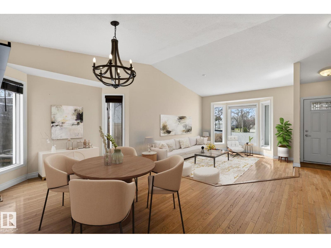
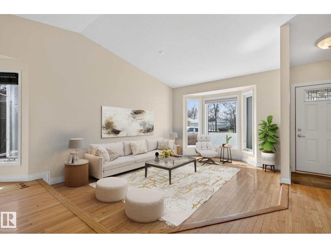
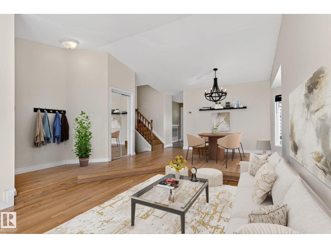
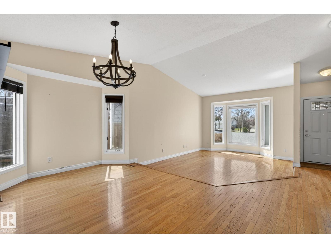
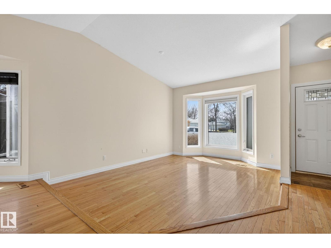
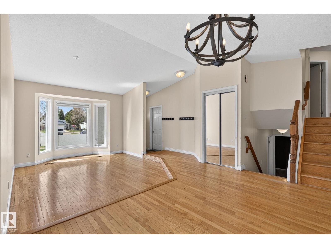
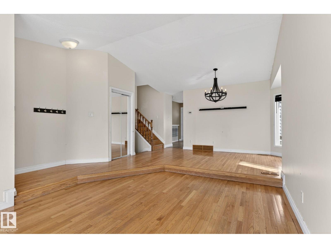
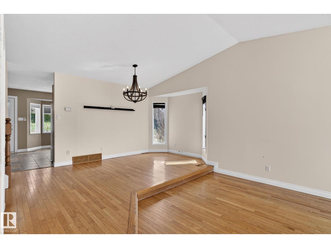
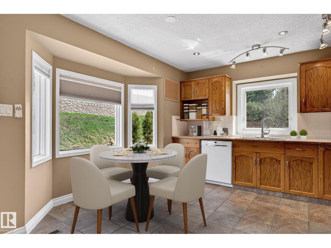
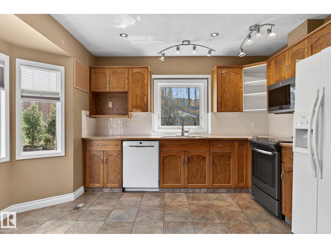
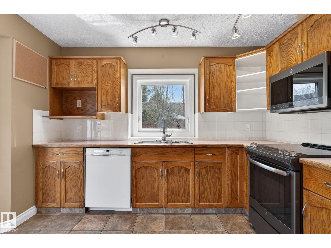
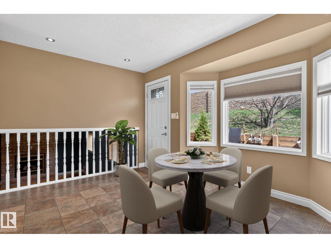
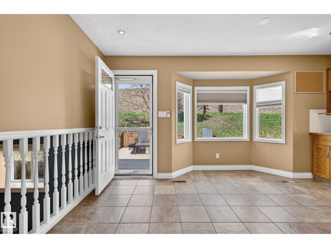
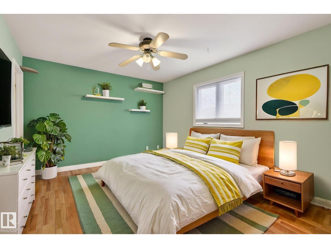
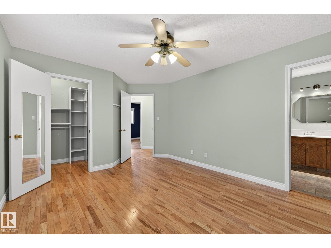
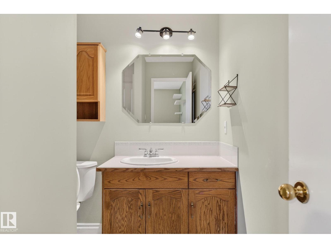
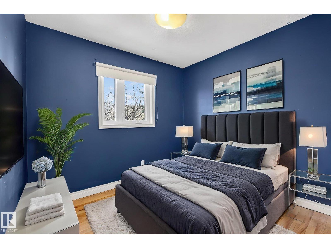
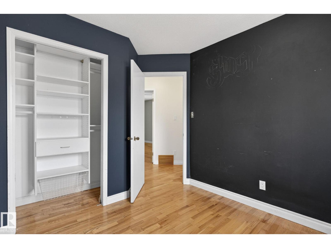
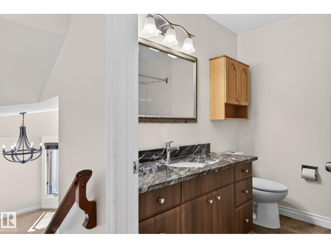
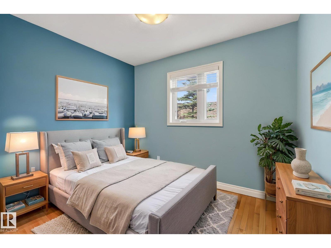
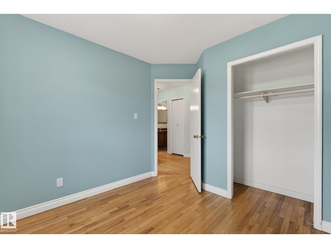
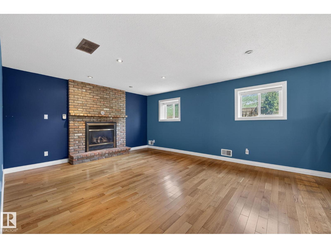
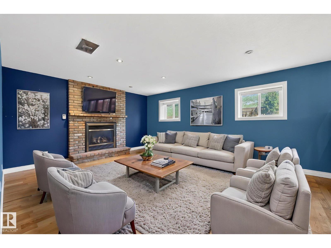
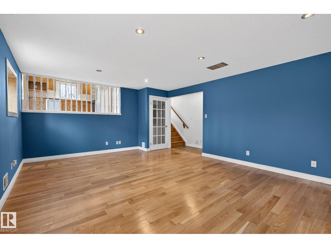
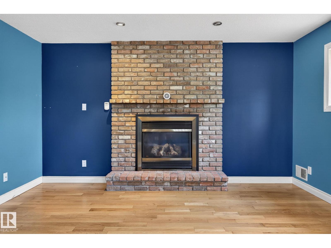
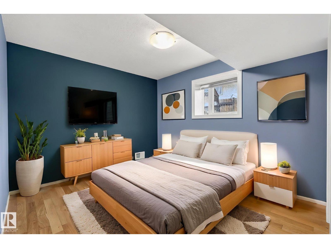
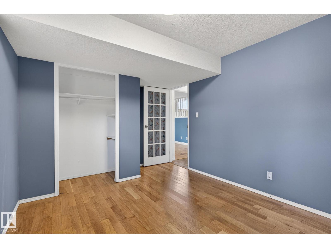
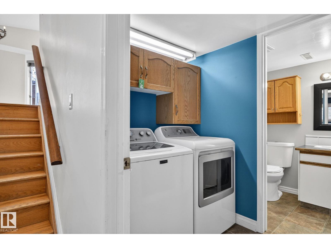
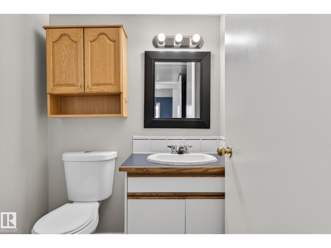
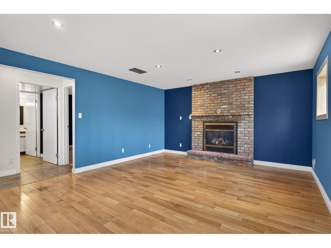
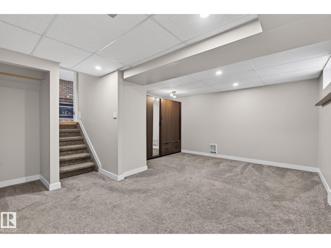
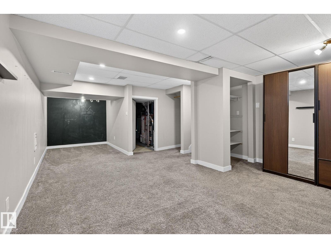
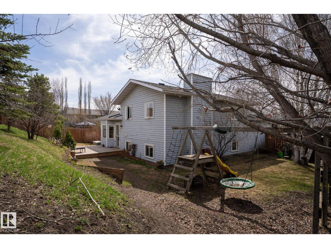
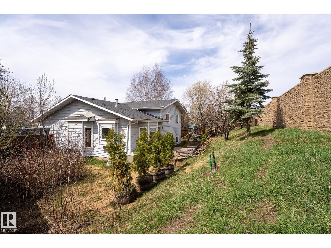
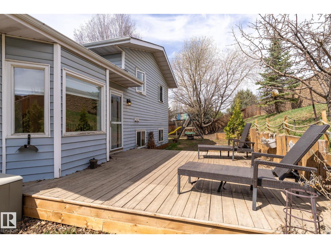
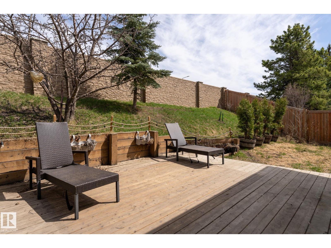
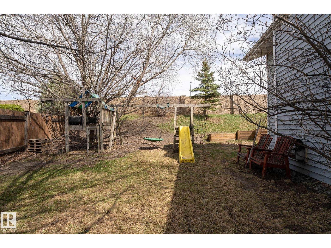
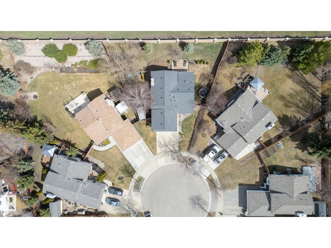
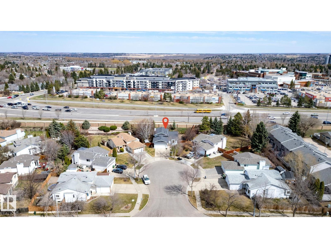
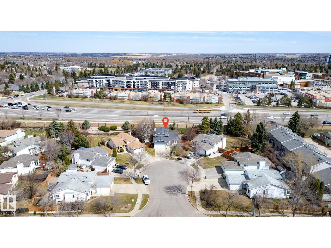
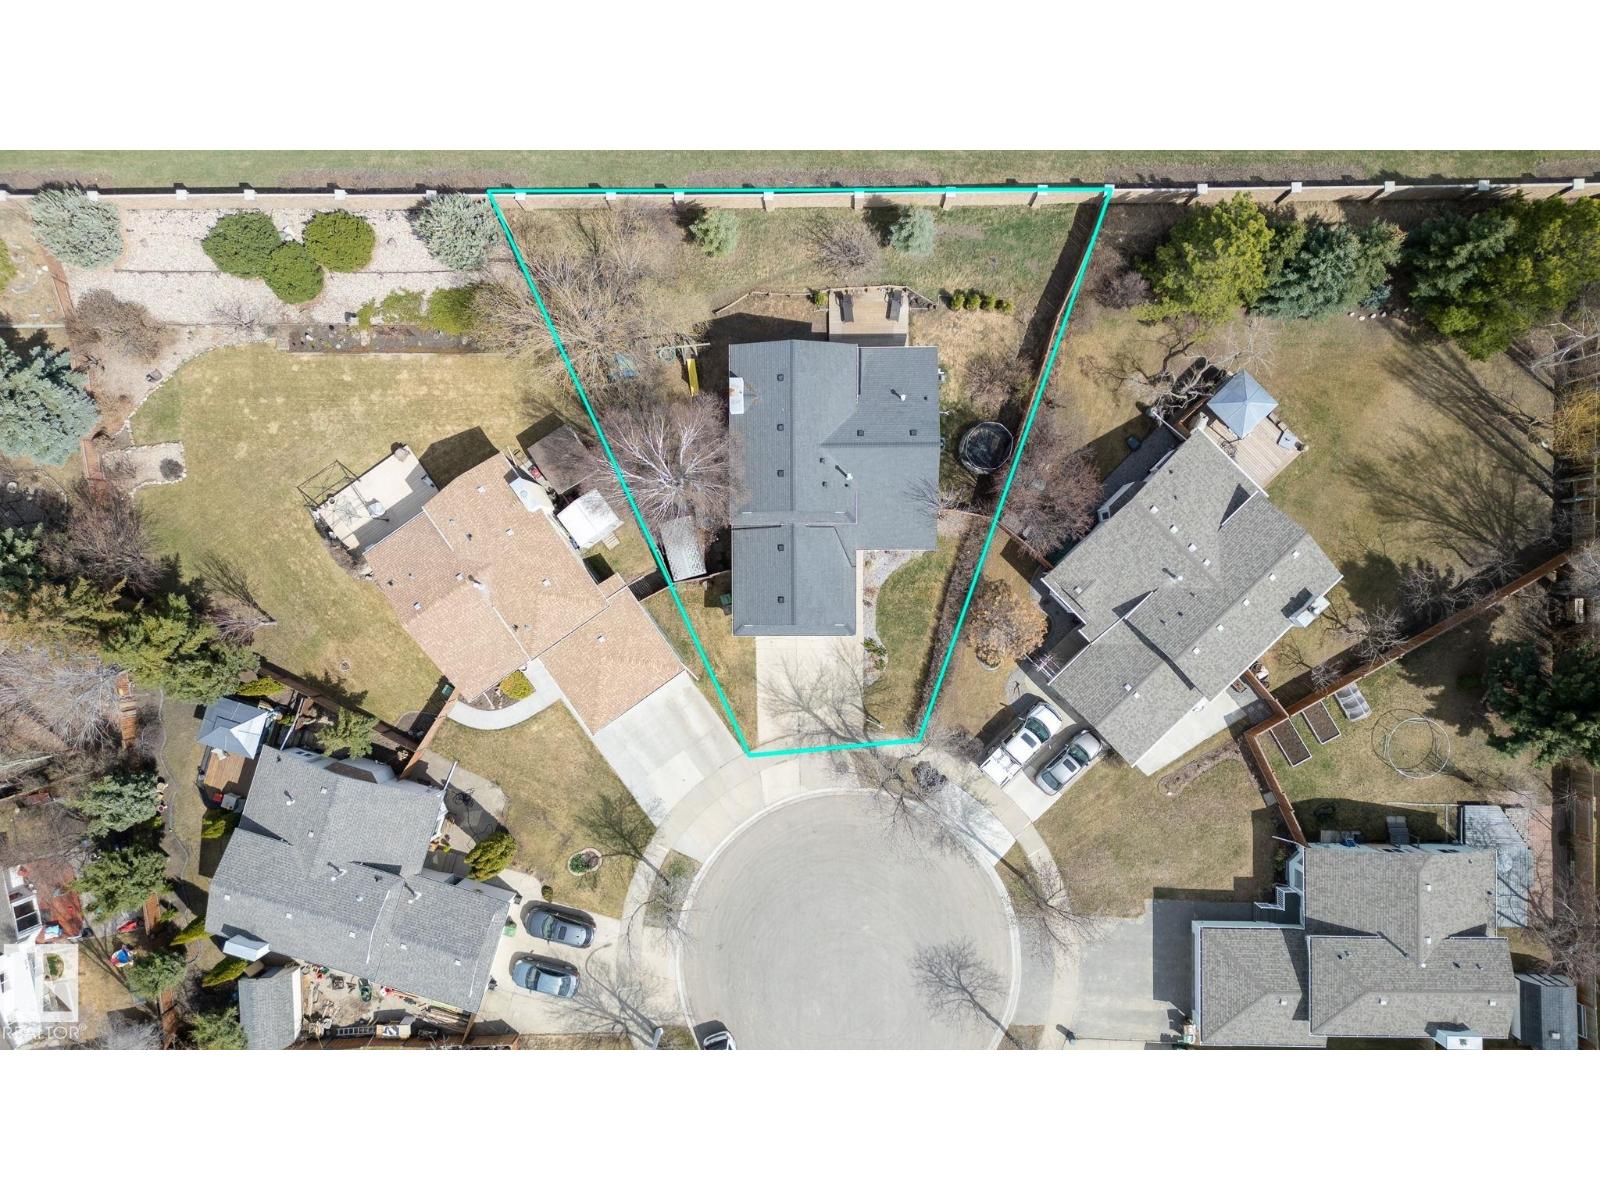
Nestled in the highly desirable community of Deer Ridge, St. Albert this beautifully maintained 4-level split offering 1,231 sq ft of functional living space! As you step inside, you’re greeted by a stunning sunken living room filled with an abundance of natural light that flows seamlessly into the kitchen, creating a bright and inviting atmosphere. Upstairs, you’ll find your private primary retreat complete with a 3pc ensuite, along with 2 additional spacious bdrms and a well-appointed 4pc main bath—perfect for family living. The lower level features a generous recreation and living area completed with a brick facing fireplace. This level is complete with an additional bdrm, bath, and convenient laundry space. Downstairs, the basement offers a secondary recreation area, along with a dedicated mechanical and storage room. Situated on a quiet cul-de-sac, this home also includes a double attached garage w/ a garage heater and is conveniently located close to all amenities, schools, parks, and shopping! (id:63125)
Property Details
|
MLS® Number
|
E4486603 |
|
Property Type
|
Single Family |
|
Neigbourhood
|
Deer Ridge (St. Albert) |
|
Amenities Near By
|
Golf Course, Playground, Public Transit, Schools, Shopping |
|
Features
|
See Remarks, No Smoking Home |
Building
|
Bathroom Total
|
3 |
|
Bedrooms Total
|
4 |
|
Appliances
|
Dishwasher, Dryer, Microwave, Refrigerator, Stove, Washer, Window Coverings |
|
Basement Development
|
Finished |
|
Basement Type
|
Full (finished) |
|
Constructed Date
|
1987 |
|
Construction Style Attachment
|
Detached |
|
Cooling Type
|
Central Air Conditioning |
|
Heating Type
|
Forced Air |
|
Size Interior
|
1,231 Ft2 |
|
Type
|
House |
Parking
Land
|
Acreage
|
No |
|
Land Amenities
|
Golf Course, Playground, Public Transit, Schools, Shopping |
Rooms
| Level |
Type |
Length |
Width |
Dimensions |
|
Basement |
Bedroom 4 |
3 m |
4.09 m |
3 m x 4.09 m |
|
Basement |
Recreation Room |
5.63 m |
4.24 m |
5.63 m x 4.24 m |
|
Basement |
Recreation Room |
4.51 m |
7.77 m |
4.51 m x 7.77 m |
|
Basement |
Storage |
4.55 m |
4.66 m |
4.55 m x 4.66 m |
|
Main Level |
Living Room |
3.51 m |
4.66 m |
3.51 m x 4.66 m |
|
Main Level |
Dining Room |
2.94 m |
2.78 m |
2.94 m x 2.78 m |
|
Main Level |
Kitchen |
4.69 m |
3.91 m |
4.69 m x 3.91 m |
|
Upper Level |
Primary Bedroom |
3.5 m |
4.74 m |
3.5 m x 4.74 m |
|
Upper Level |
Bedroom 2 |
2.73 m |
3.15 m |
2.73 m x 3.15 m |
|
Upper Level |
Bedroom 3 |
2.94 m |
3.13 m |
2.94 m x 3.13 m |