3 Bedroom
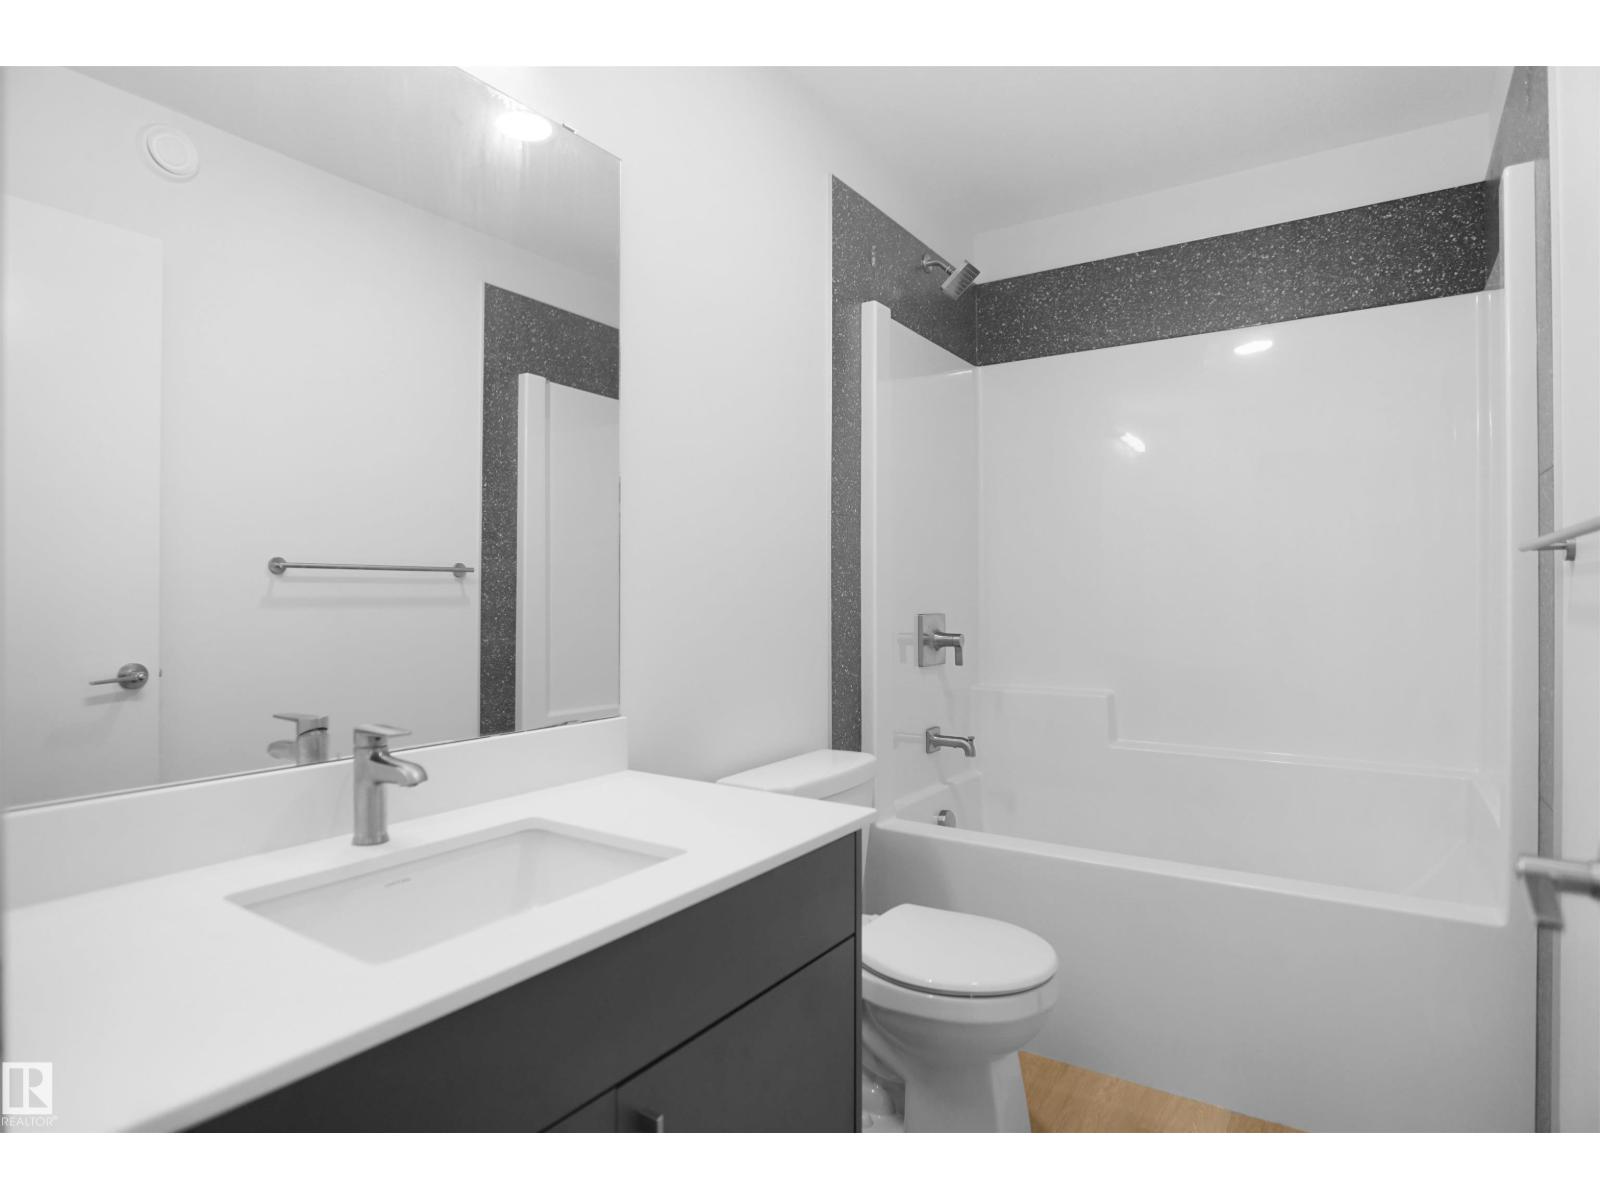
3 Bathroom
1,582 ft2
Forced Air
$395,000
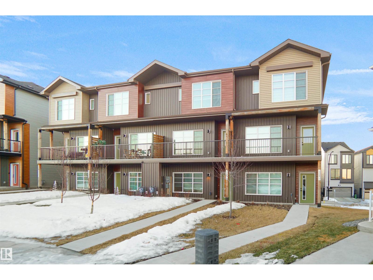
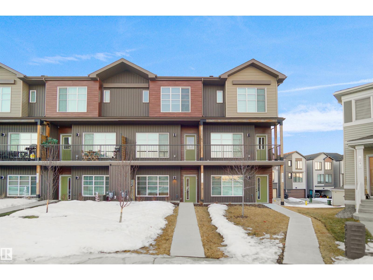
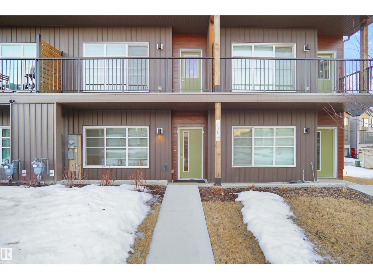
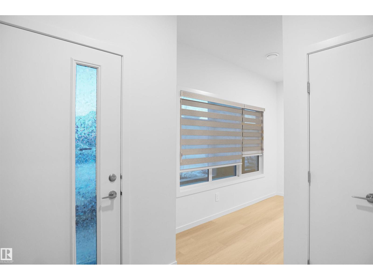
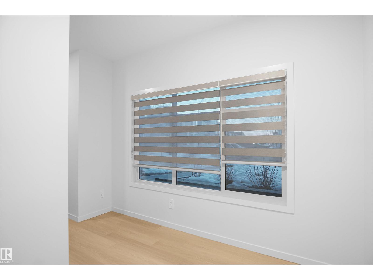
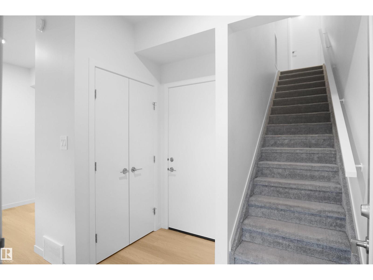
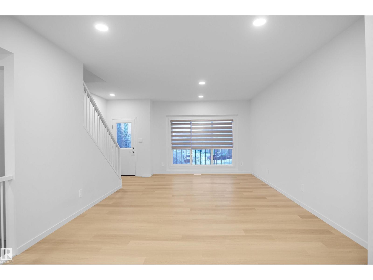
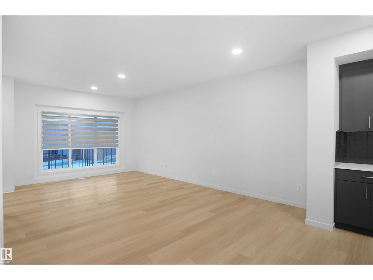
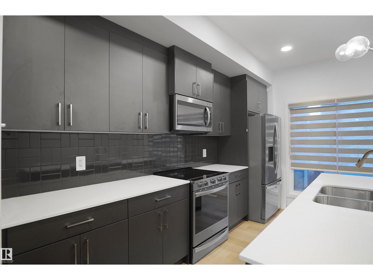
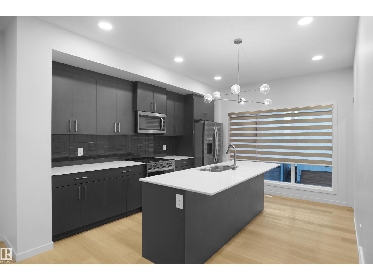
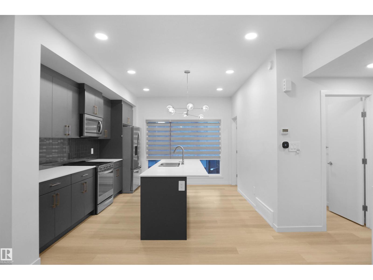
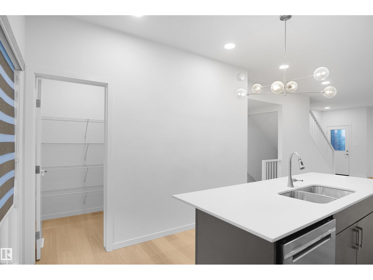
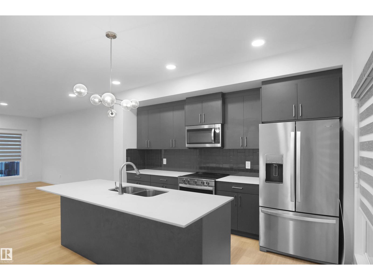
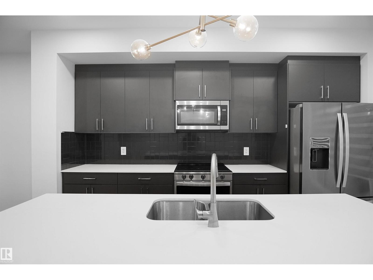
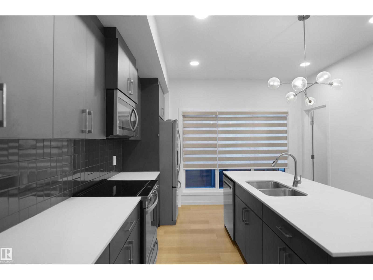
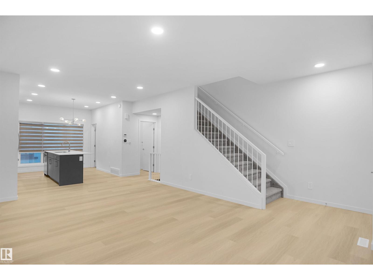
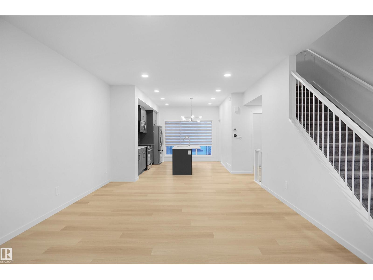
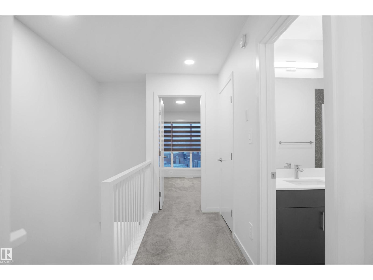
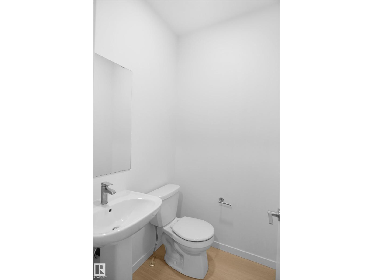
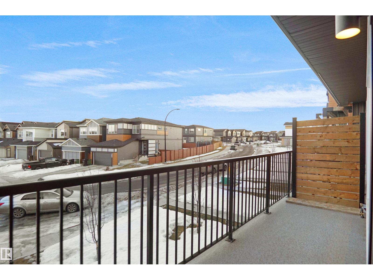
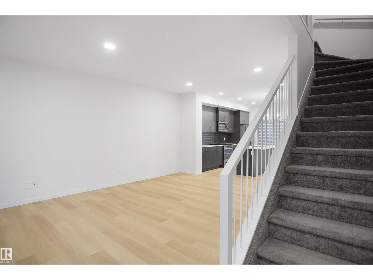
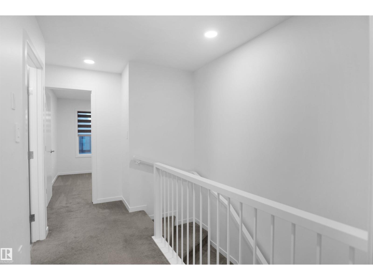
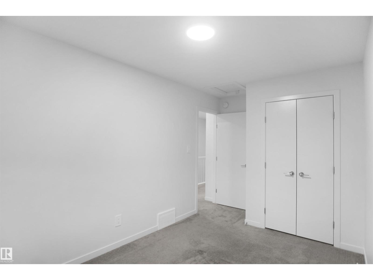
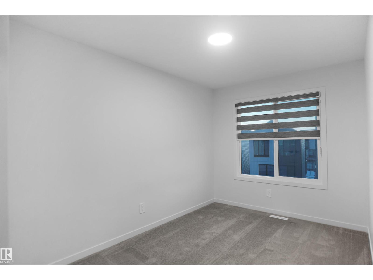
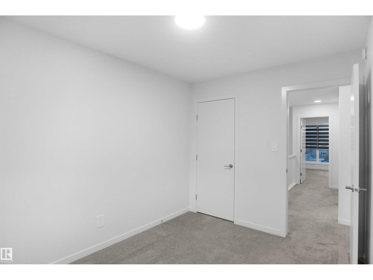
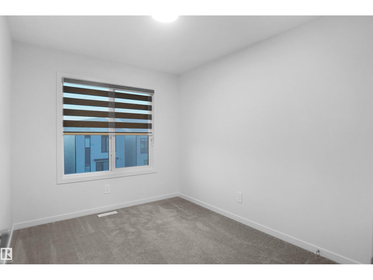
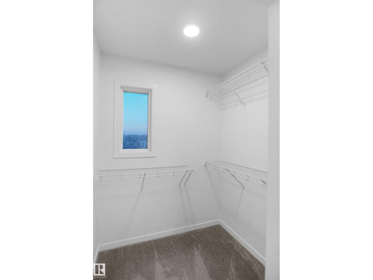
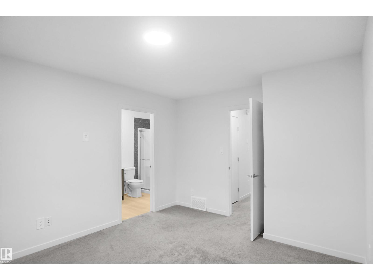
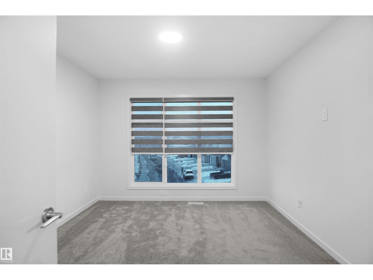
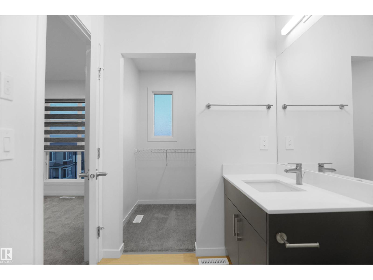
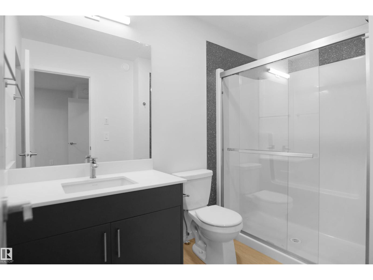
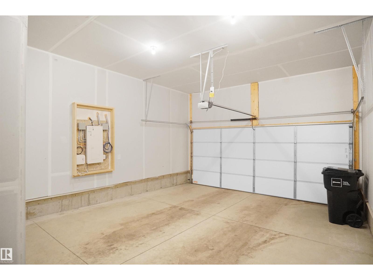
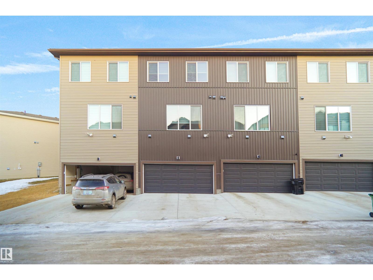
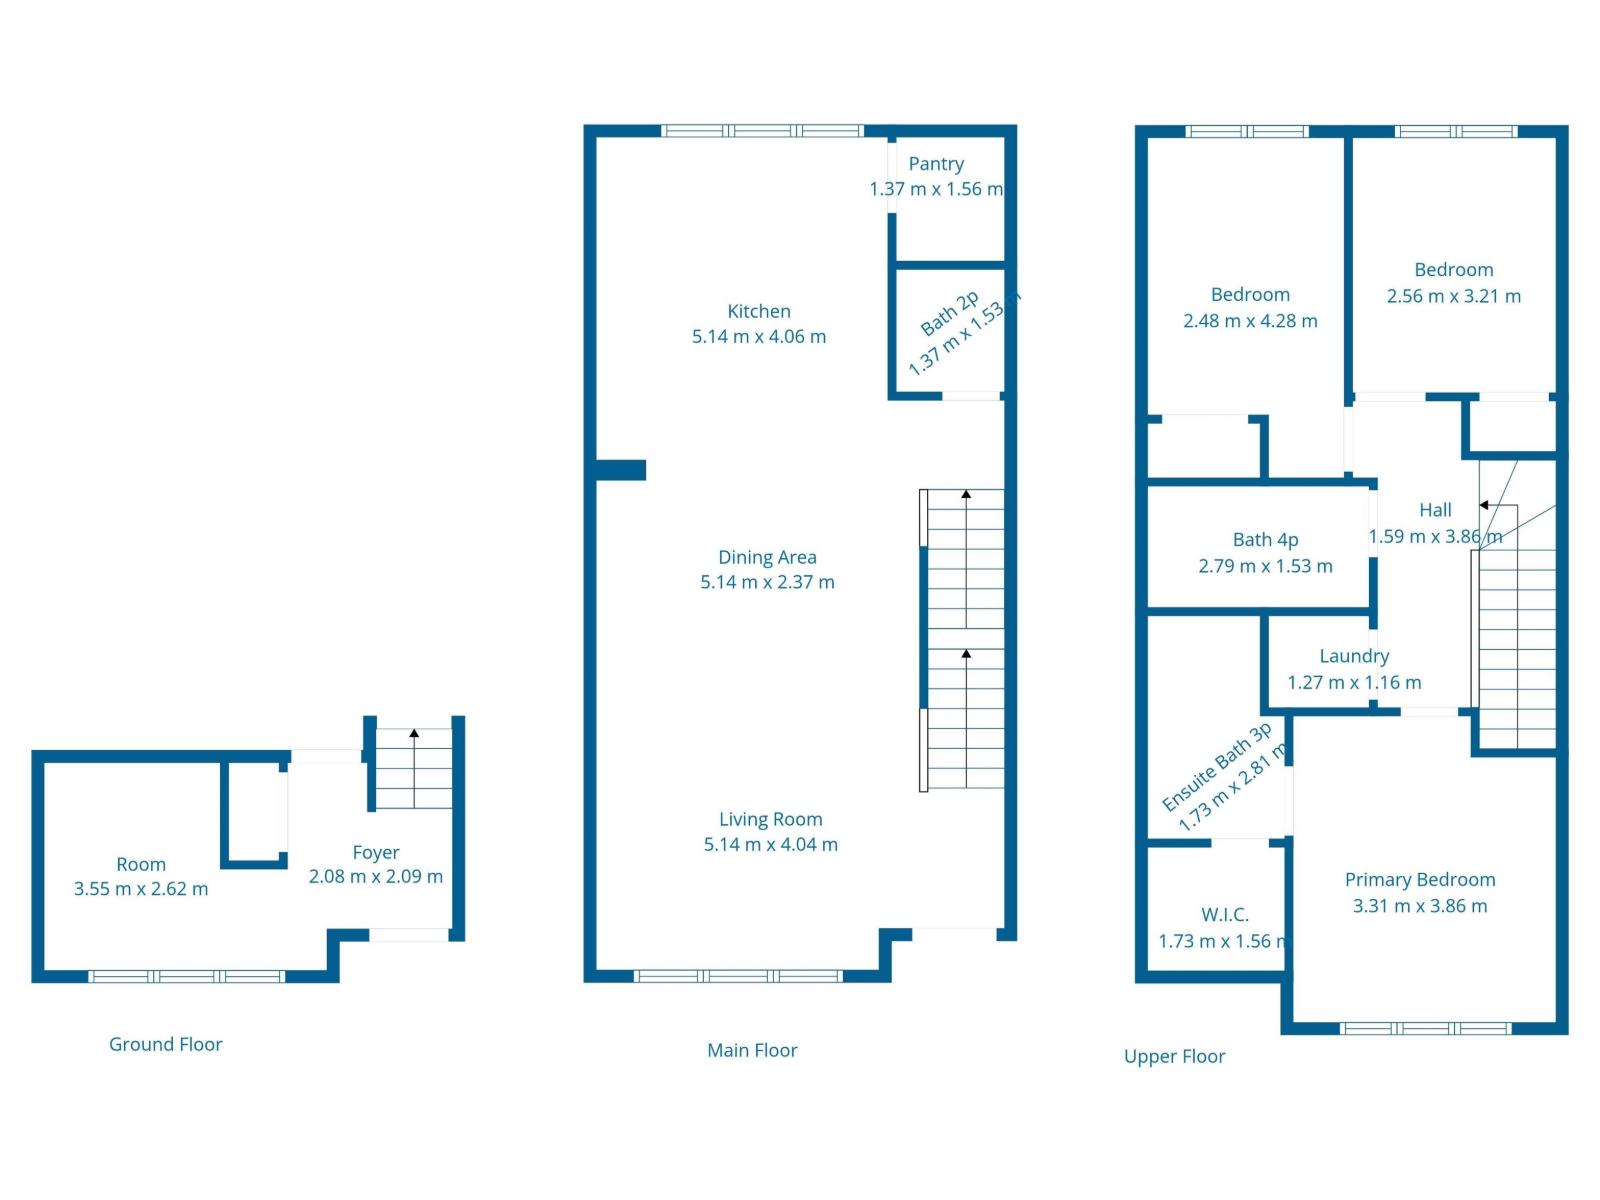
Step into modern living at its finest with this beautifully crafted 3-STOREY TOWNHOME by CANTIRO, nestled in the vibrant community of THE HILLS AT CHARLESWORTH. Built in 2023 and offering OVER 1,580 SQ. FT. of smartly designed space, this nearly new home delivers style, comfort—and best of all, NO CONDO FEES. Perfect for growing families, the home features a BRIGHT, OPEN-CONCEPT LAYOUT with THREE SPACIOUS BEDROOMS and 2.5 BATHROOMS. A VERSATILE MAIN FLOOR SPACE provides the ideal spot for a HOME OFFICE or FLEX AREA. Step outside to your PRIVATE BALCONY WITH GAS LINE—perfect for SUMMER BBQS. Enjoy the convenience of an ATTACHED DOUBLE-CAR GARAGE plus a MASSIVE DRIVEWAY with PLENTY OF EXTRA PARKING. Located RIGHT NEXT TO A COMMUNITY PARK in a FULLY DEVELOPED NEIGHBORHOOD, this home offers an UNBEATABLE LOCATION. You’ll love having MULTIPLE SHOPPING PLAZAS NEARBY and QUICK ACCESS TO MAJOR HIGHWAYS for an EASY COMMUTE. This MOVE-IN READY home offers the perfect mix of MODERN COMFORT and THRIVING LIFESTYLE. (id:63125)
Property Details
|
MLS® Number
|
E4486970 |
|
Property Type
|
Single Family |
|
Neigbourhood
|
Charlesworth |
|
Amenities Near By
|
Playground, Schools, Shopping |
|
Features
|
See Remarks |
|
Parking Space Total
|
4 |
Building
|
Bathroom Total
|
3 |
|
Bedrooms Total
|
3 |
|
Appliances
|
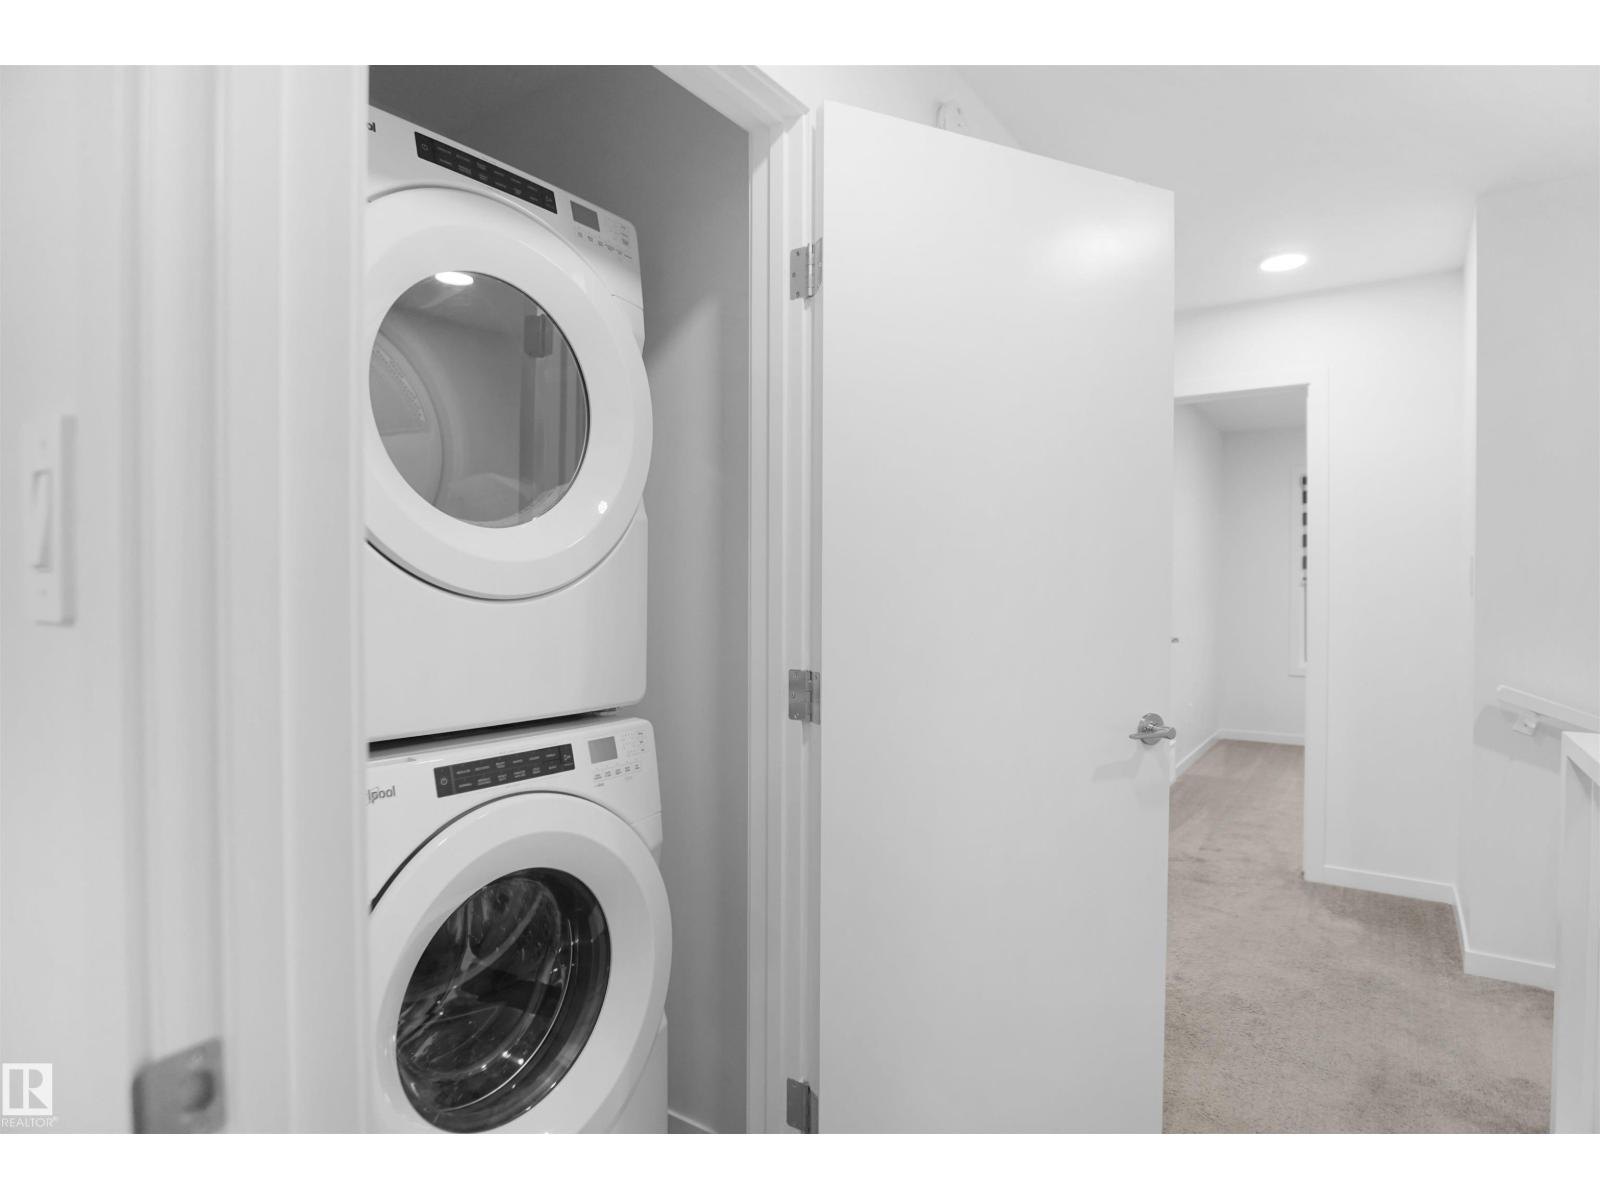
Dishwasher, Dryer, Garage Door Opener Remote(s), Garage Door Opener, Microwave Range Hood Combo, Refrigerator, Stove, Washer, Window Coverings |
|
Basement Type
|
None |
|
Constructed Date
|
2023 |
|
Construction Style Attachment
|
Attached |
|
Half Bath Total
|
1 |
|
Heating Type
|
Forced Air |
|
Stories Total
|
3 |
|
Size Interior
|
1,582 Ft2 |
|
Type
|
Row / Townhouse |
Parking
Land
|
Acreage
|
No |
|
Land Amenities
|
Playground, Schools, Shopping |
|
Size Irregular
|
139.31 |
|
Size Total
|
139.31 M2 |
|
Size Total Text
|
139.31 M2 |
Rooms
| Level |
Type |
Length |
Width |
Dimensions |
|
Lower Level |
Den |
3.55 m |
2.82 m |
3.55 m x 2.82 m |
|
Main Level |
Living Room |
5.25 m |
4.04 m |
5.25 m x 4.04 m |
|
Main Level |
Dining Room |
5.25 m |
2.37 m |
5.25 m x 2.37 m |
|
Main Level |
Kitchen |
5.14 m |
4.06 m |
5.14 m x 4.06 m |
|
Upper Level |
Primary Bedroom |
3.38 m |
3.93 m |
3.38 m x 3.93 m |
|
Upper Level |
Bedroom 2 |
2.55 m |
3.38 m |
2.55 m x 3.38 m |
|
Upper Level |
Bedroom 3 |
2.54 m |
4.41 m |
2.54 m x 4.41 m |