7 Bedroom
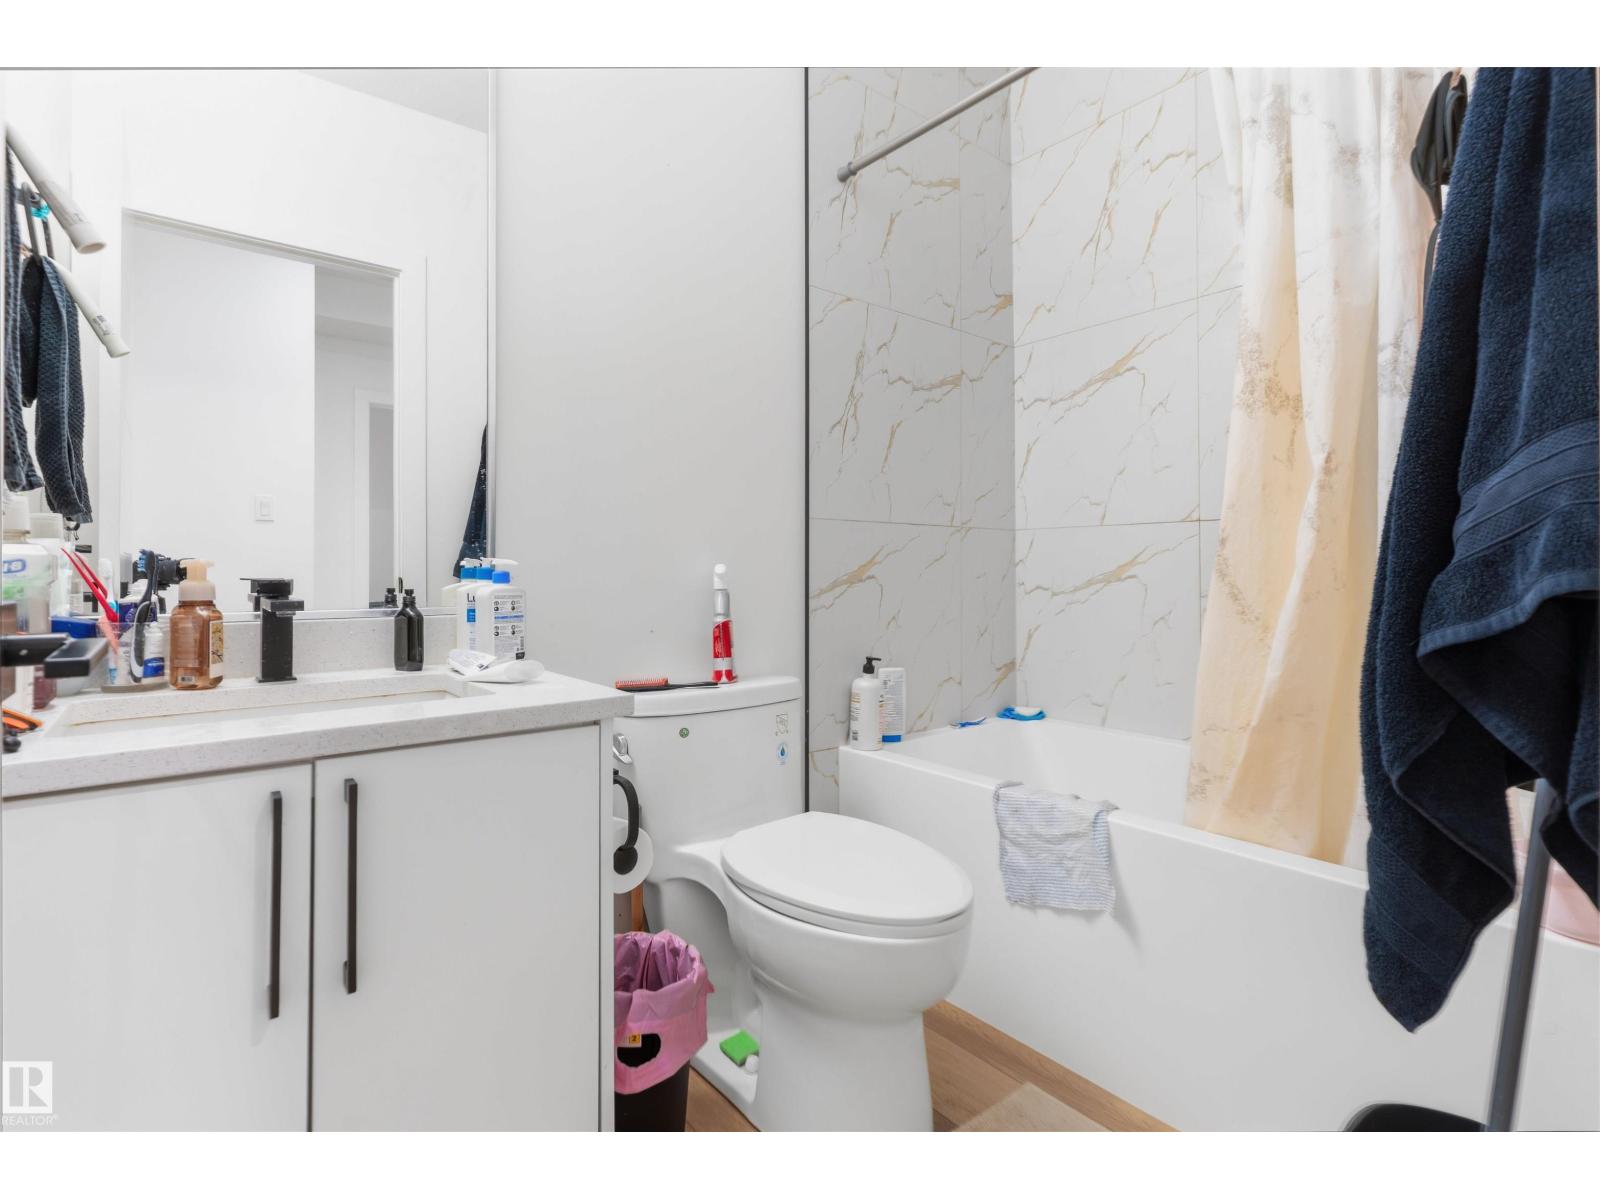
4 Bathroom
2,320 ft2
Fireplace
Forced Air
$669,900
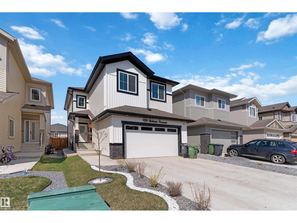
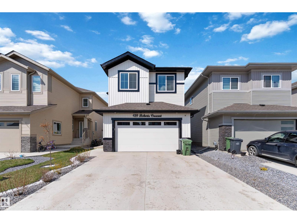
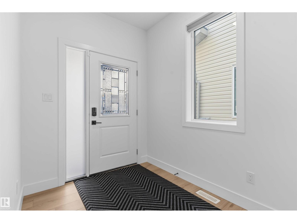
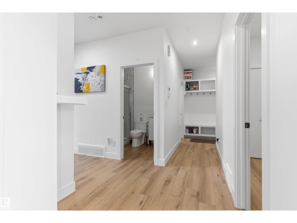
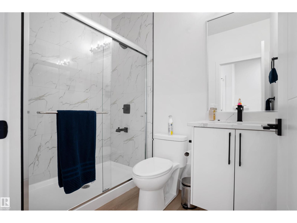
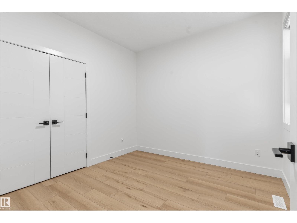
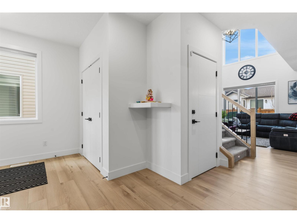
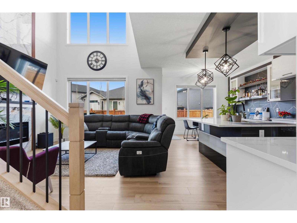
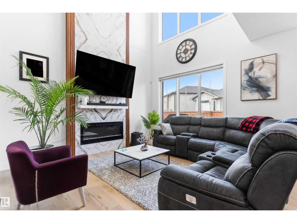
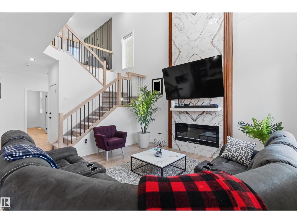
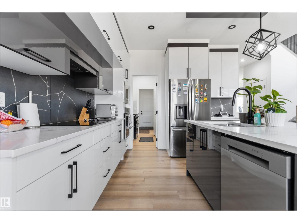
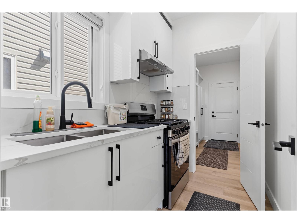
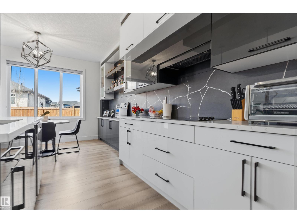
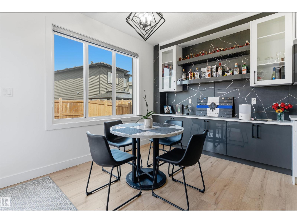
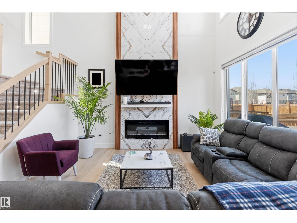
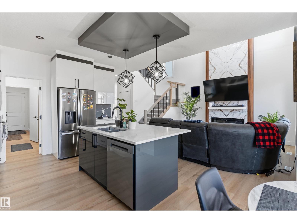
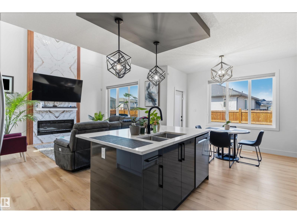
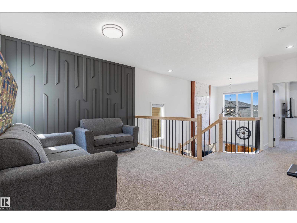
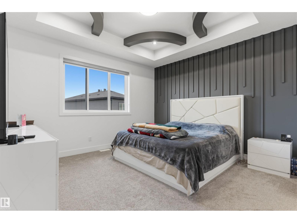
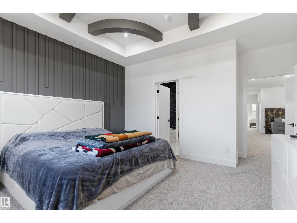
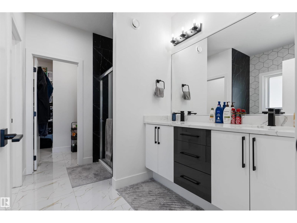
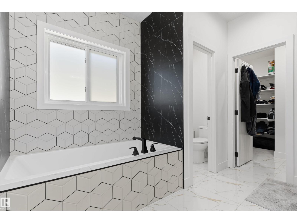
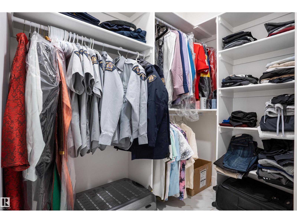
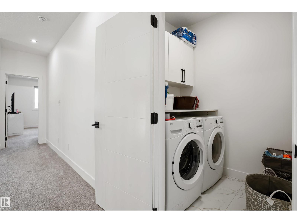
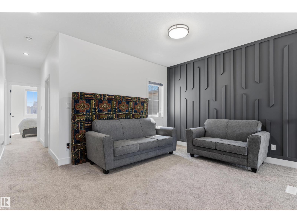
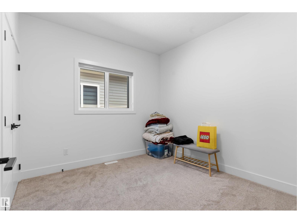
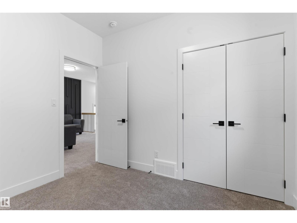
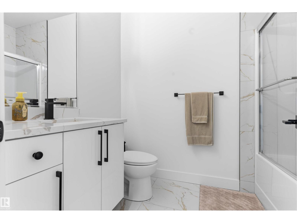
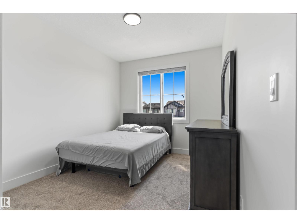
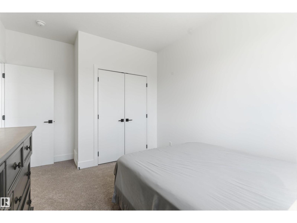
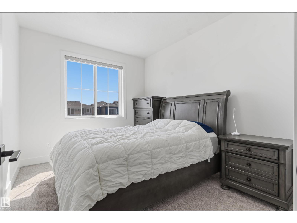
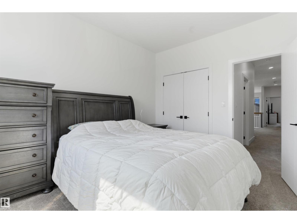
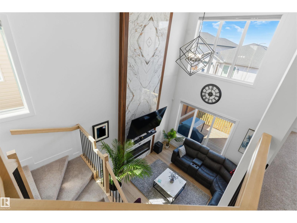
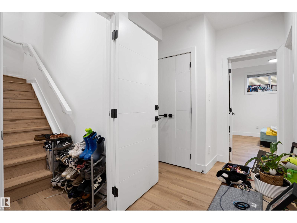
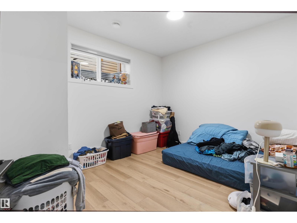
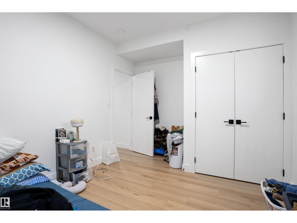
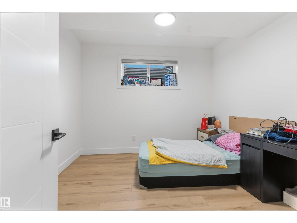
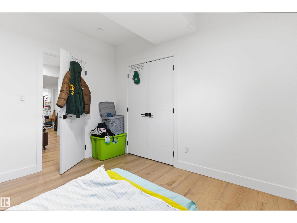
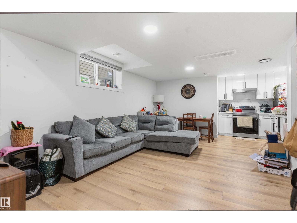
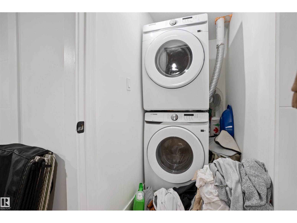
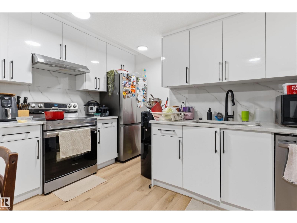
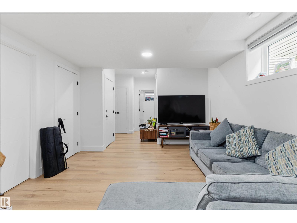
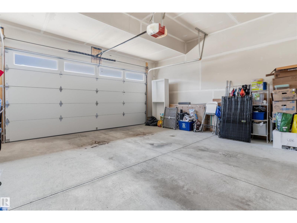
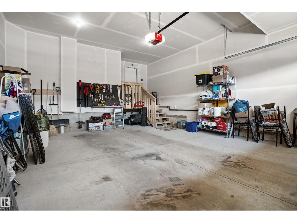
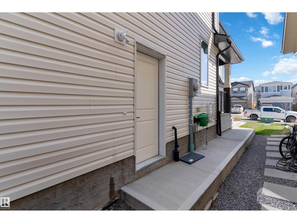
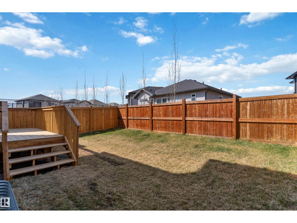
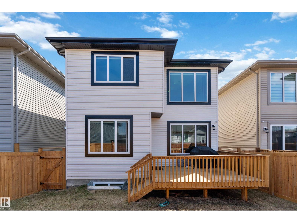
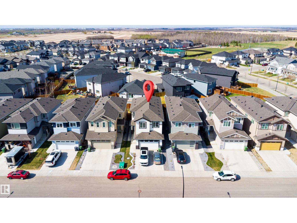
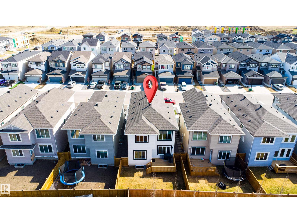
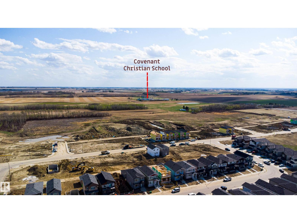
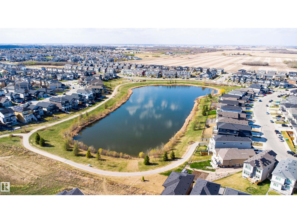
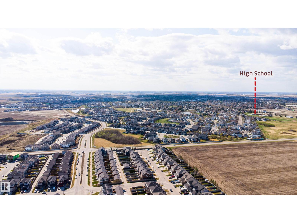
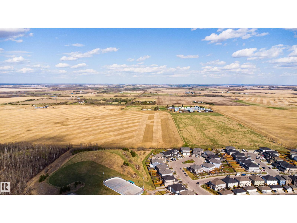
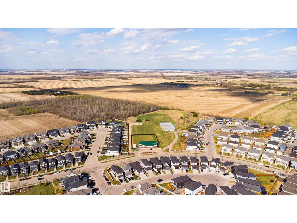
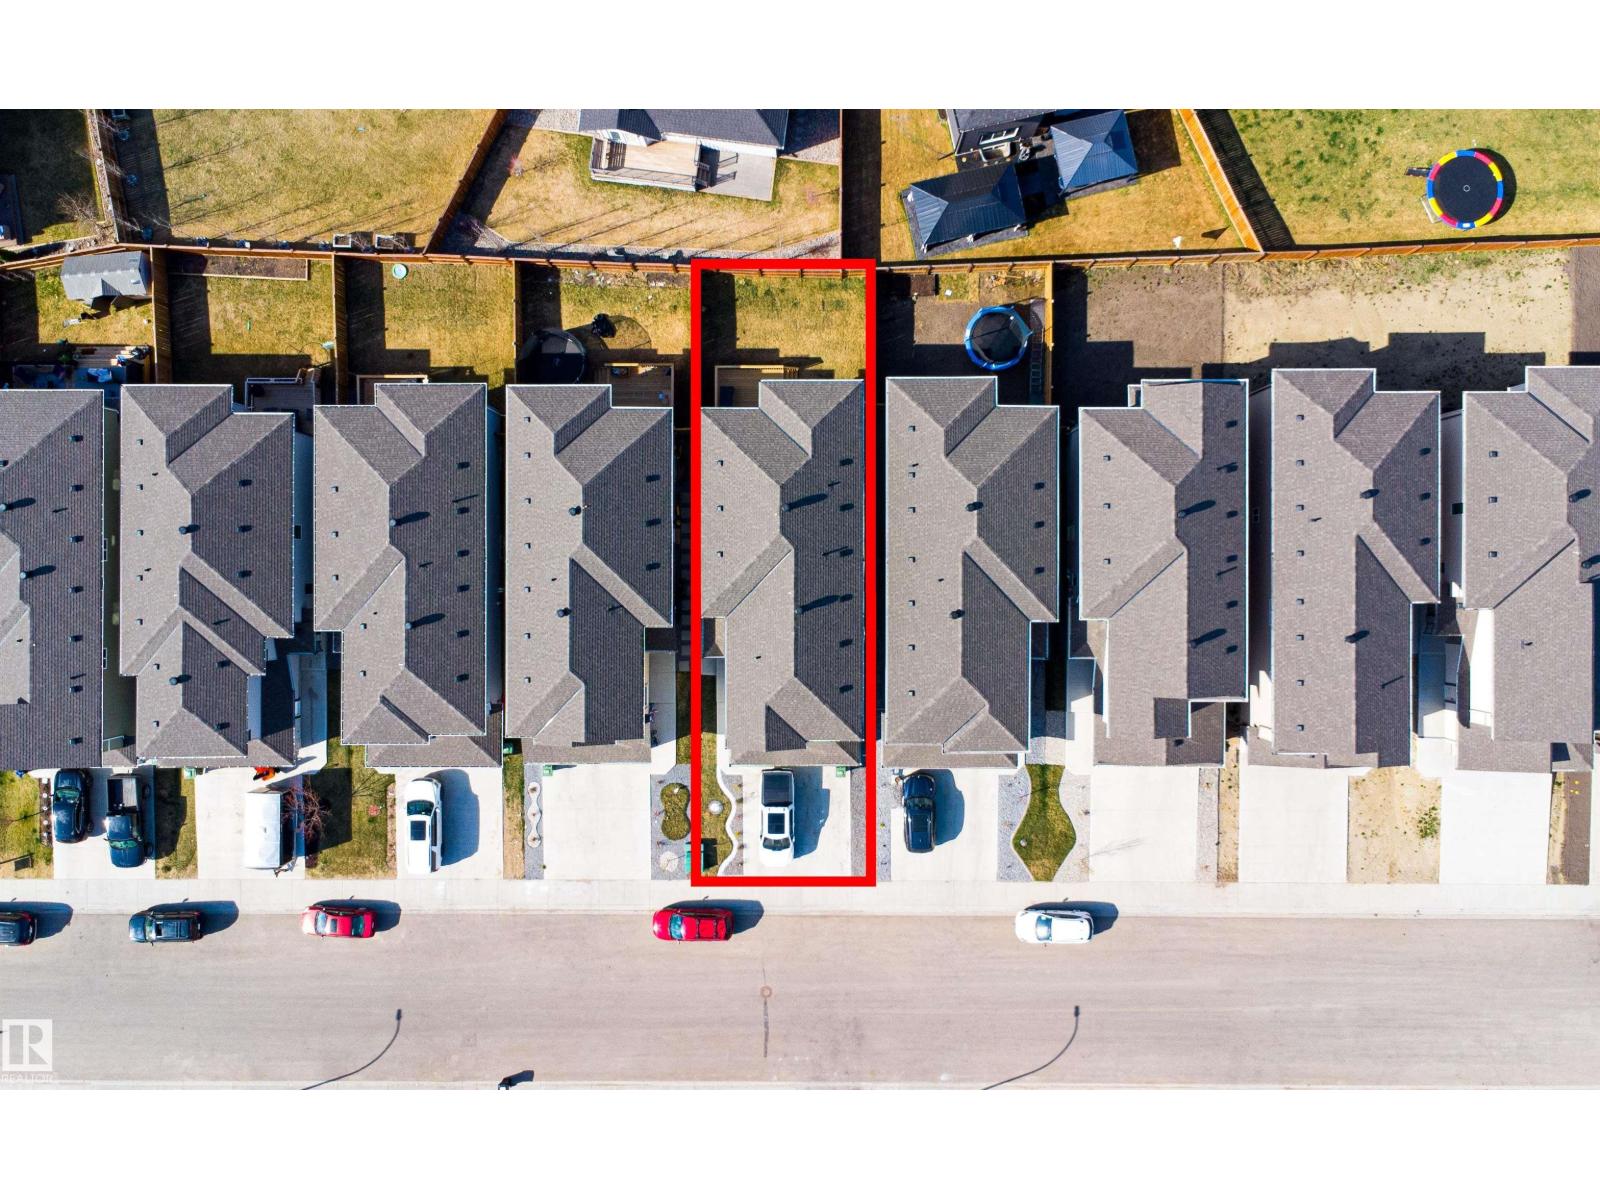
Welcome to this stunning 2300+ sqft home offering a thoughtfully designed layout. This exceptional custom built home offers 7 bedrooms, 4 Washrooms and LEGAL BASEMENT SUITE ideal for large or multi-generational families with added income potential. Main floor features a BEDROOM & FULL BATH, along with a stunning open-to-below living room creating a bright & inviting space. The gourmet kitchen is perfect for everyday living & entertaining, complete with quartz countertops, BUILT-IN APPLIANCES & SPICE KITCHEN. Upstairs, you’ll find a spacious bonus room, upper-floor laundry, & 4 well-sized bedrooms including a luxurious Primary suite with an indented ceiling, feature wall, & a 5-piece ensuite with MDF shelving in closets. SEPERATE ENTRANCE to FULLY FNISHED 2 BEDROOM LEGAL BASEMENT SUITE, currently rented at $1700. House comes with 9 feet ceiling on all floors, BEAUTIFULLY LANDSCAPPED and FENCED. Close to AIRPORT, MALL, SCHOOL, PARK and all AMENITIES. (id:63125)
Property Details
|
MLS® Number
|
E4487243 |
|
Property Type
|
Single Family |
|
Neigbourhood
|
Robinson |
|
Amenities Near By
|
Airport, Playground, Schools, Shopping |
|
Features
|
See Remarks, No Animal Home, No Smoking Home |
|
Structure
|
Deck |
Building
|
Bathroom Total
|
4 |
|
Bedrooms Total
|
7 |
|
Amenities
|
Ceiling - 9ft |
|
Appliances
|
Dishwasher, Garage Door Opener Remote(s), Garage Door Opener, Hood Fan, Oven - Built-in, Stove, Gas Stove(s), Window Coverings, Dryer, Two Refrigerators, Two Washers |
|
Basement Development
|
Finished |
|
Basement Features
|
Suite |
|
Basement Type
|
Full (finished) |
|
Constructed Date
|
2024 |
|
Construction Style Attachment
|
Detached |
|
Fire Protection
|
Smoke Detectors |
|
Fireplace Fuel
|
Electric |
|
Fireplace Present
|
Yes |
|
Fireplace Type
|
Unknown |
|
Heating Type
|
Forced Air |
|
Stories Total
|
2 |
|
Size Interior
|
2,320 Ft2 |
|
Type
|
House |
Parking
Land
|
Acreage
|
No |
|
Land Amenities
|
Airport, Playground, Schools, Shopping |
Rooms
| Level |
Type |
Length |
Width |
Dimensions |
|
Basement |
Bedroom 6 |
3.13 m |
3.91 m |
3.13 m x 3.91 m |
|
Basement |
Additional Bedroom |
3.28 m |
3.32 m |
3.28 m x 3.32 m |
|
Basement |
Second Kitchen |
2.65 m |
3.59 m |
2.65 m x 3.59 m |
|
Main Level |
Living Room |
3.99 m |
5.26 m |
3.99 m x 5.26 m |
|
Main Level |
Dining Room |
3.61 m |
1.54 m |
3.61 m x 1.54 m |
|
Main Level |
Kitchen |
3.6 m |
4.85 m |
3.6 m x 4.85 m |
|
Main Level |
Bedroom 5 |
3.02 m |
3.02 m |
3.02 m x 3.02 m |
|
Upper Level |
Primary Bedroom |
4.29 m |
3.94 m |
4.29 m x 3.94 m |
|
Upper Level |
Bedroom 2 |
3.11 m |
3.02 m |
3.11 m x 3.02 m |
|
Upper Level |
Bedroom 3 |
3.11 m |
4.36 m |
3.11 m x 4.36 m |
|
Upper Level |
Bedroom 4 |
2.99 m |
3.69 m |
2.99 m x 3.69 m |
|
Upper Level |
Bonus Room |
4.36 m |
4.61 m |
4.36 m x 4.61 m |