3 Bedroom
3 Bathroom
2,007 ft2
Forced Air
$569,400
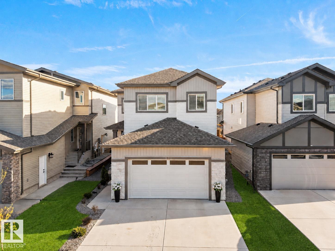
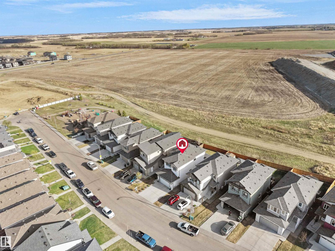
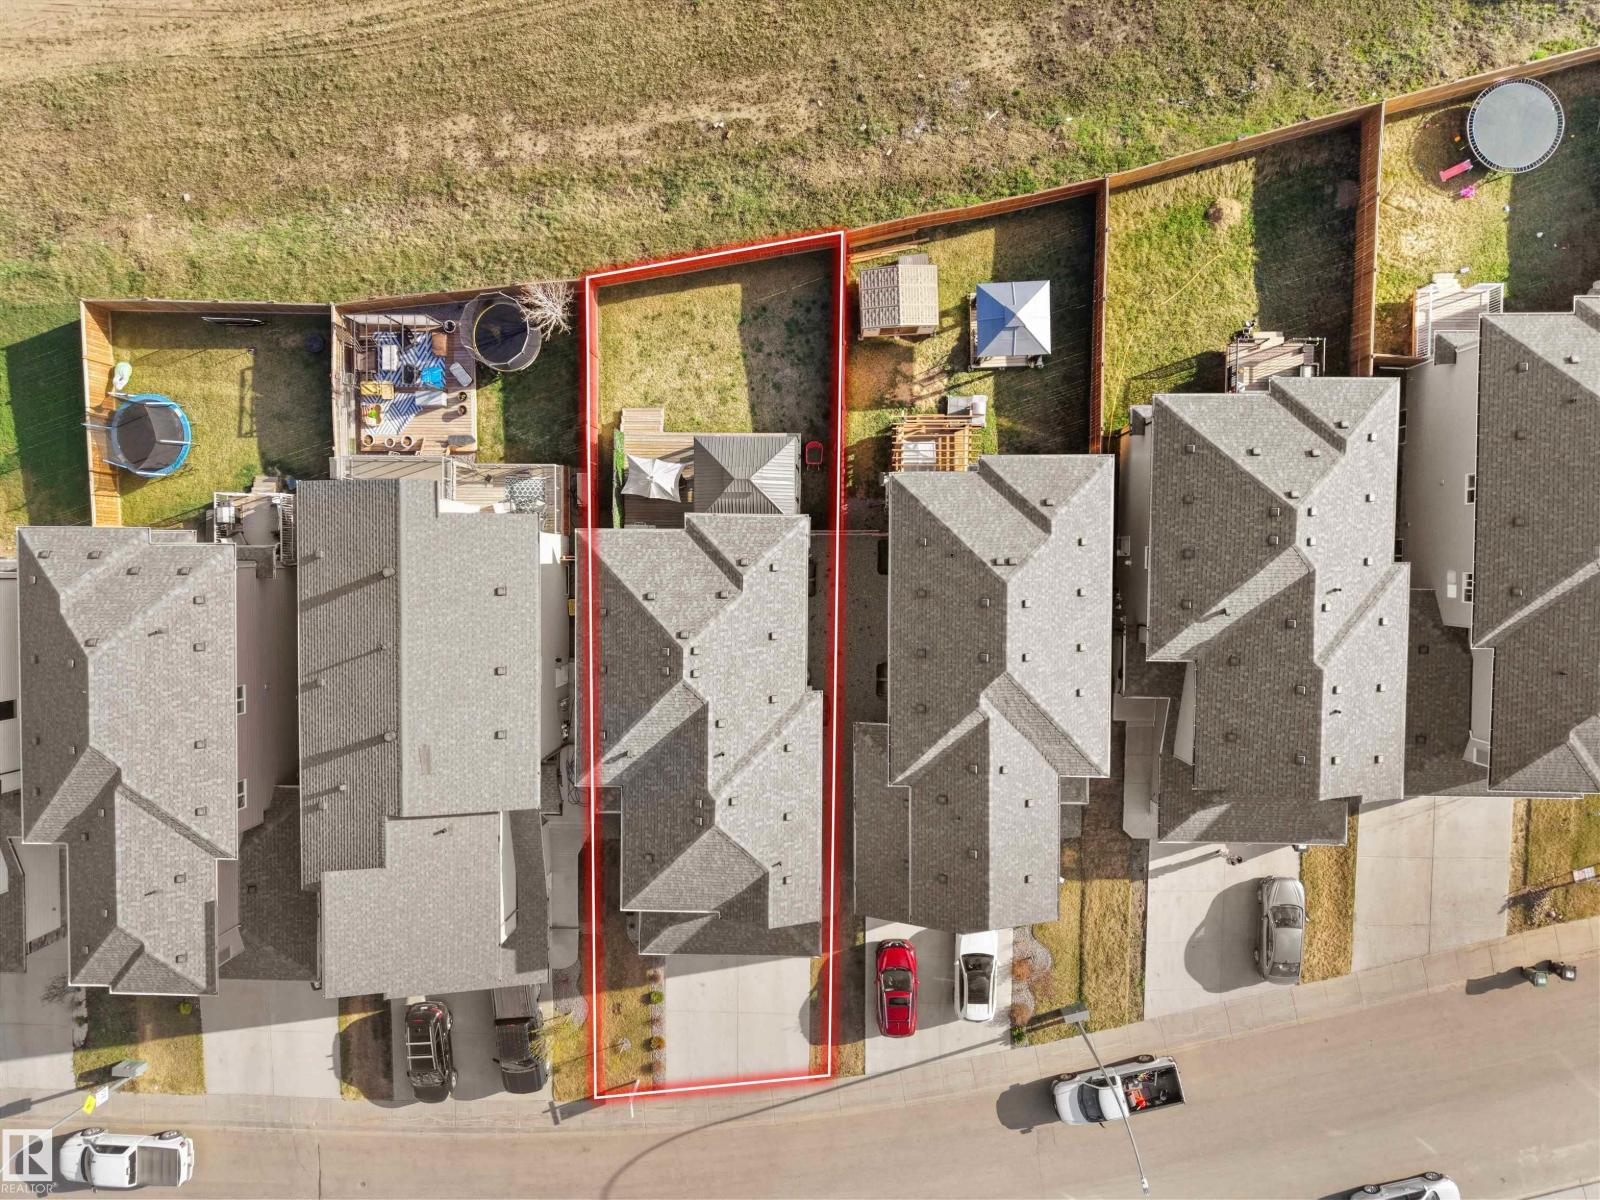
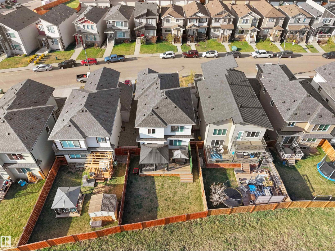
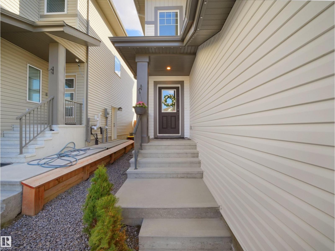
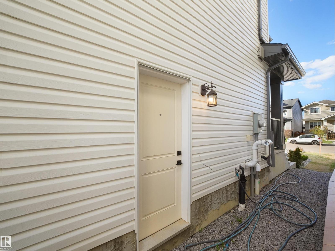
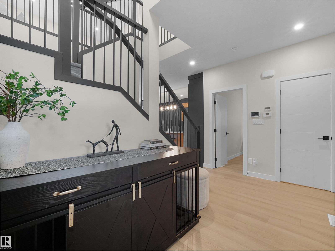
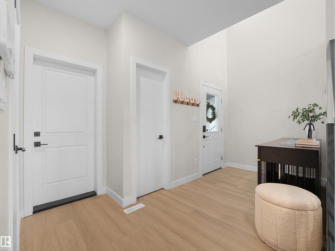
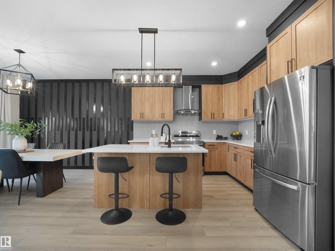
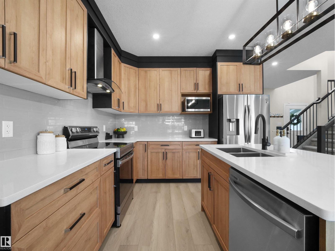
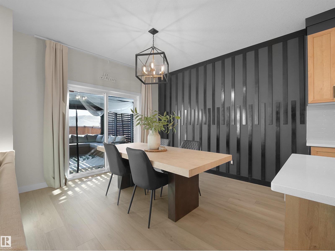
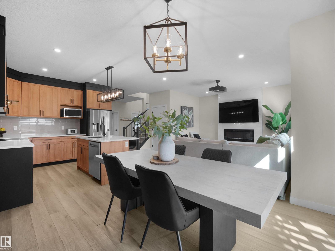
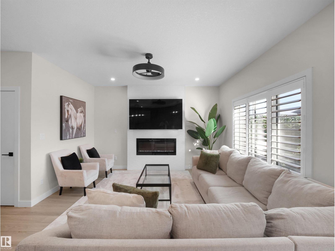
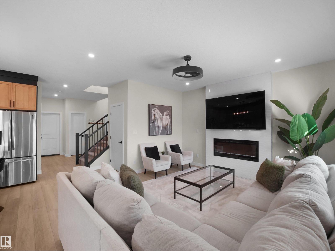
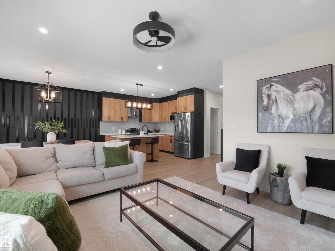
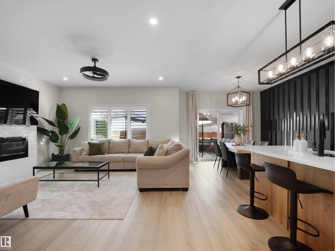
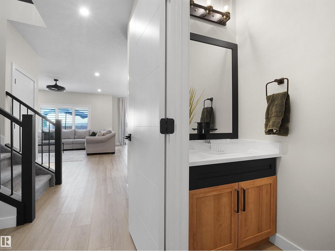
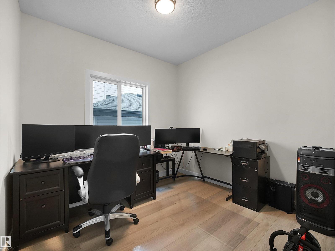
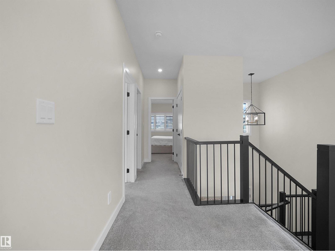
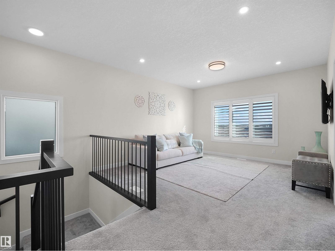
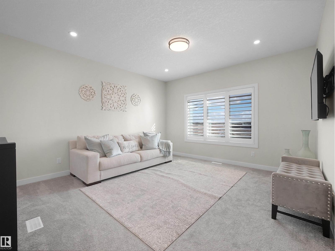
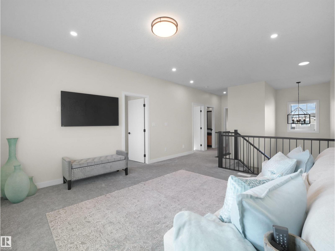
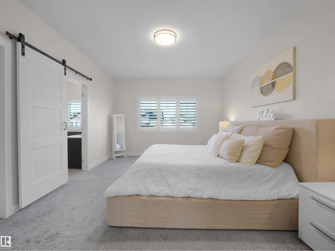
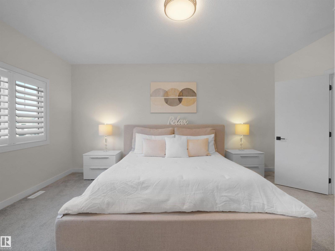
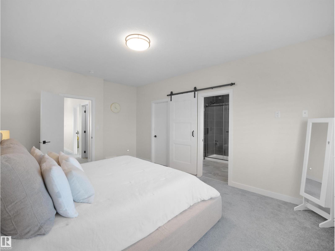
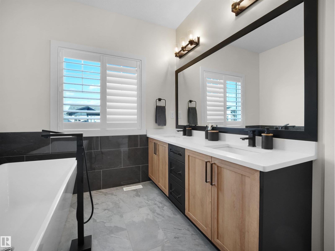
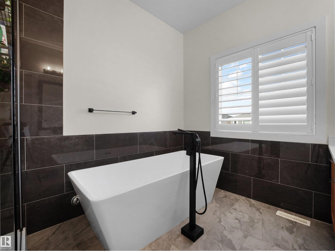
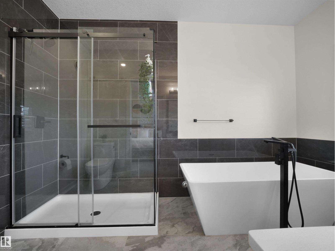
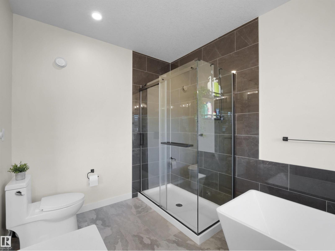
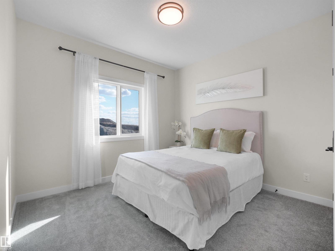
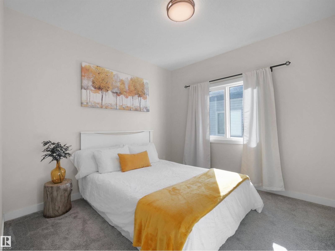
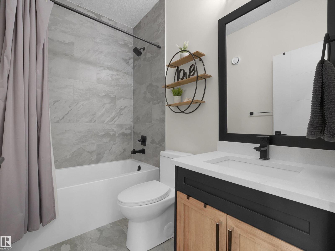
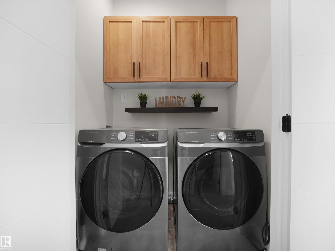
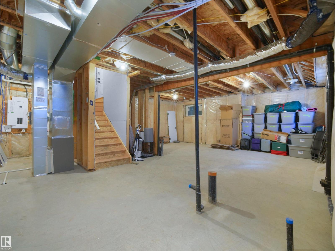
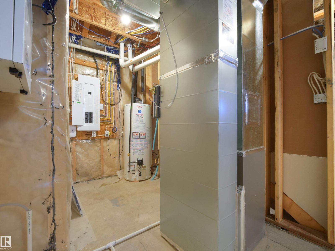
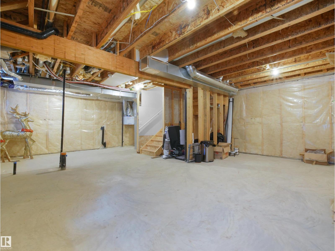
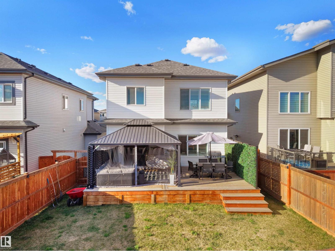
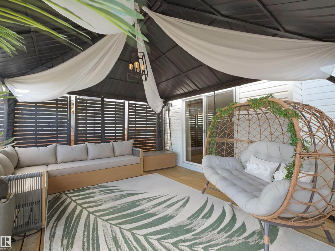
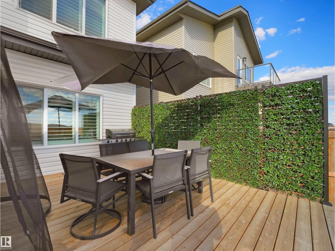
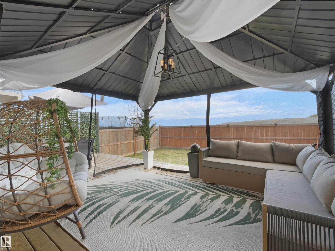
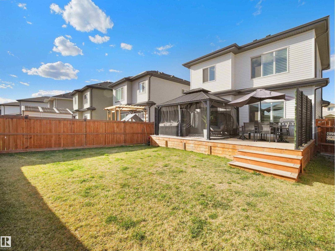
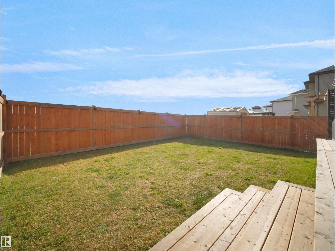
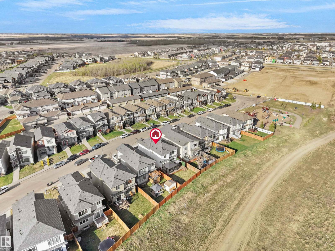
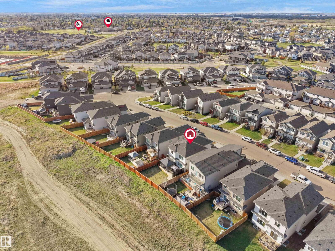
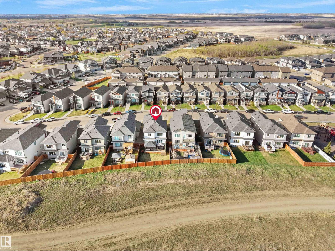
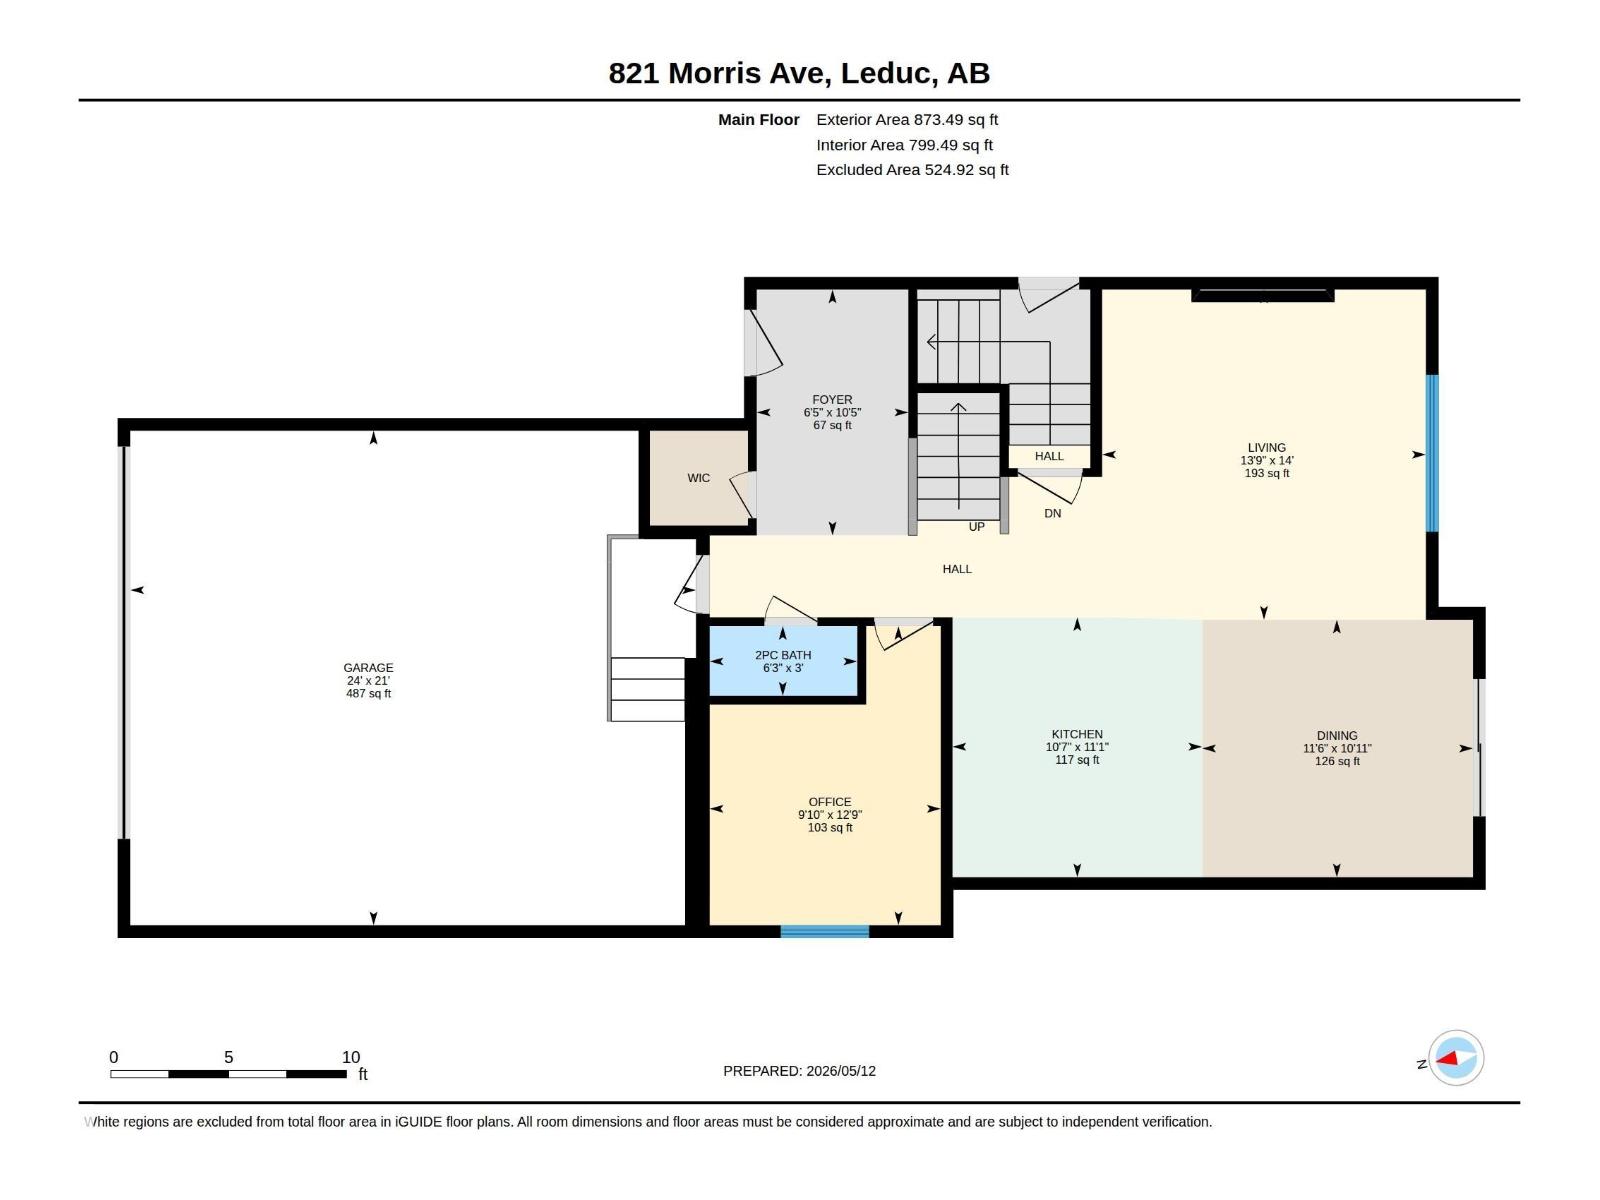
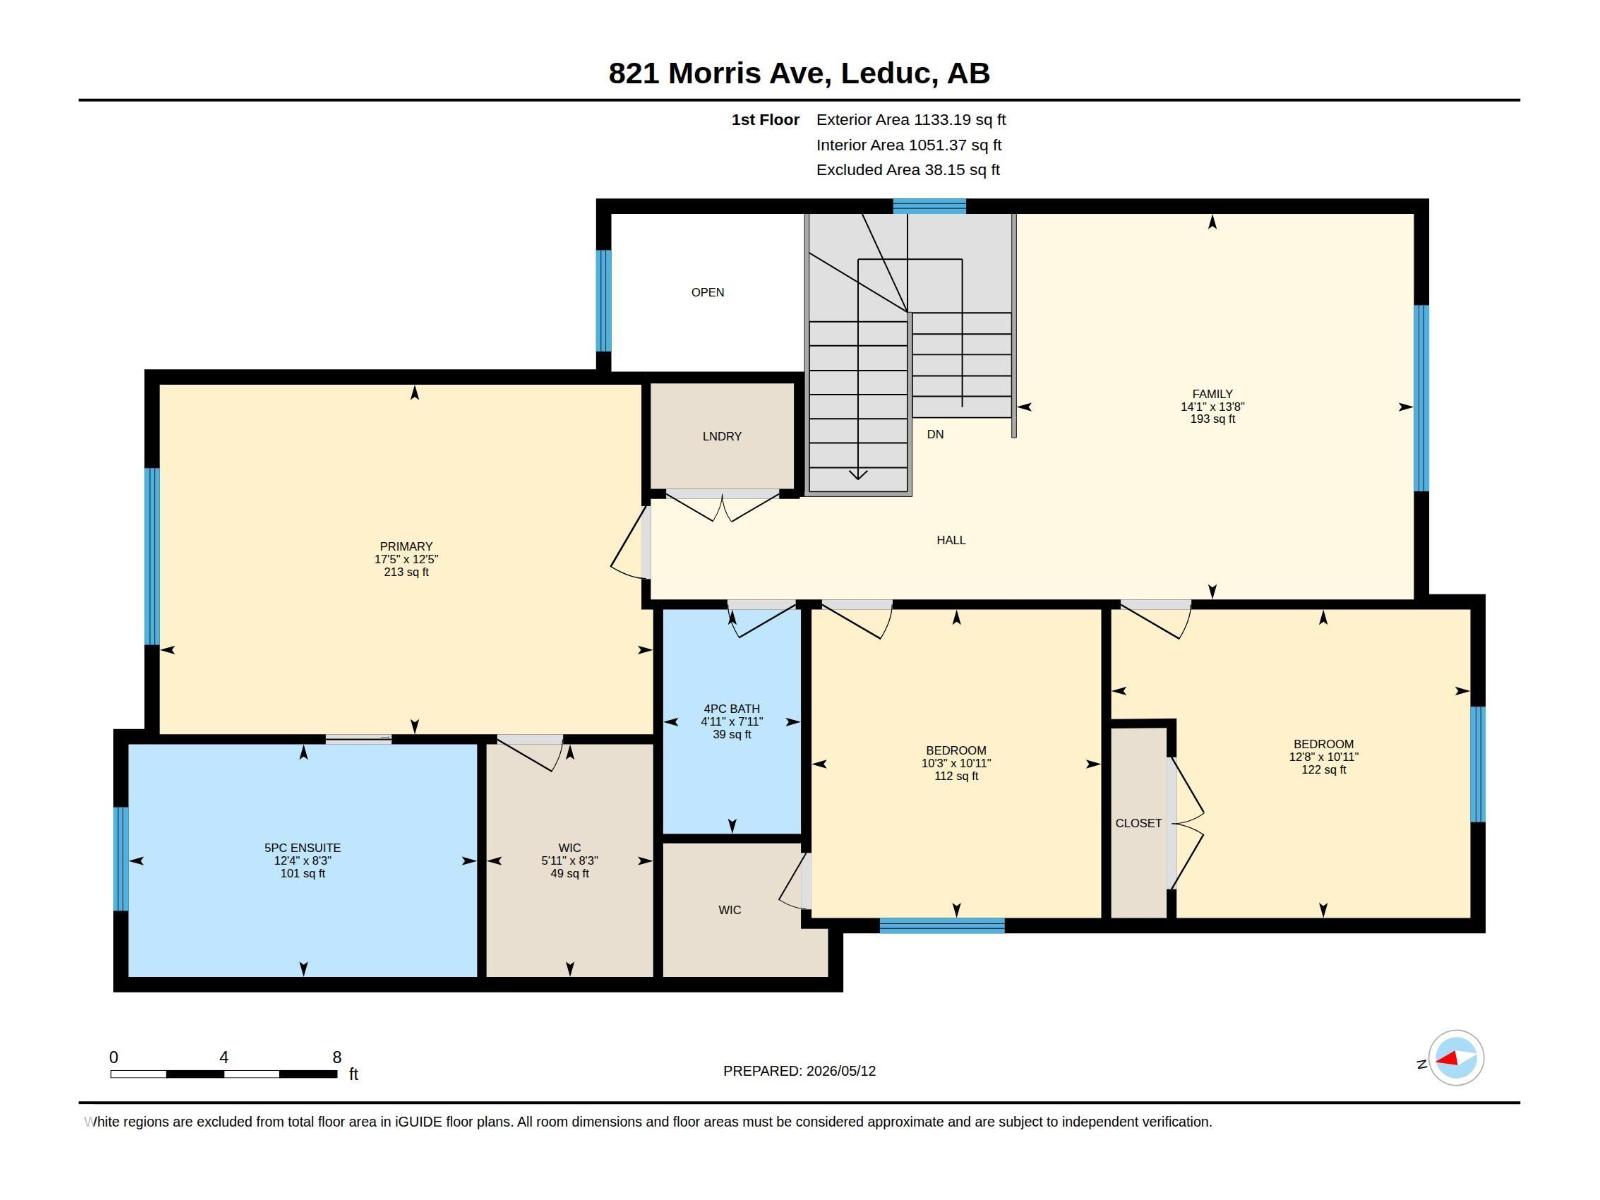
Beautifully maintained detached single-family home that still shows like new! Move-in ready and thoughtfully designed, this home offers modern living in an excellent family-friendly location just steps from schools, playgrounds, and walking trails. You are welcomed by an impressive open-to-above entryway that adds a bright and spacious feel from the moment you enter. The main floor features a functional den perfect for a home office or flex space, a convenient 2-piece bathroom, and a bright open-concept layout ideal for everyday living and entertaining. Upstairs you’ll find a spacious bonus room, 3 bedrooms, 2 full bathrooms including a stylish ensuite with upgraded barn door, plus a dedicated laundry room with built-in shelving. The basement already has a separate side entrance completed along with high ceilings, providing outstanding future development potential. Enjoy the beautifully landscaped backyard complete with a full-size deck, gazebo, decorative privacy wall with greenery, and no homes behind. (id:63125)
Property Details
|
MLS® Number
|
E4487229 |
|
Property Type
|
Single Family |
|
Neigbourhood
|
Meadowview Park_LEDU |
|
Amenities Near By
|
Airport, Golf Course, Playground, Schools, Shopping |
|
Features
|
See Remarks, Flat Site, No Smoking Home |
|
Parking Space Total
|
2 |
|
Structure
|
Deck |
Building
|
Bathroom Total
|
3 |
|
Bedrooms Total
|
3 |
|
Appliances
|
Dishwasher, Dryer, Fan, Garage Door Opener, Hood Fan, Refrigerator, Stove, Washer, Window Coverings |
|
Basement Development
|
Unfinished |
|
Basement Type
|
Full (unfinished) |
|
Constructed Date
|
2021 |
|
Construction Style Attachment
|
Detached |
|
Fire Protection
|
Smoke Detectors |
|
Half Bath Total
|
1 |
|
Heating Type
|
Forced Air |
|
Stories Total
|
2 |
|
Size Interior
|
2,007 Ft2 |
|
Type
|
House |
Parking
Land
|
Acreage
|
No |
|
Fence Type
|
Fence |
|
Land Amenities
|
Airport, Golf Course, Playground, Schools, Shopping |
|
Size Irregular
|
394.56 |
|
Size Total
|
394.56 M2 |
|
Size Total Text
|
394.56 M2 |
Rooms
| Level |
Type |
Length |
Width |
Dimensions |
|
Main Level |
Living Room |
4.27 m |
4.19 m |
4.27 m x 4.19 m |
|
Main Level |
Dining Room |
4.27 m |
3.51 m |
4.27 m x 3.51 m |
|
Main Level |
Kitchen |
3.37 m |
3.23 m |
3.37 m x 3.23 m |
|
Main Level |
Den |
3.87 m |
2.99 m |
3.87 m x 2.99 m |
|
Upper Level |
Primary Bedroom |
3.77 m |
5.32 m |
3.77 m x 5.32 m |
|
Upper Level |
Bedroom 2 |
3.33 m |
3.87 m |
3.33 m x 3.87 m |
|
Upper Level |
Bedroom 3 |
3.33 m |
3.12 m |
3.33 m x 3.12 m |
|
Upper Level |
Bonus Room |
4.16 m |
4.29 m |
4.16 m x 4.29 m |