Maintenance, Exterior Maintenance, Insurance, Common Area Maintenance, Other, See Remarks, Property Management, Water
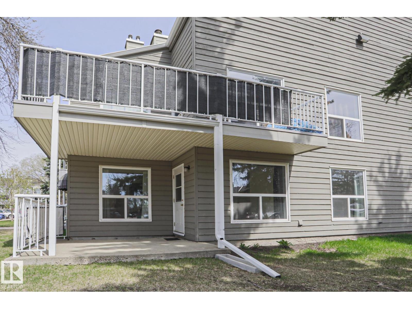
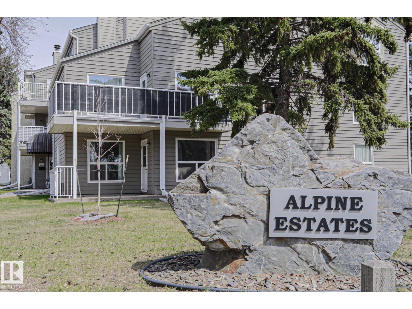
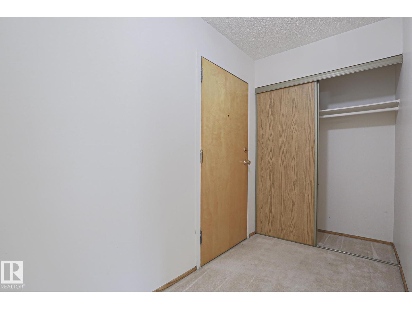
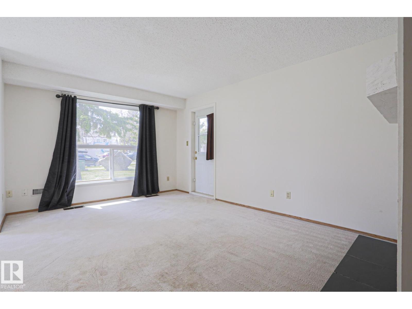
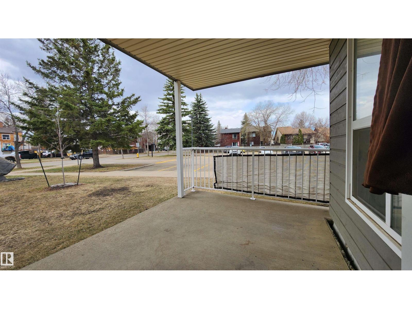
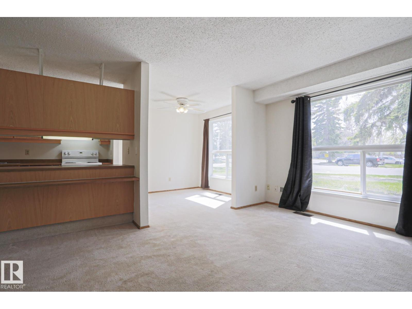
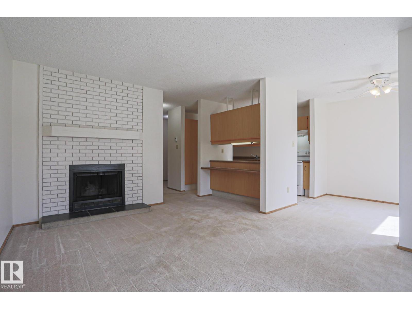
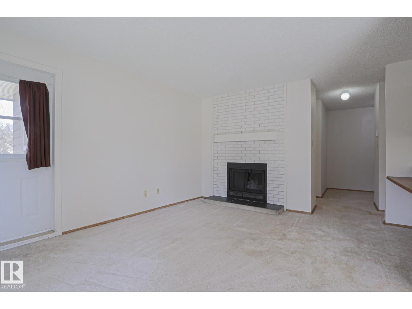
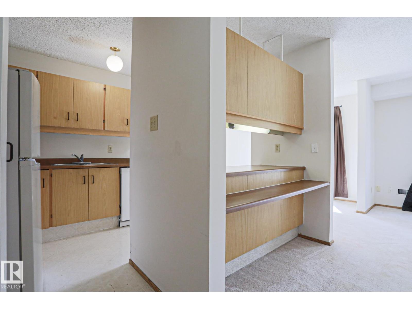
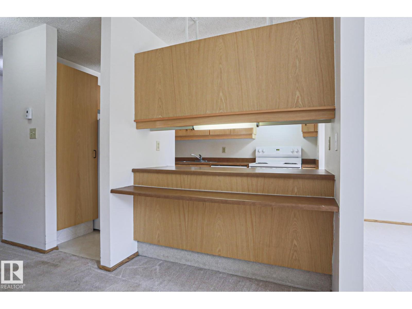
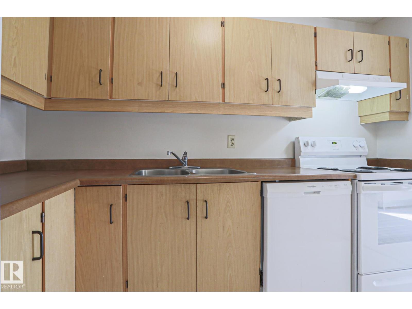
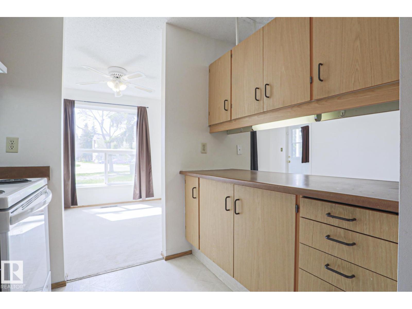
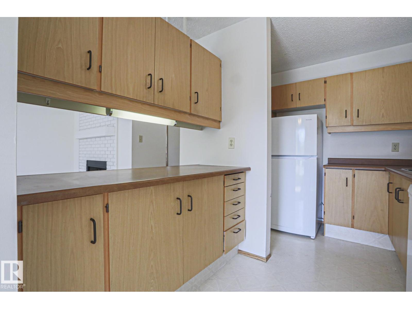
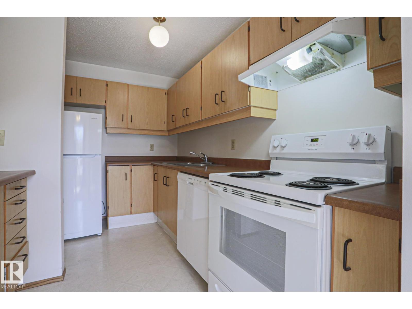
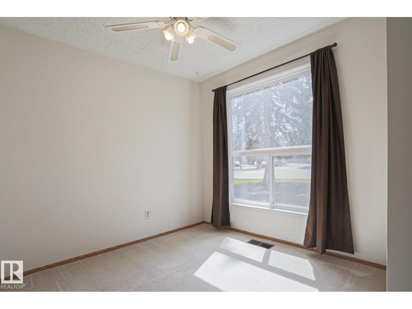
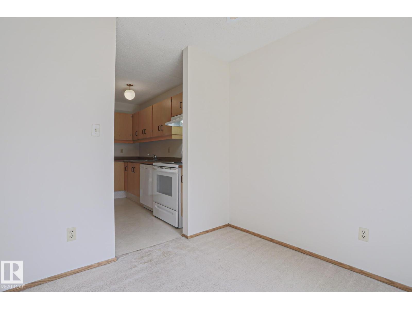
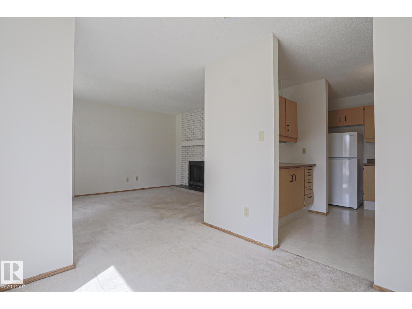
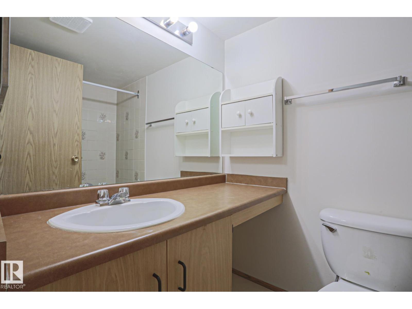
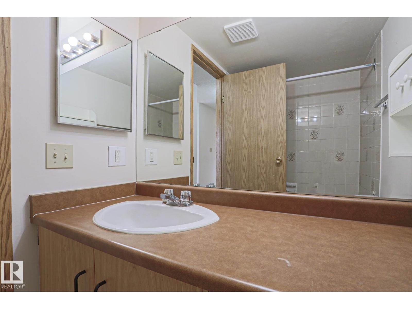
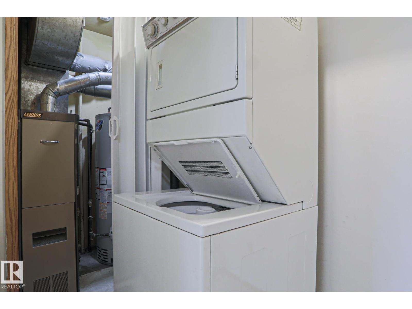
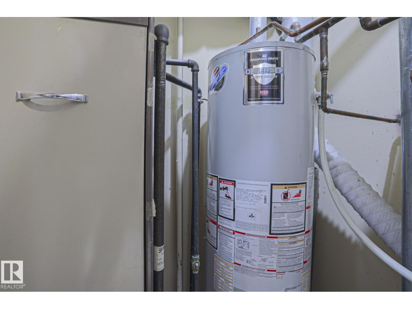
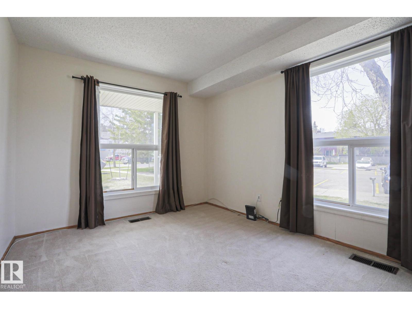
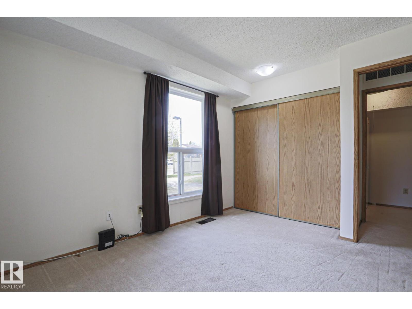
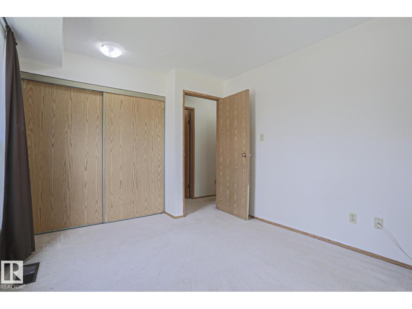
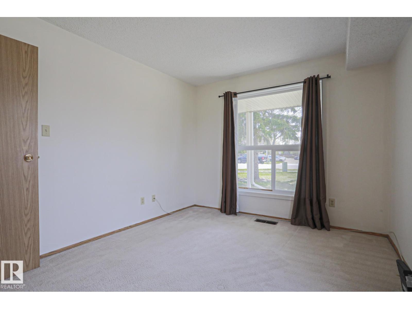
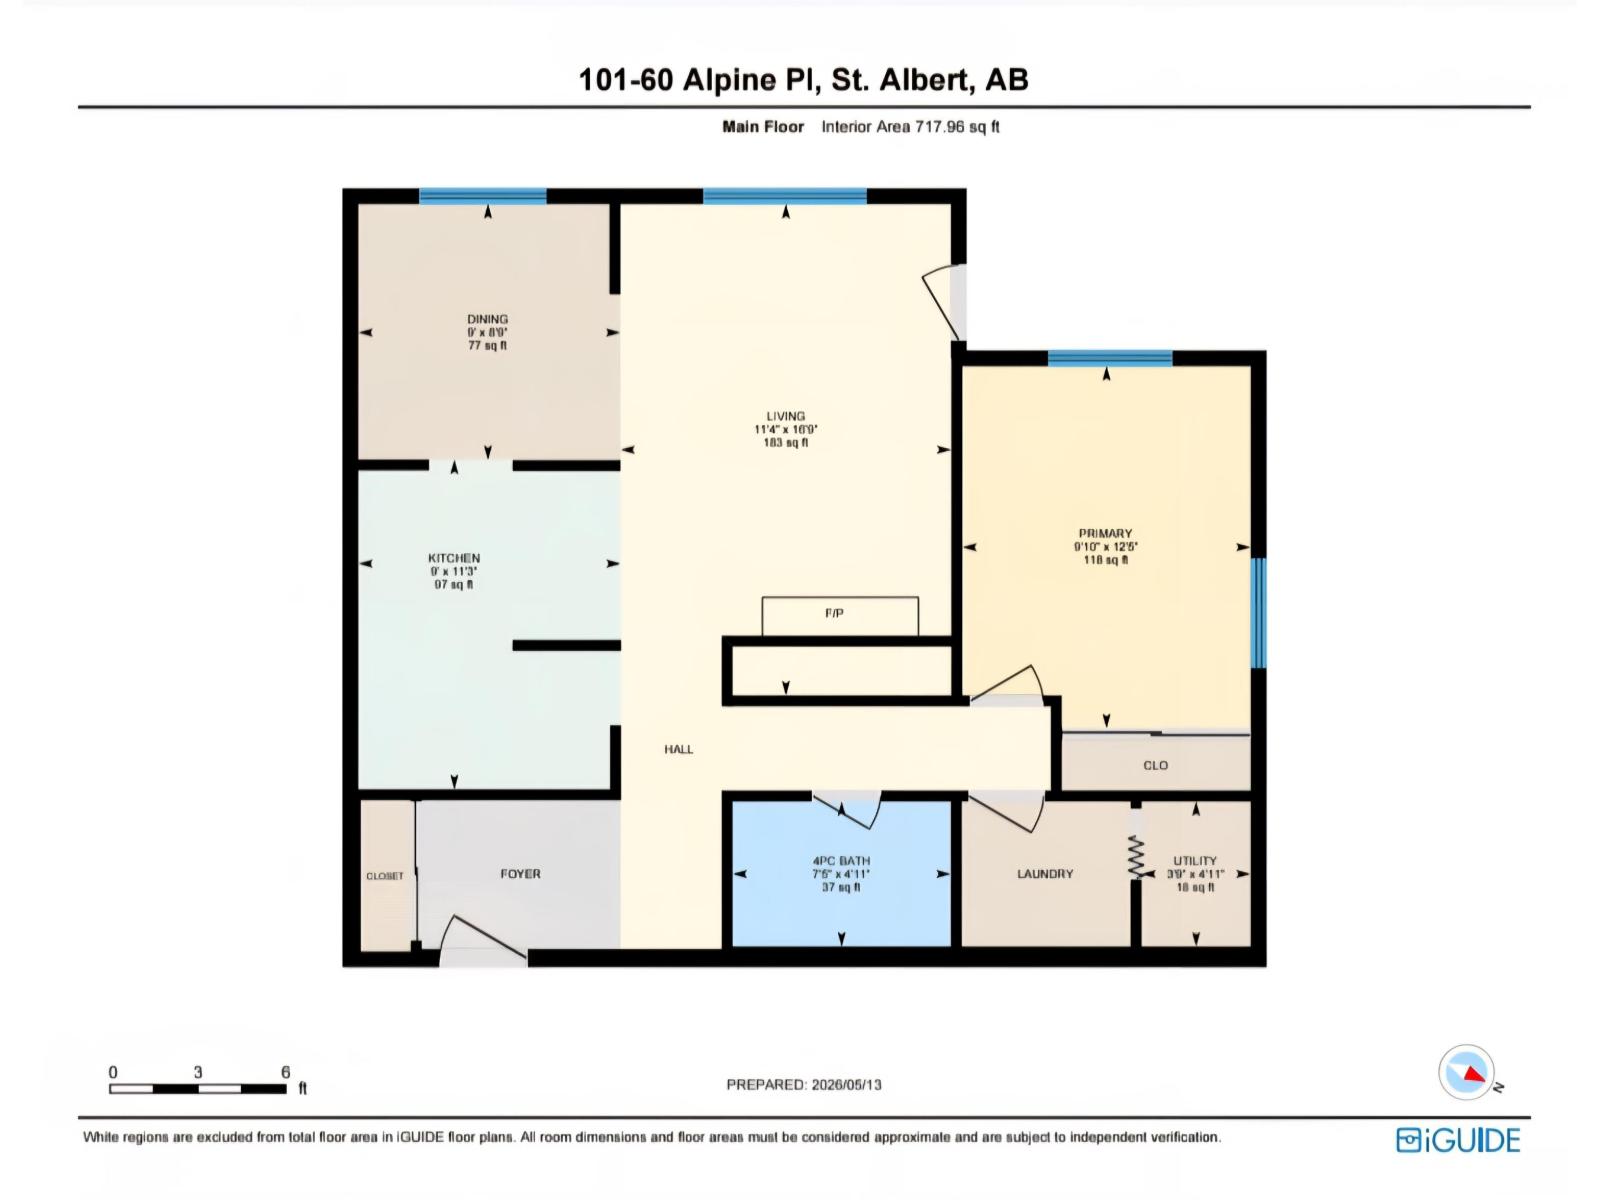
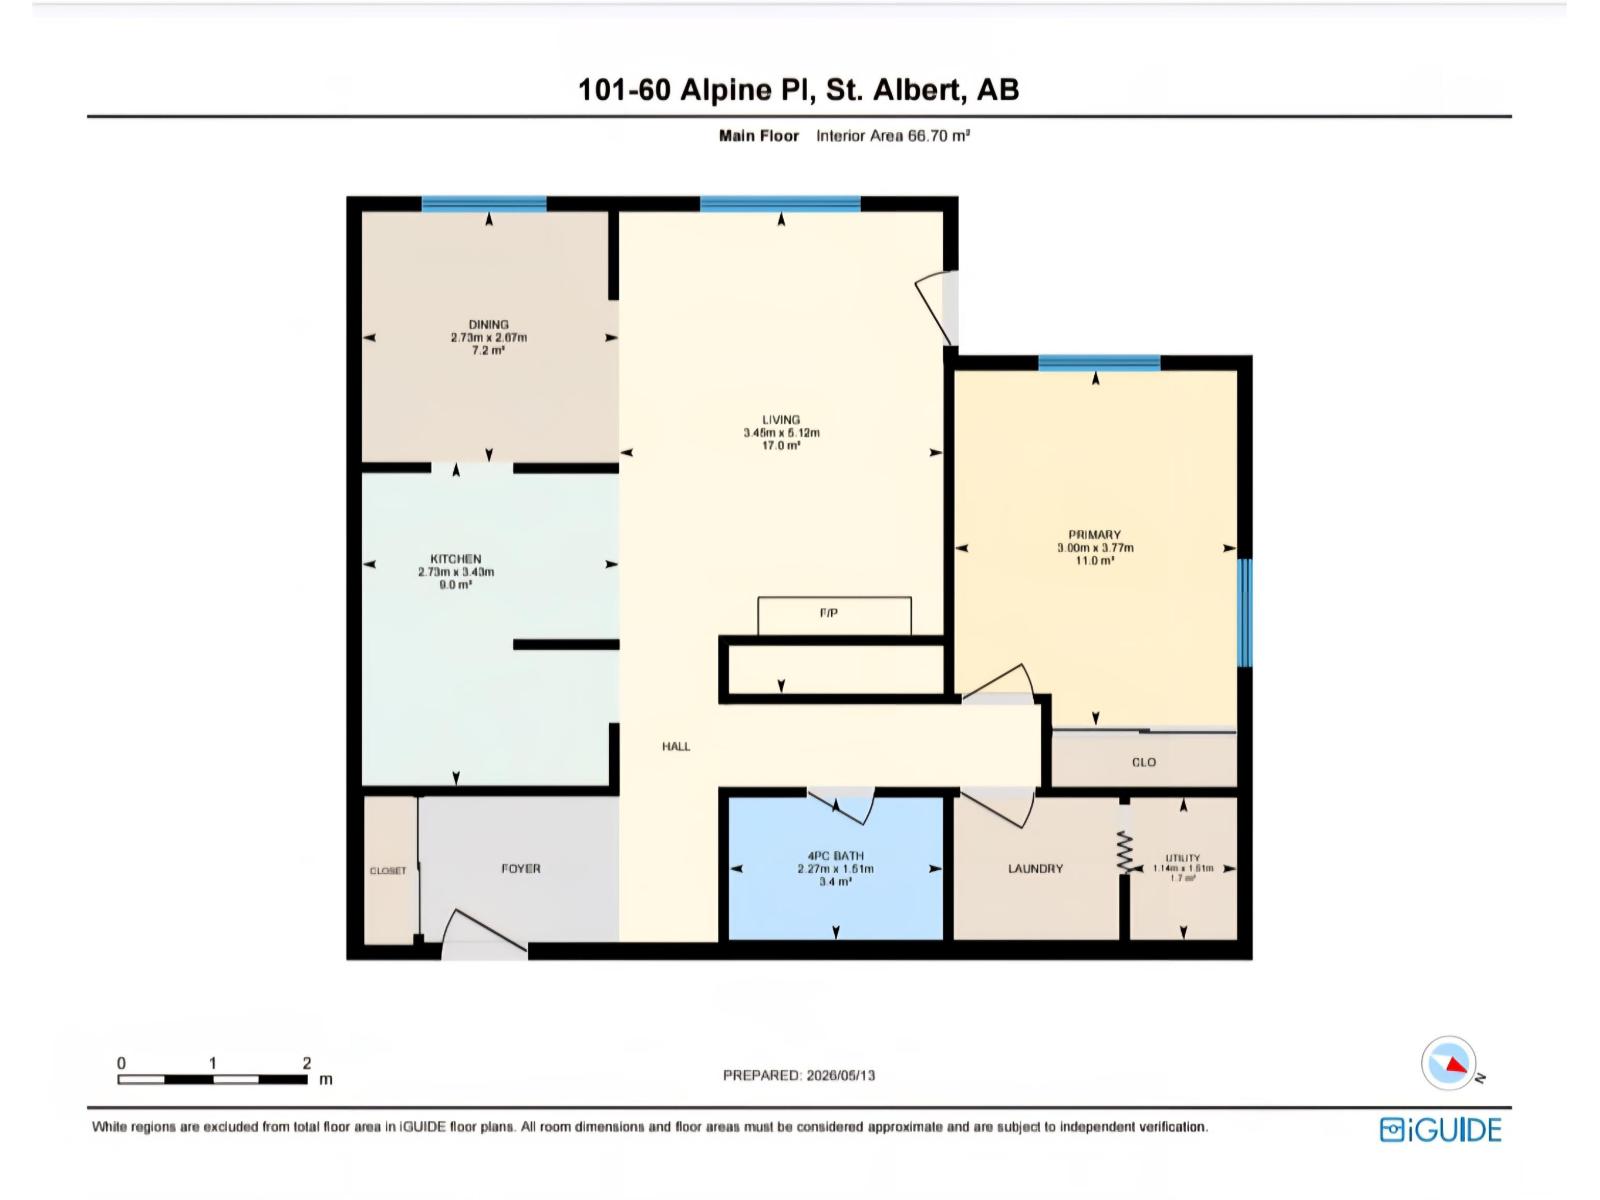
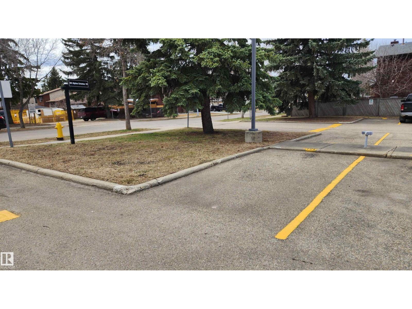
$432 MonthlyLive in one of Canada's top ten cities for under 100k! Why rent when you can own for less? Give this one bedroom, one bathroom the modernizing TLC it deserves and reap the benefits whether you are an owner, investor or fix and flipper, this suite has the opportunity you may be looking for. Galley style kitchen has many cabinets, 3 appliances, pantry cupboard and pass-through breakfast bar counter too. Bright dining area overlooks a nice green space facing south west. Large living has original non-certifiable woodburing fireplace that is ideal for a new life with an attractive electric insert. Walk out to the west facing patio and enjoy the fresh air. Nice primary bedroom has double closet and two windows for natural light. Handy stacker washer dryer included in the separate laundry room with some storage. Enjoy forced air filtered heat and hot water from the utility room. Large foyer features double closet and would be ideal for a large cabinet to increase storage in this suite. Exterior energized stall. (id:63125)
| MLS® Number | E4487557 |
| Property Type | Single Family |
| Neigbourhood | Akinsdale |
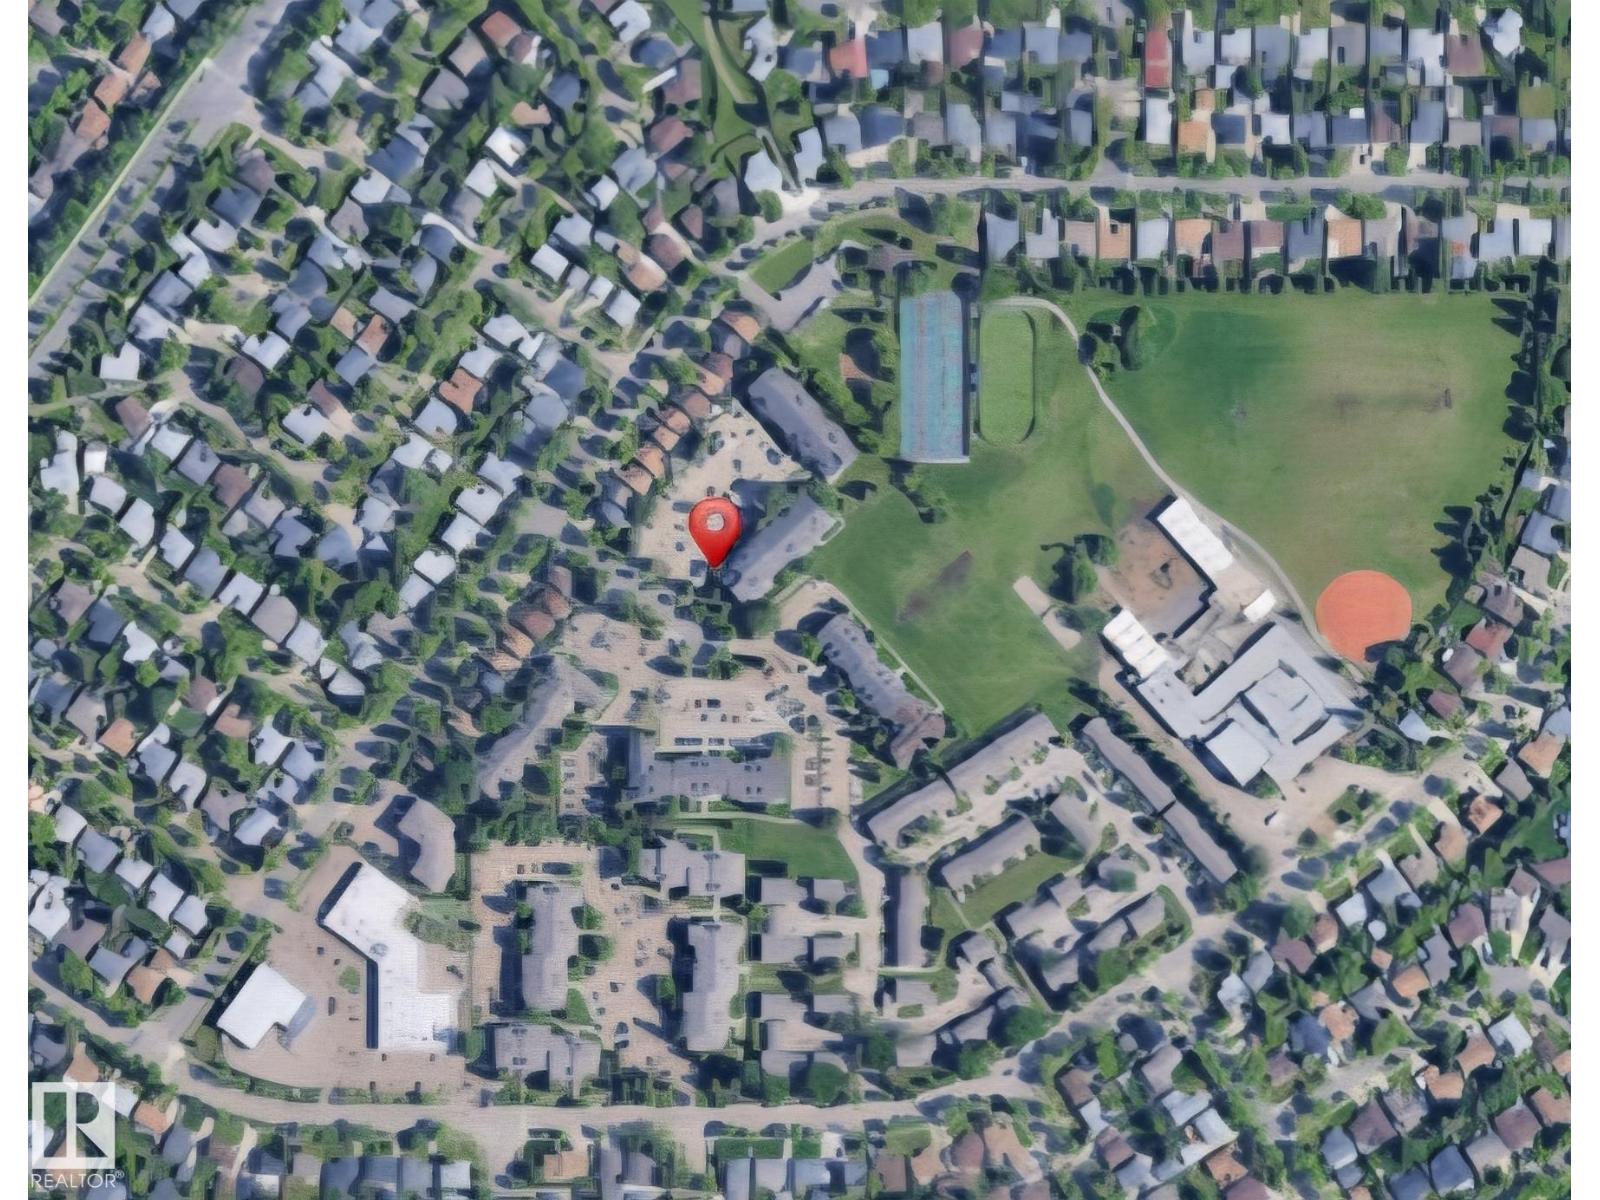
| Amenities Near By | Playground, Public Transit, Schools, Shopping |
| Features | Cul-de-sac, Park/reserve |
| Parking Space Total | 1 |
| Structure | Patio(s) |
| Bathroom Total | 1 |
| Bedrooms Total | 1 |
| Appliances | Dishwasher, Refrigerator, Washer/dryer Stack-up, Stove |
| Basement Type | None |
| Constructed Date | 1982 |
| Fireplace Fuel | Unknown |
| Fireplace Present | Yes |
| Fireplace Type | Unknown |
| Heating Type | Forced Air |
| Size Interior | 718 Ft2 |
| Type | Apartment |
| Stall |
| Acreage | No |
| Land Amenities | Playground, Public Transit, Schools, Shopping |
| Level | Type | Length | Width | Dimensions |
|---|---|---|---|---|
| Main Level | Living Room | 3.45 m | 5.12 m | 3.45 m x 5.12 m |
| Main Level | Dining Room | 2.67 m | 2.73 m | 2.67 m x 2.73 m |
| Main Level | Kitchen | 2.73 m | 3.43 m | 2.73 m x 3.43 m |
| Main Level | Primary Bedroom | 3 m | 3.77 m | 3 m x 3.77 m |
| Main Level | Laundry Room | 1.55 m | 1.7 m | 1.55 m x 1.7 m |
| Main Level | Utility Room | 1.2 m | 1.55 m | 1.2 m x 1.55 m |
Contact us for more information

The trademarks REALTOR®, REALTORS®, and the REALTOR® logo are controlled by The Canadian Real Estate Association (CREA) and identify real estate professionals who are members of CREA. The trademarks MLS®, Multiple Listing Service® and the associated logos are owned by The Canadian Real Estate Association (CREA) and identify the quality of services provided by real estate professionals who are members of CREA. The trademark DDF® is owned by The Canadian Real Estate Association (CREA) and identifies CREA's Data Distribution Facility (DDF®)