2 Bedroom
3 Bathroom
1,387 ft2
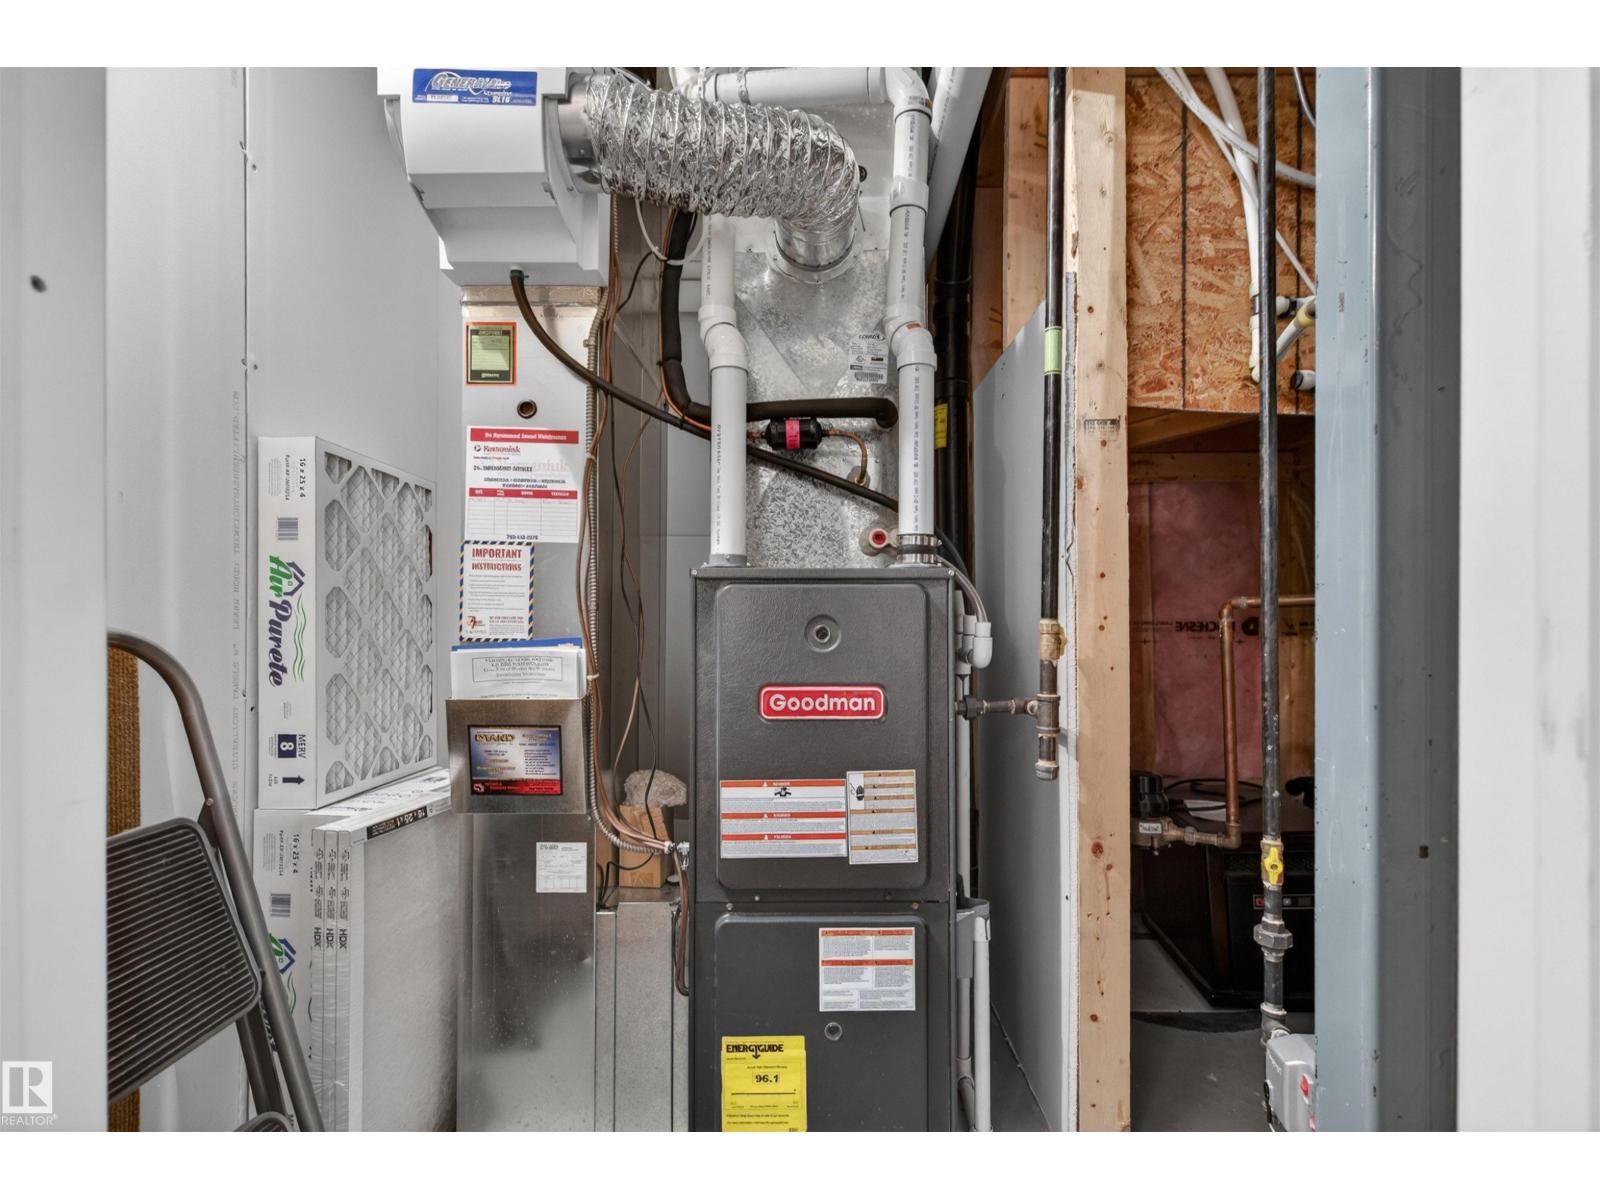
Forced Air
$429,900
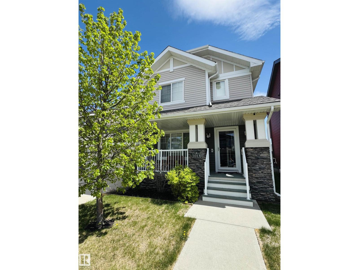
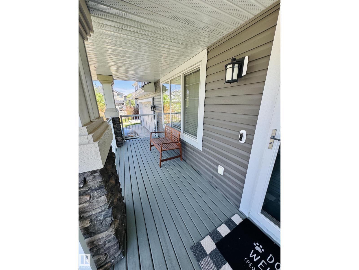
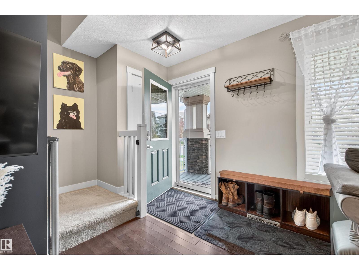
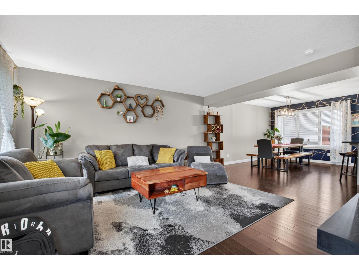
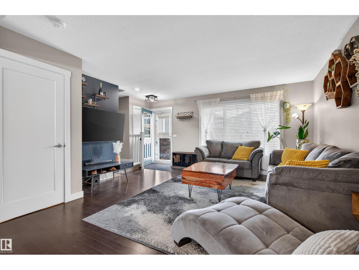
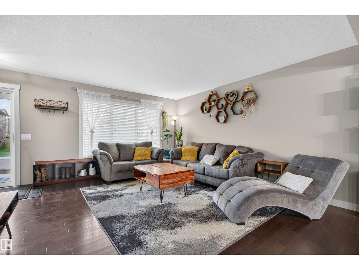
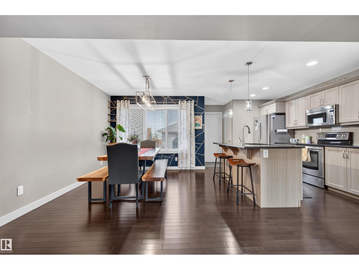
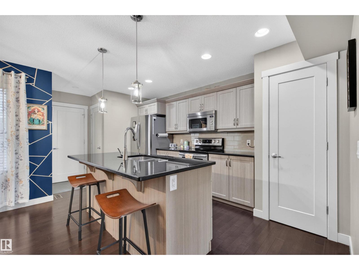
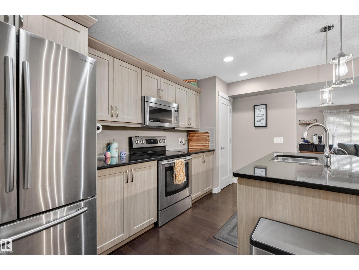
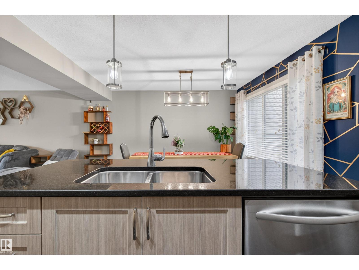
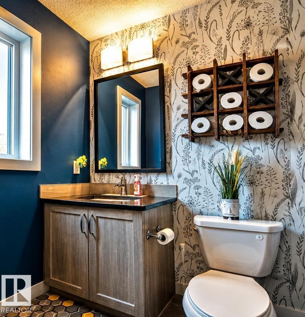
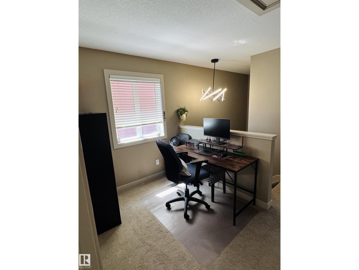
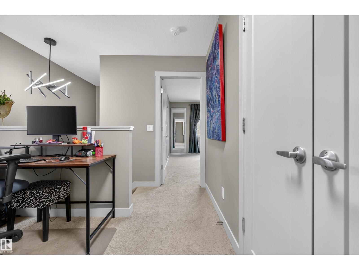
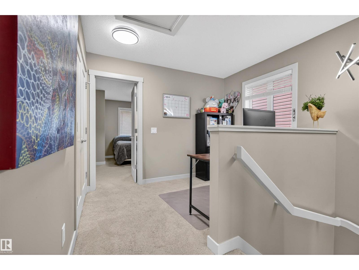
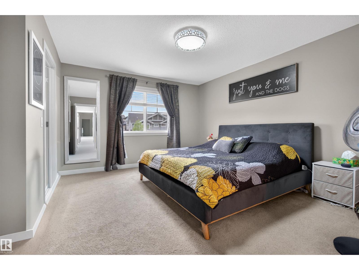
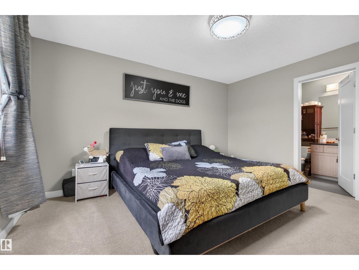
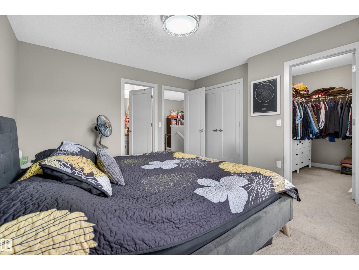
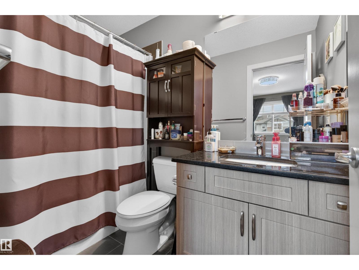
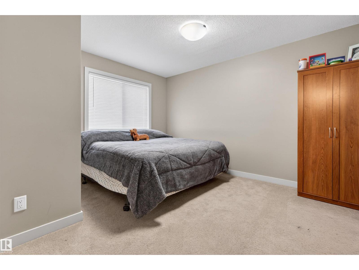
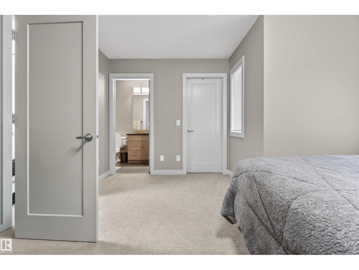
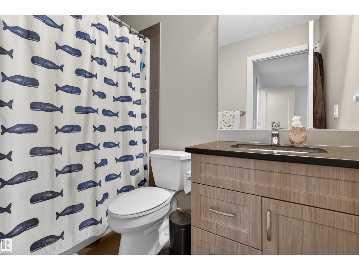
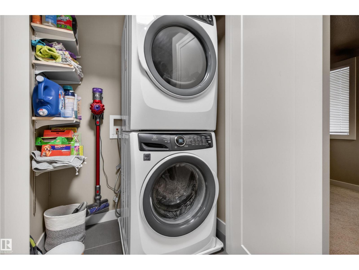
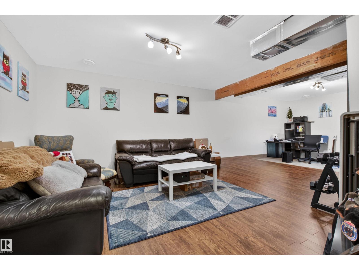
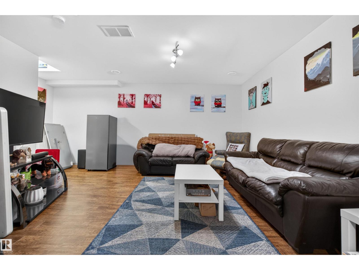
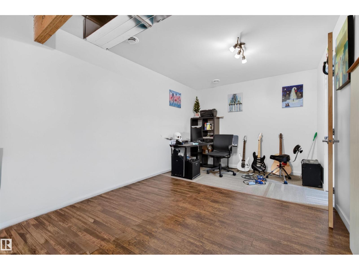
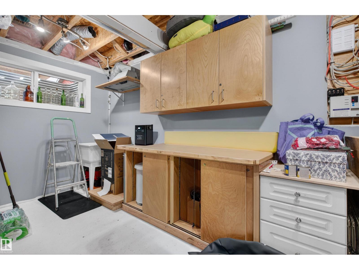
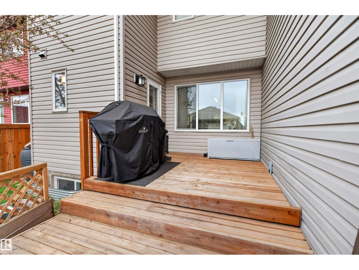
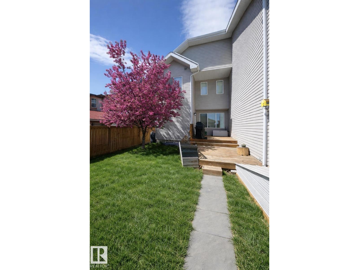
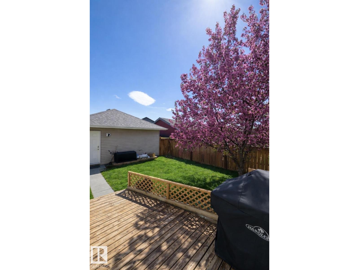
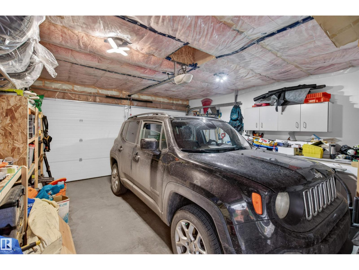
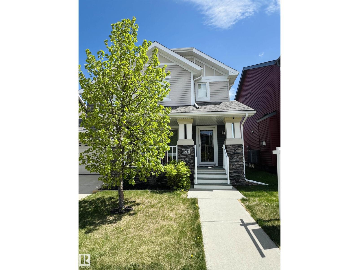
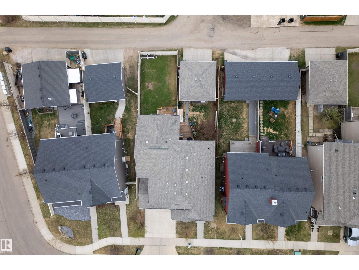
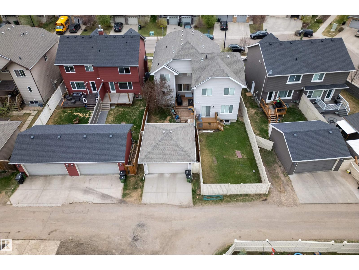
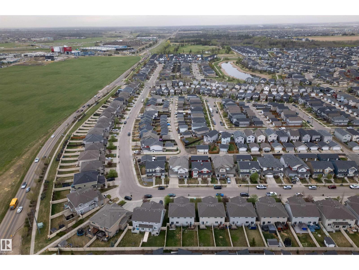
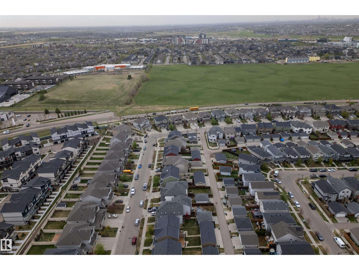
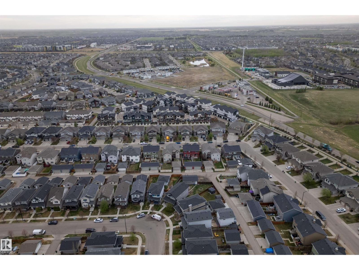
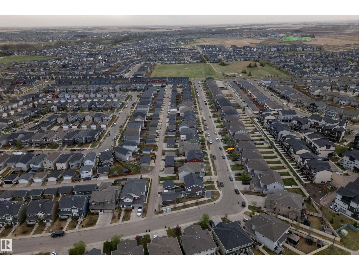
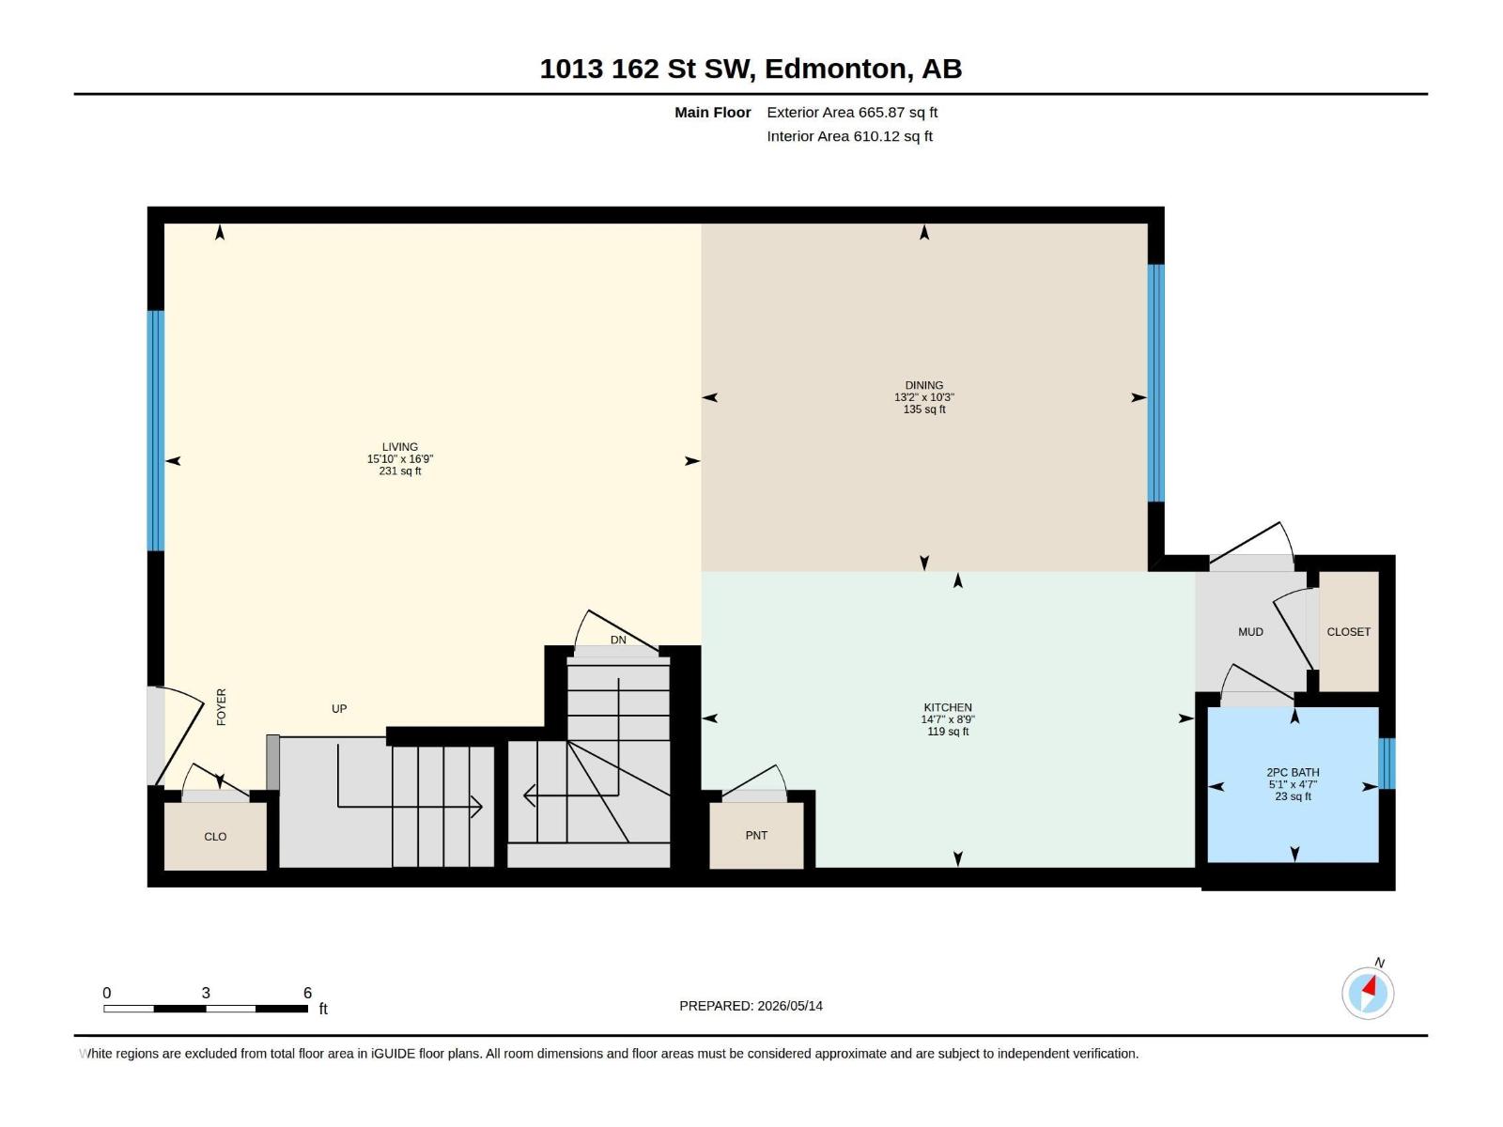
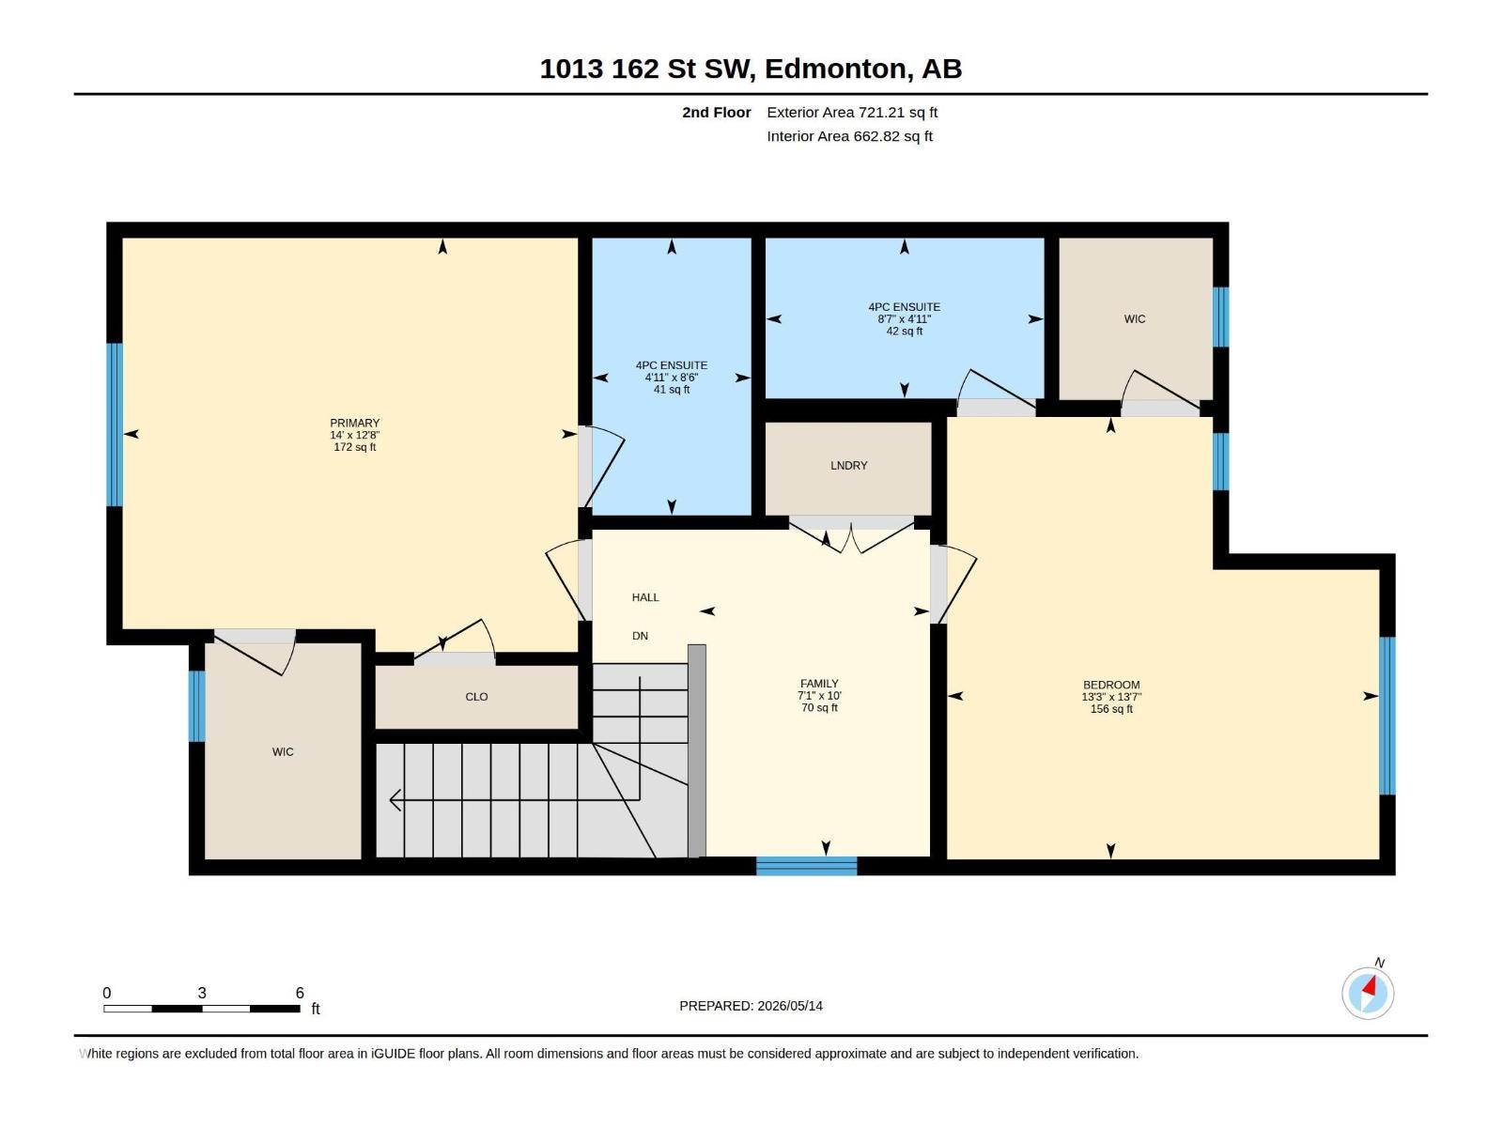
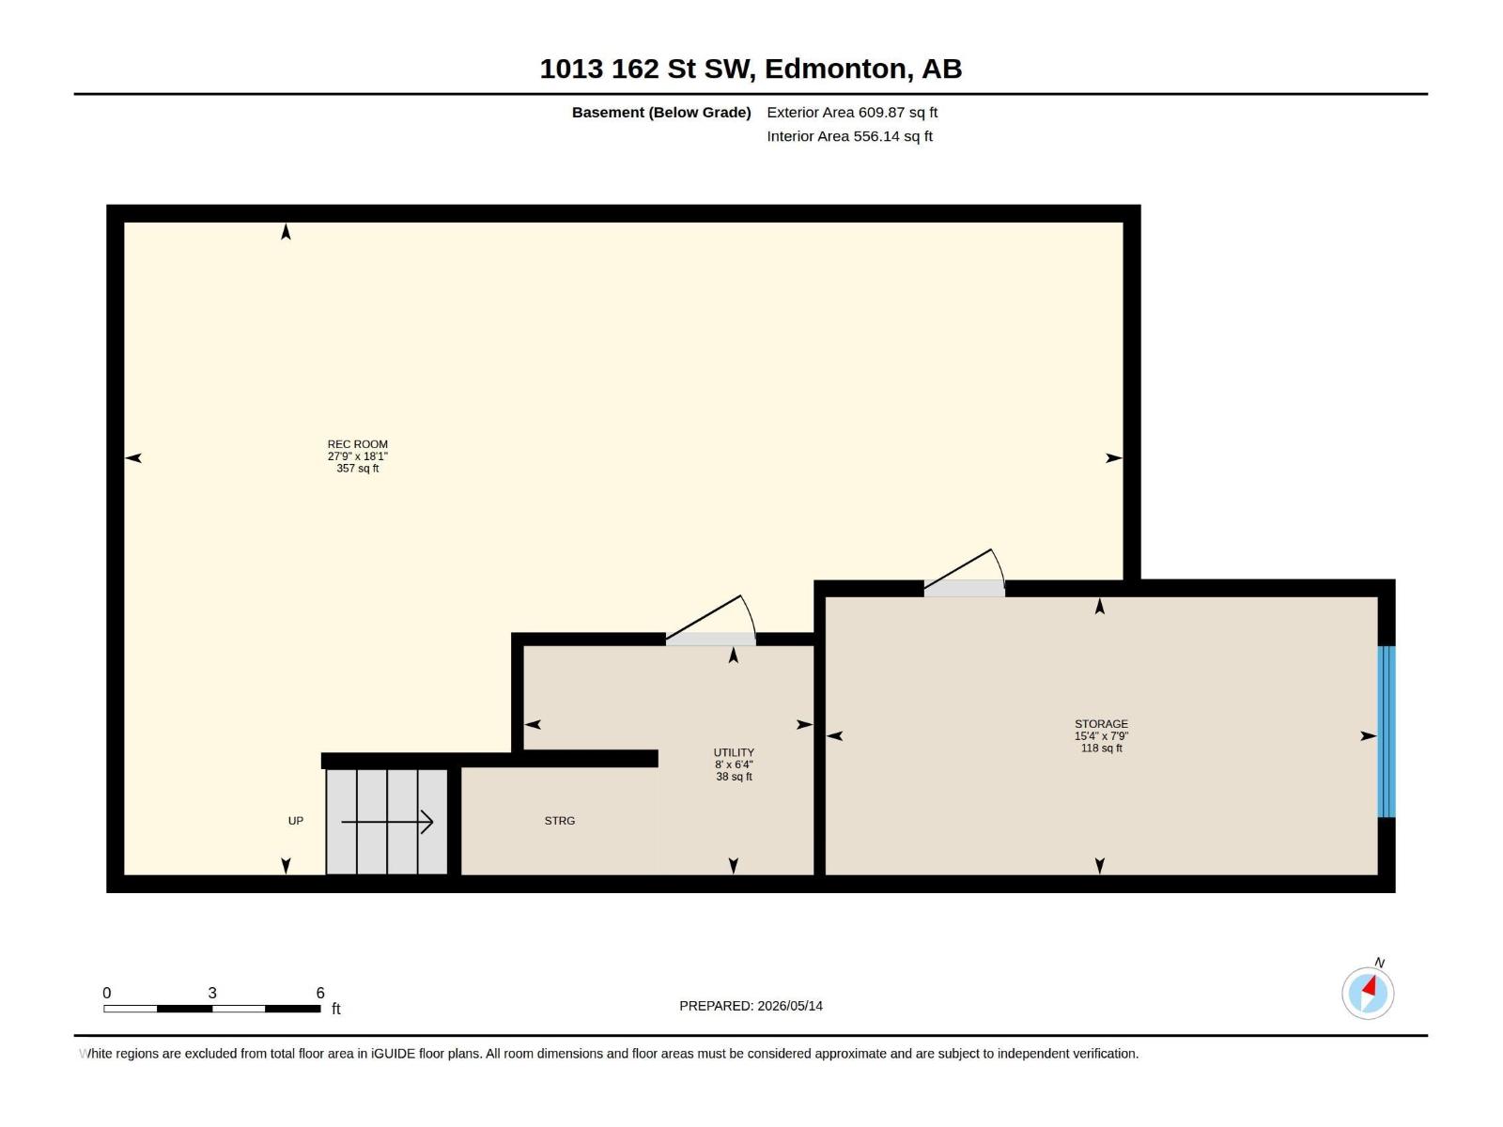
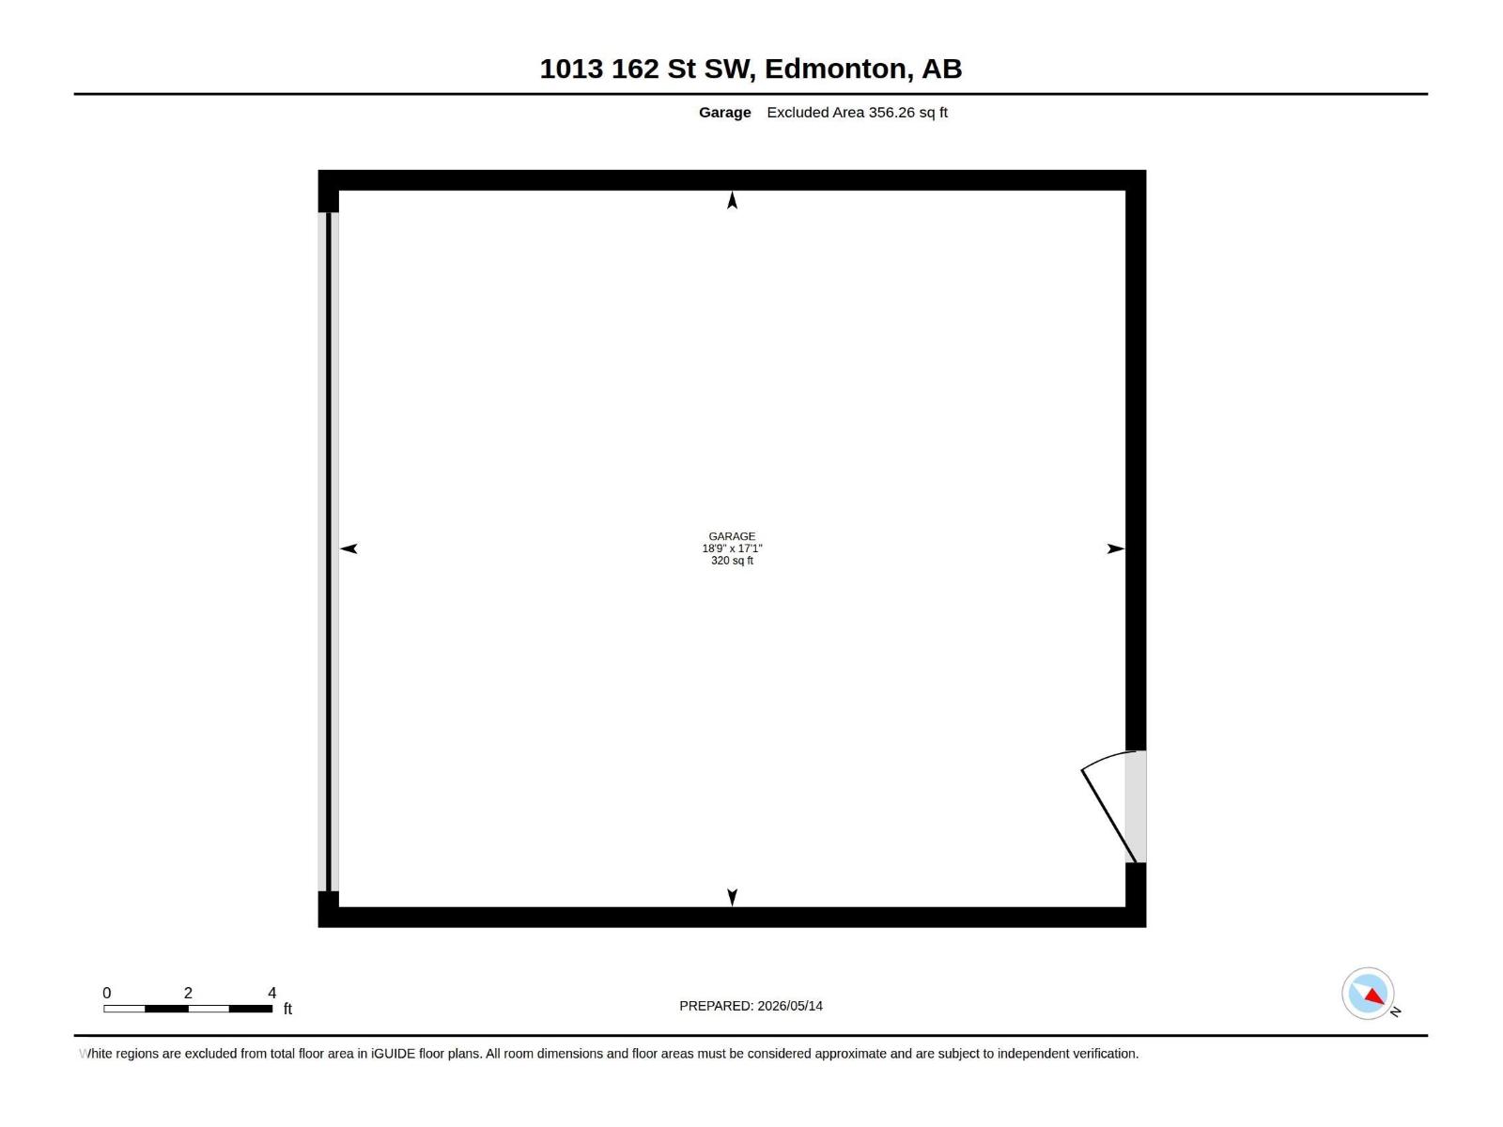
MODERN and MOVE-IN READY in sought-after Glenridding Heights! This BEAUTIFULLY-MAINTAINED 2-storey half-duplex offers nearly 1,400 SQFT ABOVE GRADE and is perfect for professionals, couples, downsizers, or small families looking for a TURNKEY home in southwest Edmonton. The bright main floor features a spacious living room, open dining area, modern kitchen with TWO PANTRY closets, and 2-piece bath. Upstairs offers a unique layout with TWO GENEROUS PRIMARY SUITES, each with their OWN ENSUITE and WALK-IN CLOSET, including HIS & HERS CLOSETS in the main primary, plus a versatile BONUS AREA and convenient UPSTAIRS LAUNDRY with BRAND NEW washer & dryer. The basement includes a spacious recreation room plus workshop/storage space. Stay comfortable year-round with CENTRAL A/C! Outside features a charming FRONT VERANDA, DOUBLE DETACHED GARAGE, and PRIVATE, FULLY FENCED yard with DECK. Minutes to Currents of Windermere, Anthony Henday, dining, and the future Glenridding Heights school. NO CONDO/HOA FEES! (id:63125)
Property Details
|
MLS® Number
|
E4488061 |
|
Property Type
|
Single Family |
|
Neigbourhood
|
Glenridding Heights |
|
Amenities Near By
|
Airport, Golf Course, Playground, Public Transit, Schools, Shopping |
|
Features
|
Lane |
|
Structure
|
Deck, Porch |
Building
|
Bathroom Total
|
3 |
|
Bedrooms Total
|
2 |
|
Appliances
|
Dishwasher, Dryer, Garage Door Opener Remote(s), Garage Door Opener, Microwave Range Hood Combo, Refrigerator, Stove, Washer, Window Coverings, See Remarks |
|
Basement Development
|
Finished |
|
Basement Type
|
Full (finished) |
|
Constructed Date
|
2013 |
|
Construction Style Attachment
|
Semi-detached |
|
Fire Protection
|
Smoke Detectors |
|
Half Bath Total
|
1 |
|
Heating Type
|
Forced Air |
|
Stories Total
|
2 |
|
Size Interior
|
1,387 Ft2 |
|
Type
|
Duplex |
Parking
Land
|
Acreage
|
No |
|
Land Amenities
|
Airport, Golf Course, Playground, Public Transit, Schools, Shopping |
|
Size Irregular
|
262.31 |
|
Size Total
|
262.31 M2 |
|
Size Total Text
|
262.31 M2 |
Rooms
| Level |
Type |
Length |
Width |
Dimensions |
|
Basement |
Recreation Room |
8.45 m |
5.52 m |
8.45 m x 5.52 m |
|
Basement |
Utility Room |
2.45 m |
1.94 m |
2.45 m x 1.94 m |
|
Basement |
Storage |
4.67 m |
2.35 m |
4.67 m x 2.35 m |
|
Main Level |
Living Room |
4.83 m |
5.09 m |
4.83 m x 5.09 m |
|
Main Level |
Dining Room |
4.01 m |
3.13 m |
4.01 m x 3.13 m |
|
Main Level |
Kitchen |
4.44 m |
2.66 m |
4.44 m x 2.66 m |
|
Upper Level |
Family Room |
2.16 m |
3.05 m |
2.16 m x 3.05 m |
|
Upper Level |
Primary Bedroom |
4.26 m |
3.87 m |
4.26 m x 3.87 m |
|
Upper Level |
Bedroom 2 |
4.04 m |
4.13 m |
4.04 m x 4.13 m |