3 Bedroom
3 Bathroom
1,404 ft2
Forced Air
$452,500
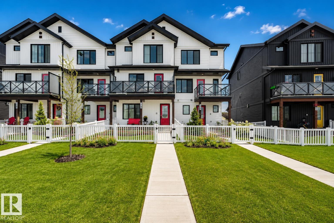
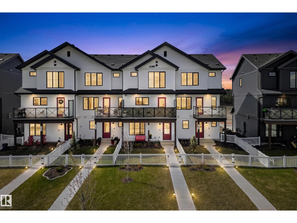
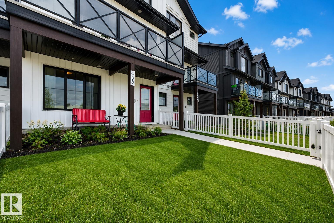
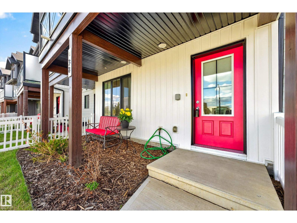
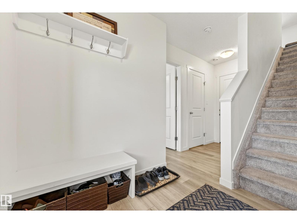
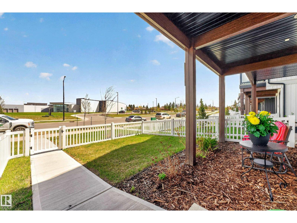
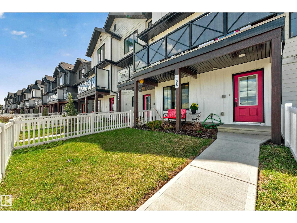
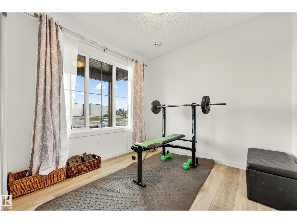
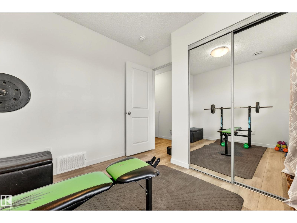
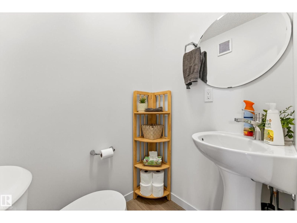
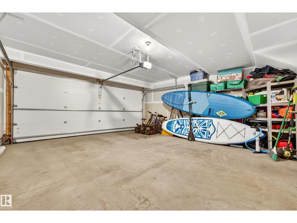
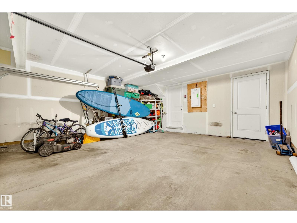
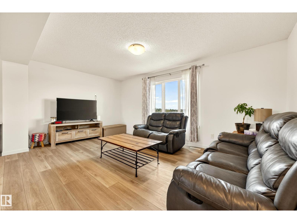
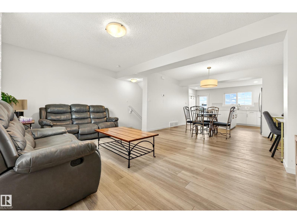
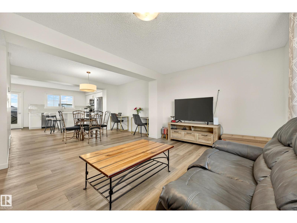
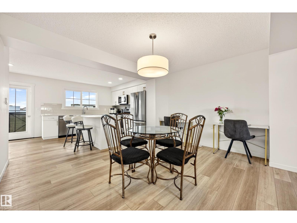
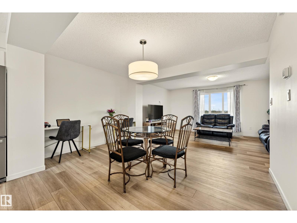
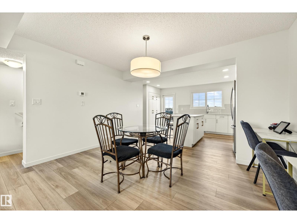
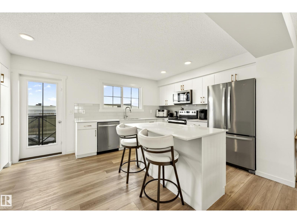
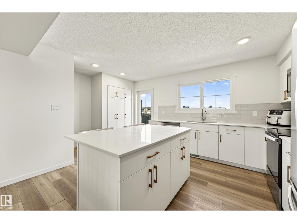
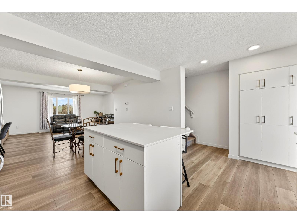
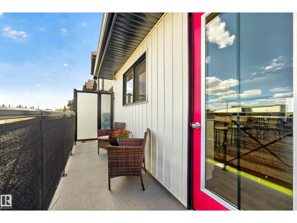
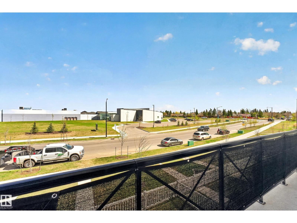
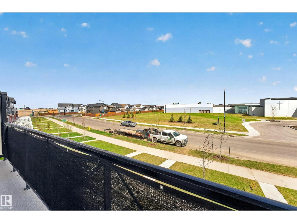
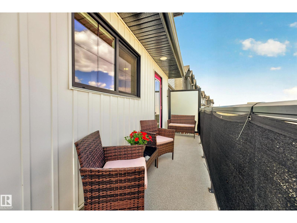
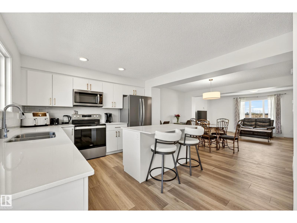
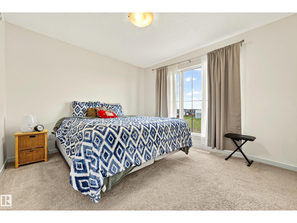
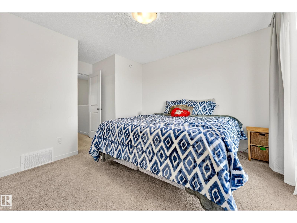
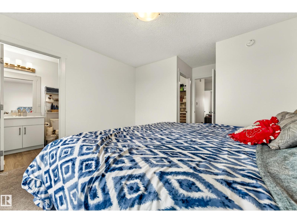
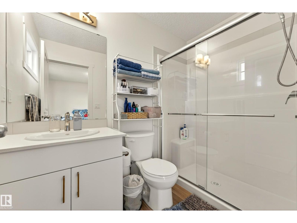
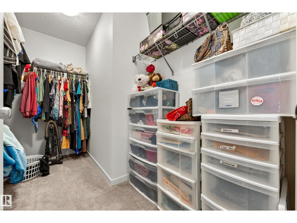
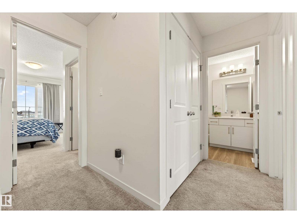
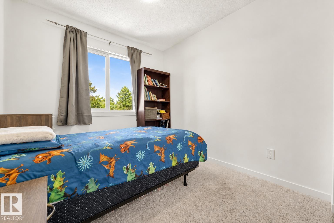
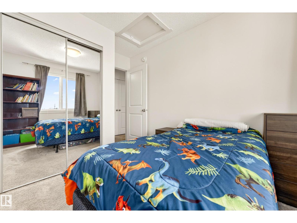
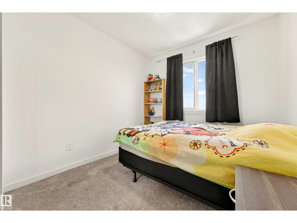
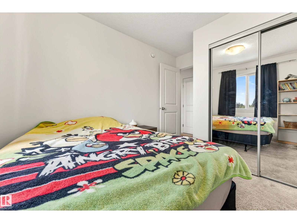
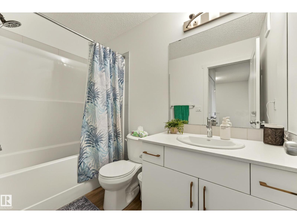
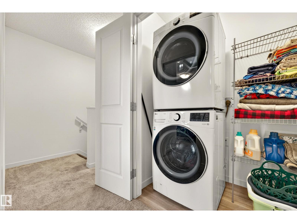
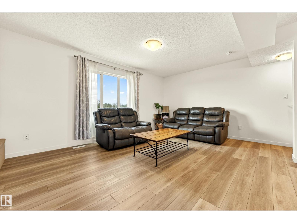
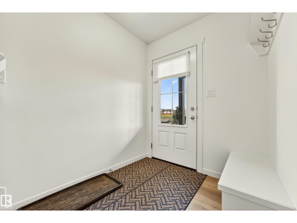
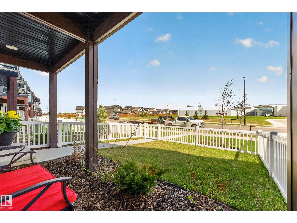
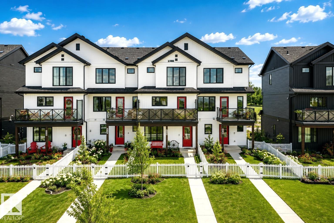
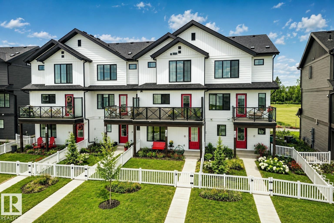
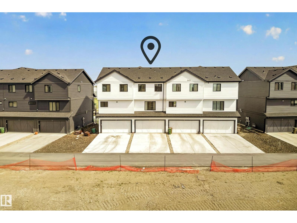
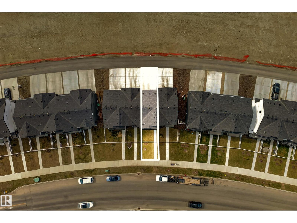
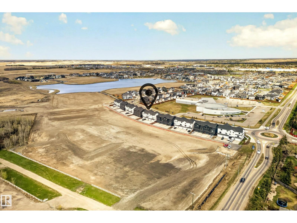
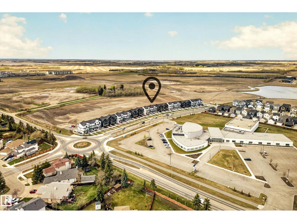
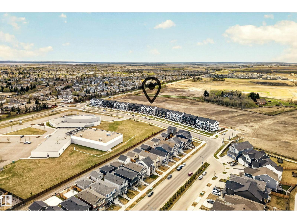
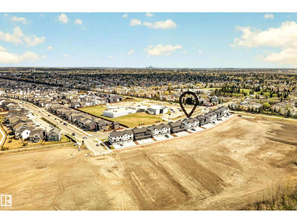
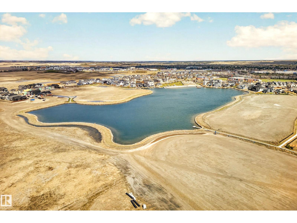
NO CONDO FEES. Live the dream beach lifestyle in the heart of Jensen Lakes with this beautifully appointed 4 bedroom/2.5 bathroom residence offering beach access, elegant finishes, and effortless resort style living. Boasting 1,546+ sq ft, the home is finished with luxury vinyl plank flooring, crisp designer tones, and a bright contemporary layout. Expansive front yard and fenced courtyard create a warm welcome. Airy foyer leads to versatile 4th bedroom/den, 2 pc bath, and DOUBLE ATTACHED GARAGE. Upstairs, sunlit living and dining spaces flow into the gourmet kitchen featuring S/S appliances, custom cabinetry, quartz countertops, and large central island perfect for entertaining after long beach days. Upper level includes laundry, 4 pc bath, and 3 generous bedrooms including spacious primary with walk-in closet and private ensuite. Enjoy the east-facing balcony and walkability to schools, parks, trails, shops, restaurants, and the beach with quick access to Ray Gibbon. (id:63125)
Property Details
|
MLS® Number
|
E4488067 |
|
Property Type
|
Single Family |
|
Neigbourhood
|
Jensen Lakes |
|
Amenities Near By
|
Playground, Public Transit, Schools, Shopping |
|
Community Features
|
Lake Privileges |
|
Features
|
Flat Site, Park/reserve, Lane |
|
Parking Space Total
|
4 |
|
Structure
|
Deck |
Building
|
Bathroom Total
|
3 |
|
Bedrooms Total
|
3 |
|
Appliances
|
Dishwasher, Dryer, Garage Door Opener Remote(s), Garage Door Opener, Hood Fan, Refrigerator, Stove, Washer |
|
Basement Type
|
None |
|
Constructed Date
|
2022 |
|
Construction Style Attachment
|
Attached |
|
Half Bath Total
|
1 |
|
Heating Type
|
Forced Air |
|
Stories Total
|
3 |
|
Size Interior
|
1,404 Ft2 |
|
Type
|
Row / Townhouse |
Parking
Land
|
Acreage
|
No |
|
Fence Type
|
Fence |
|
Land Amenities
|
Playground, Public Transit, Schools, Shopping |
|
Surface Water
|
Lake |
Rooms
| Level |
Type |
Length |
Width |
Dimensions |
|
Lower Level |
Den |
2.86 m |
2.68 m |
2.86 m x 2.68 m |
|
Main Level |
Living Room |
5.28 m |
3.96 m |
5.28 m x 3.96 m |
|
Main Level |
Dining Room |
4.15 m |
3.19 m |
4.15 m x 3.19 m |
|
Main Level |
Kitchen |
4.57 m |
3.25 m |
4.57 m x 3.25 m |
|
Upper Level |
Primary Bedroom |
3.59 m |
4.54 m |
3.59 m x 4.54 m |
|
Upper Level |
Bedroom 2 |
2.57 m |
3.42 m |
2.57 m x 3.42 m |
|
Upper Level |
Bedroom 3 |
2.57 m |
3.42 m |
2.57 m x 3.42 m |