3 Bedroom
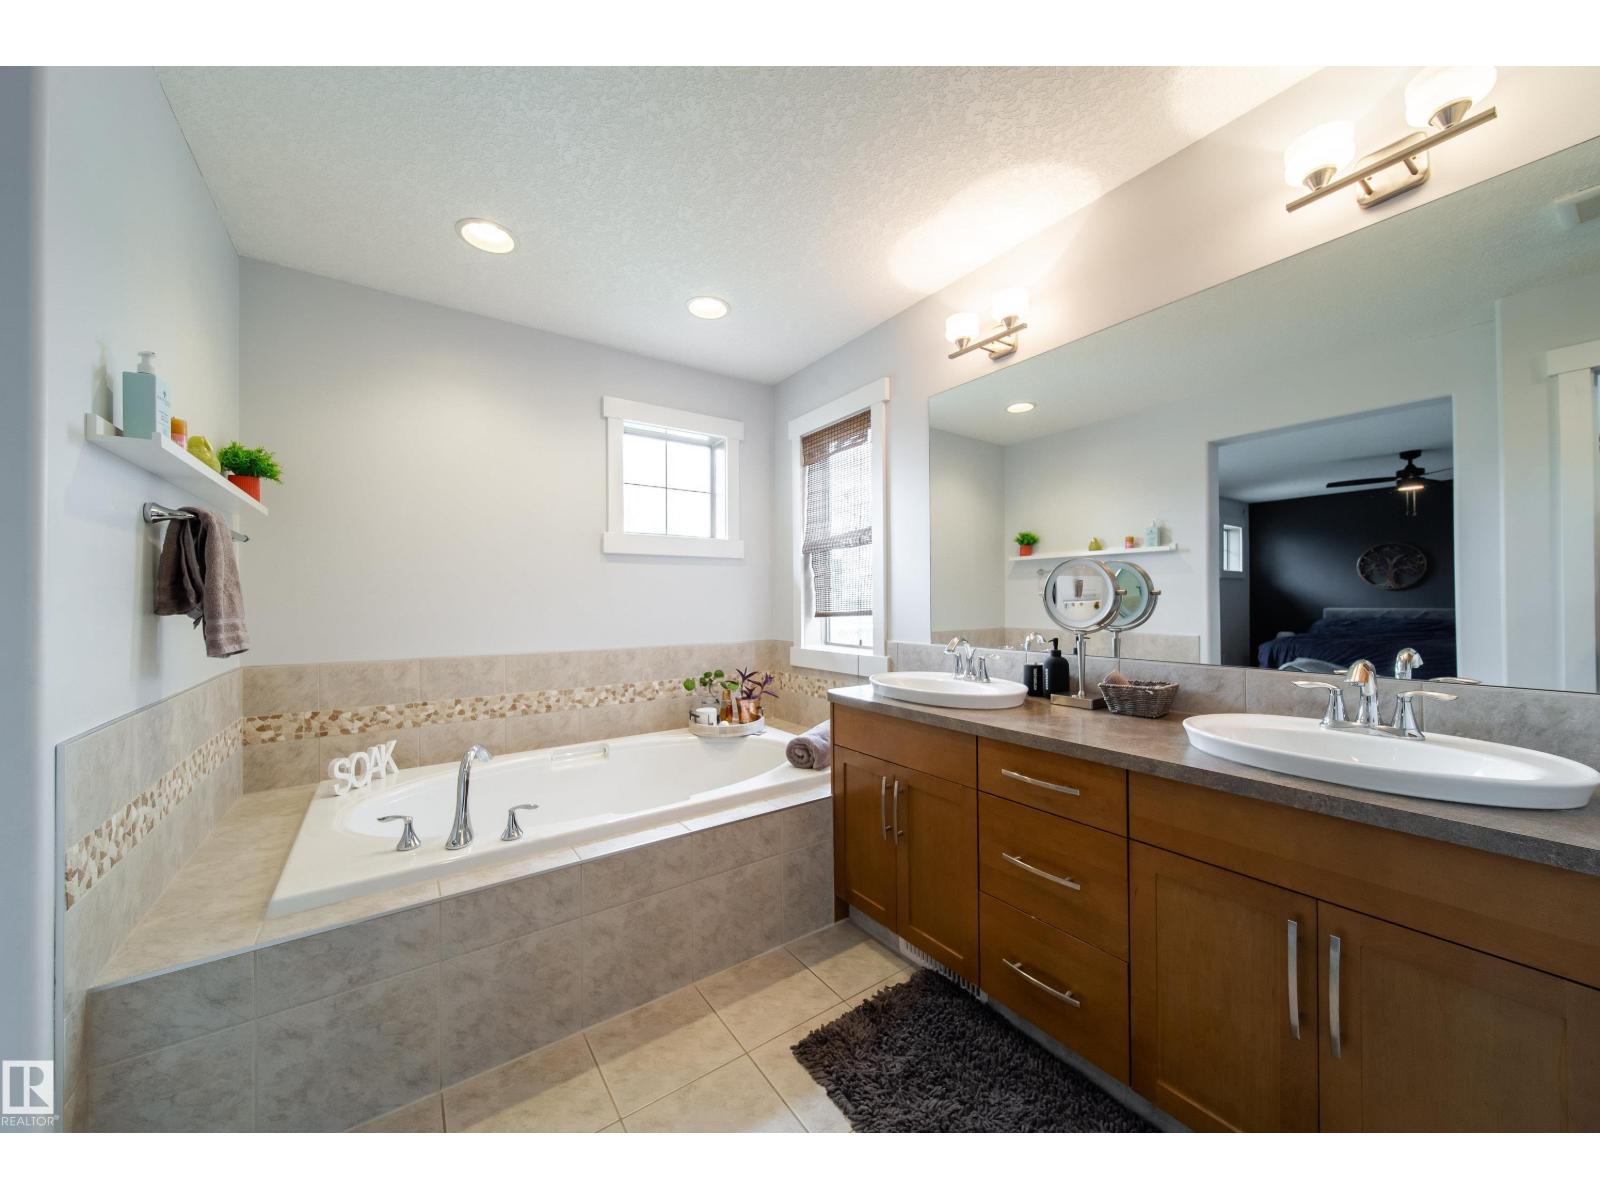
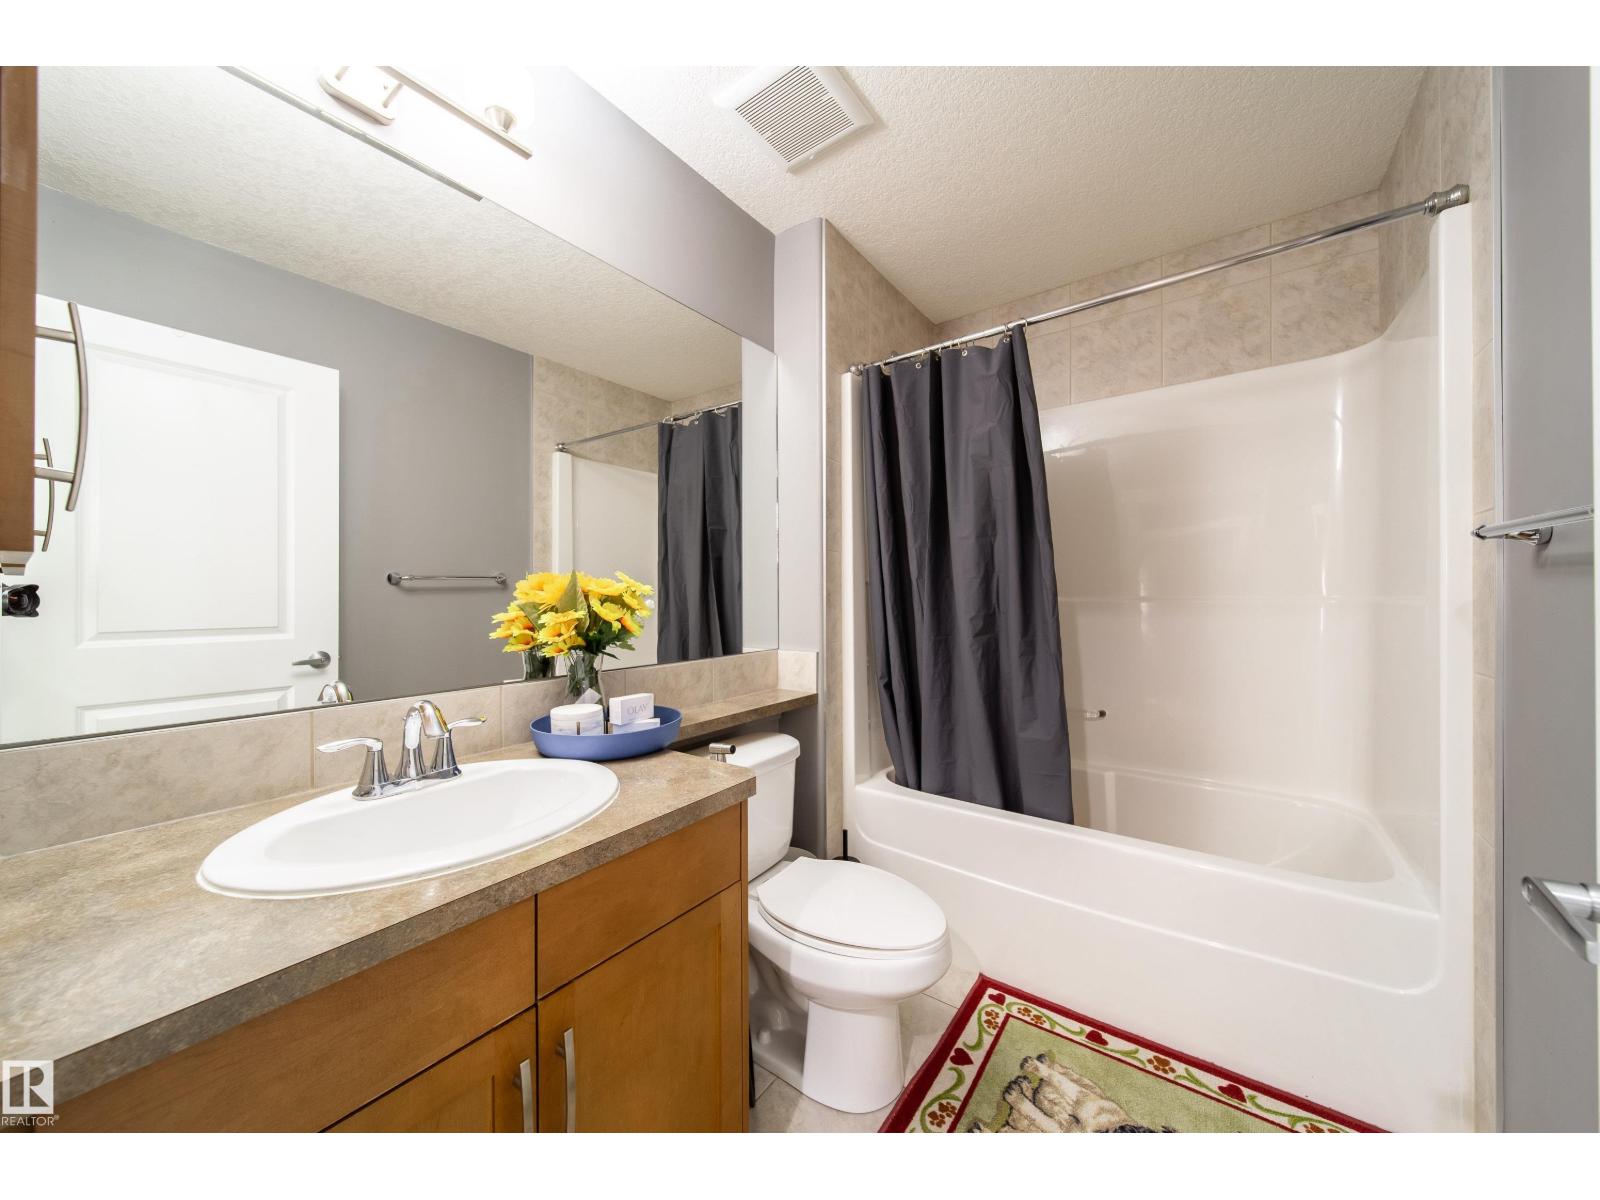
3 Bathroom
2,076 ft2
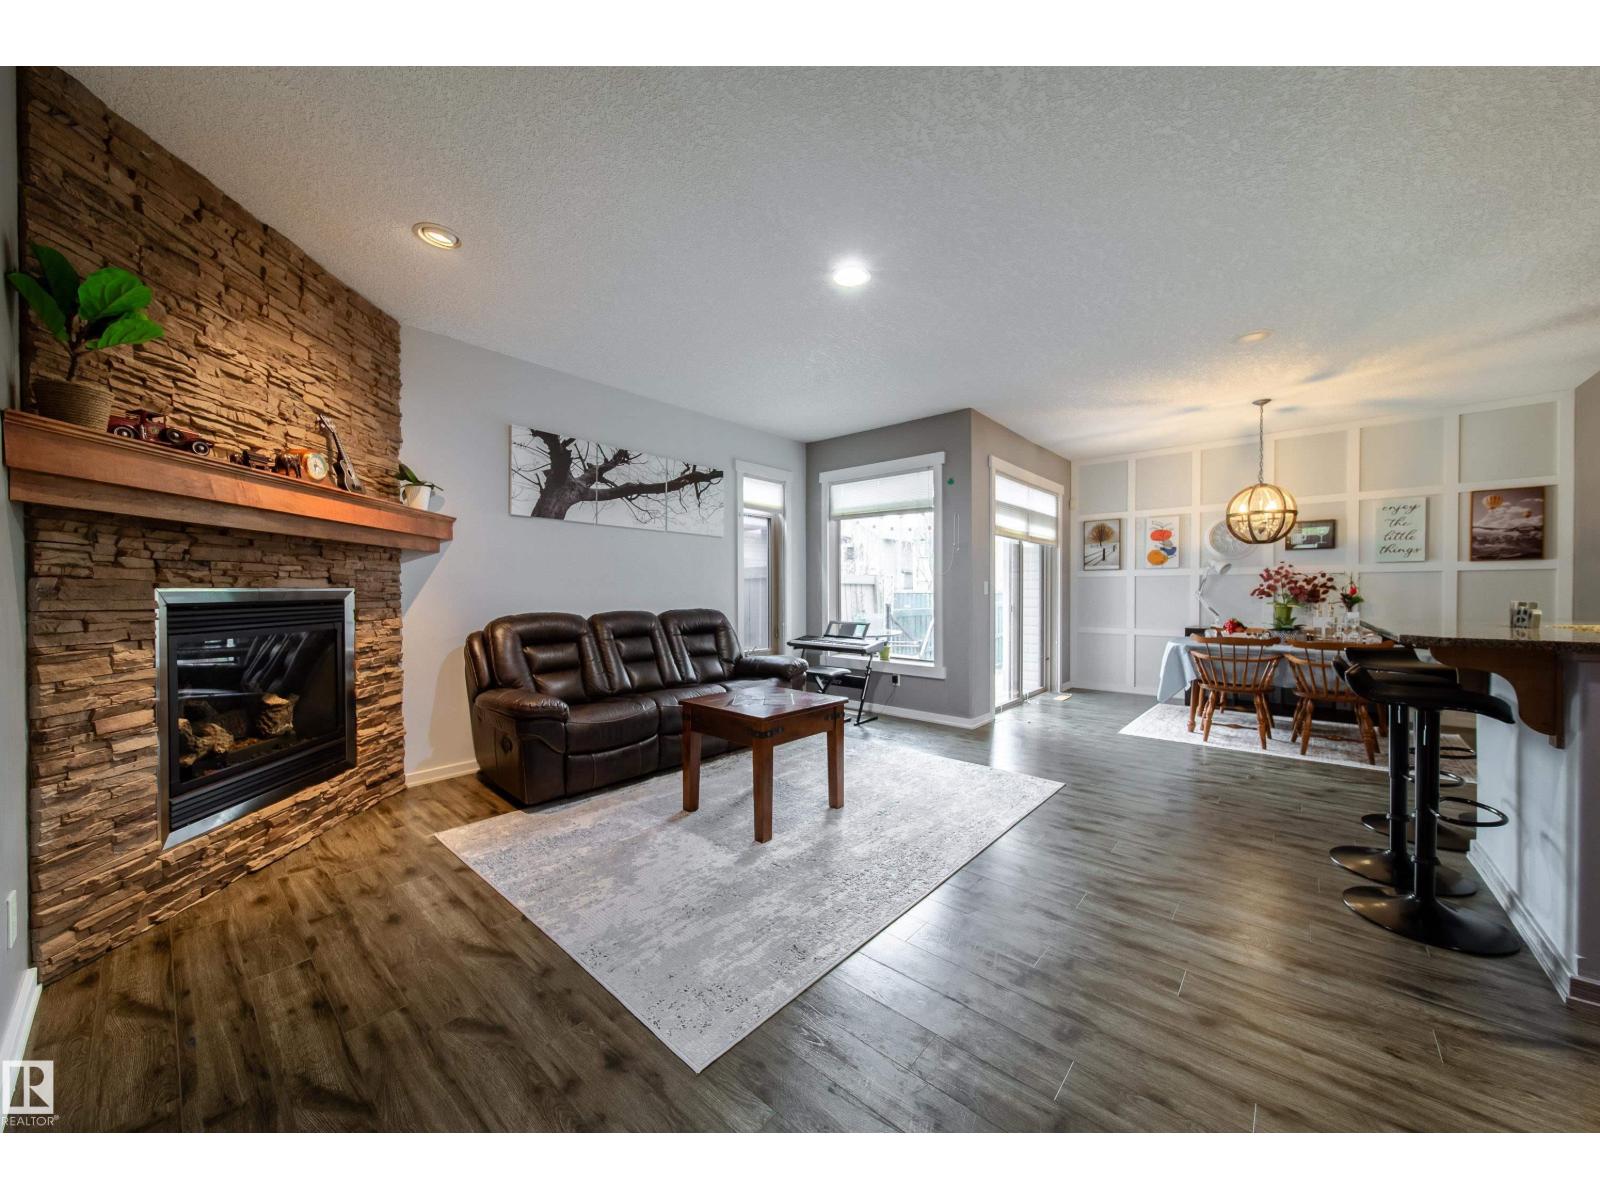
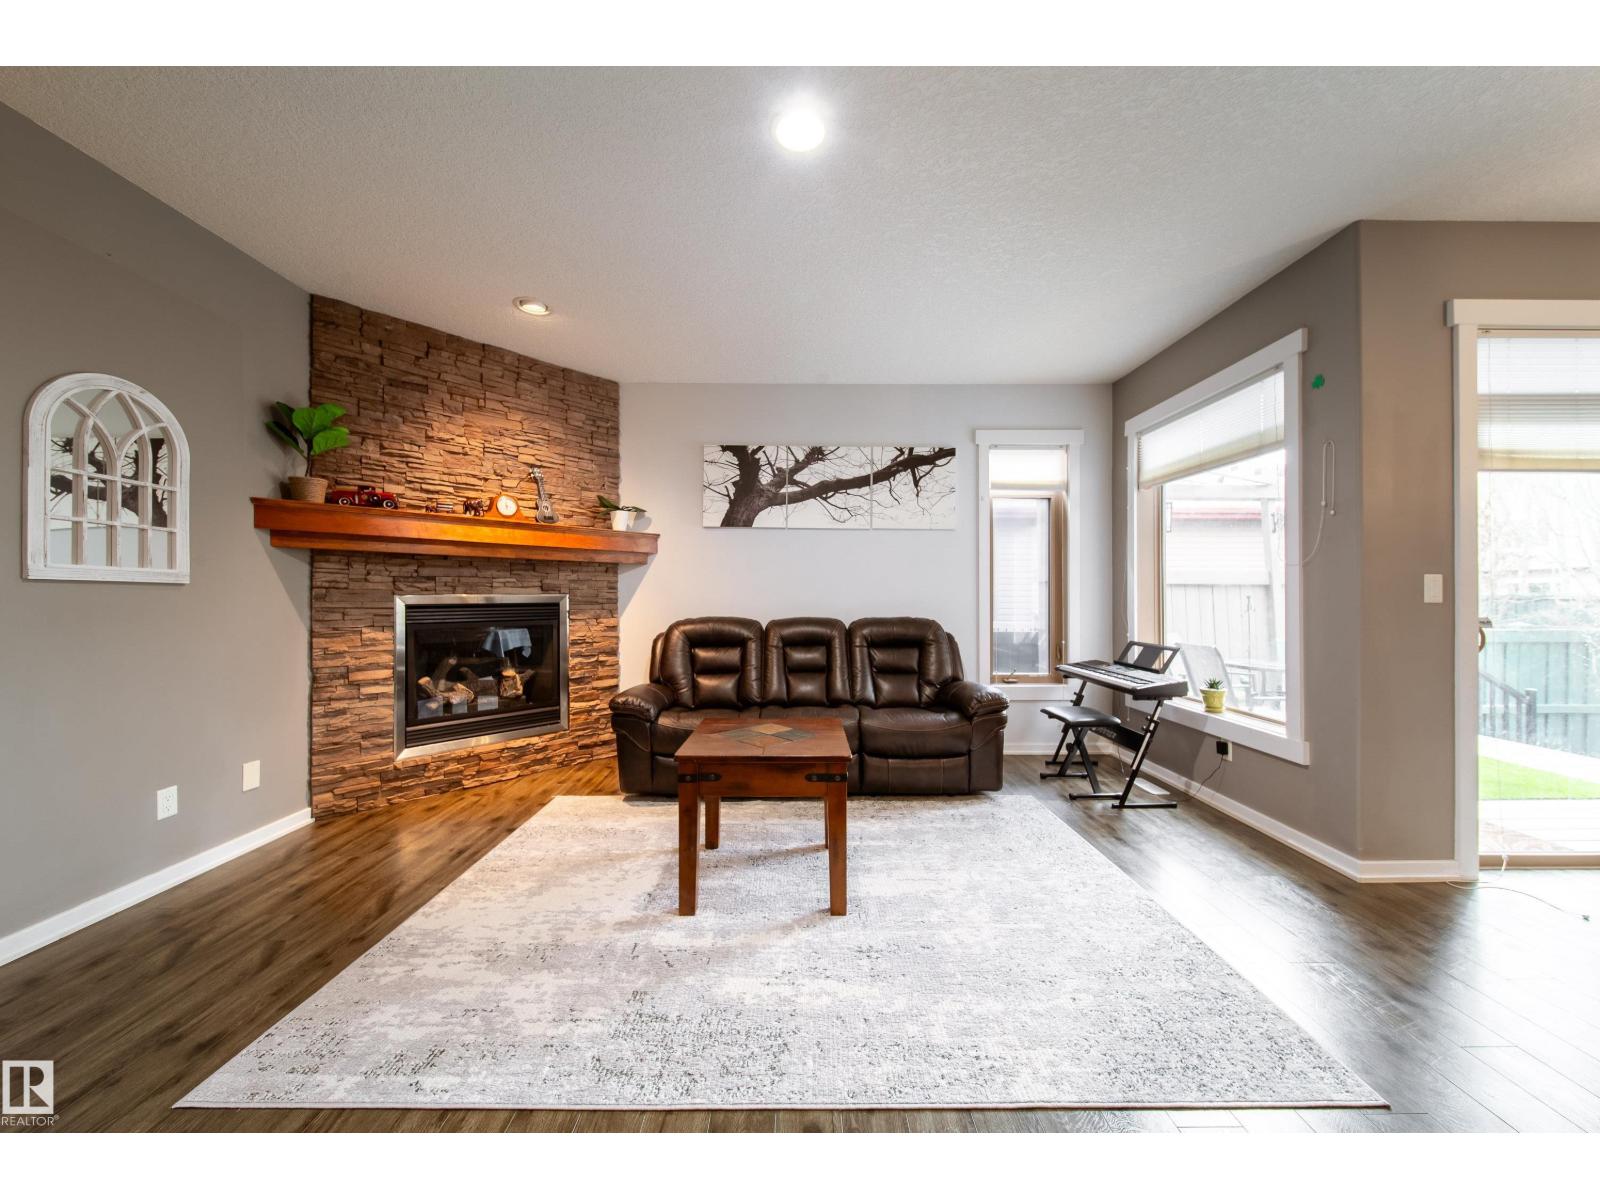
Fireplace
Central Air Conditioning
Forced Air
$595,000
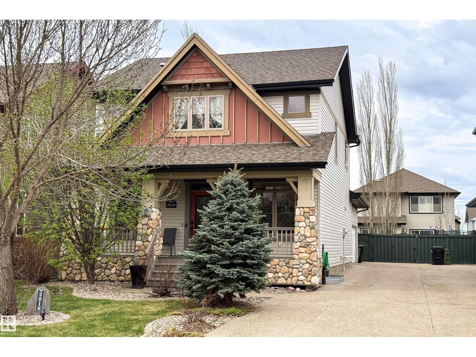
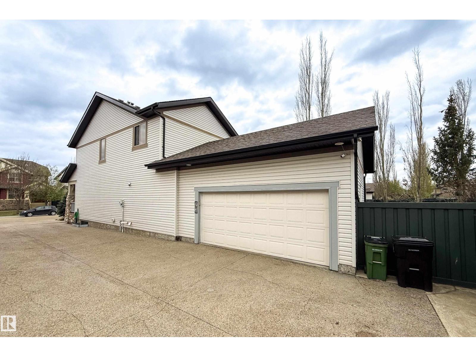
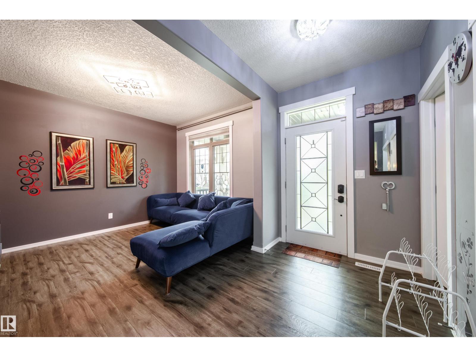
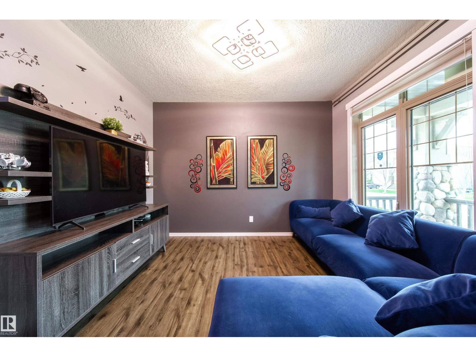
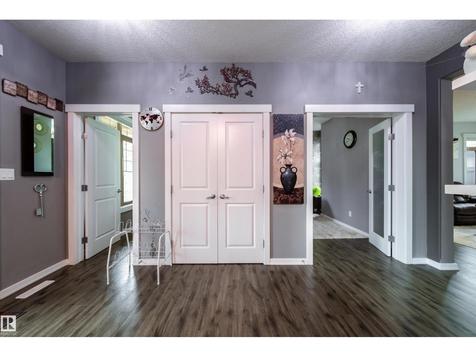
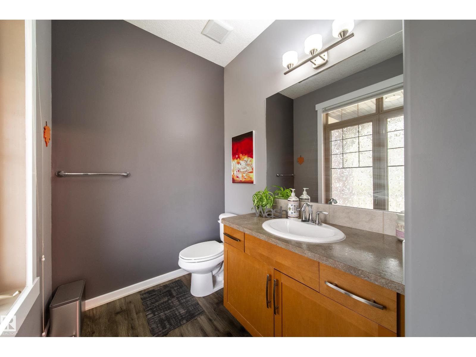
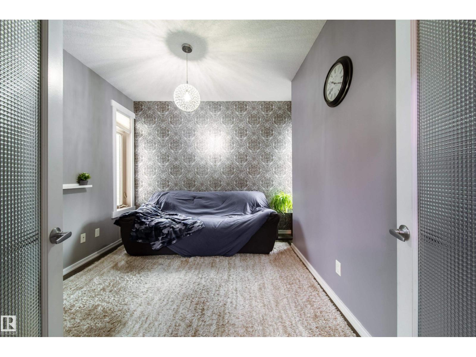
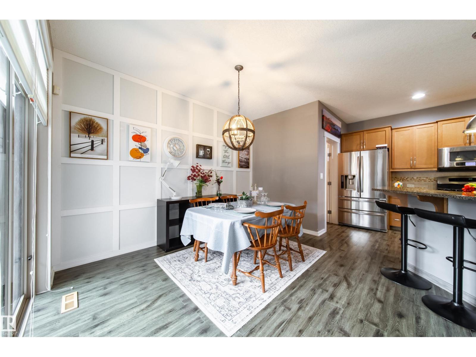
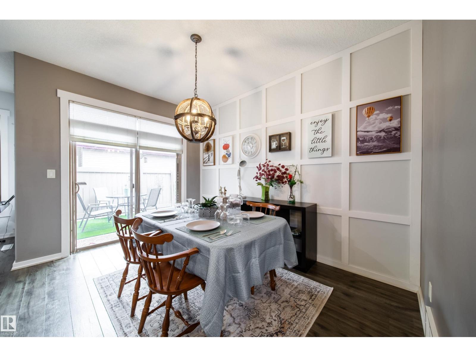
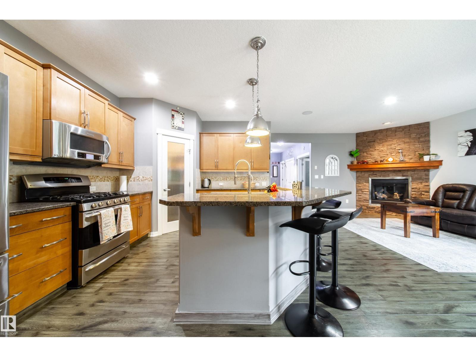
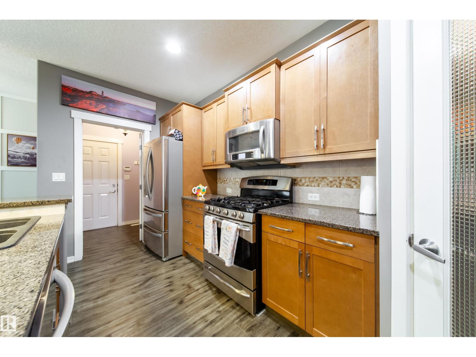
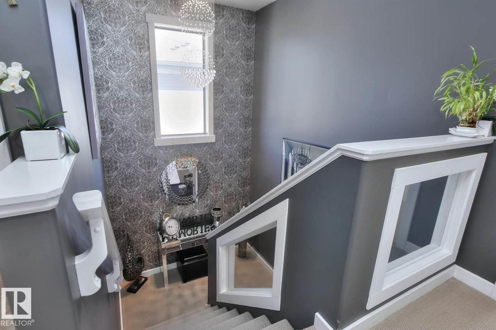
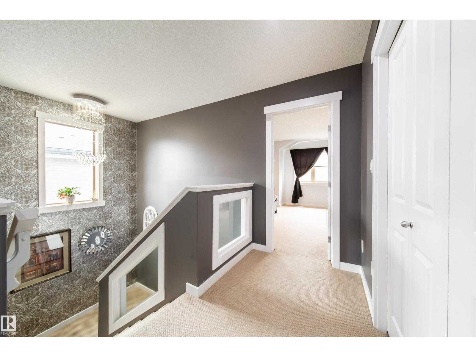
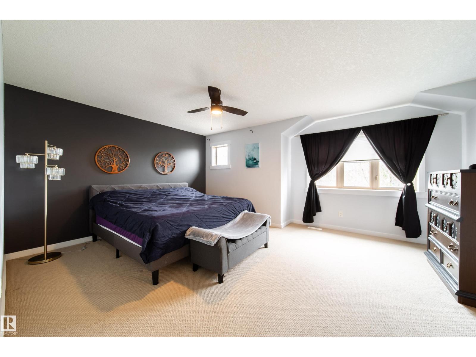
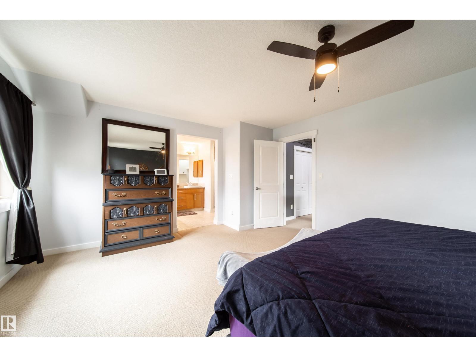
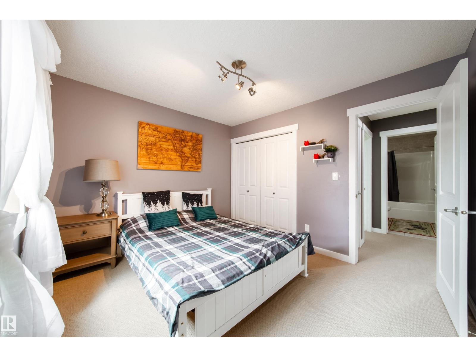
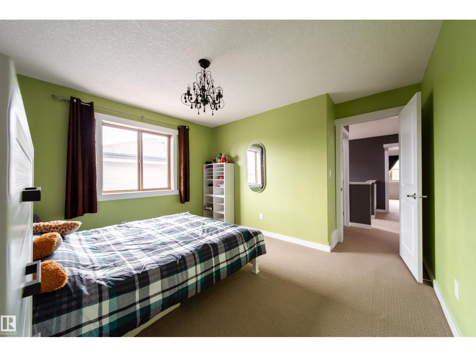
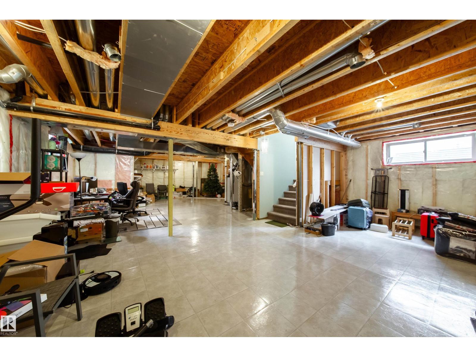
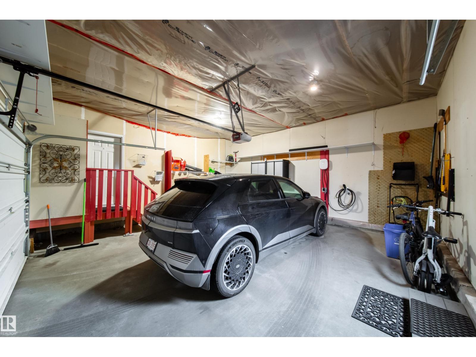
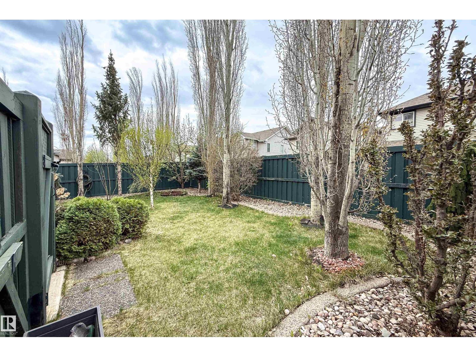
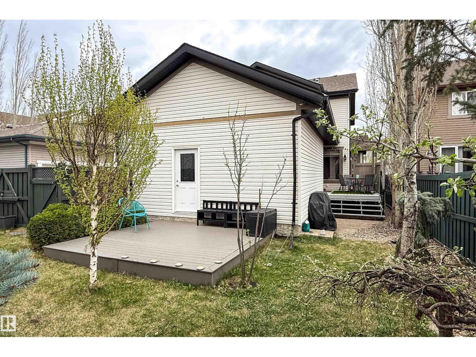
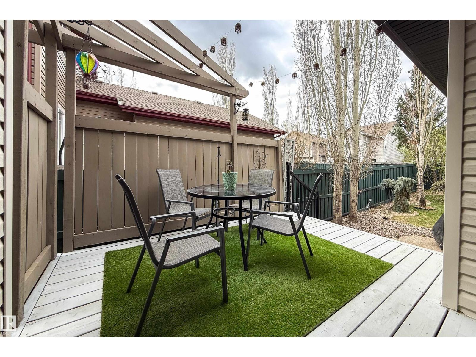
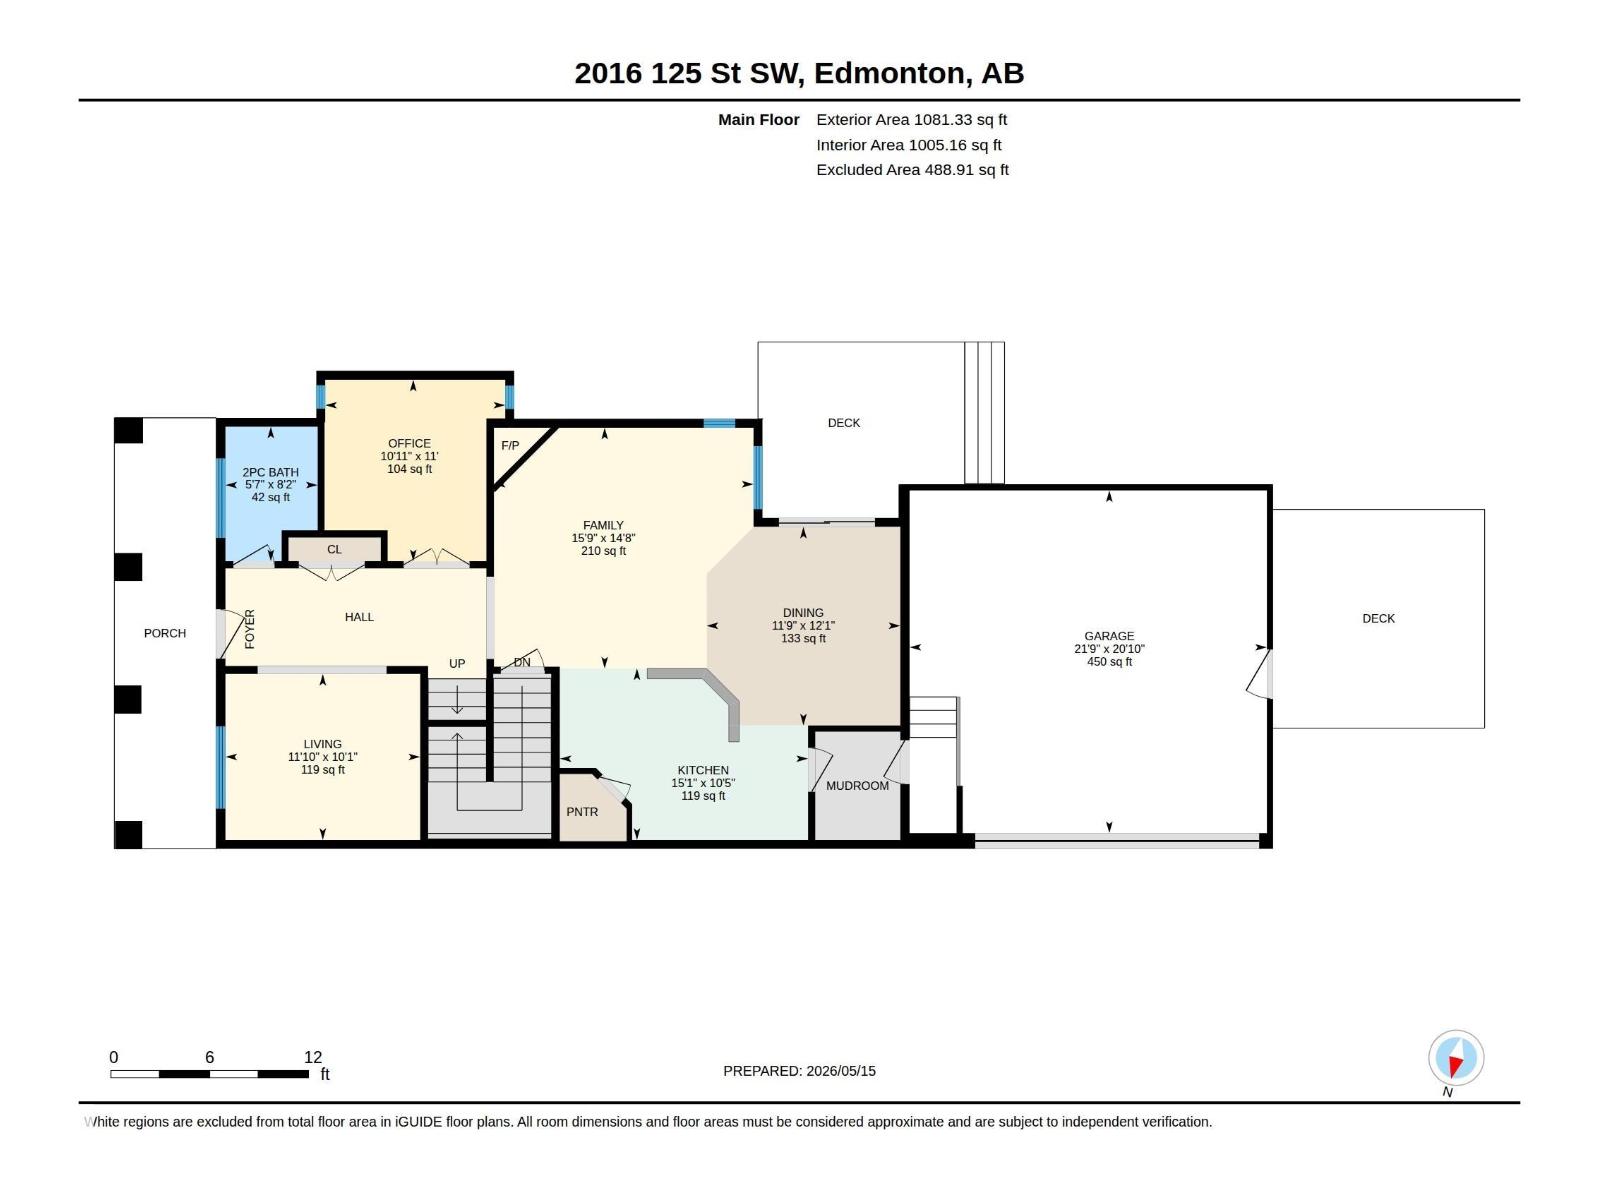
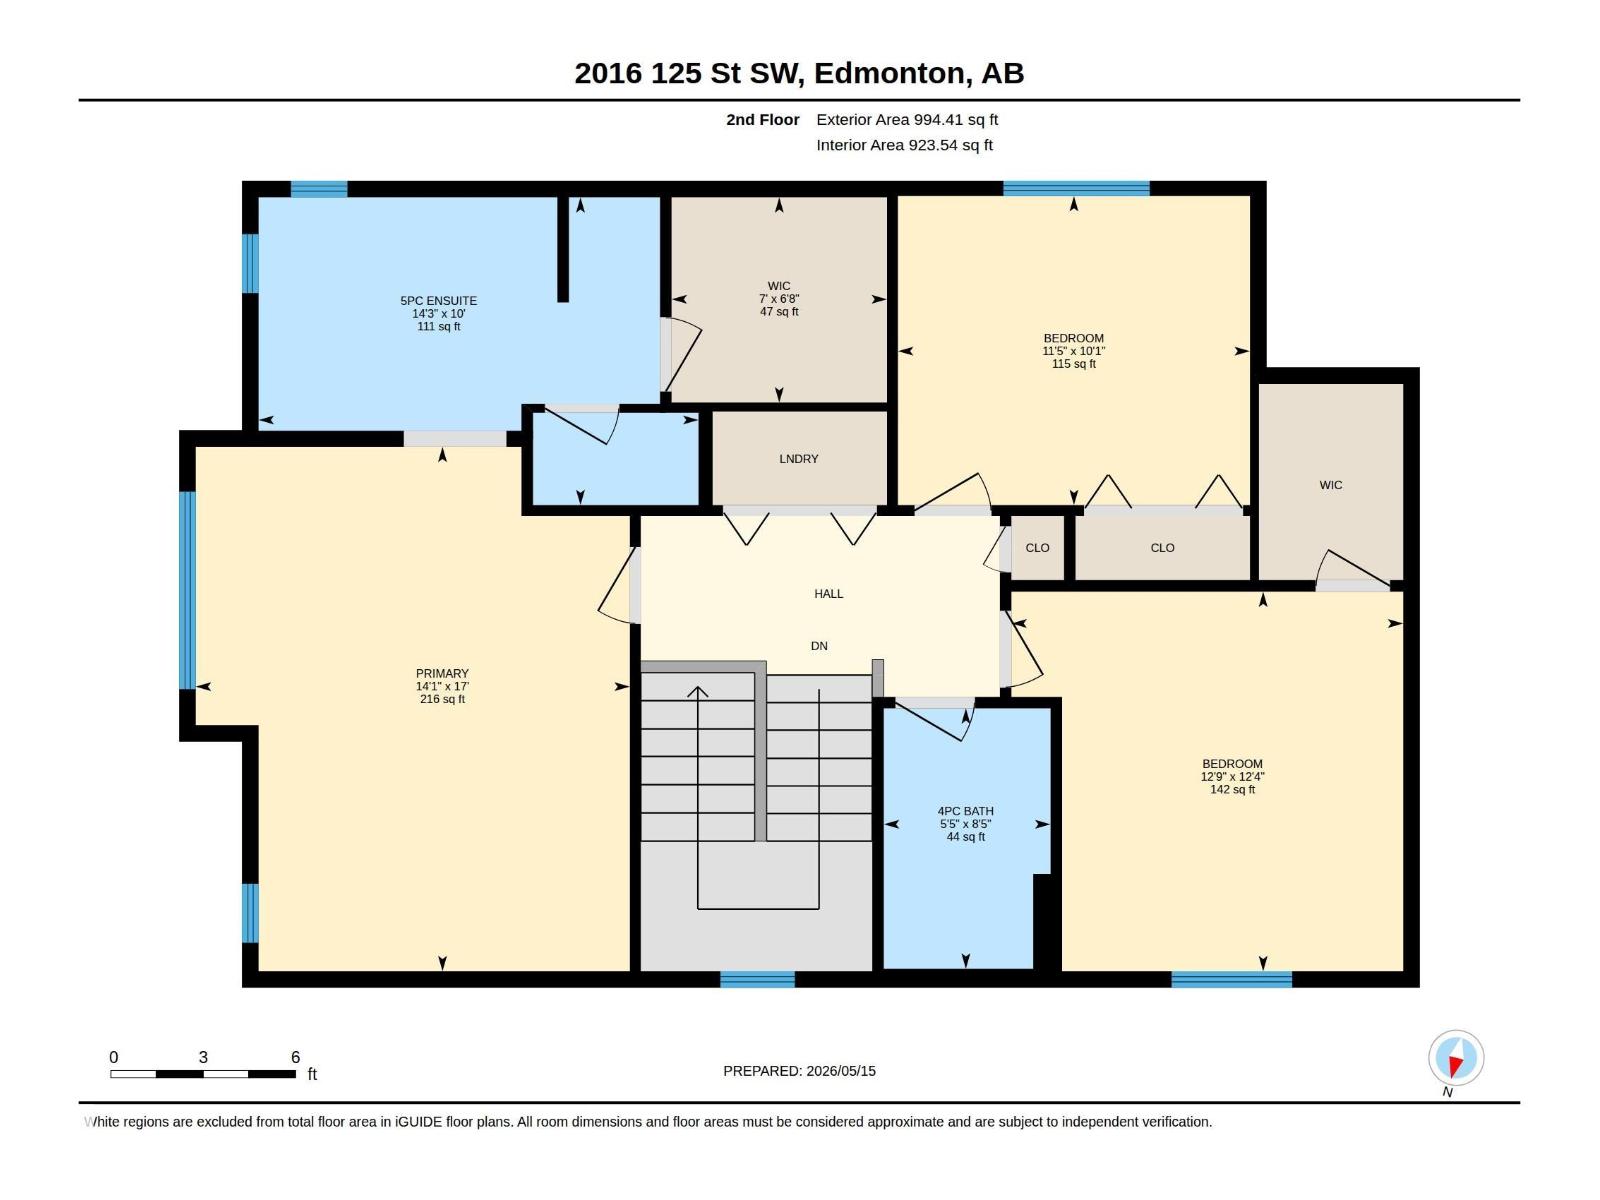
Welcome to this beautifully maintained move-in-ready home in a family-friendly Rutherford community. Featuring 3 spacious bedrooms plus a main floor office, this home offers comfort, functionality and space for growing families or working professionals. The side-attached double garage includes a professionally installed outlet for Level 2 EV charger with city permit in 2025. Enjoy extra driveway space with RV parking potential, two separate decks- perfect for entertaining and a natural gas BBQ connection. The massive unspoiled basement offers endless future development possibilities. Located approximately 700 meters from the desirable Johnny Bright School area and close to parks, trails, shopping, transit, major routes, the new future southwest hospital site and the airport. A fantastic opportunity to own in one of the southwest Edmonton's most sought after communities. A perfect blend of location, lifestyle and practicality- this home is ready to welcome its next owners! (id:63125)
Property Details
|
MLS® Number
|
E4488225 |
|
Property Type
|
Single Family |
|
Neigbourhood
|
Rutherford (Edmonton) |
|
Amenities Near By
|
Airport, Playground, Public Transit, Schools, Shopping |
|
Features
|
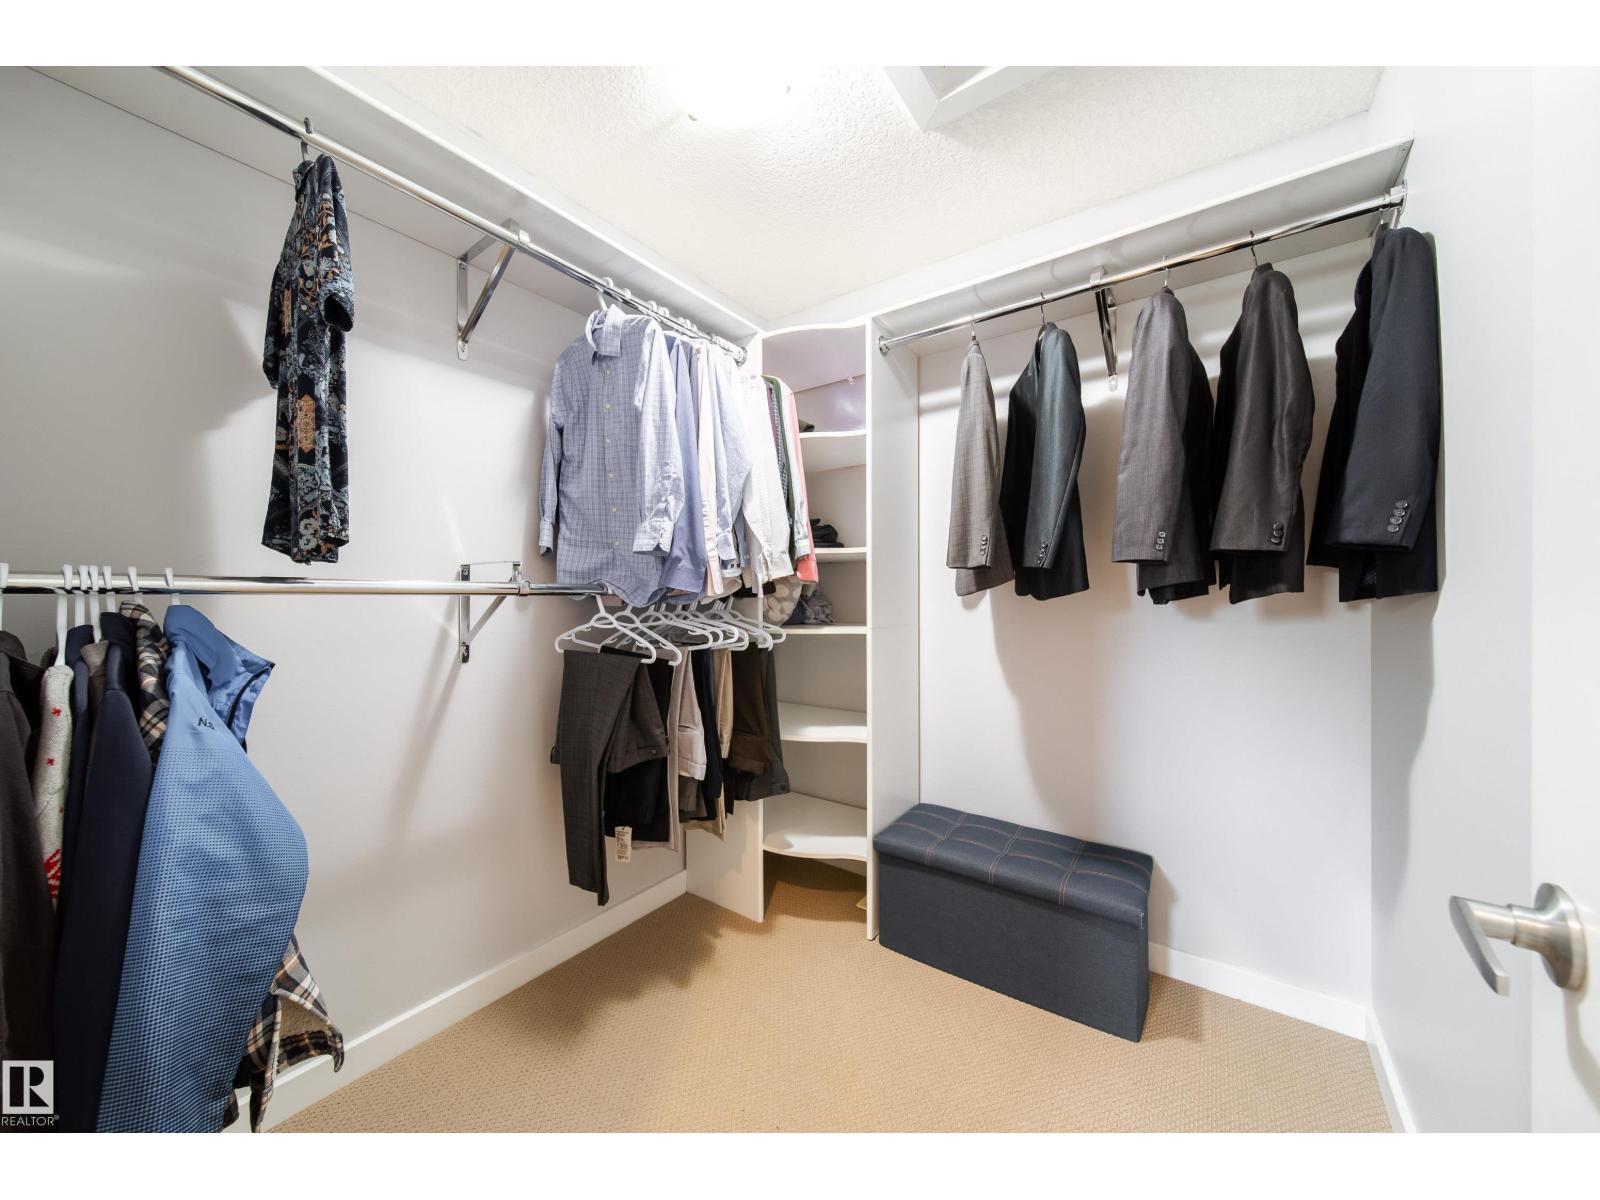
See Remarks, Park/reserve, Closet Organizers, No Smoking Home |
|
Structure
|
Deck |
Building
|
Bathroom Total
|
3 |
|
Bedrooms Total
|
3 |
|
Appliances
|
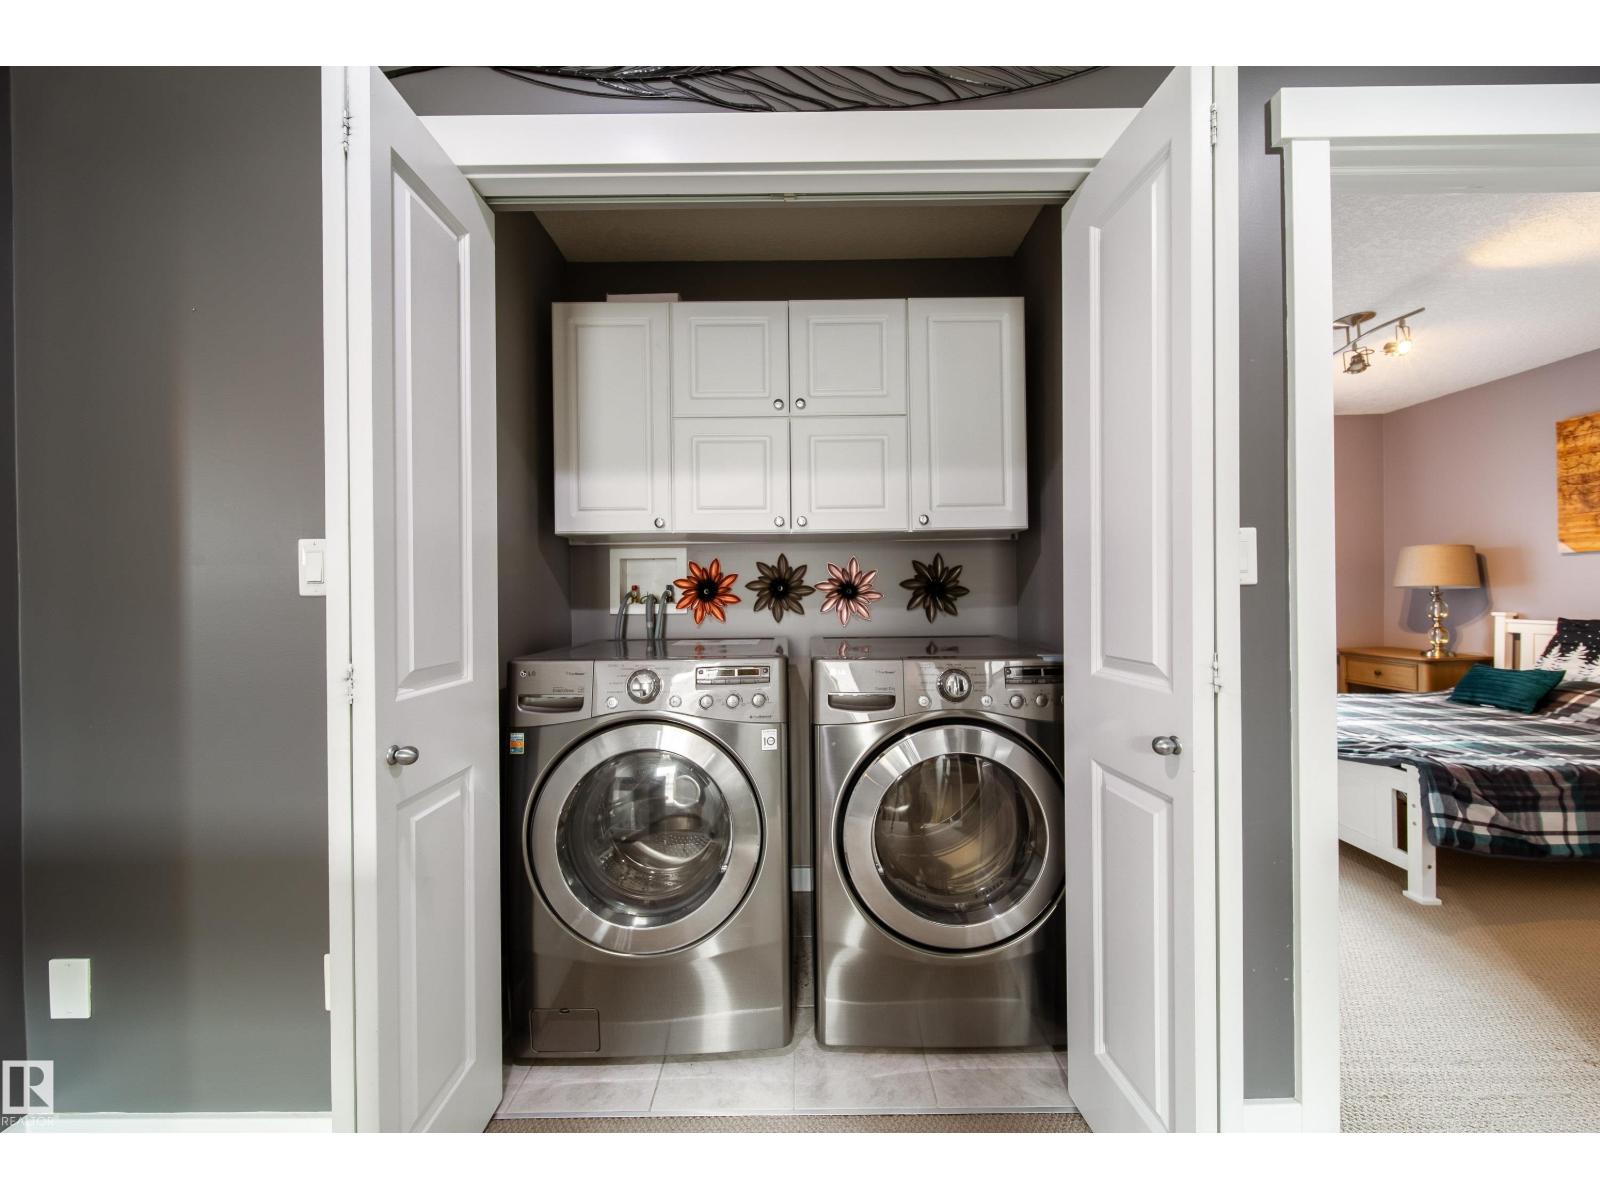
Dishwasher, Dryer, Garage Door Opener Remote(s), Garage Door Opener, Microwave Range Hood Combo, Refrigerator, Gas Stove(s), Washer, Water Softener, Window Coverings |
|
Basement Development
|
Unfinished |
|
Basement Type
|
Full (unfinished) |
|
Constructed Date
|
2007 |
|
Construction Style Attachment
|
Detached |
|
Cooling Type
|
Central Air Conditioning |
|
Fireplace Fuel
|
Gas |
|
Fireplace Present
|
Yes |
|
Fireplace Type
|
Unknown |
|
Half Bath Total
|
1 |
|
Heating Type
|
Forced Air |
|
Stories Total
|
2 |
|
Size Interior
|
2,076 Ft2 |
|
Type
|
House |
Parking
Land
|
Acreage
|
No |
|
Fence Type
|
Fence |
|
Land Amenities
|
Airport, Playground, Public Transit, Schools, Shopping |
|
Size Irregular
|
486.36 |
|
Size Total
|
486.36 M2 |
|
Size Total Text
|
486.36 M2 |
Rooms
| Level |
Type |
Length |
Width |
Dimensions |
|
Main Level |
Living Room |
3.07 m |
3.59 m |
3.07 m x 3.59 m |
|
Main Level |
Dining Room |
3.6 m |
3.59 m |
3.6 m x 3.59 m |
|
Main Level |
Kitchen |
3.16 m |
4.6 m |
3.16 m x 4.6 m |
|
Main Level |
Family Room |
4.45 m |
4.81 m |
4.45 m x 4.81 m |
|
Main Level |
Den |
3.35 m |
3.32 m |
3.35 m x 3.32 m |
|
Upper Level |
Primary Bedroom |
5.18 m |
4.29 m |
5.18 m x 4.29 m |
|
Upper Level |
Bedroom 2 |
3.74 m |
3.87 m |
3.74 m x 3.87 m |
|
Upper Level |
Bedroom 3 |
3.04 m |
3.47 m |
3.04 m x 3.47 m |