Maintenance, Exterior Maintenance, Insurance, Landscaping, Property Management, Other, See Remarks
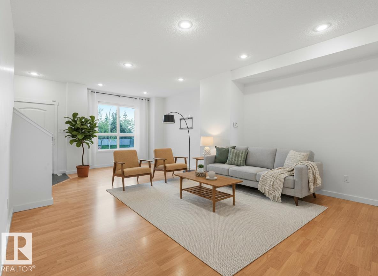
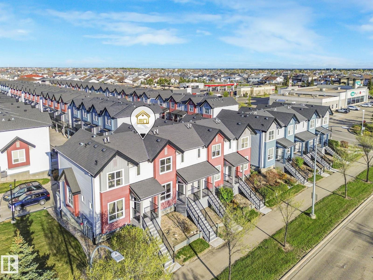
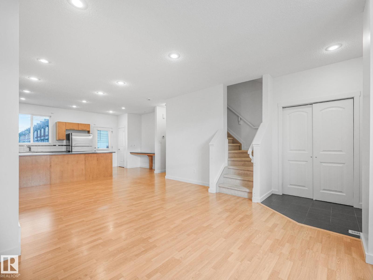
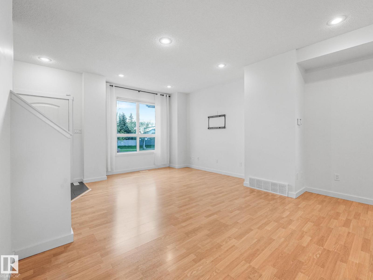
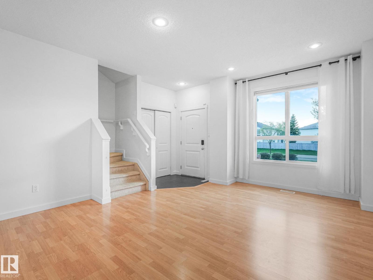
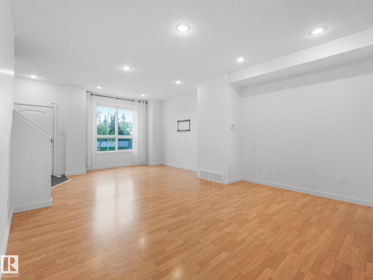
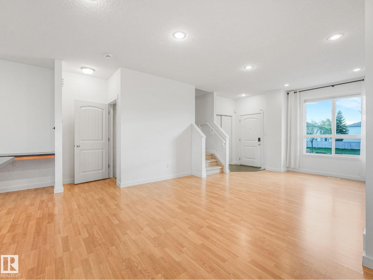
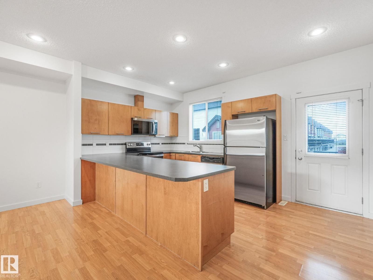
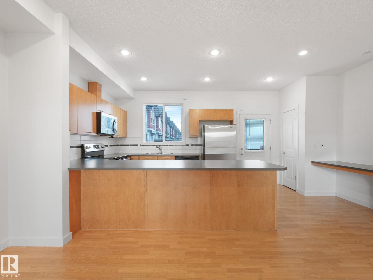
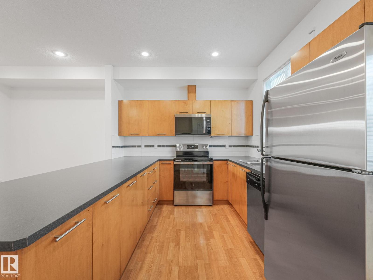
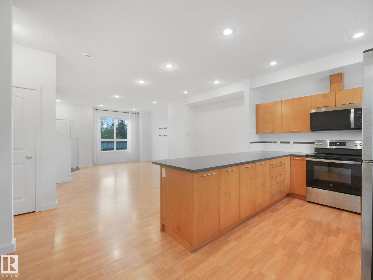
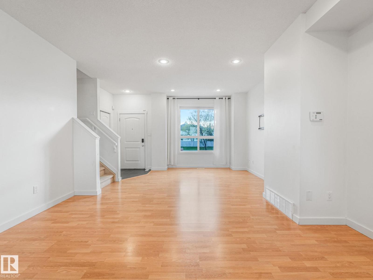
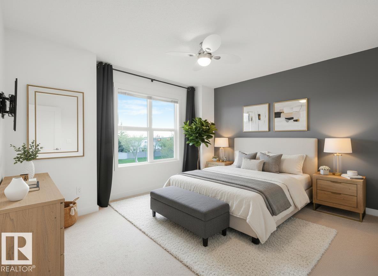
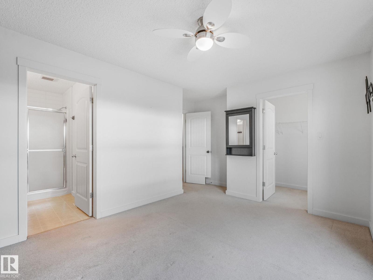
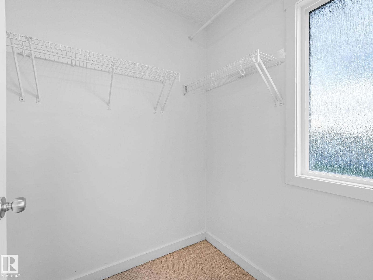
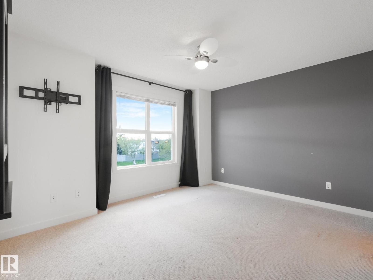
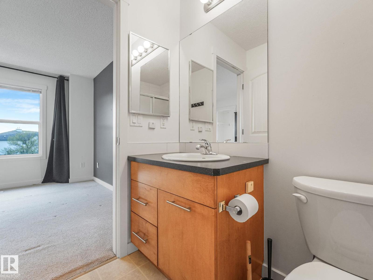
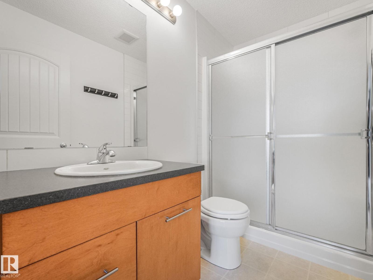
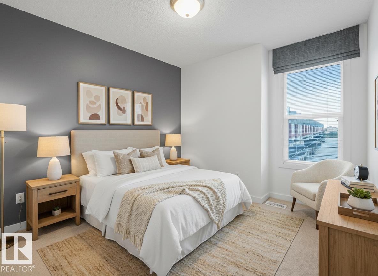
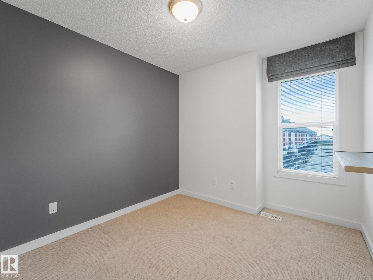
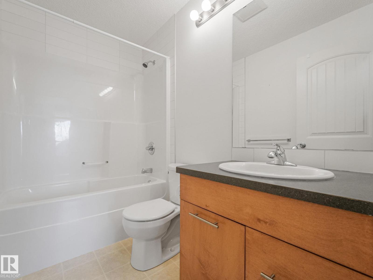
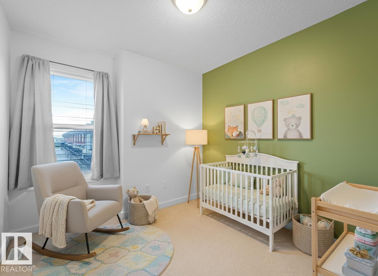
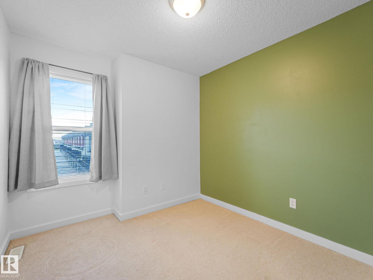
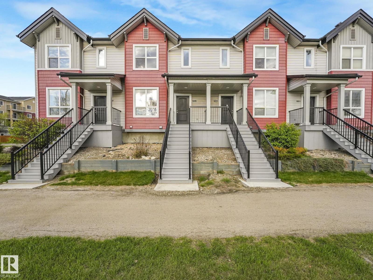
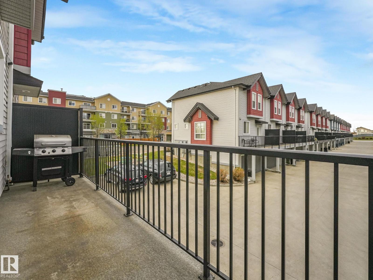
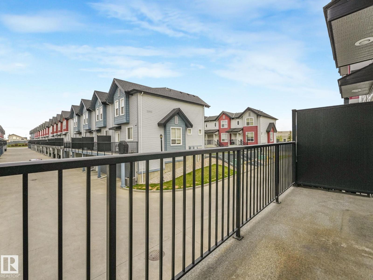
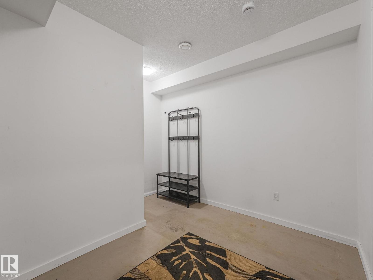
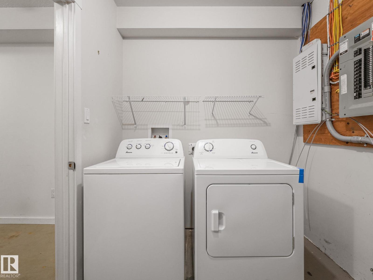
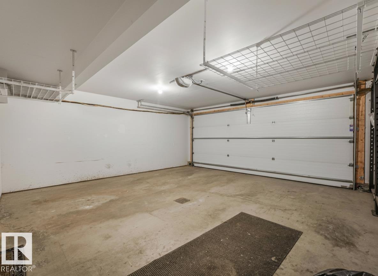
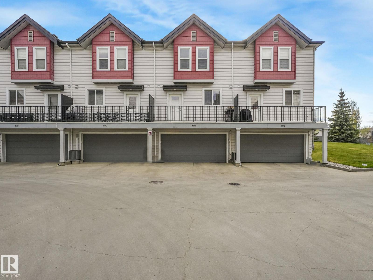
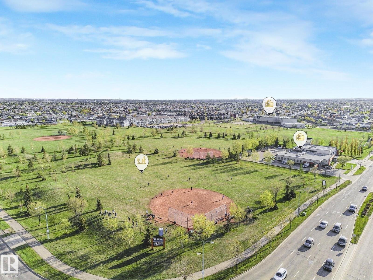
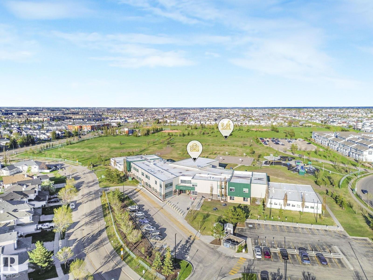
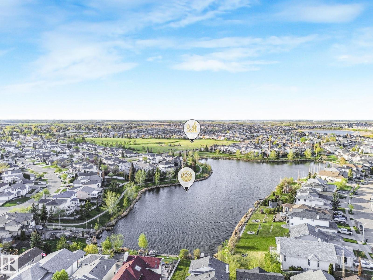
$372 MonthlySituated in the quiet complex of Brio in the desirable community of Schonsee, this charming townhouse is perfect as a starter home or investment property. Turn-key, this 1,250 sq. ft. home offers 3 beds, 2 full baths, A/C, & a double attached garage. The spacious main floor features large west-facing windows, filling the living room with natural light, & an open concept layout ideal for family gatherings. The kitchen boasts a large peninsula island, ample counter space, & stainless steel appliances, perfect for culinary enthusiasts. Enjoy summers on your deck w/ a natural gas hookup for your BBQ. Upstairs, the primary, is generously sized with a walk-in closet & a 3-pce ensuite. 2 additional beds and a 4-pce bath complete this level. The basement includes a large mudroom, laundry w/ newer washer & Dryer & convenient access to the double garage. Enjoy the convenience of being within walking distance to shopping, Schonsee Lake, & Playground. This townhouse blends comfort, style, and location effortlessly. (id:63125)
| MLS® Number | E4489019 |
| Property Type | Single Family |
| Neigbourhood | Schonsee |
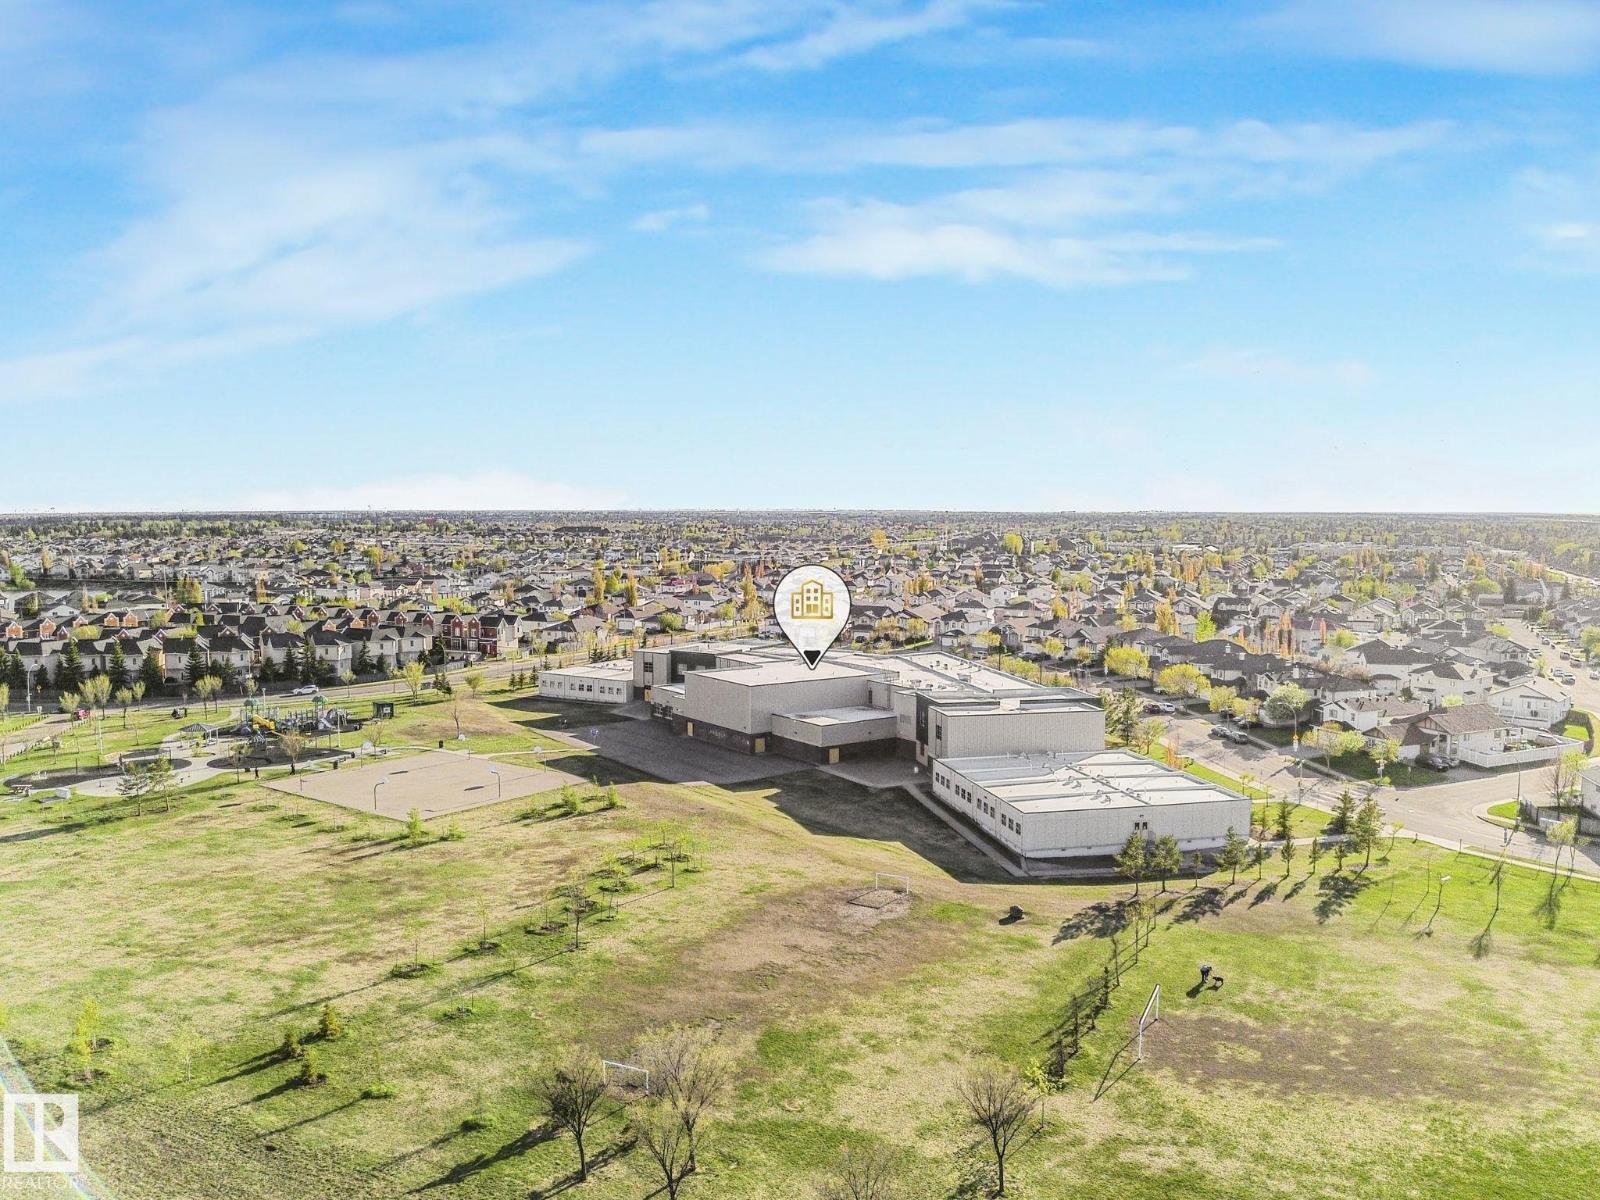
| Amenities Near By | Golf Course, Playground, Public Transit, Schools, Shopping |
| Features | Lane, No Smoking Home |
| Structure | Deck |
| Bathroom Total | 2 |
| Bedrooms Total | 3 |
| Amenities | Ceiling - 9ft, Vinyl Windows |
| Appliances | Dishwasher, Dryer, Garage Door Opener Remote(s), Garage Door Opener, Microwave Range Hood Combo, Refrigerator, Stove, Washer, Window Coverings |
| Basement Development | Unfinished |
| Basement Type | Full (unfinished) |
| Constructed Date | 2010 |
| Construction Style Attachment | Attached |
| Cooling Type | Central Air Conditioning |
| Heating Type | Forced Air |
| Stories Total | 2 |
| Size Interior | 1,258 Ft2 |
| Type | Row / Townhouse |
| Attached Garage |
| Acreage | No |
| Land Amenities | Golf Course, Playground, Public Transit, Schools, Shopping |
| Level | Type | Length | Width | Dimensions |
|---|---|---|---|---|
| Basement | Laundry Room | 3.04 m | 2.12 m | 3.04 m x 2.12 m |
| Basement | Mud Room | 3.19 m | 3.3 m | 3.19 m x 3.3 m |
| Main Level | Living Room | 4.36 m | 4.37 m | 4.36 m x 4.37 m |
| Main Level | Dining Room | 2.46 m | 5.53 m | 2.46 m x 5.53 m |
| Main Level | Kitchen | 3.32 m | 5.52 m | 3.32 m x 5.52 m |
| Upper Level | Primary Bedroom | 4.06 m | 4.48 m | 4.06 m x 4.48 m |
| Upper Level | Bedroom 2 | 2.99 m | 2.69 m | 2.99 m x 2.69 m |
| Upper Level | Bedroom 3 | 2.99 m | 2.68 m | 2.99 m x 2.68 m |
Contact us for more information

The trademarks REALTOR®, REALTORS®, and the REALTOR® logo are controlled by The Canadian Real Estate Association (CREA) and identify real estate professionals who are members of CREA. The trademarks MLS®, Multiple Listing Service® and the associated logos are owned by The Canadian Real Estate Association (CREA) and identify the quality of services provided by real estate professionals who are members of CREA. The trademark DDF® is owned by The Canadian Real Estate Association (CREA) and identifies CREA's Data Distribution Facility (DDF®)