Maintenance, Exterior Maintenance, Insurance, Landscaping, Property Management, Other, See Remarks
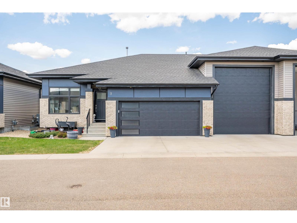
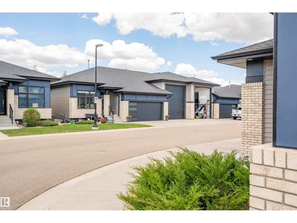
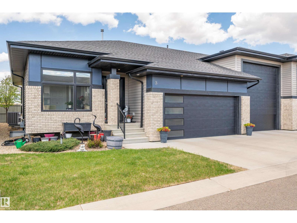
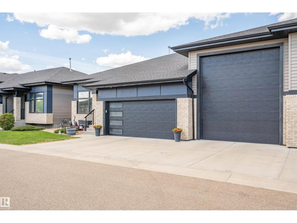
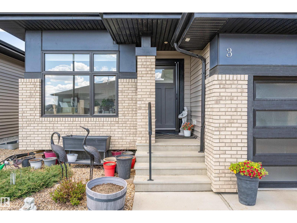
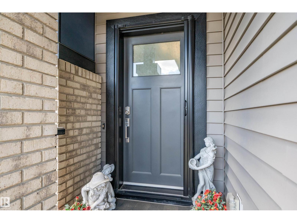
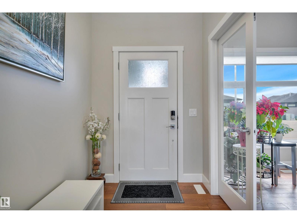
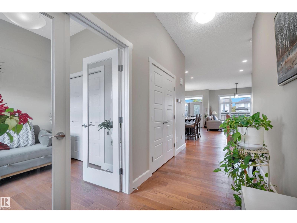
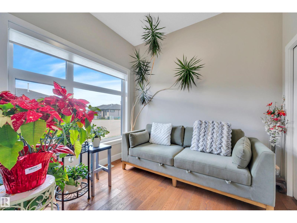
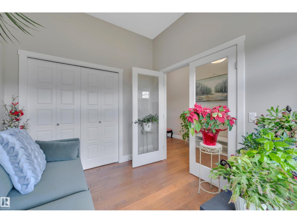
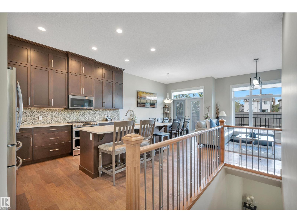
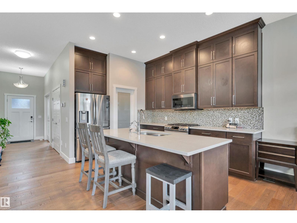
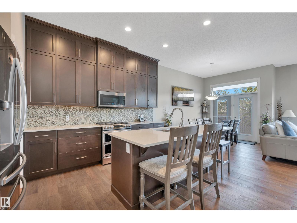
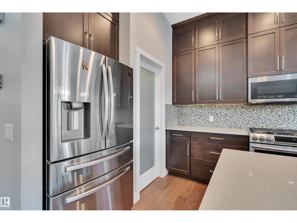
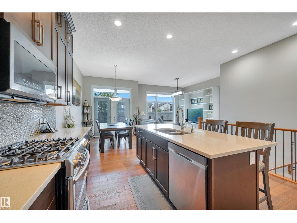
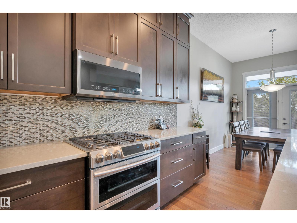
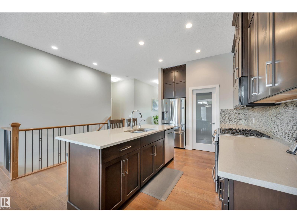
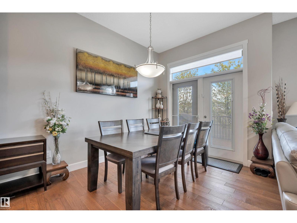
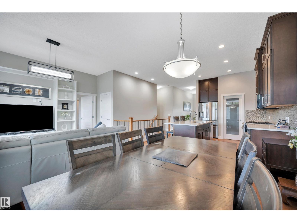
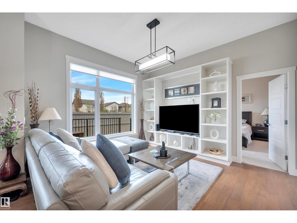
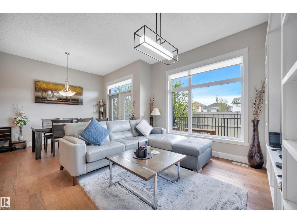
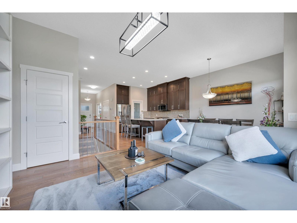
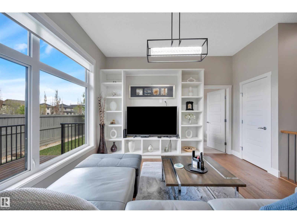
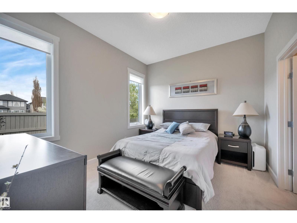
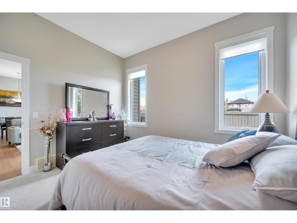
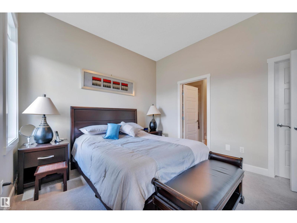
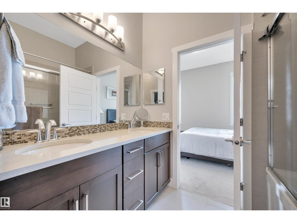
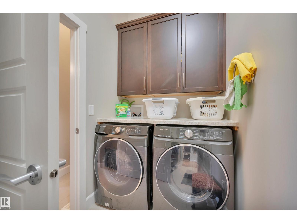
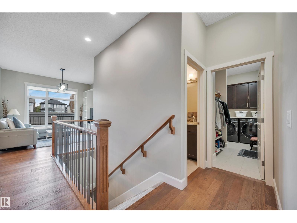
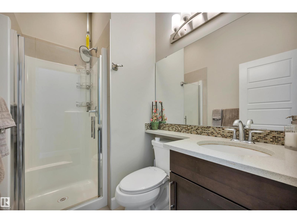
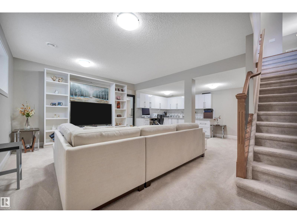
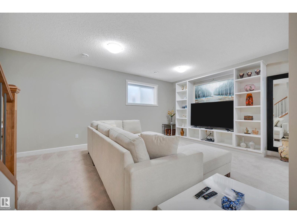
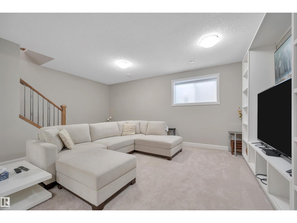
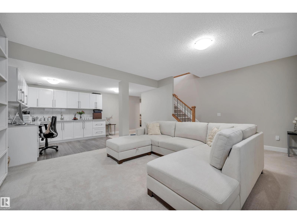
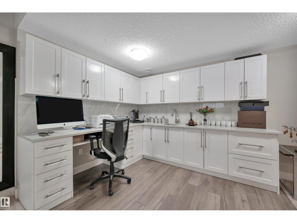
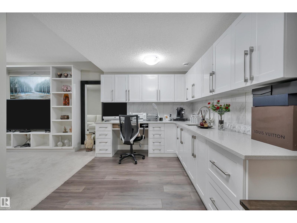
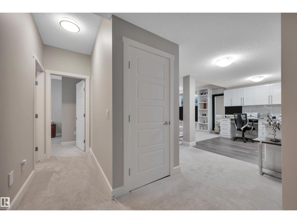
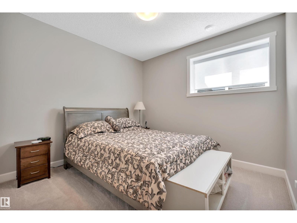
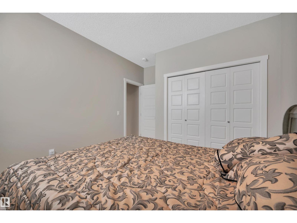
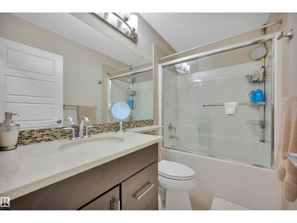
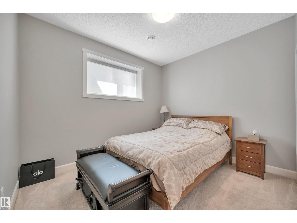
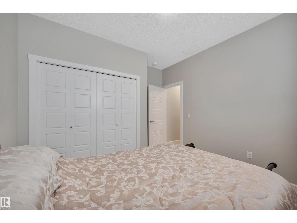
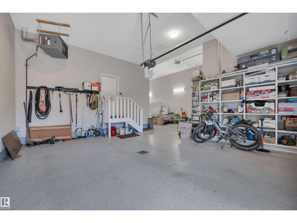
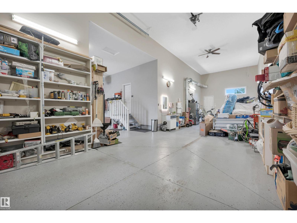
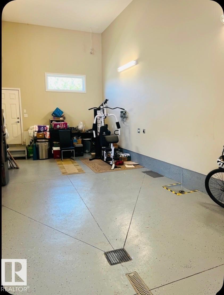
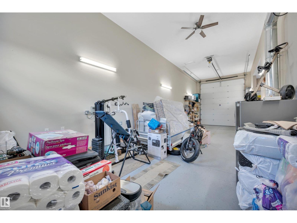
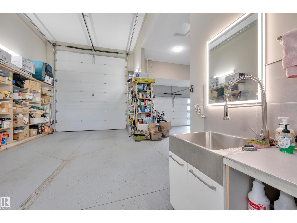
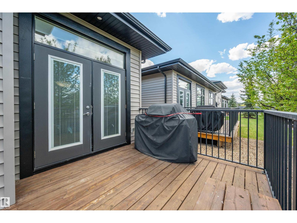
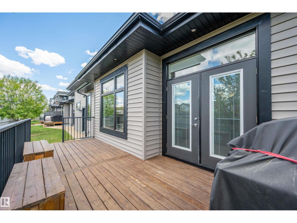
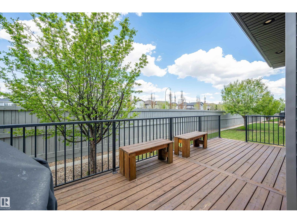
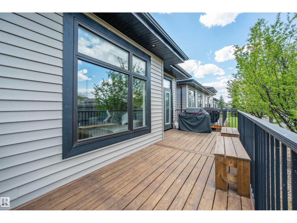
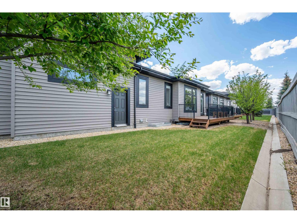
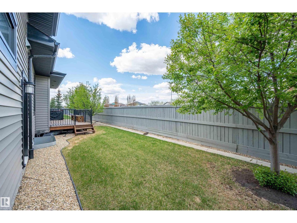
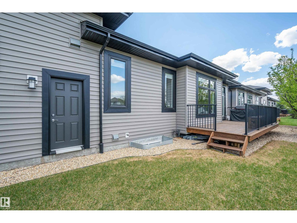
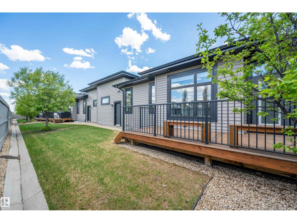
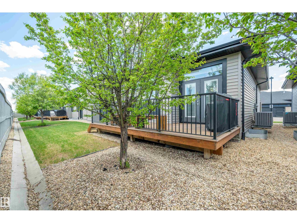
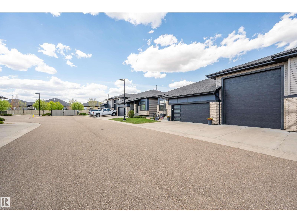
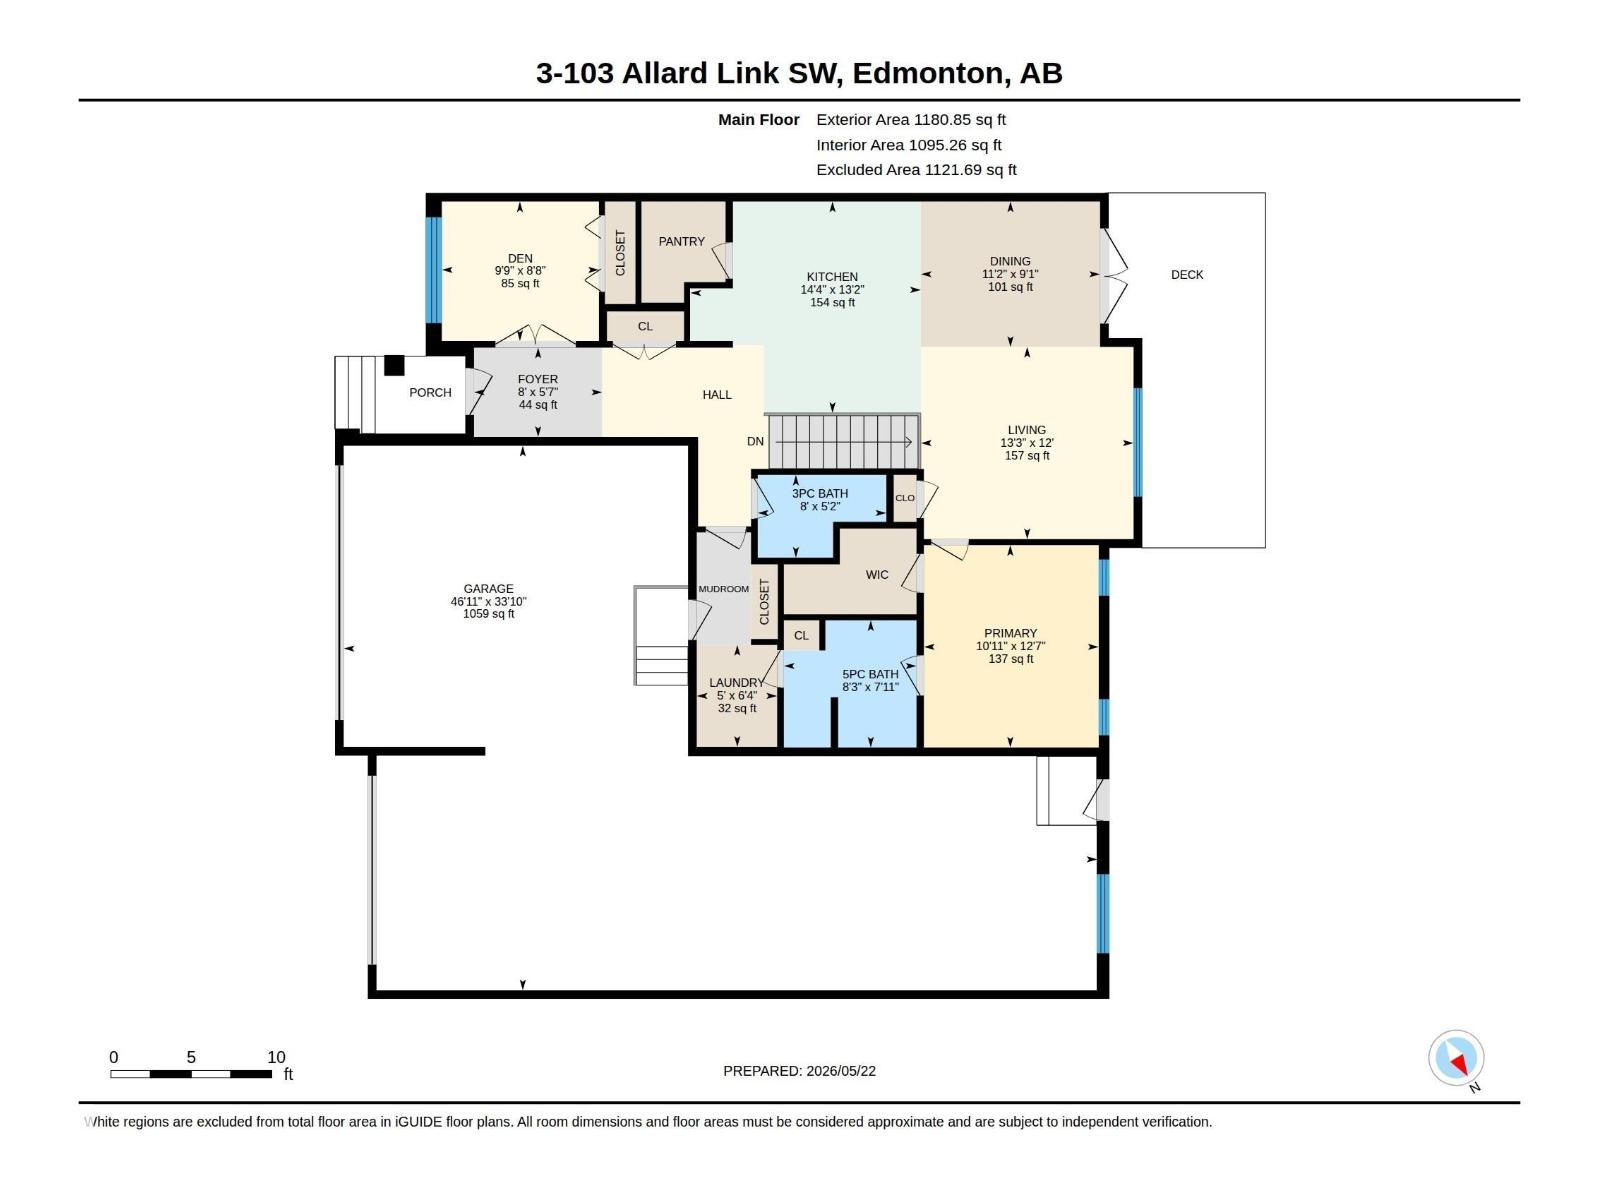
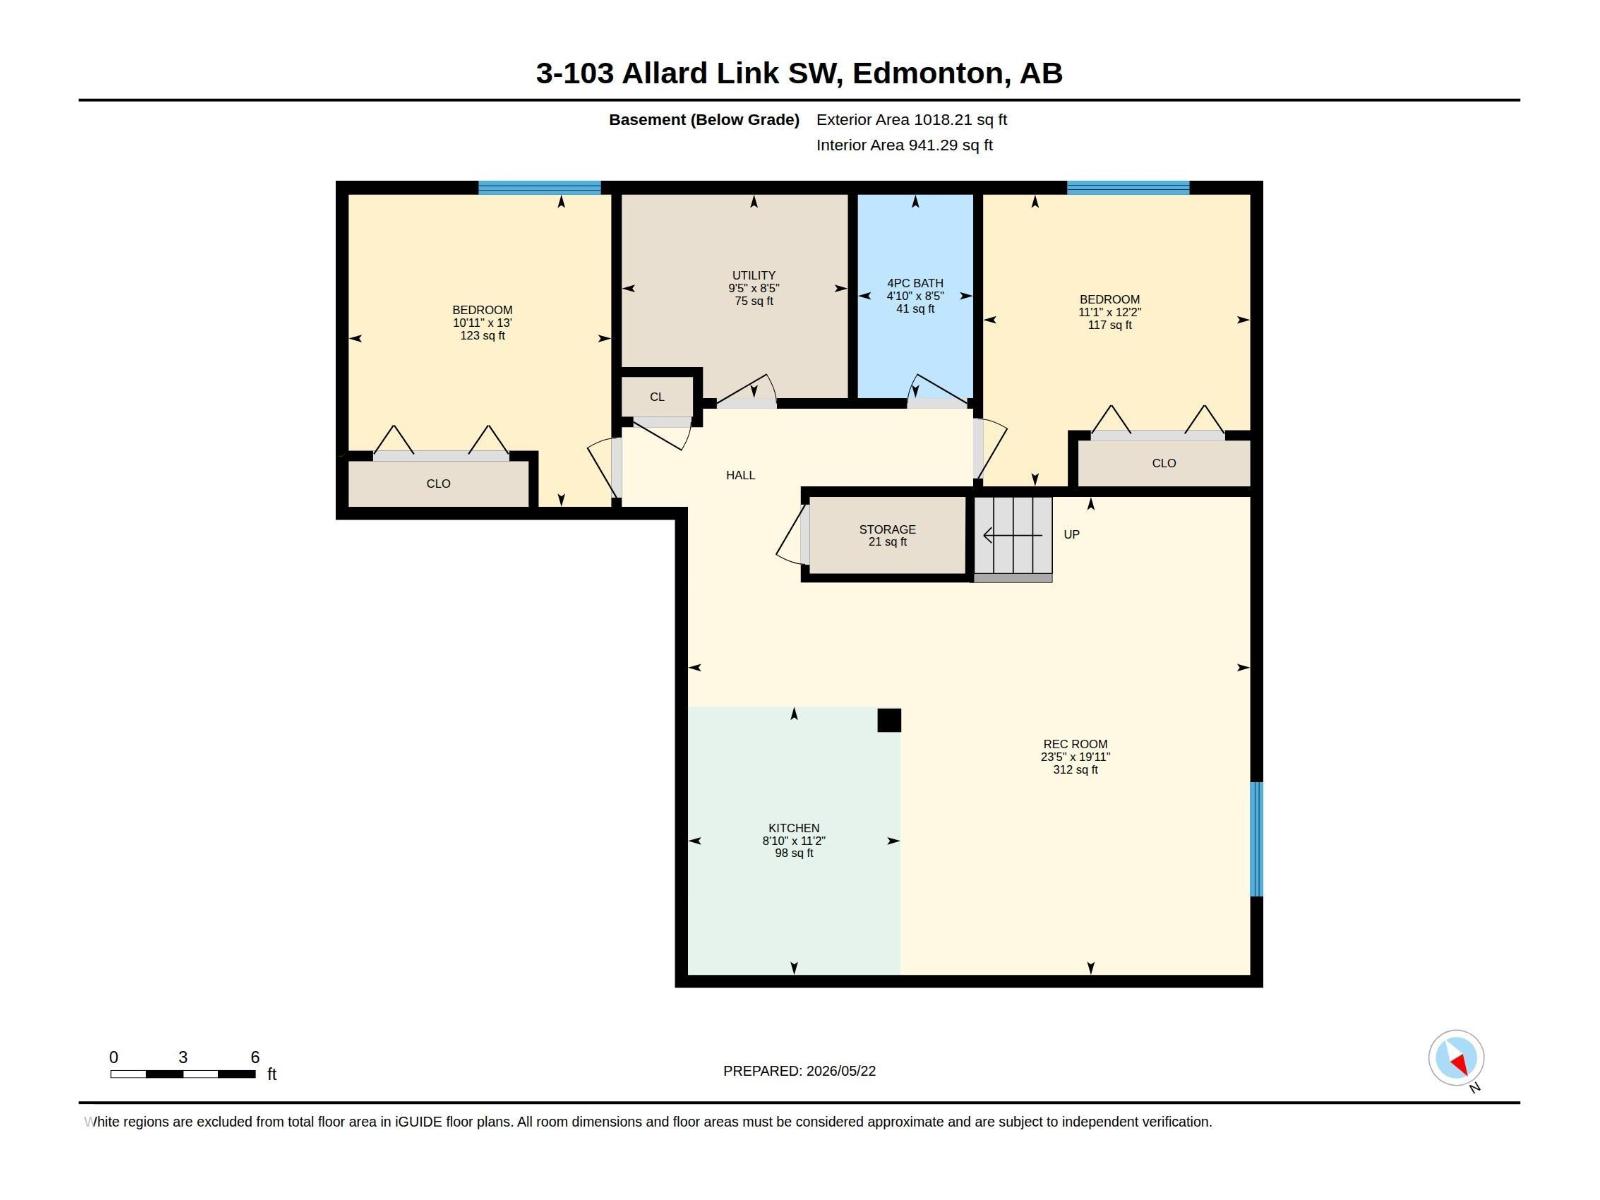
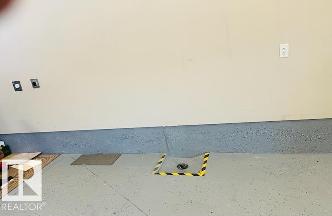
$355.78 MonthlyWelcome to this Executive 3 Bed +Den, 4 + Car Garage, Fully Airconditioned Bungalow in desirable Arrive at Allard. Step inside and enjoy the Open concept home with 10Ft ceilings, beautiful Hardwood floors, large Windows and an abundance of natural lighting. The Gourmet kitchen has Quartz Counters, dark Cabinetry, corner Pantry, Commercial Grade Gas Stove, Stainless appliances and seating at the Island. Dining and Living room are open to the kitchen with patio doors out to your private deck and back yard. The primary is spacious with a 5 pc Spa like Ensuite with a walk through to the Laundry room. The Basement is Fully Finished with 2 Beds, 4 pc Bath plus a Grand living room equipped with a Custom Built Entertainment Center along with a Wet Bar/ Kitchenette great for overnight guests. If garages are important this will not disappoint. Heated, Epoxy Floors & Stairs, Sink, H & C Taps, 16 ft high to fit your RV, Boat or vehicles. This home is sure to please with many features to mention. Welcome Home! (id:63125)
| MLS® Number | E4489317 |
| Property Type | Single Family |
| Neigbourhood | Allard |
| Amenities Near By | Golf Course, Public Transit, Shopping |
| Features | Cul-de-sac, See Remarks, No Animal Home, No Smoking Home |
| Bathroom Total | 3 |
| Bedrooms Total | 3 |
| Amenities | Ceiling - 10ft |
| Appliances | Dishwasher, Dryer, Fan, Garage Door Opener Remote(s), Garage Door Opener, Microwave Range Hood Combo, Gas Stove(s), Washer, Water Softener, Window Coverings, Two Refrigerators |
| Architectural Style | Bungalow |
| Basement Development | Finished |
| Basement Type | Full (finished) |
| Constructed Date | 2016 |
| Construction Style Attachment | Semi-detached |
| Cooling Type | Central Air Conditioning |
| Heating Type | Forced Air |
| Stories Total | 1 |
| Size Interior | 1,095 Ft2 |
| Type | Duplex |
| Attached Garage |
| Acreage | No |
| Land Amenities | Golf Course, Public Transit, Shopping |
| Size Irregular | 590.91 |
| Size Total | 590.91 M2 |
| Size Total Text | 590.91 M2 |
| Level | Type | Length | Width | Dimensions |
|---|---|---|---|---|
| Lower Level | Family Room | 6.06 m | 7.13 m | 6.06 m x 7.13 m |
| Lower Level | Bedroom 2 | 3.96 m | 3.33 m | 3.96 m x 3.33 m |
| Lower Level | Bedroom 3 | 3.79 m | 3.39 m | 3.79 m x 3.39 m |
| Main Level | Living Room | 3.65 m | 4.03 m | 3.65 m x 4.03 m |
| Main Level | Dining Room | 2.76 m | 3.4 m | 2.76 m x 3.4 m |
| Main Level | Kitchen | 4.01 m | 4.37 m | 4.01 m x 4.37 m |
| Main Level | Den | 2.64 m | 2.98 m | 2.64 m x 2.98 m |
| Main Level | Primary Bedroom | 3.84 m | 3.32 m | 3.84 m x 3.32 m |
Contact us for more information

The trademarks REALTOR®, REALTORS®, and the REALTOR® logo are controlled by The Canadian Real Estate Association (CREA) and identify real estate professionals who are members of CREA. The trademarks MLS®, Multiple Listing Service® and the associated logos are owned by The Canadian Real Estate Association (CREA) and identify the quality of services provided by real estate professionals who are members of CREA. The trademark DDF® is owned by The Canadian Real Estate Association (CREA) and identifies CREA's Data Distribution Facility (DDF®)