5 Bedroom
4 Bathroom
1,817 ft2
Fireplace
Central Air Conditioning
Forced Air
$585,000
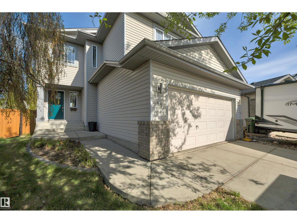
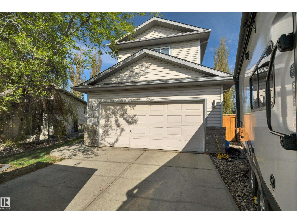
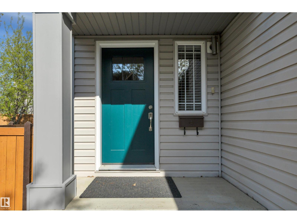
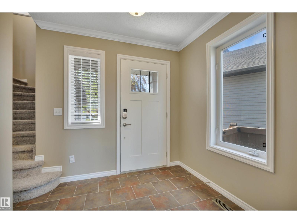
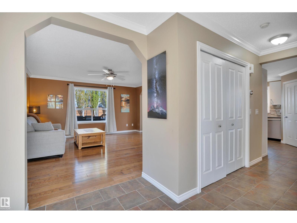
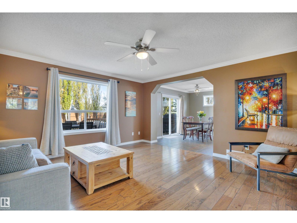
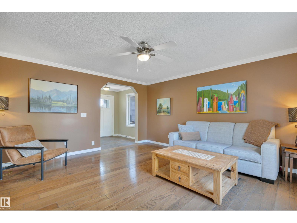
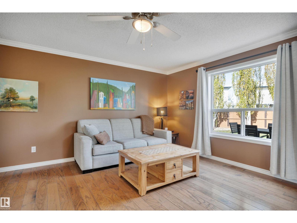
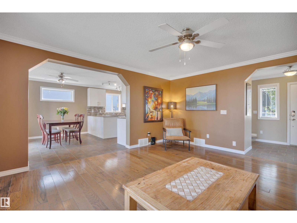
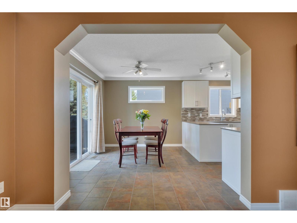
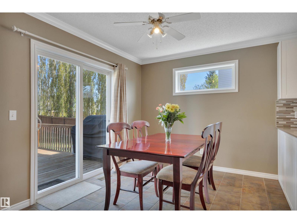
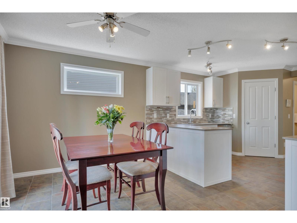
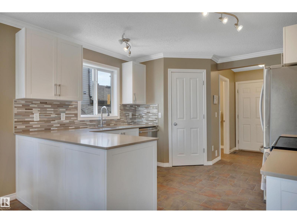
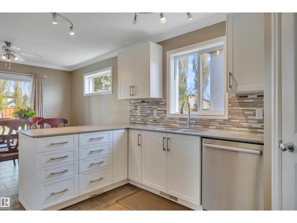
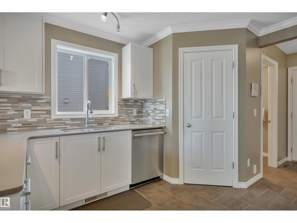
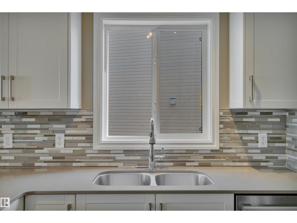
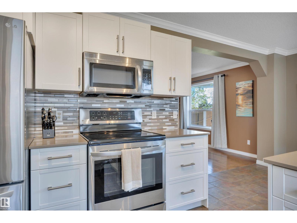
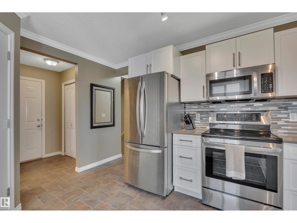
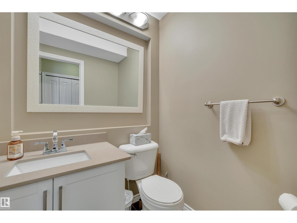
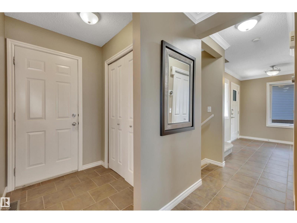
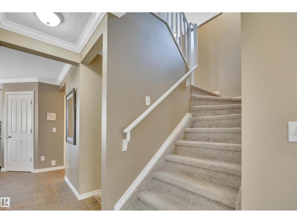
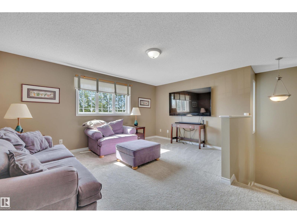
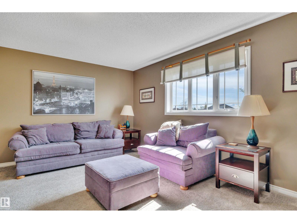
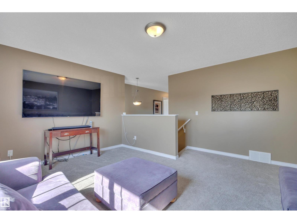
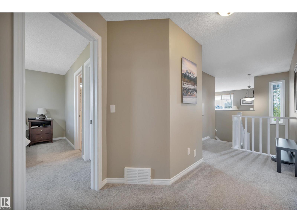
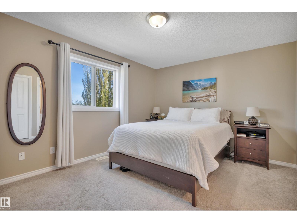
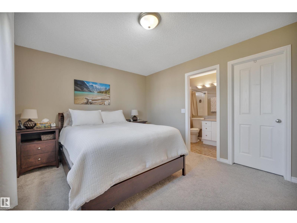
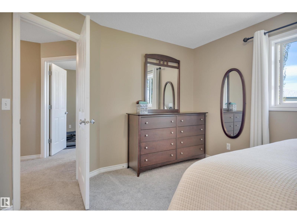
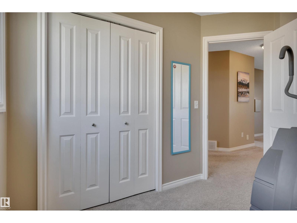
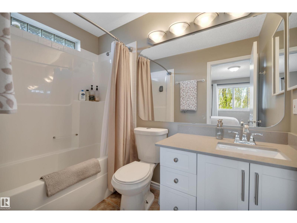
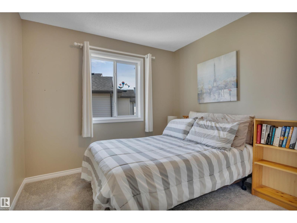
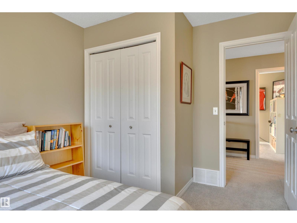
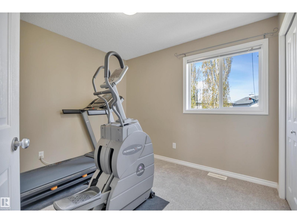
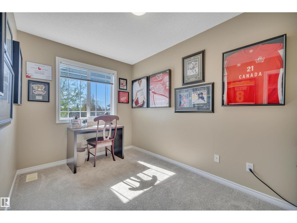
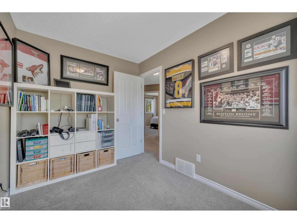
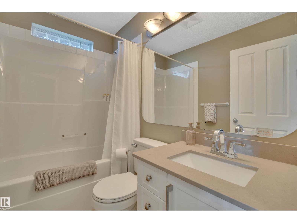
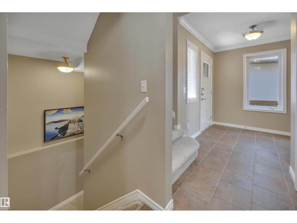
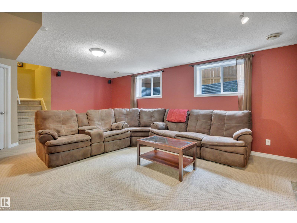
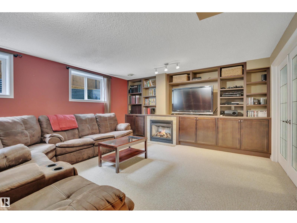
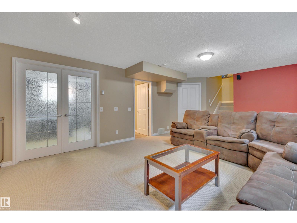
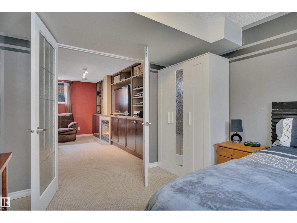
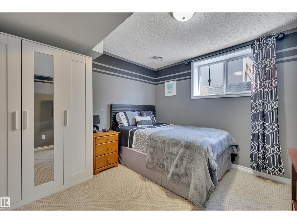
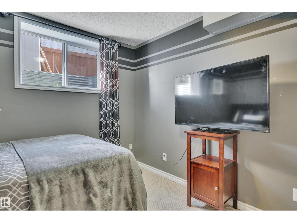
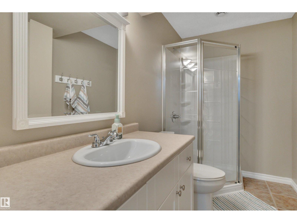
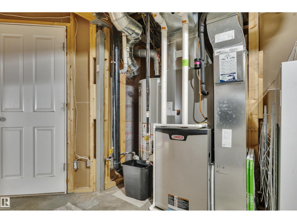
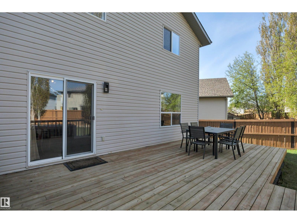
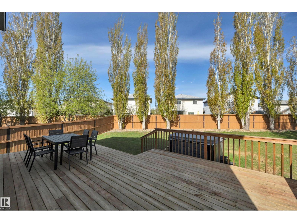
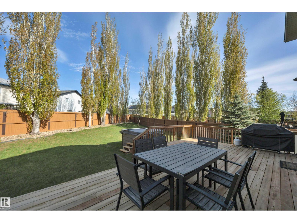
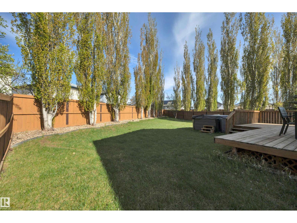
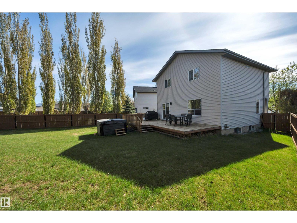
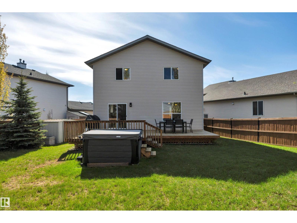
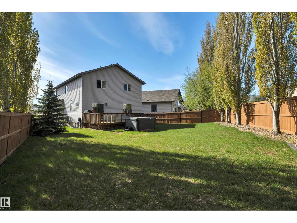
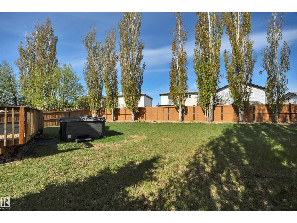
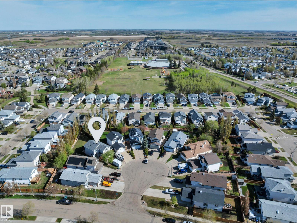
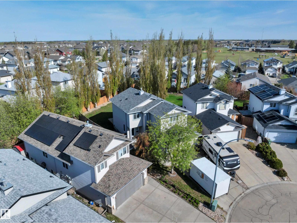
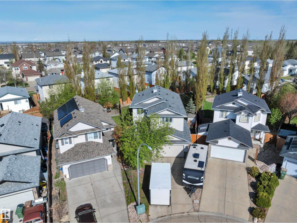
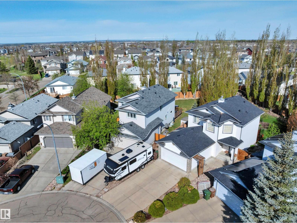
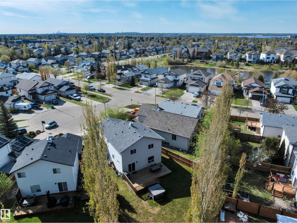
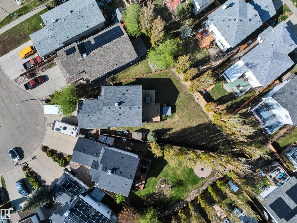
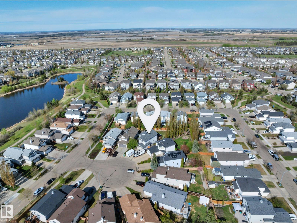
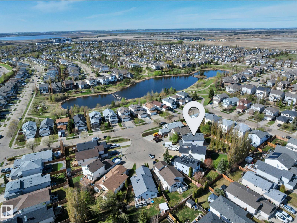
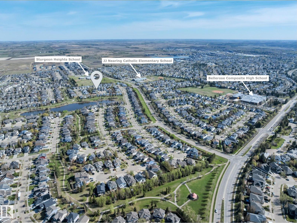
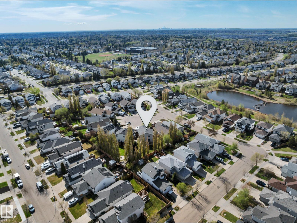
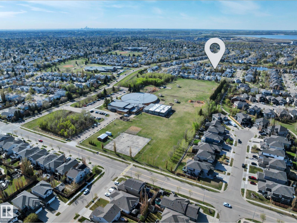
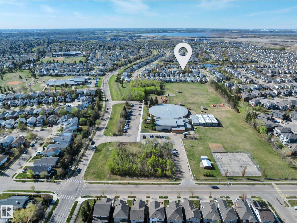
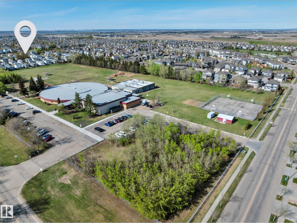
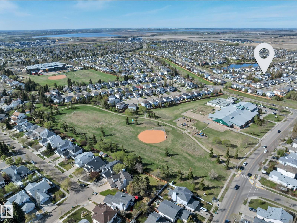
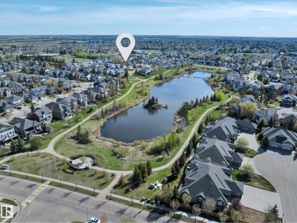
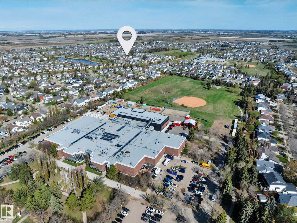
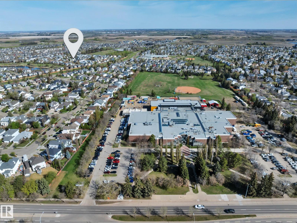
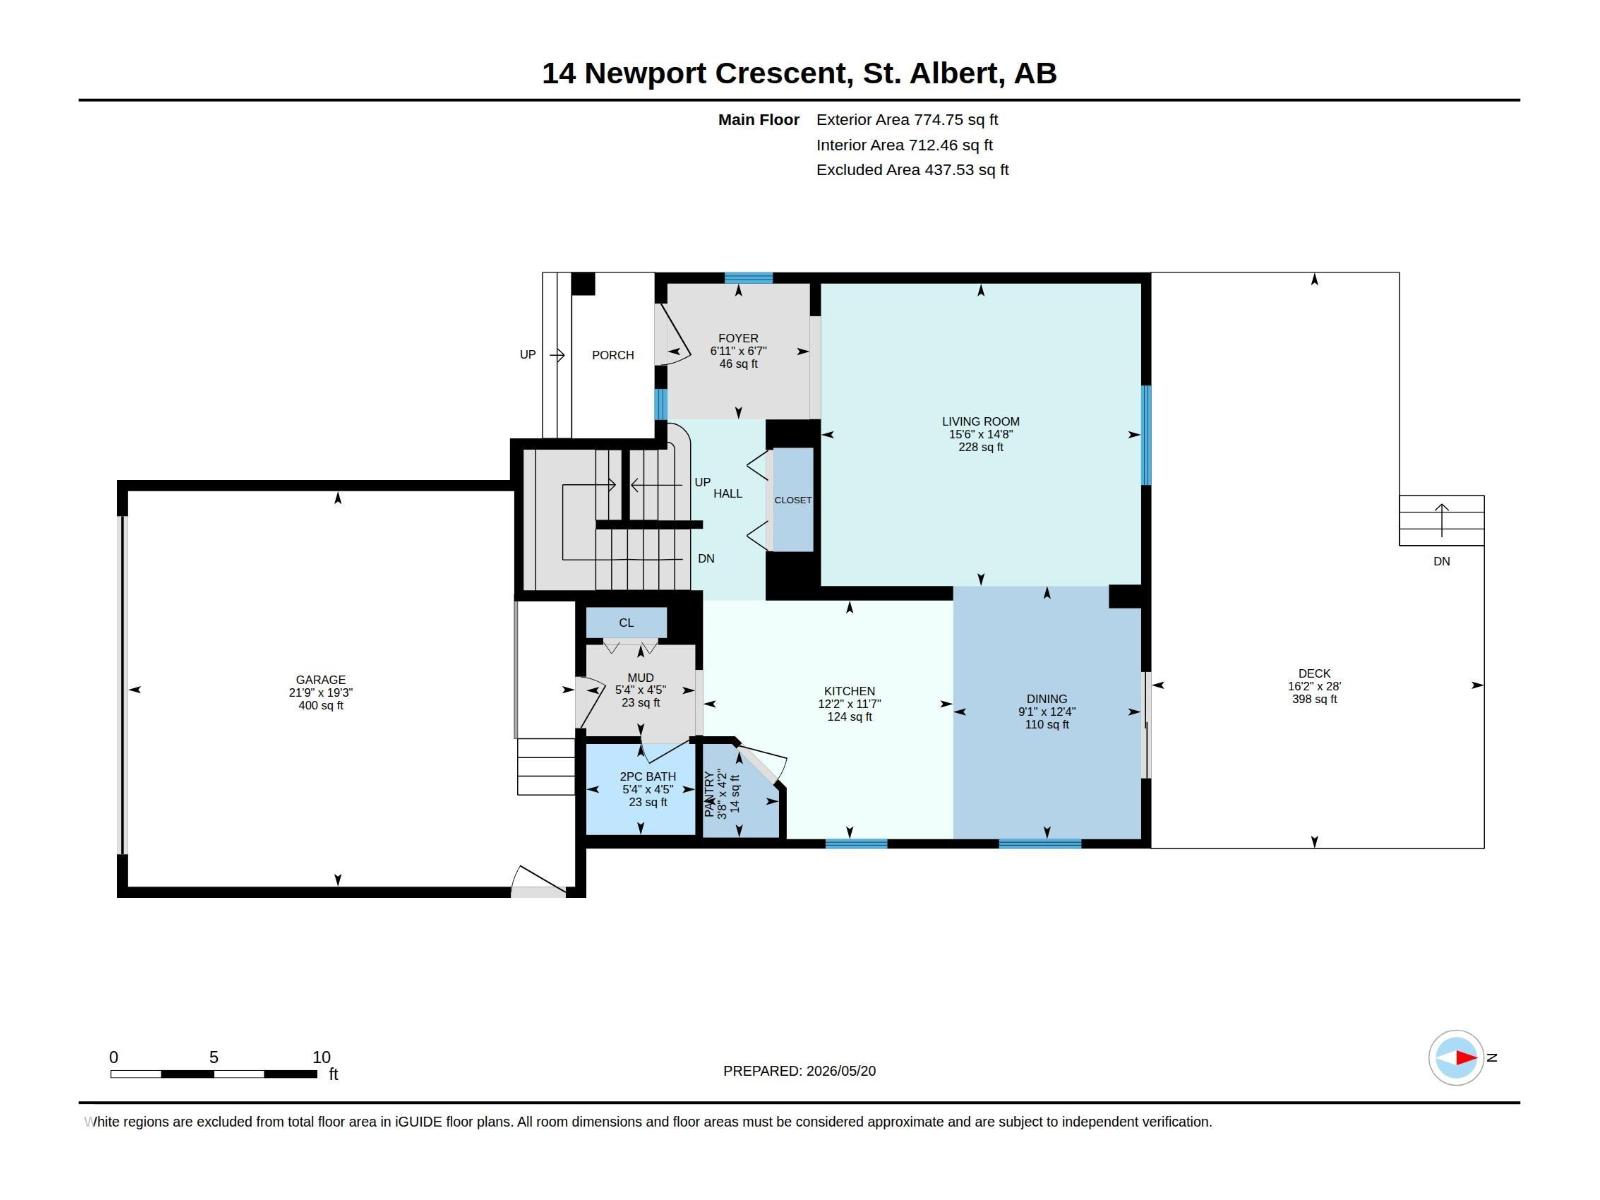
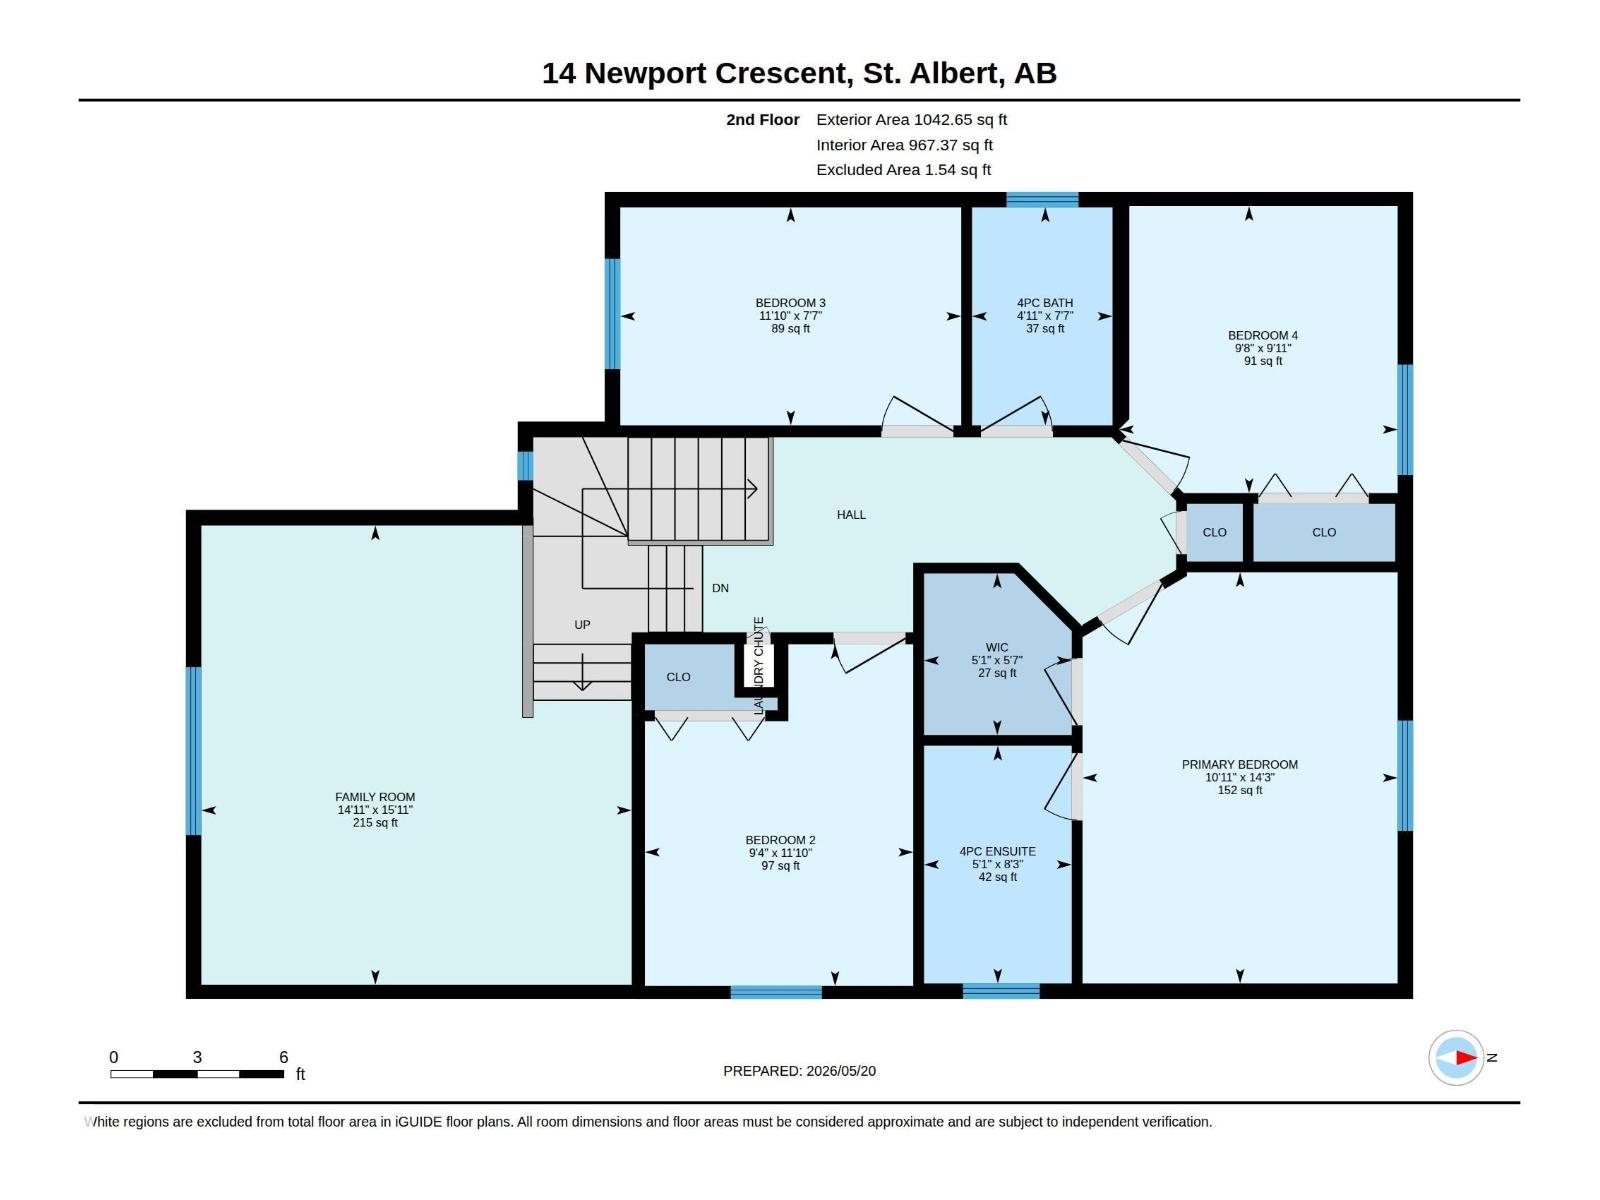
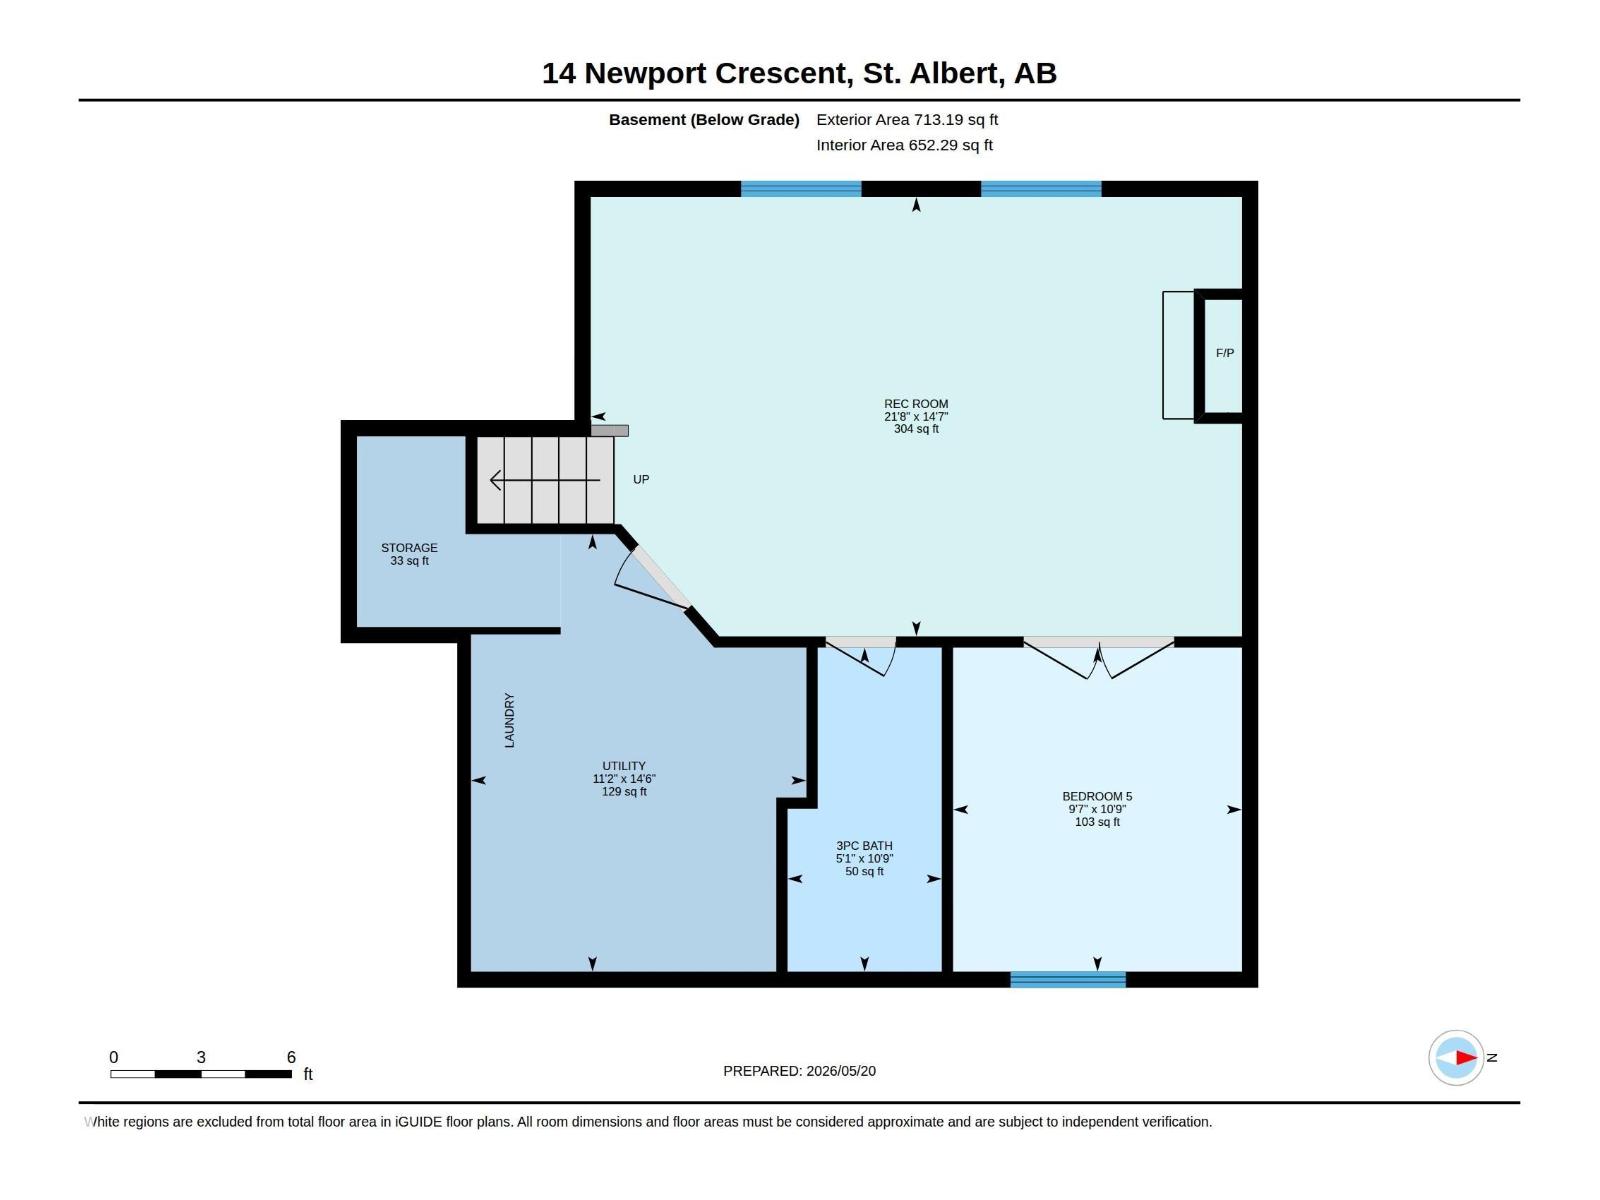
Welcome to this beautifully updated 2-storey home in desirable Northridge! Offering over 1,800 sqft plus a fully finished basement, this original-owner home is tucked away in a quiet cul-de-sac on a massive pie-shaped lot & within walking distance to 4 schools, parks, playgrounds, ponds & trails. Boasting 5 bedrooms (4 up!) & 3.5 baths, this home is ideal for growing families & features extensive, big-ticket upgrades throughout. Stunning 2023 white kitchen w/quartz counters, mosaic backsplash, corner pantry, stainless steel appliances. Refaced baths feature quartz counters, undermount sinks & updated fixtures. Bright open entry w/large windows, sunny front bonus room, engineered hardwood, crown moulding, newer carpet, central vac & an insulated/drywalled double garage. Fully finished basement incl: a fantastic family room w/gas fireplace, custom built-ins, oversized windows & 5th bdrm. Furnace, HWT & A/C (2020), premium 50 year rubber roof (2022). Private, ~7500sq.ft. pie lot w/a huge entertaining deck! (id:63125)
Property Details
|
MLS® Number
|
E4489248 |
|
Property Type
|
Single Family |
|
Neigbourhood
|
North Ridge |
|
Amenities Near By
|
Playground, Public Transit, Schools, Shopping |
|
Features
|
Cul-de-sac, Private Setting, Treed, Flat Site, No Back Lane, Park/reserve, No Animal Home, No Smoking Home |
|
Parking Space Total
|
4 |
|
Structure
|
Deck |
Building
|
Bathroom Total
|
4 |
|
Bedrooms Total
|
5 |
|
Amenities
|
Vinyl Windows |
|
Appliances
|
Dishwasher, Dryer, Fan, Garage Door Opener Remote(s), Garage Door Opener, Microwave Range Hood Combo, Refrigerator, Storage Shed, Stove, Central Vacuum, Washer, Window Coverings, See Remarks |
|
Basement Development
|
Finished |
|
Basement Type
|
Full (finished) |
|
Constructed Date
|
2002 |
|
Construction Style Attachment
|
Detached |
|
Cooling Type
|
Central Air Conditioning |
|
Fire Protection
|
Smoke Detectors |
|
Fireplace Fuel
|
Gas |
|
Fireplace Present
|
Yes |
|
Fireplace Type
|
Unknown |
|
Half Bath Total
|
1 |
|
Heating Type
|
Forced Air |
|
Stories Total
|
2 |
|
Size Interior
|
1,817 Ft2 |
|
Type
|
House |
Parking
Land
|
Acreage
|
No |
|
Fence Type
|
Fence |
|
Land Amenities
|
Playground, Public Transit, Schools, Shopping |
Rooms
| Level |
Type |
Length |
Width |
Dimensions |
|
Basement |
Bedroom 5 |
3.28 m |
2.93 m |
3.28 m x 2.93 m |
|
Basement |
Recreation Room |
6.6 m |
4.45 m |
6.6 m x 4.45 m |
|
Basement |
Utility Room |
4.43 m |
3.4 m |
4.43 m x 3.4 m |
|
Main Level |
Living Room |
4.74 m |
4.48 m |
4.74 m x 4.48 m |
|
Main Level |
Dining Room |
3.75 m |
2.78 m |
3.75 m x 2.78 m |
|
Main Level |
Kitchen |
3.7 m |
3.53 m |
3.7 m x 3.53 m |
|
Main Level |
Pantry |
1.28 m |
1.12 m |
1.28 m x 1.12 m |
|
Main Level |
Mud Room |
1.61 m |
1.35 m |
1.61 m x 1.35 m |
|
Upper Level |
Primary Bedroom |
4.35 m |
3.33 m |
4.35 m x 3.33 m |
|
Upper Level |
Bedroom 2 |
3.61 m |
2.84 m |
3.61 m x 2.84 m |
|
Upper Level |
Bedroom 3 |
3.61 m |
2.31 m |
3.61 m x 2.31 m |
|
Upper Level |
Bedroom 4 |
3.04 m |
2.95 m |
3.04 m x 2.95 m |
|
Upper Level |
Bonus Room |
4.86 m |
4.55 m |
4.86 m x 4.55 m |