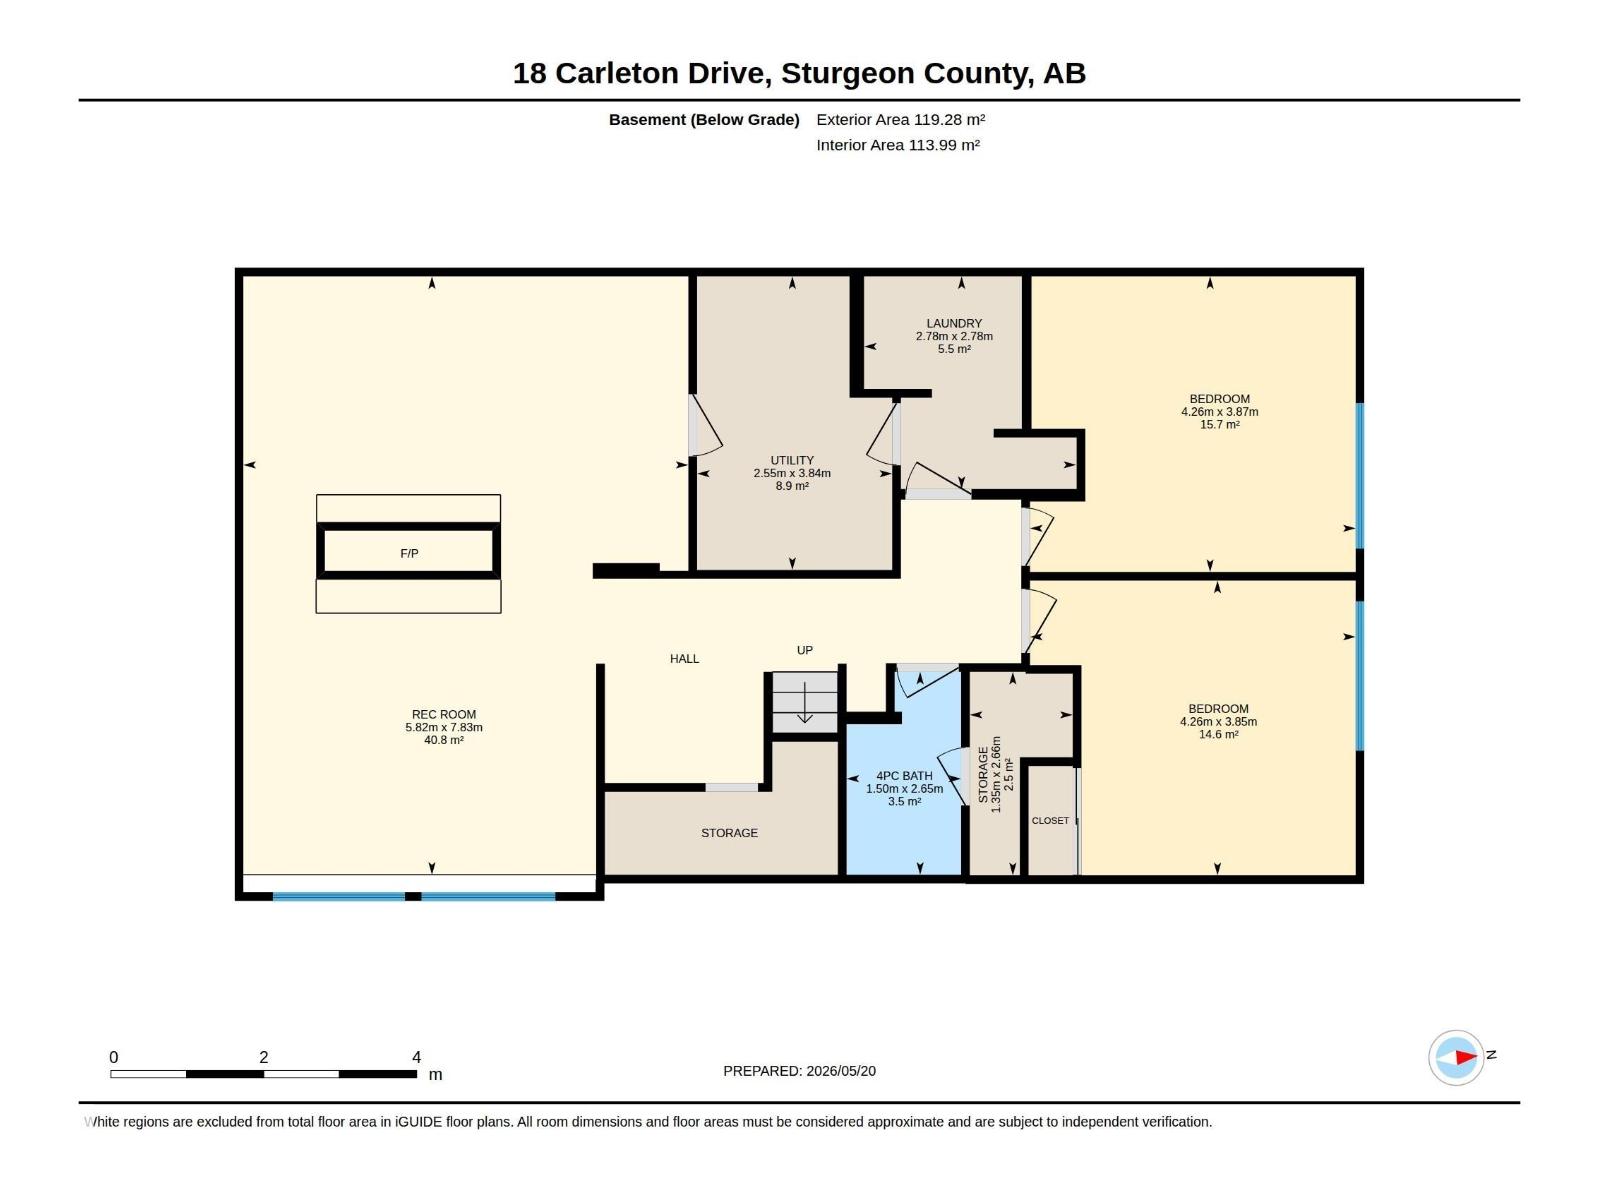
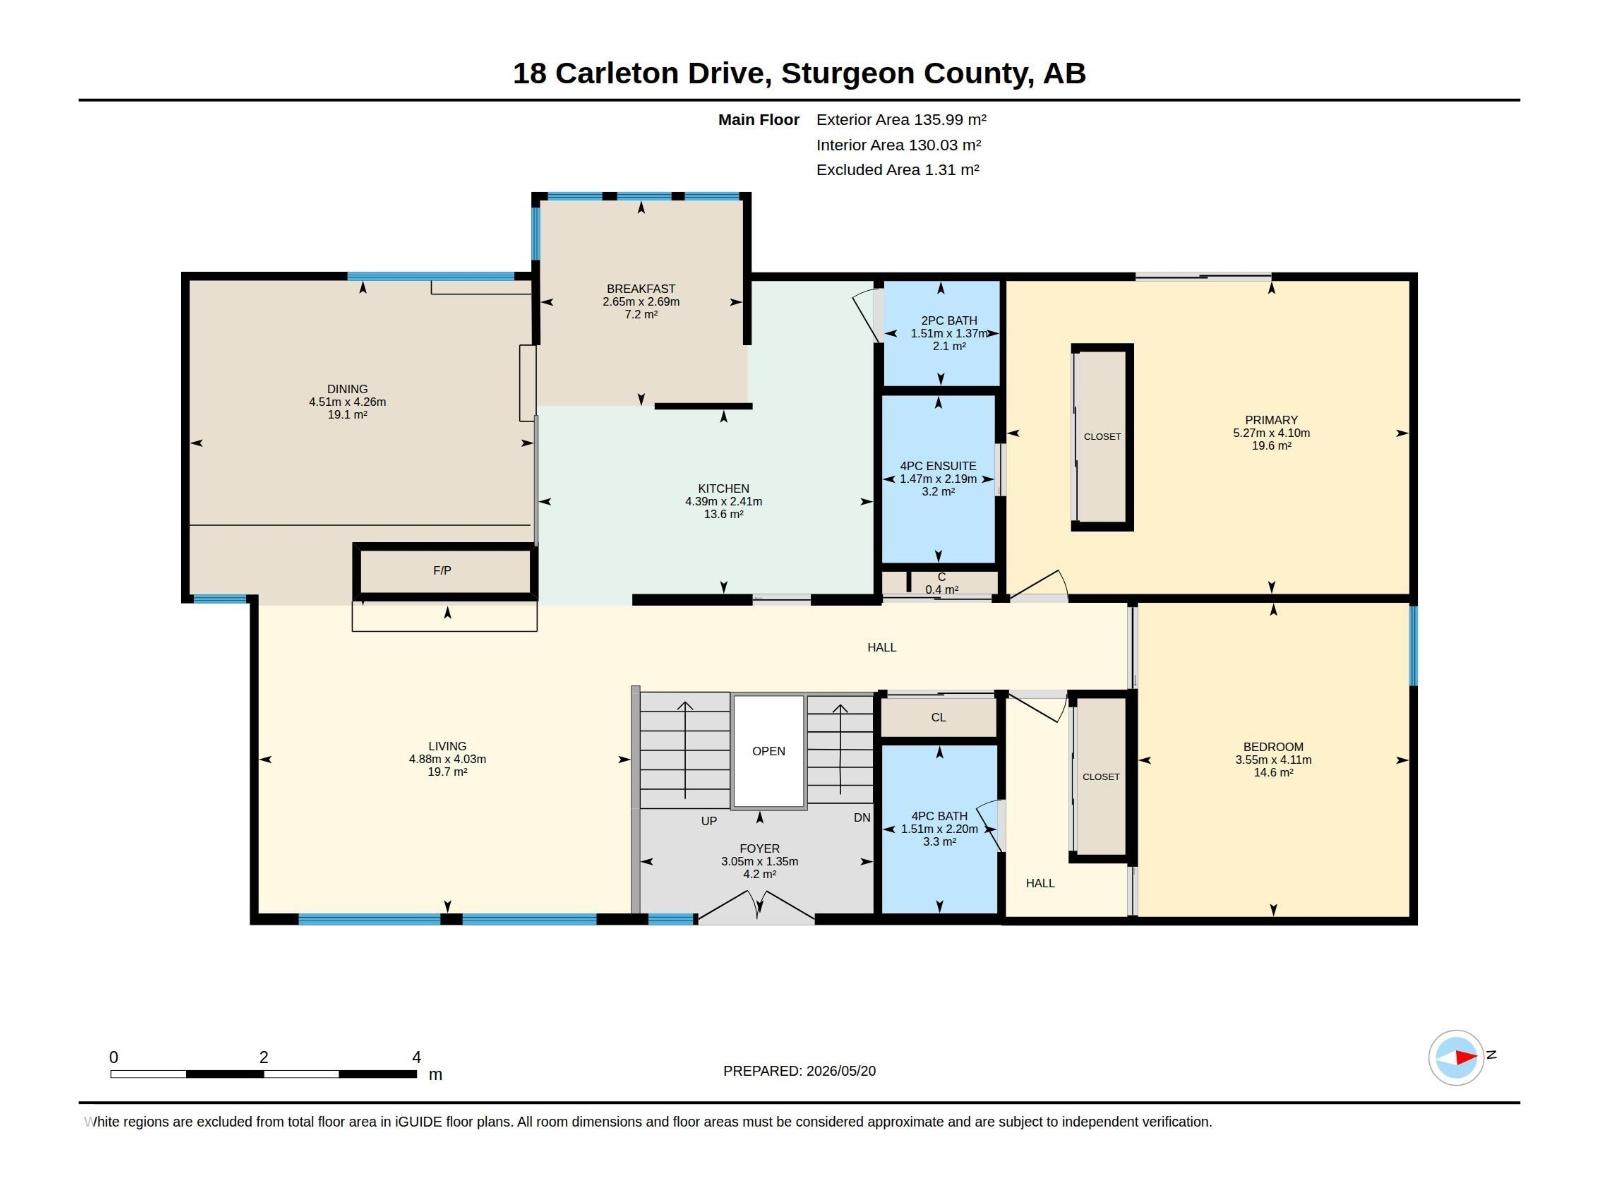
4 Bedroom
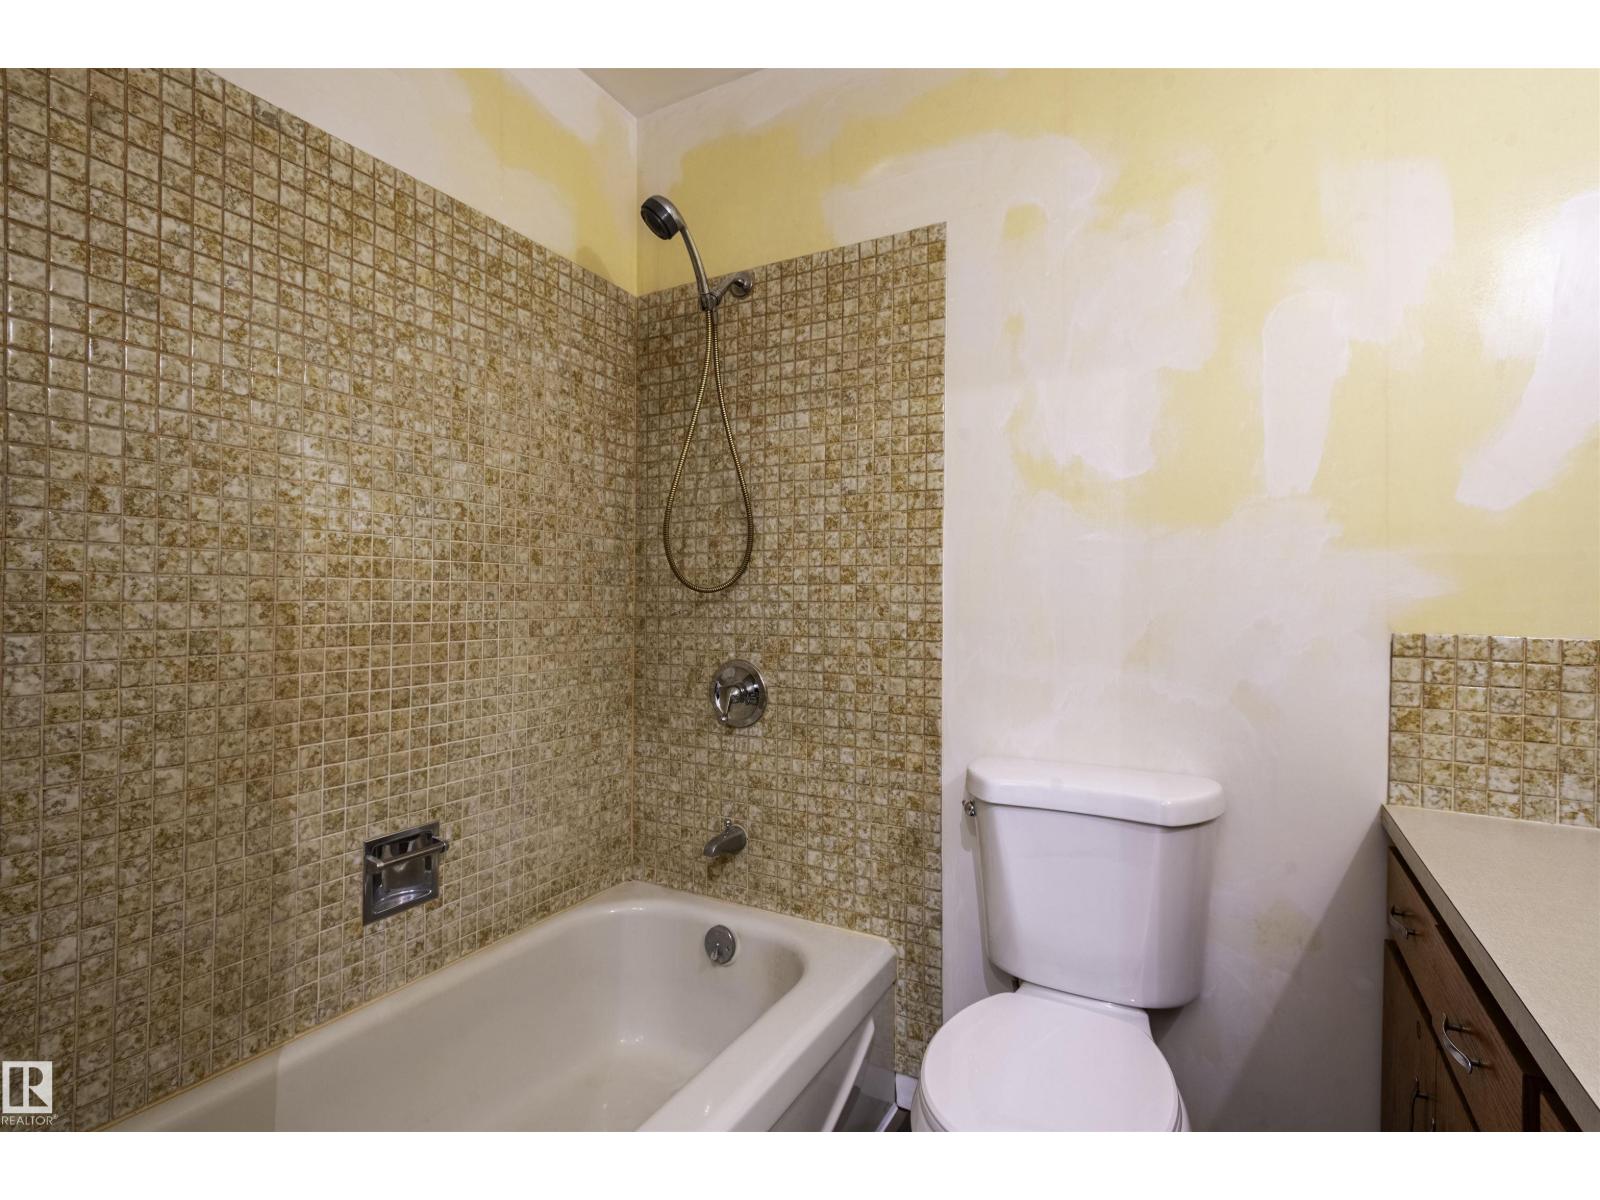
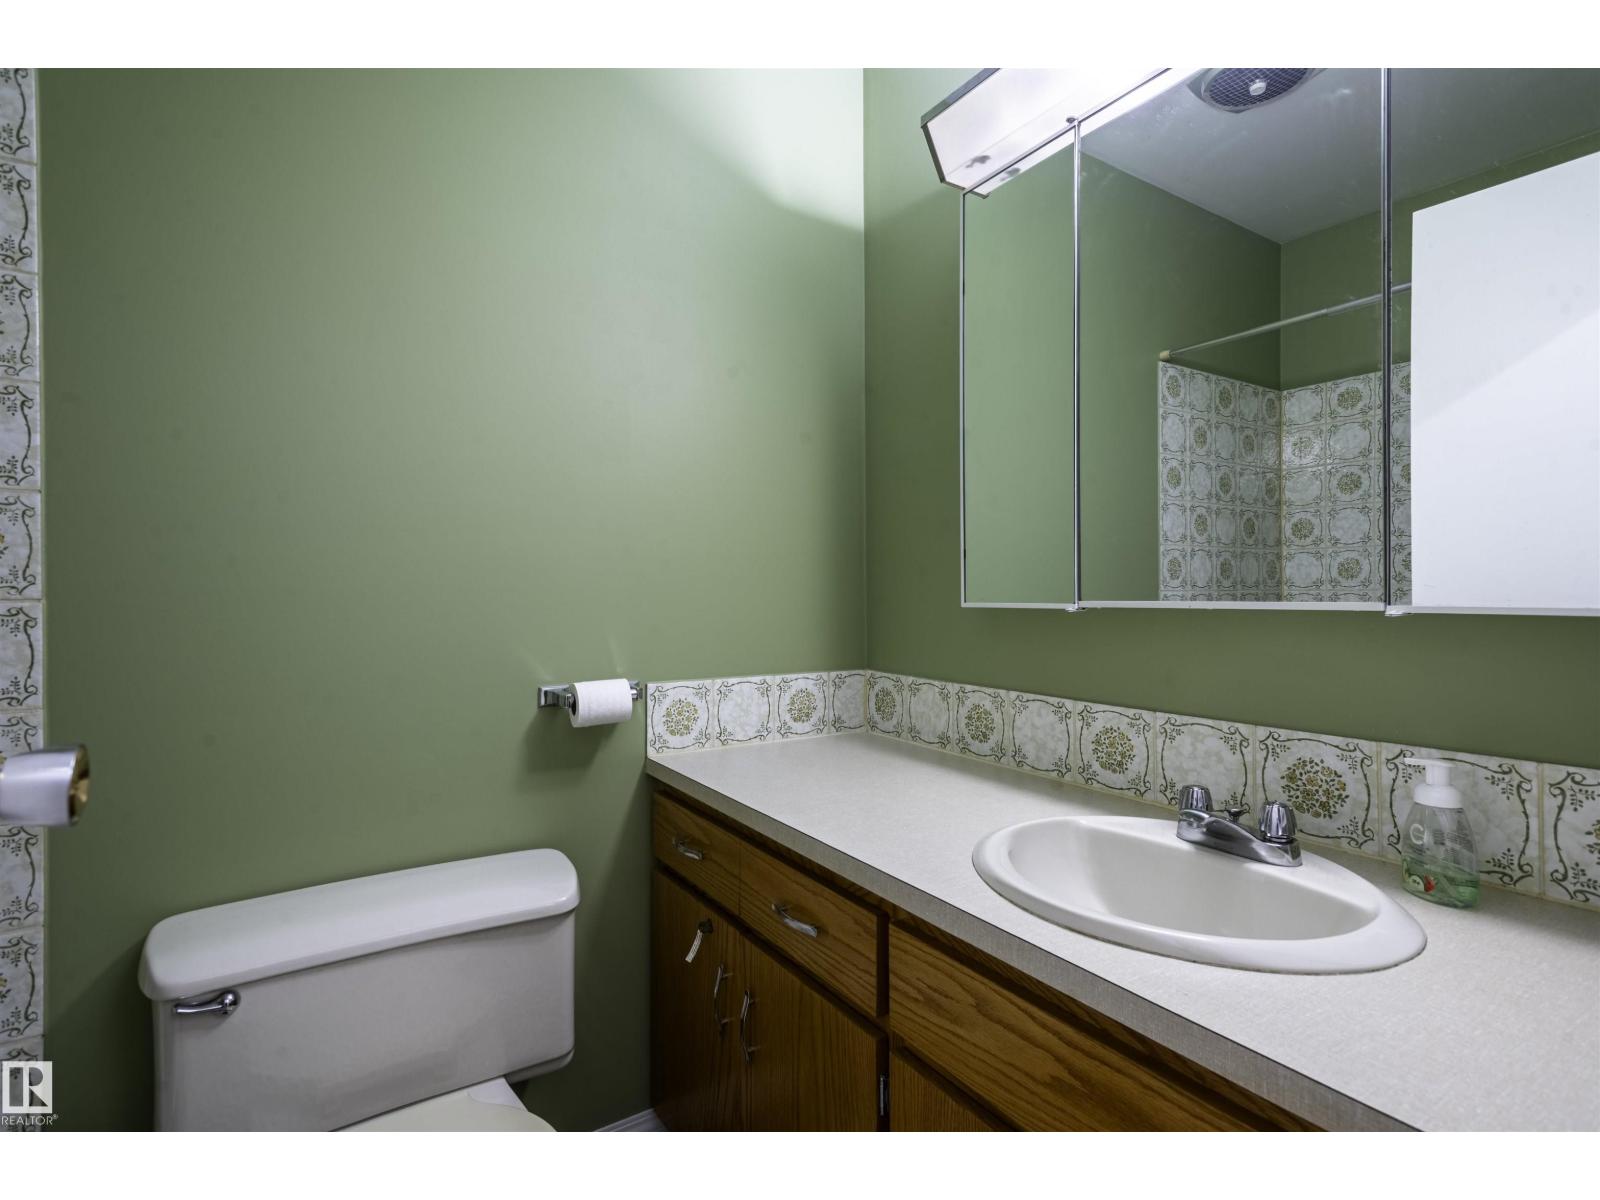
4 Bathroom
1,464 ft2
Bi-Level
Fireplace
Forced Air
Acreage
$549,900
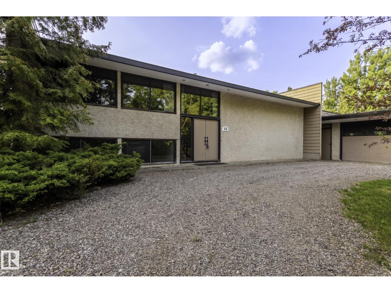
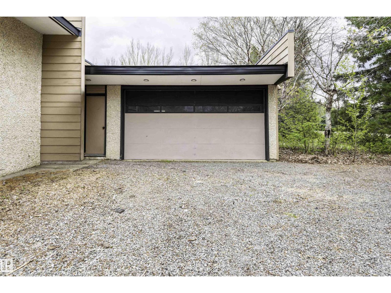
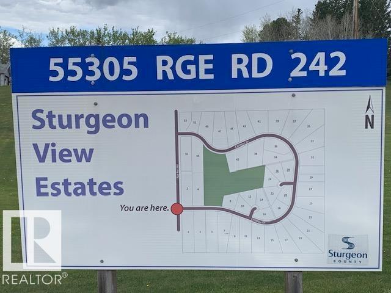
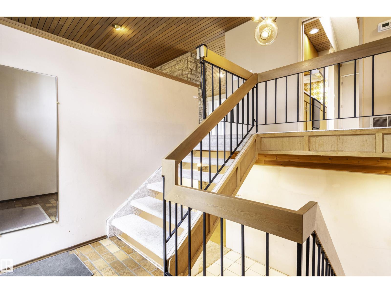
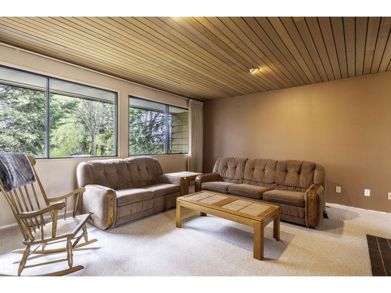
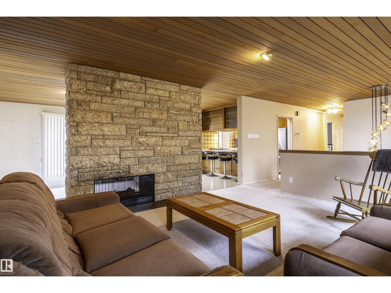
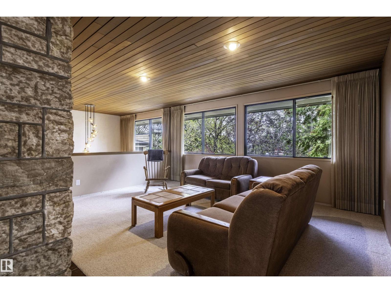
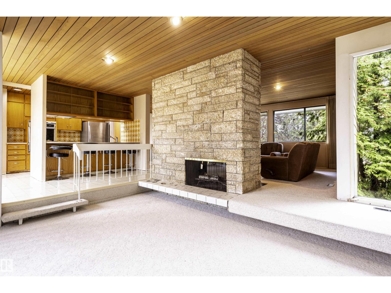
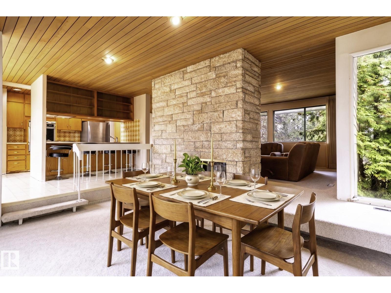
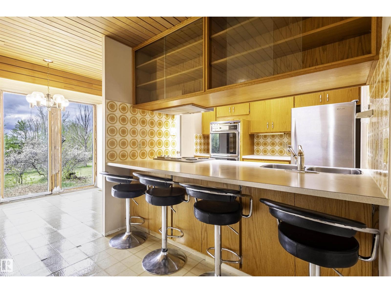
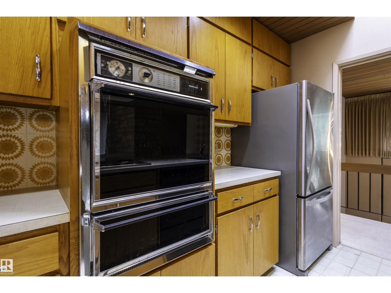
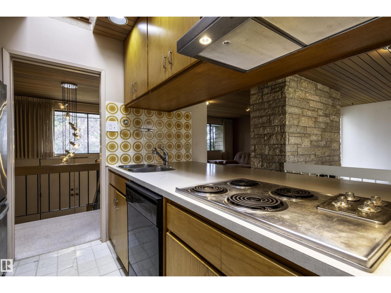
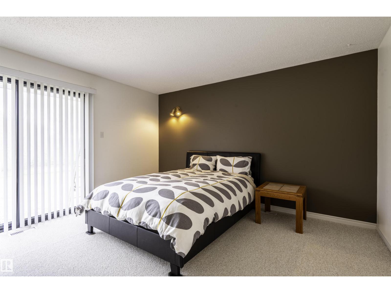
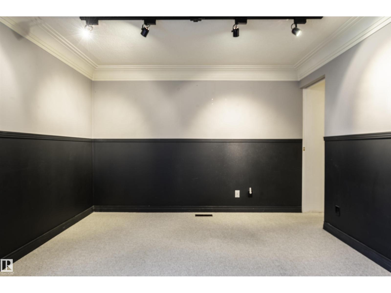
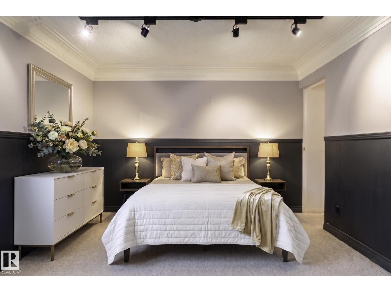
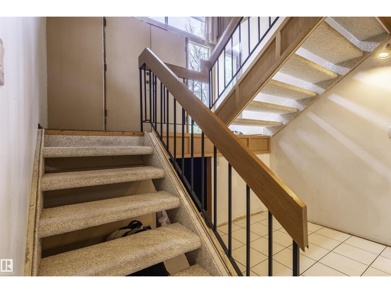
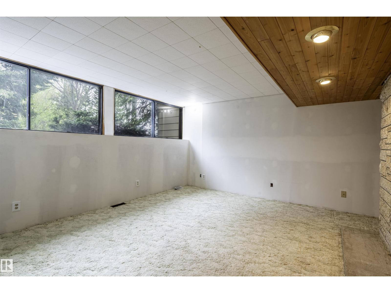
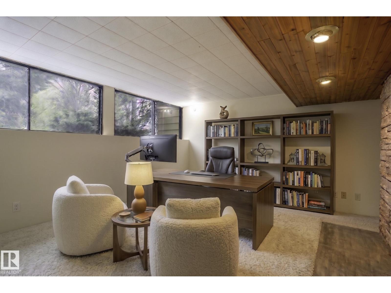
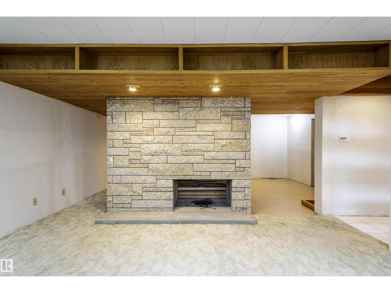
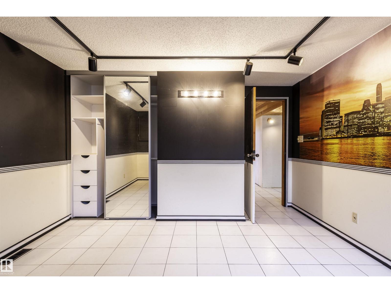
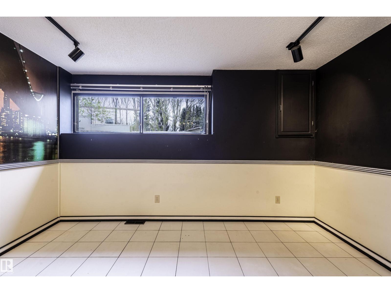
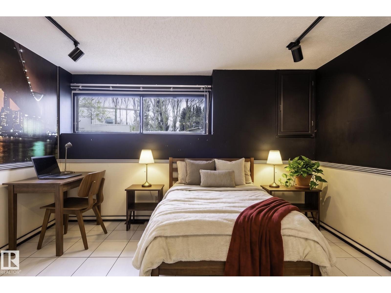
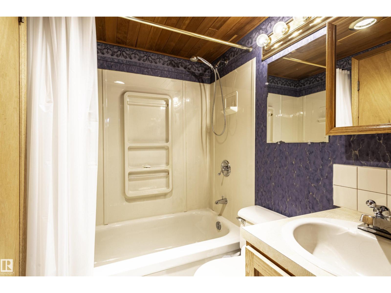
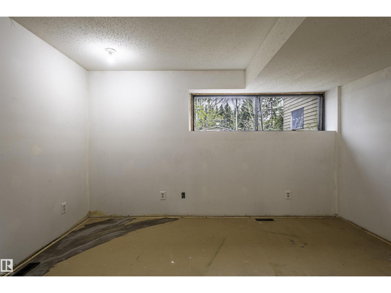
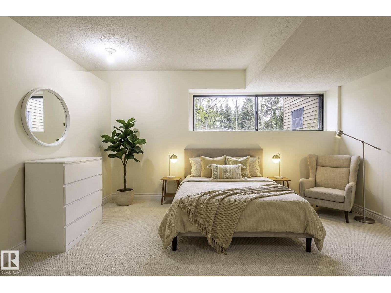
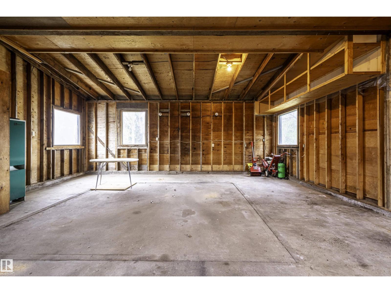
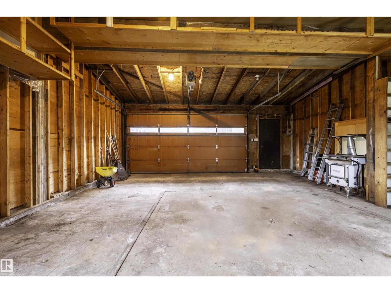
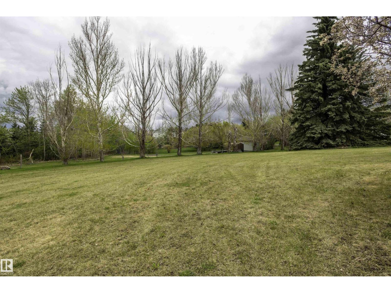
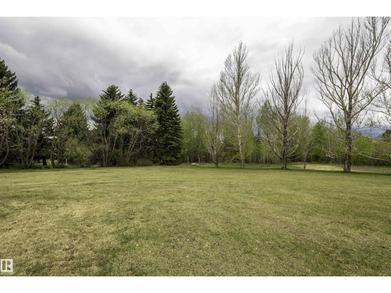
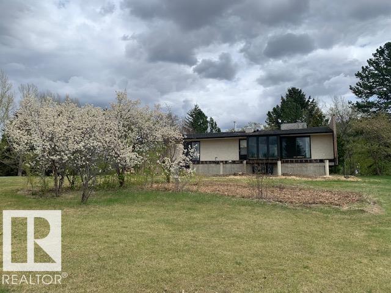
Welcome to this unique 1463 sq. ft. O'Connor architect designed Bi-Level (original blue prints available) featuring upper and lower floor Tyndale Fossiliferous Limestone woodburning fireplaces. 4 bedrooms, 3 full bathrooms in this open concept home perched on a high point with natural panoramic views. Original owner 1974 home that can use some remodelling has upgrades including shingles, eavestroughs, hot water tank and dual Lenox Elite furnaces. Tranquil acreage setting less than 15 minutes on paved roads from Edmonton to your 1.5 acre oasis. Large oversized 24 x 30 detached double garage completes this great escape to the country. Some pictures are virtually staged (id:63125)
Property Details
|
MLS® Number
|
E4489600 |
|
Property Type
|
Single Family |
|
Neigbourhood
|
Sturgeon View |
|
Amenities Near By
|
Park |
|
View Type
|
Valley View |
Building
|
Bathroom Total
|
4 |
|
Bedrooms Total
|
4 |
|
Appliances
|
Dryer, Refrigerator, Stove, Washer, Window Coverings |
|
Architectural Style
|
Bi-level |
|
Basement Development
|
Finished |
|
Basement Type
|
Full (finished) |
|
Constructed Date
|
1973 |
|
Construction Style Attachment
|
Detached |
|
Fireplace Fuel
|
Wood |
|
Fireplace Present
|
Yes |
|
Fireplace Type
|
Unknown |
|
Half Bath Total
|
1 |
|
Heating Type
|
Forced Air |
|
Size Interior
|
1,464 Ft2 |
|
Type
|
House |
Parking
Land
|
Acreage
|
Yes |
|
Land Amenities
|
Park |
|
Size Irregular
|
1.5 |
|
Size Total
|
1.5 Ac |
|
Size Total Text
|
1.5 Ac |
Rooms
| Level |
Type |
Length |
Width |
Dimensions |
|
Basement |
Bedroom 3 |
4.26 m |
3.87 m |
4.26 m x 3.87 m |
|
Basement |
Bedroom 4 |
4.26 m |
3.85 m |
4.26 m x 3.85 m |
|
Basement |
Recreation Room |
7.83 m |
5.82 m |
7.83 m x 5.82 m |
|
Basement |
Laundry Room |
2.78 m |
2.78 m |
2.78 m x 2.78 m |
|
Basement |
Storage |
2.66 m |
1.35 m |
2.66 m x 1.35 m |
|
Basement |
Utility Room |
3.84 m |
2.55 m |
3.84 m x 2.55 m |
|
Main Level |
Living Room |
4.88 m |
4.03 m |
4.88 m x 4.03 m |
|
Main Level |
Dining Room |
4.51 m |
4.26 m |
4.51 m x 4.26 m |
|
Main Level |
Kitchen |
4.39 m |
2.41 m |
4.39 m x 2.41 m |
|
Main Level |
Primary Bedroom |
5.27 m |
4.1 m |
5.27 m x 4.1 m |
|
Main Level |
Bedroom 2 |
4.11 m |
3.55 m |
4.11 m x 3.55 m |
|
Main Level |
Breakfast |
2.65 m |
2.65 m |
2.65 m x 2.65 m |