Maintenance, Exterior Maintenance, Insurance, Landscaping, Property Management, Other, See Remarks
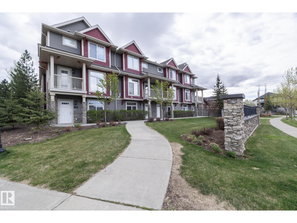
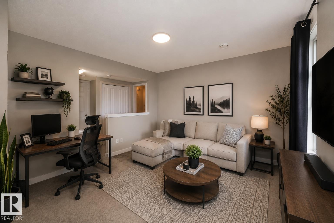
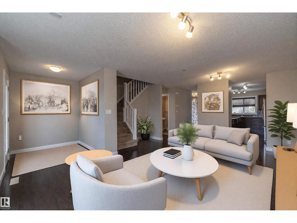
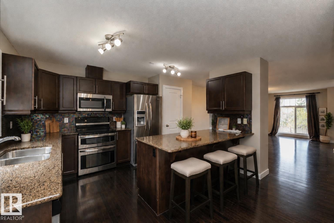
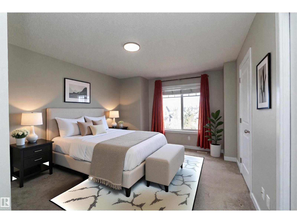
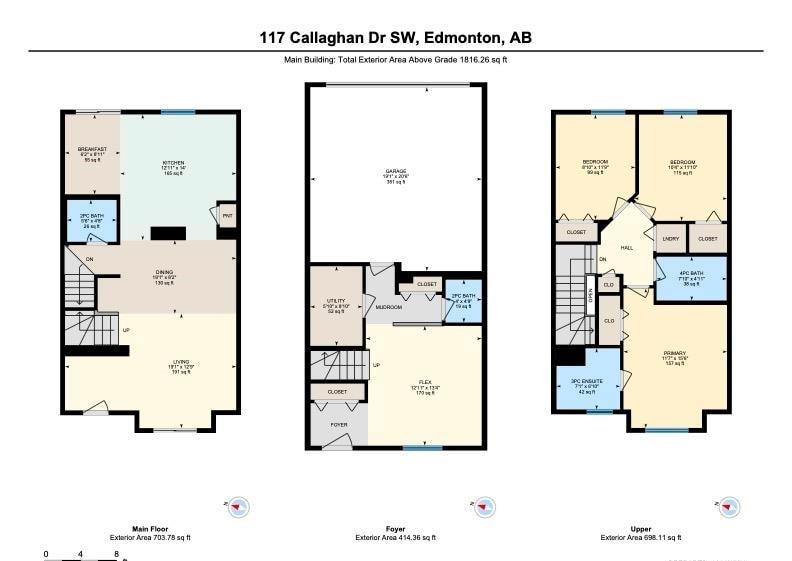
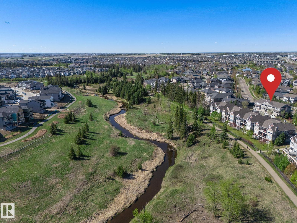
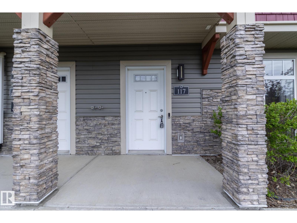
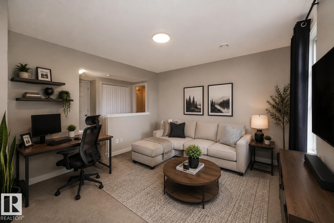
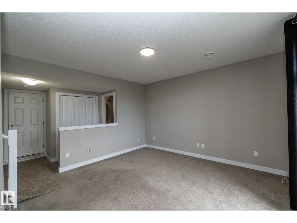
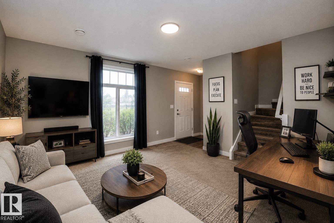
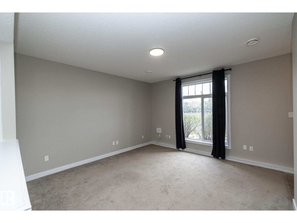
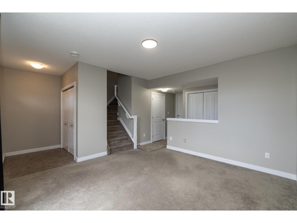
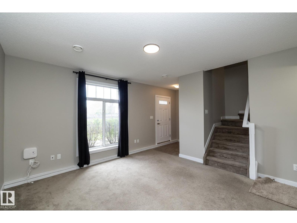
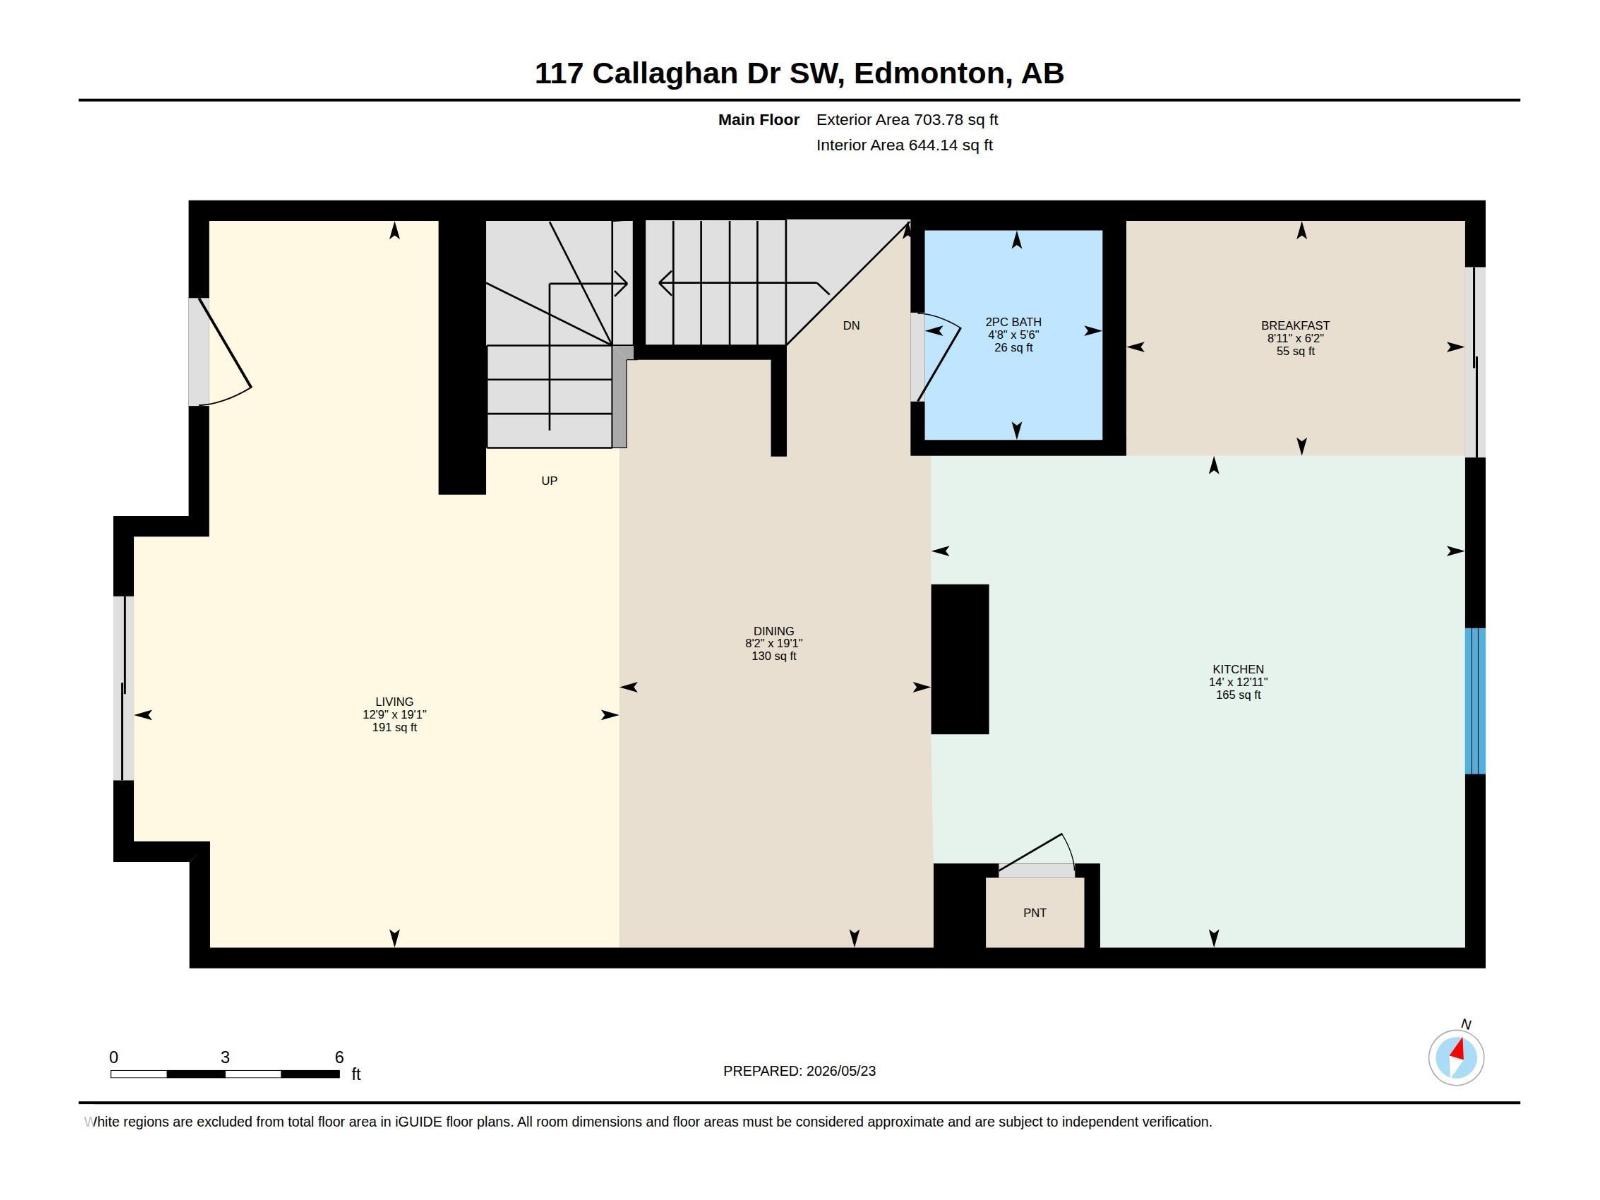
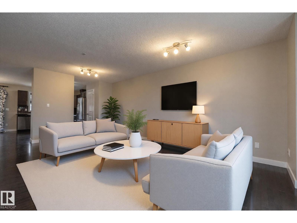
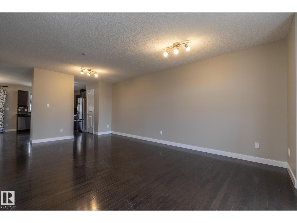
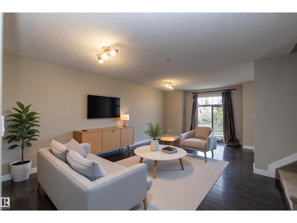
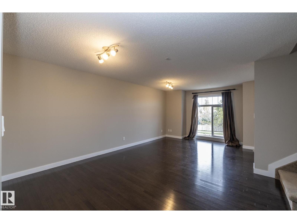
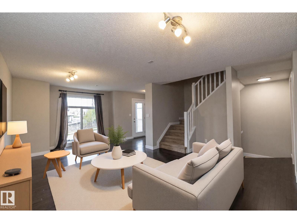
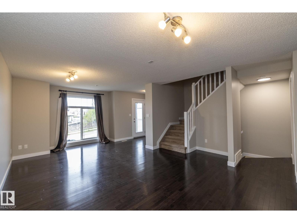
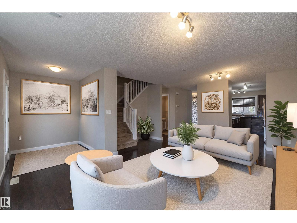
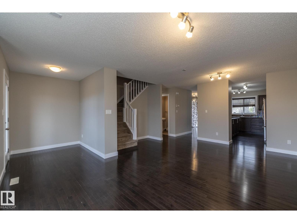
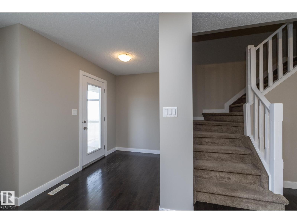
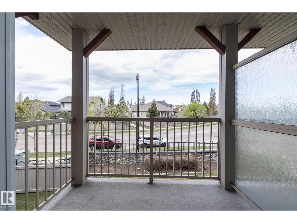
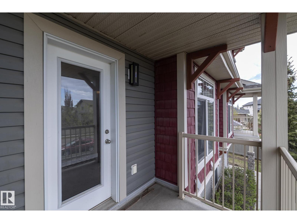
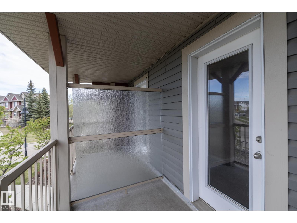
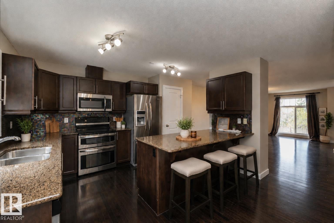
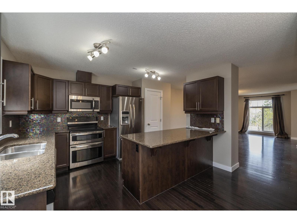
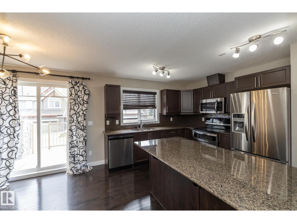
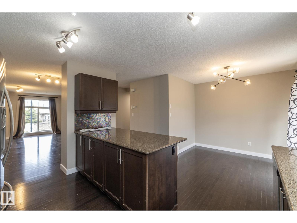
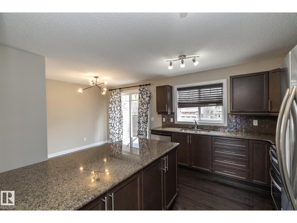
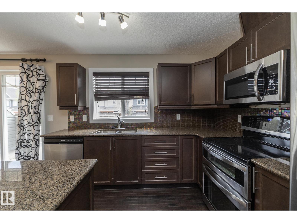
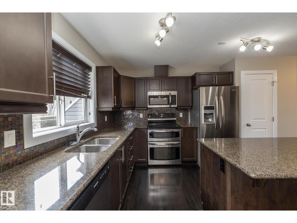
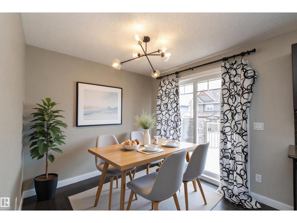
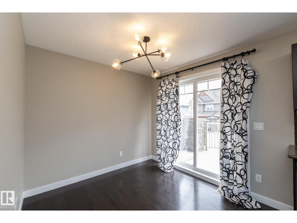
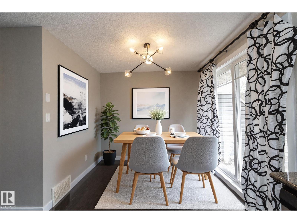
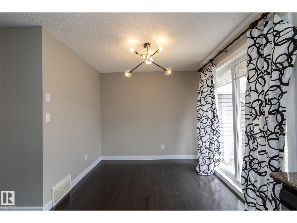
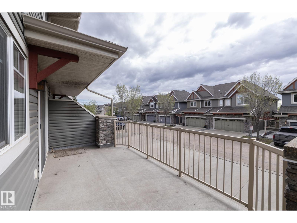
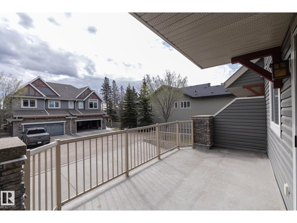
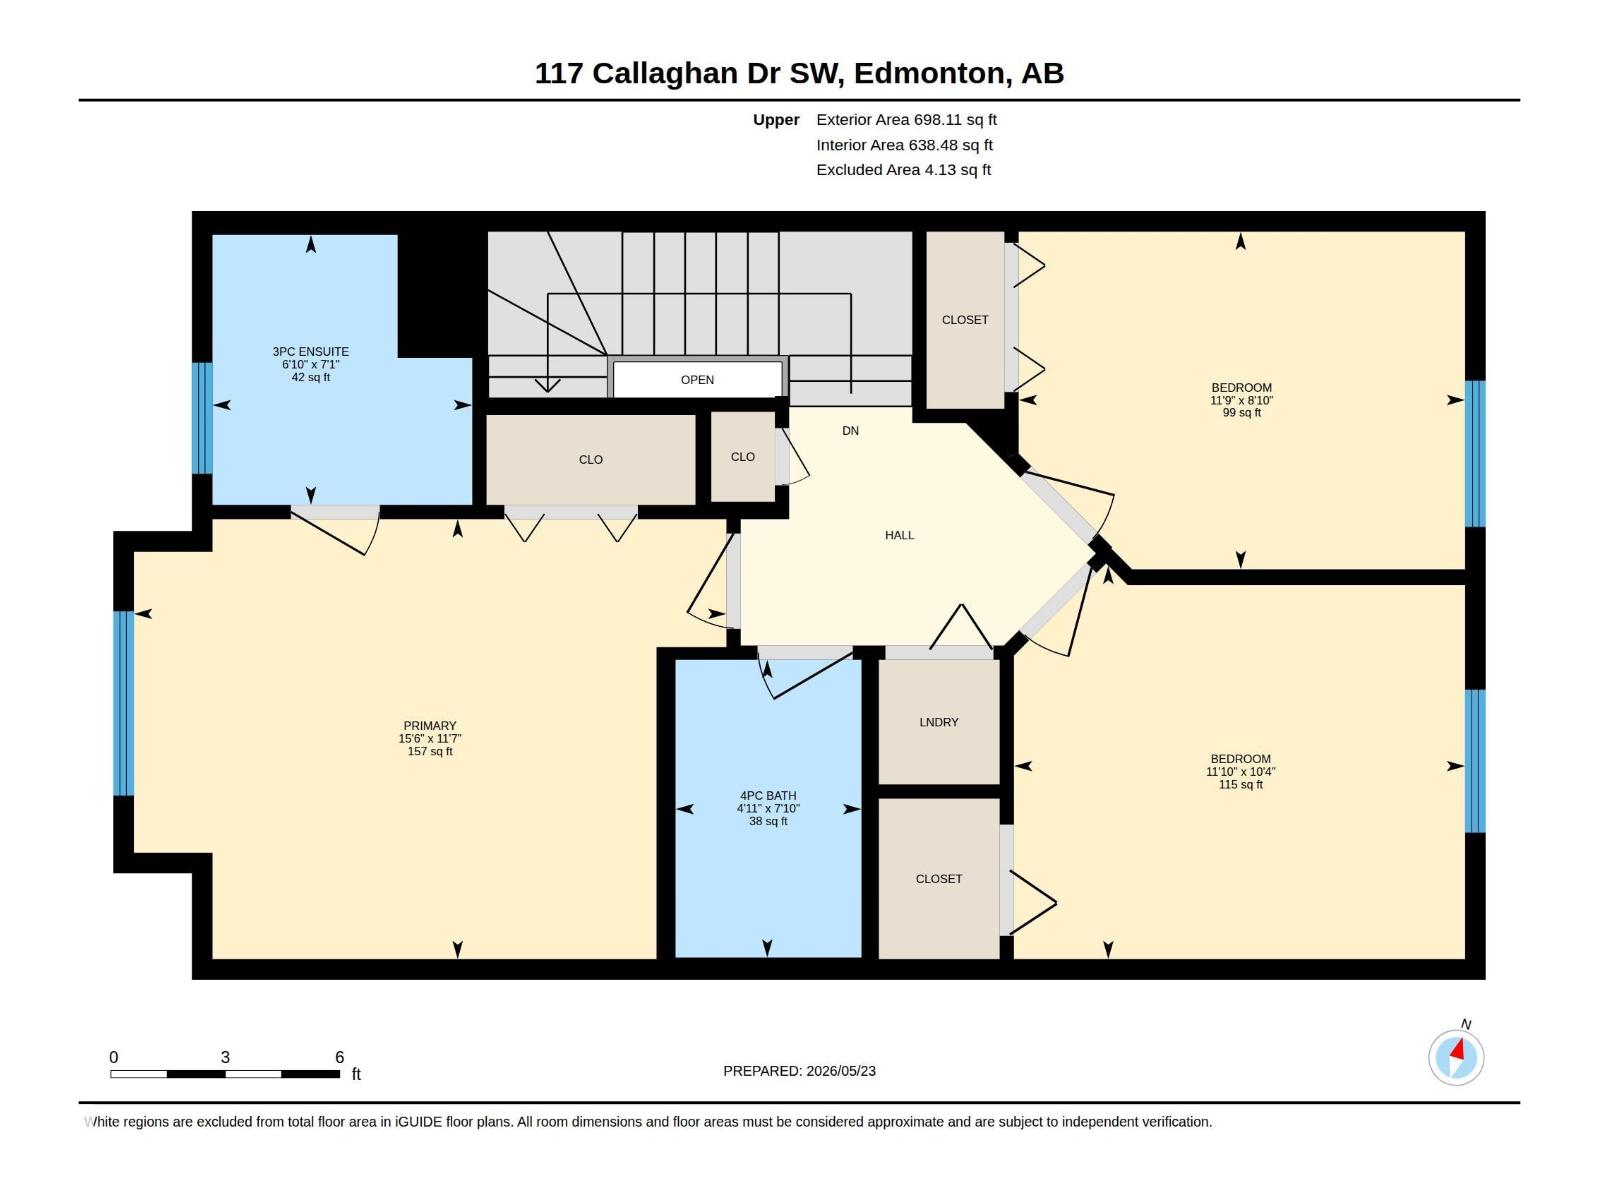
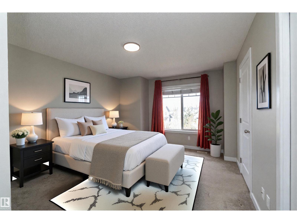
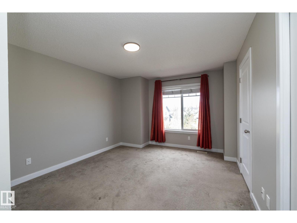
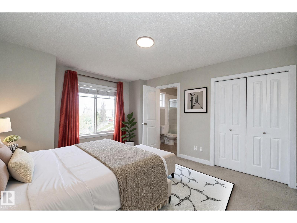
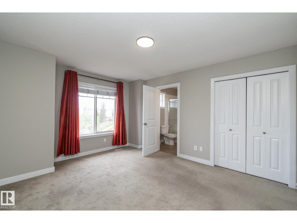
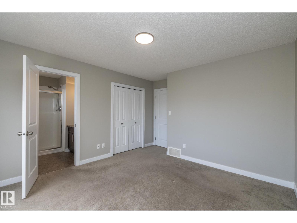
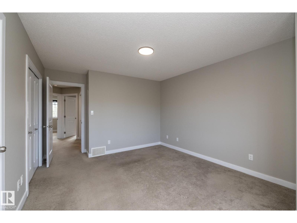
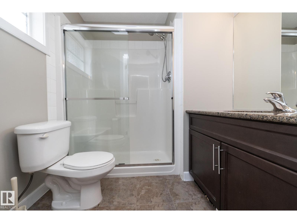
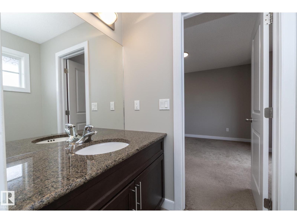
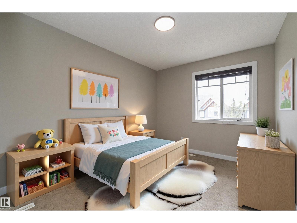
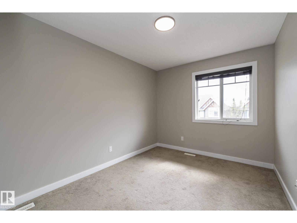
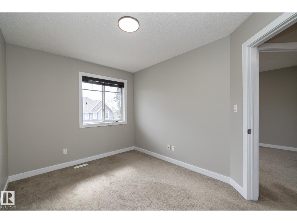
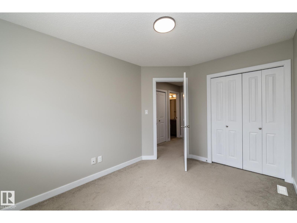
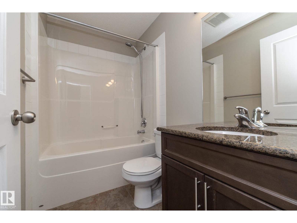
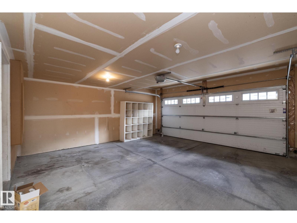
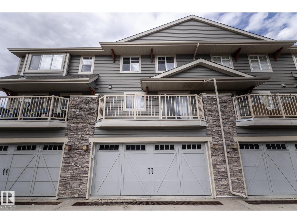
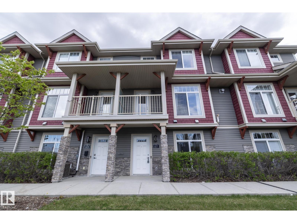
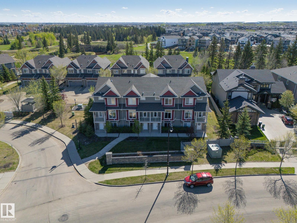
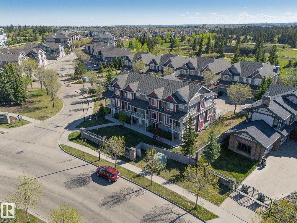
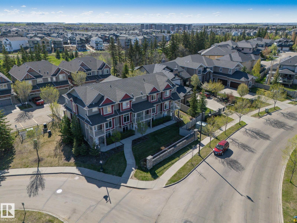
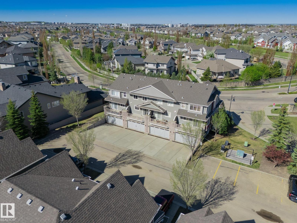
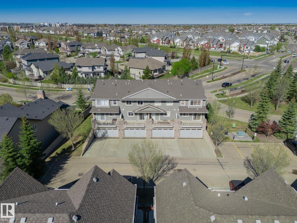
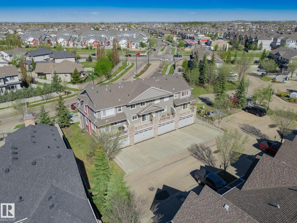
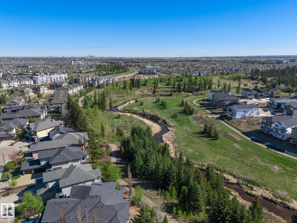
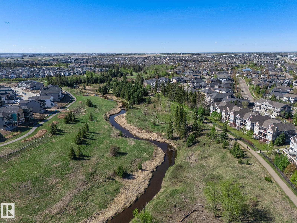
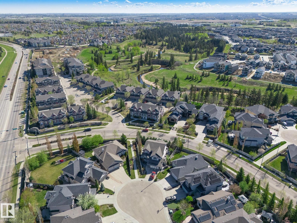
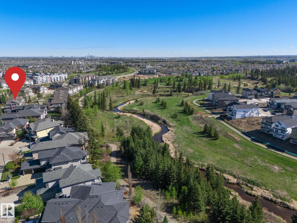
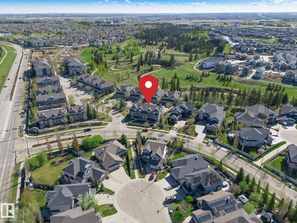
$331.03 MonthlySTYLE, SPACE , PET FRIENDLY & LOCATION — all wrapped into one beautifully maintained home in sought-after southwest Edmonton! Freshly painted & move-in ready, this stylish 3-storey offers over 1,800 sq. ft. of thoughtfully designed living space w/3 beds, 2.5 baths, & double garage. The bright open-concept main floor features rich hardwood flooring, granite countertops, a functional eat-at island kitchen, spacious dining area & modern finishes throughout. Enjoy morning coffee or evening sunsets from not one, but TWO private balconies. Upstairs, the generous primary suite includes a walk-in closet & private ensuite, while two additional bedrooms & upper laundry provide everyday convenience. Ideal for professionals, first-time buyers, or families seeking low-maintenance living close to nature & city access. Located just steps to ravine trails, parks, schools, public transit, shopping & quick connections to Henday, Hwy 2 & EIA. A perfect blend of comfort & convenience in a easy to access location. (id:63125)
| MLS® Number | E4489805 |
| Property Type | Single Family |
| Neigbourhood | Callaghan |
| Amenities Near By | Airport, Golf Course, Playground, Public Transit, Schools, Shopping, Ski Hill |
| Features | Park/reserve, Closet Organizers, Exterior Walls- 2x6" |
| Bathroom Total | 4 |
| Bedrooms Total | 3 |
| Amenities | Vinyl Windows |
| Appliances | Dishwasher, Dryer, Garage Door Opener, Hood Fan, Refrigerator, Stove, Washer, Window Coverings |
| Basement Type | None |
| Constructed Date | 2009 |
| Construction Style Attachment | Attached |
| Half Bath Total | 2 |
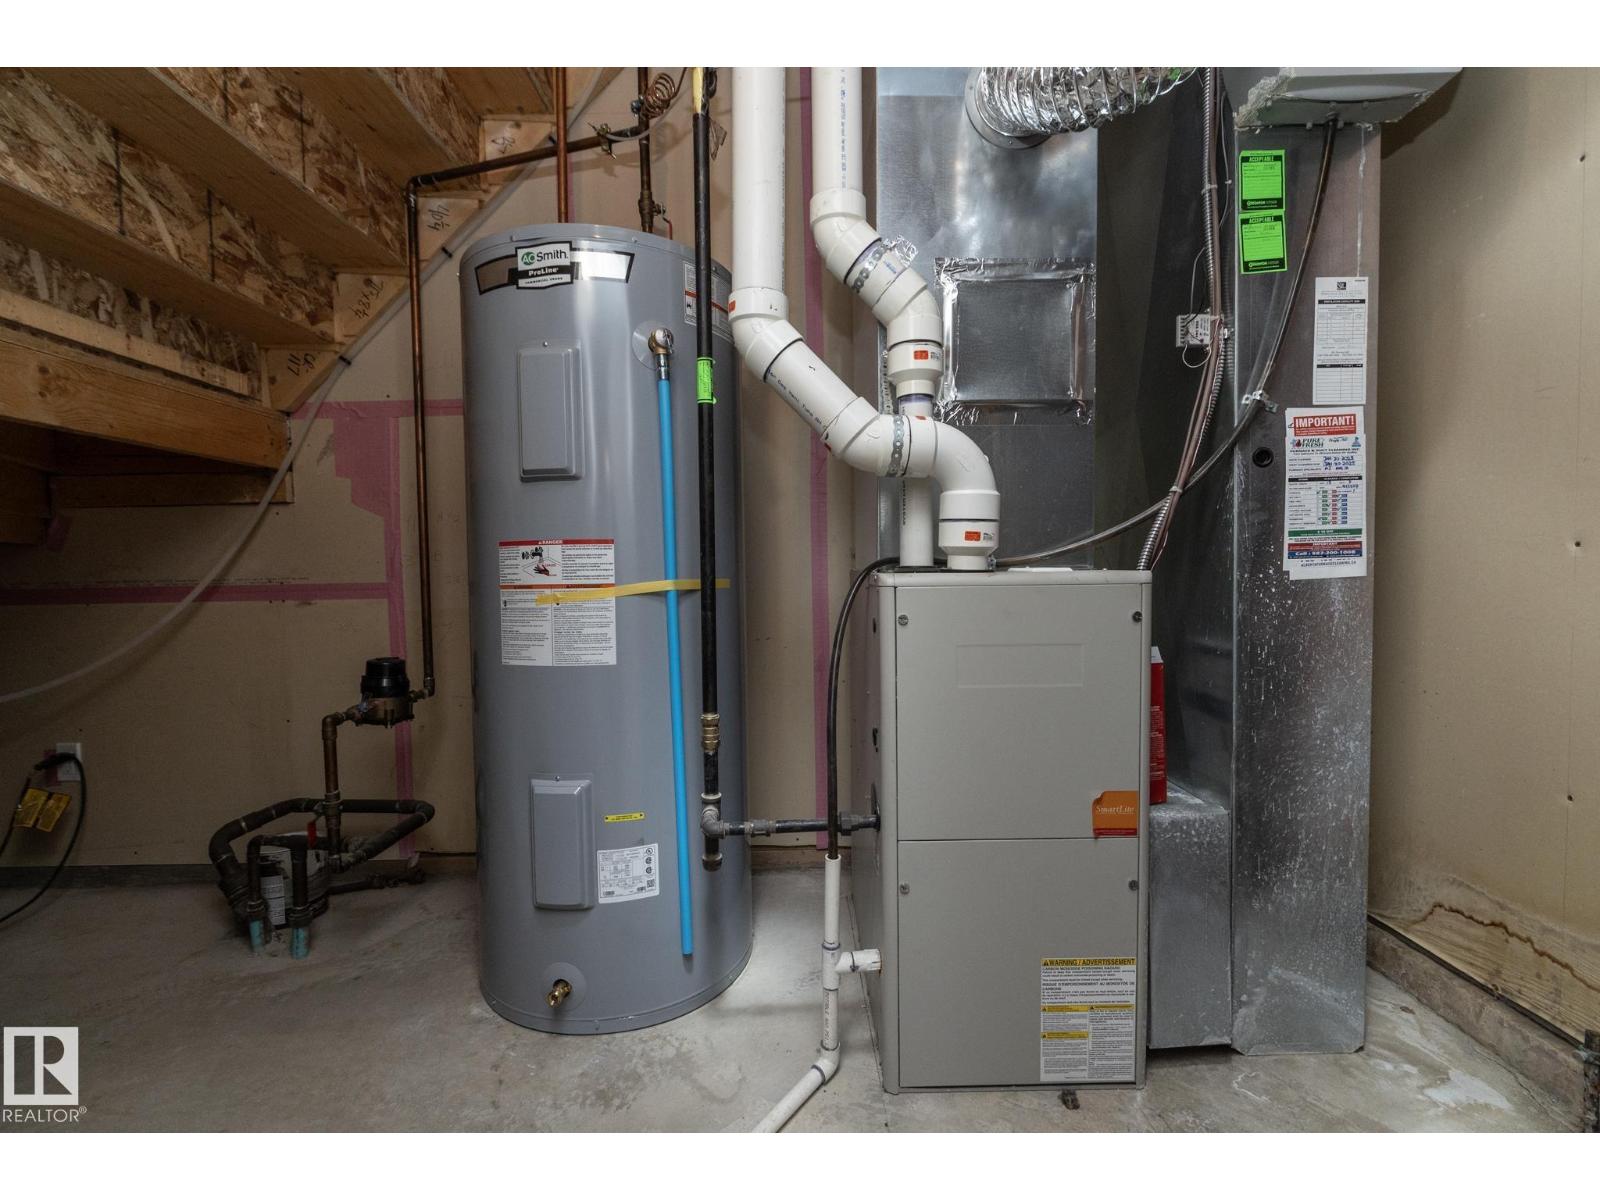
| Heating Type | Forced Air |
| Stories Total | 2 |
| Size Interior | 1,816 Ft2 |
| Type | Row / Townhouse |
| Attached Garage |
| Acreage | No |
| Land Amenities | Airport, Golf Course, Playground, Public Transit, Schools, Shopping, Ski Hill |
| Size Irregular | 166.9 |
| Size Total | 166.9 M2 |
| Size Total Text | 166.9 M2 |
| Level | Type | Length | Width | Dimensions |
|---|---|---|---|---|
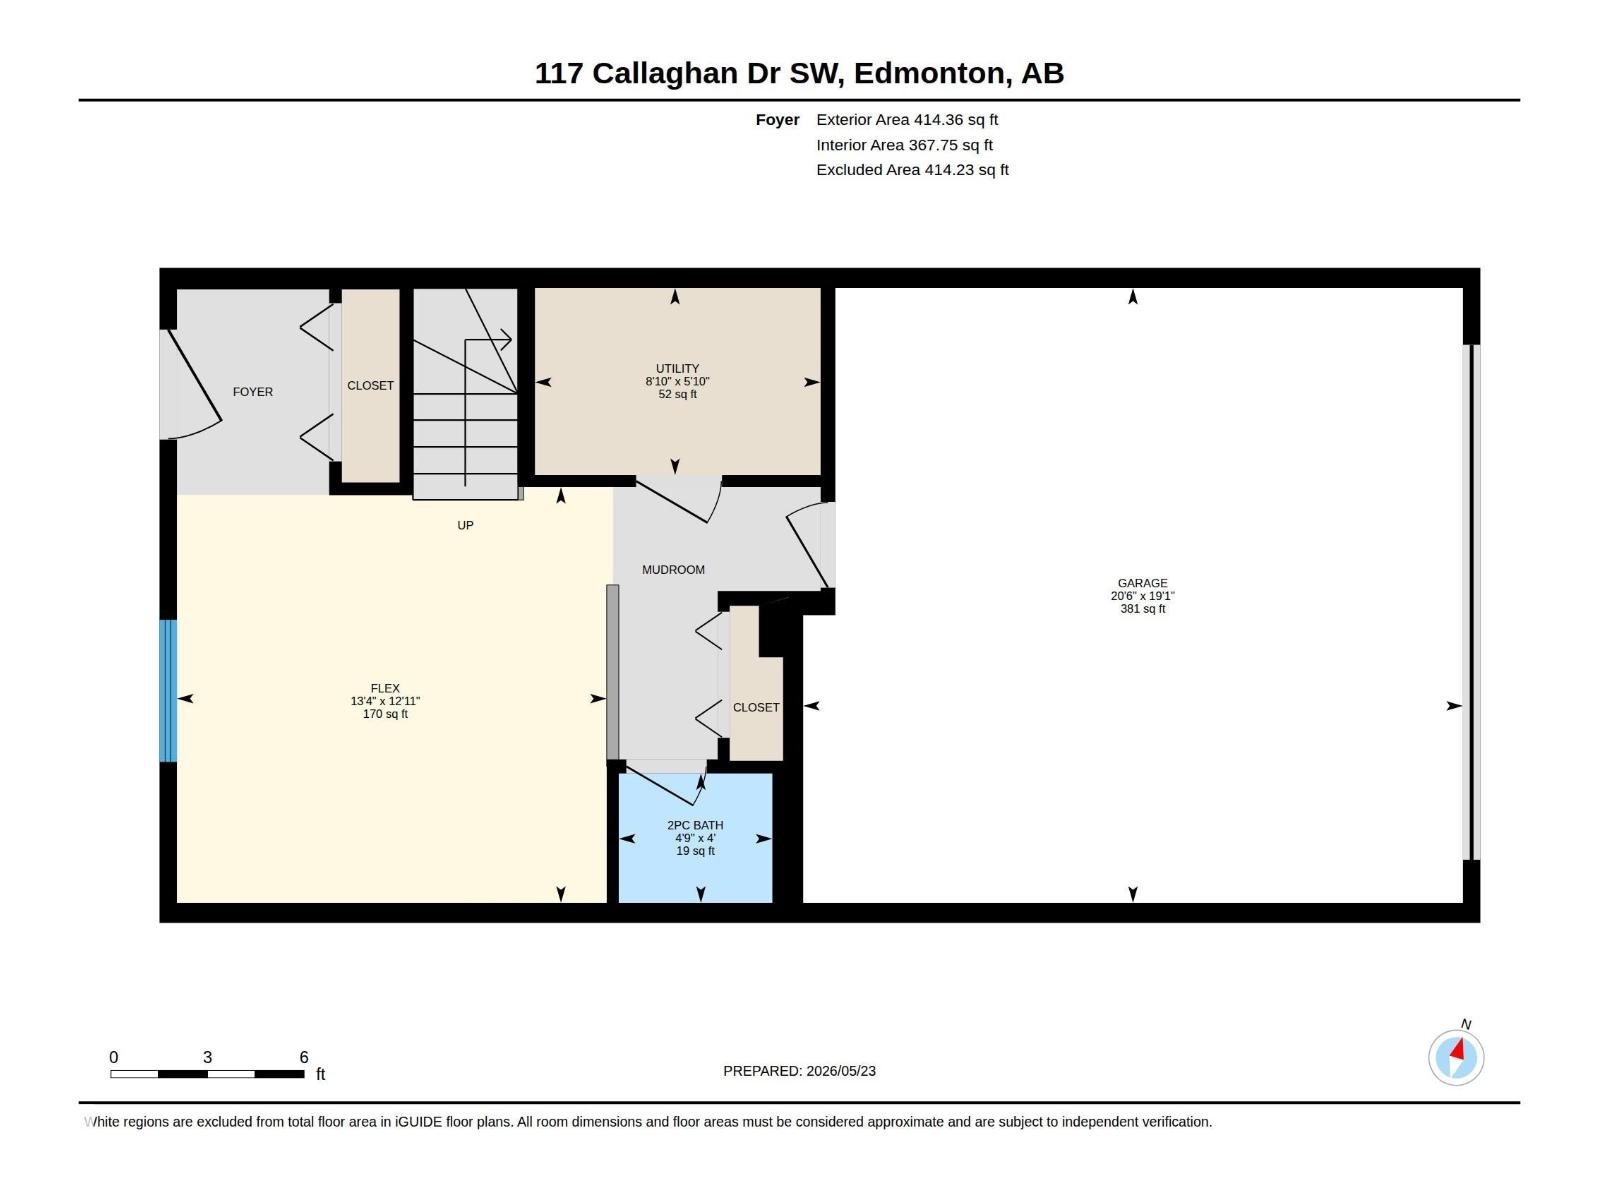
| Lower Level | Utility Room | 1.77 m | 2.71 m | 1.77 m x 2.71 m |
| Main Level | Living Room | 5.82 m | 3.89 m | 5.82 m x 3.89 m |
| Main Level | Dining Room | 5.82 m | 2.5 m | 5.82 m x 2.5 m |
| Main Level | Kitchen | 3.94 m | 4.27 m | 3.94 m x 4.27 m |
| Main Level | Breakfast | 1.88 m | 2.71 m | 1.88 m x 2.71 m |
| Upper Level | Primary Bedroom | 3.52 m | 4.74 m | 3.52 m x 4.74 m |
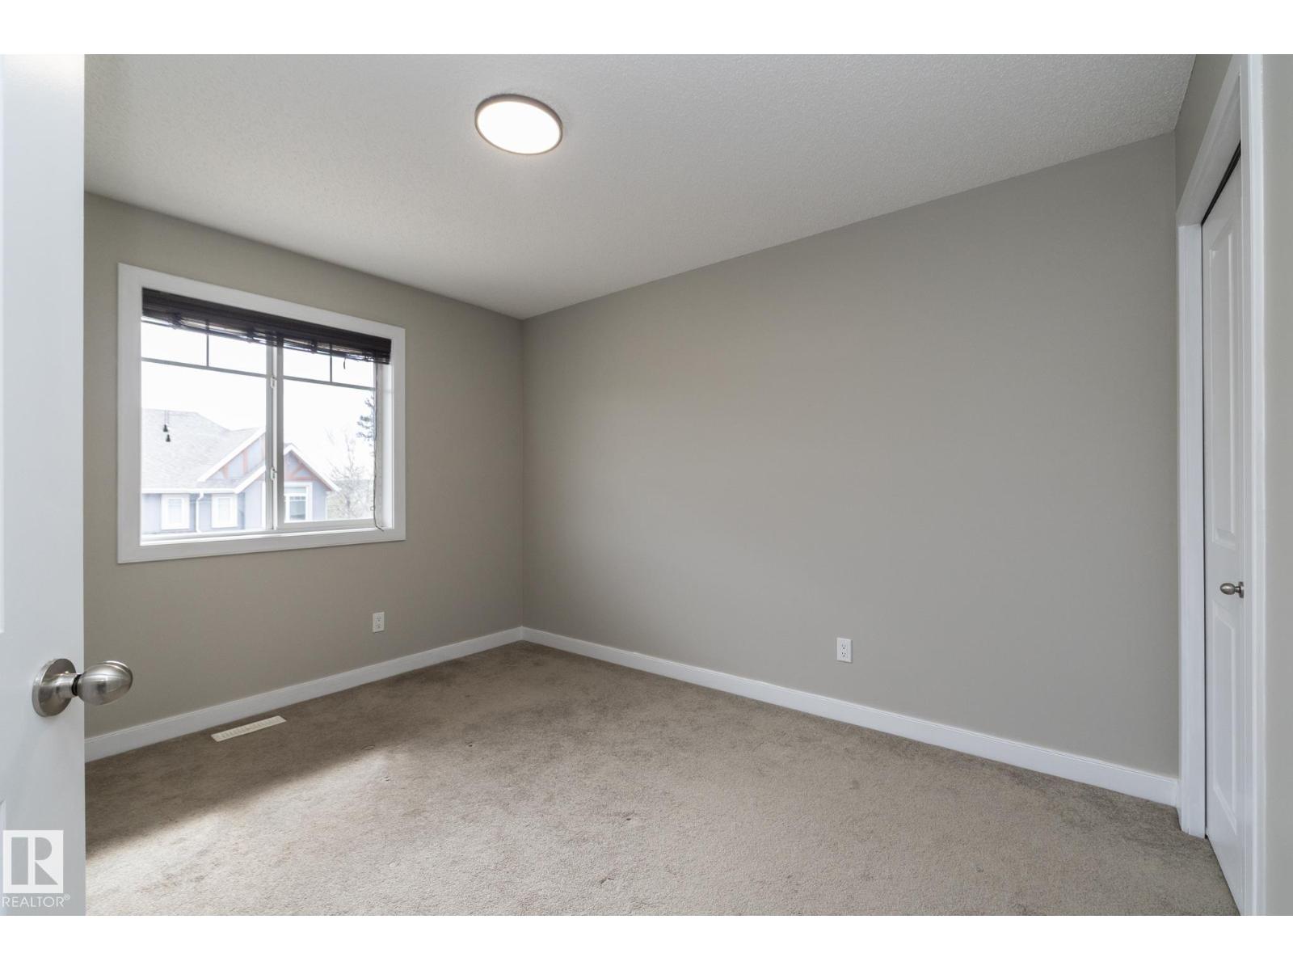
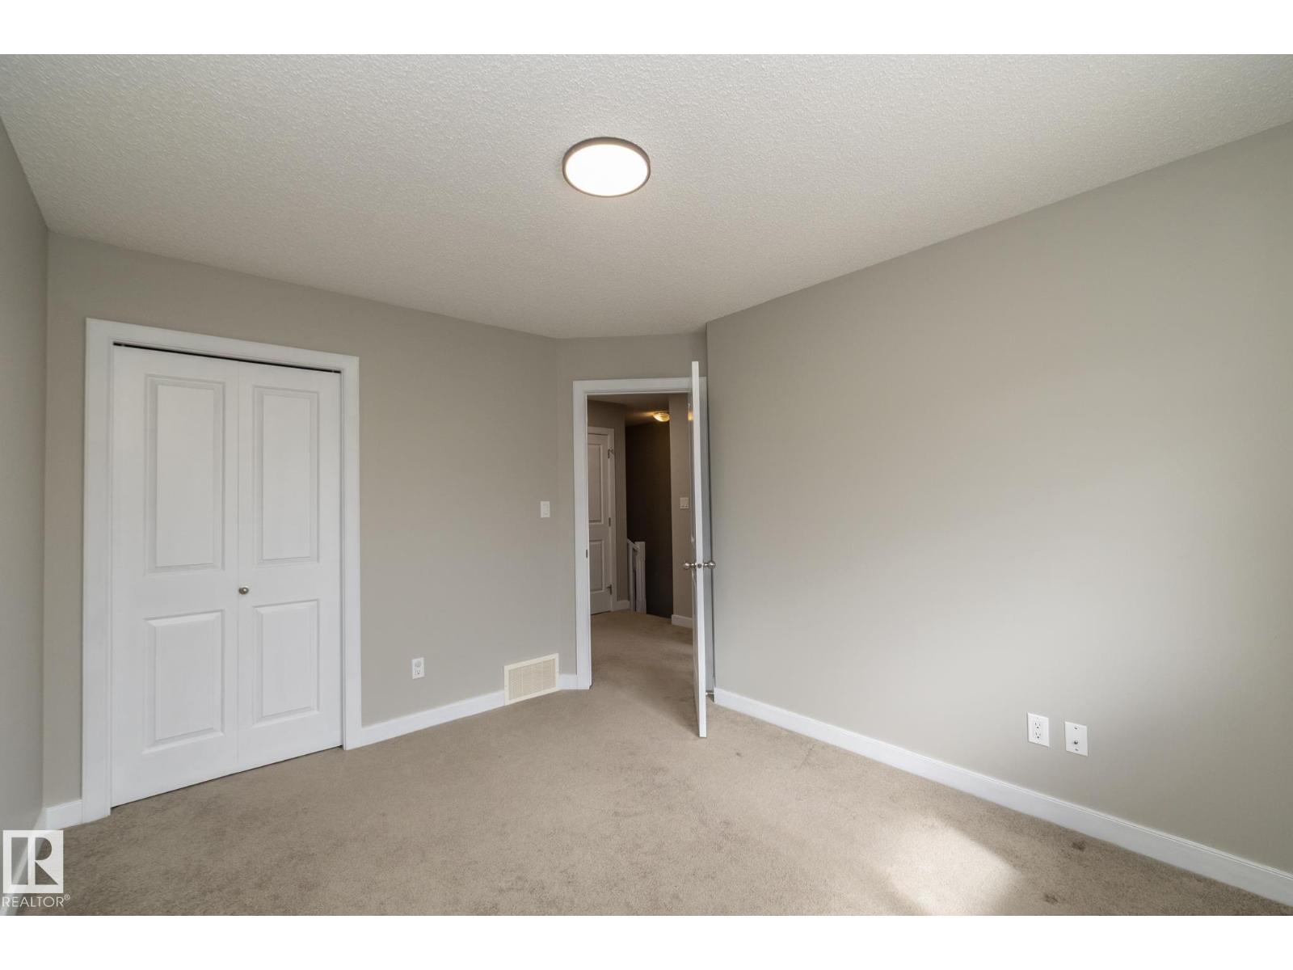
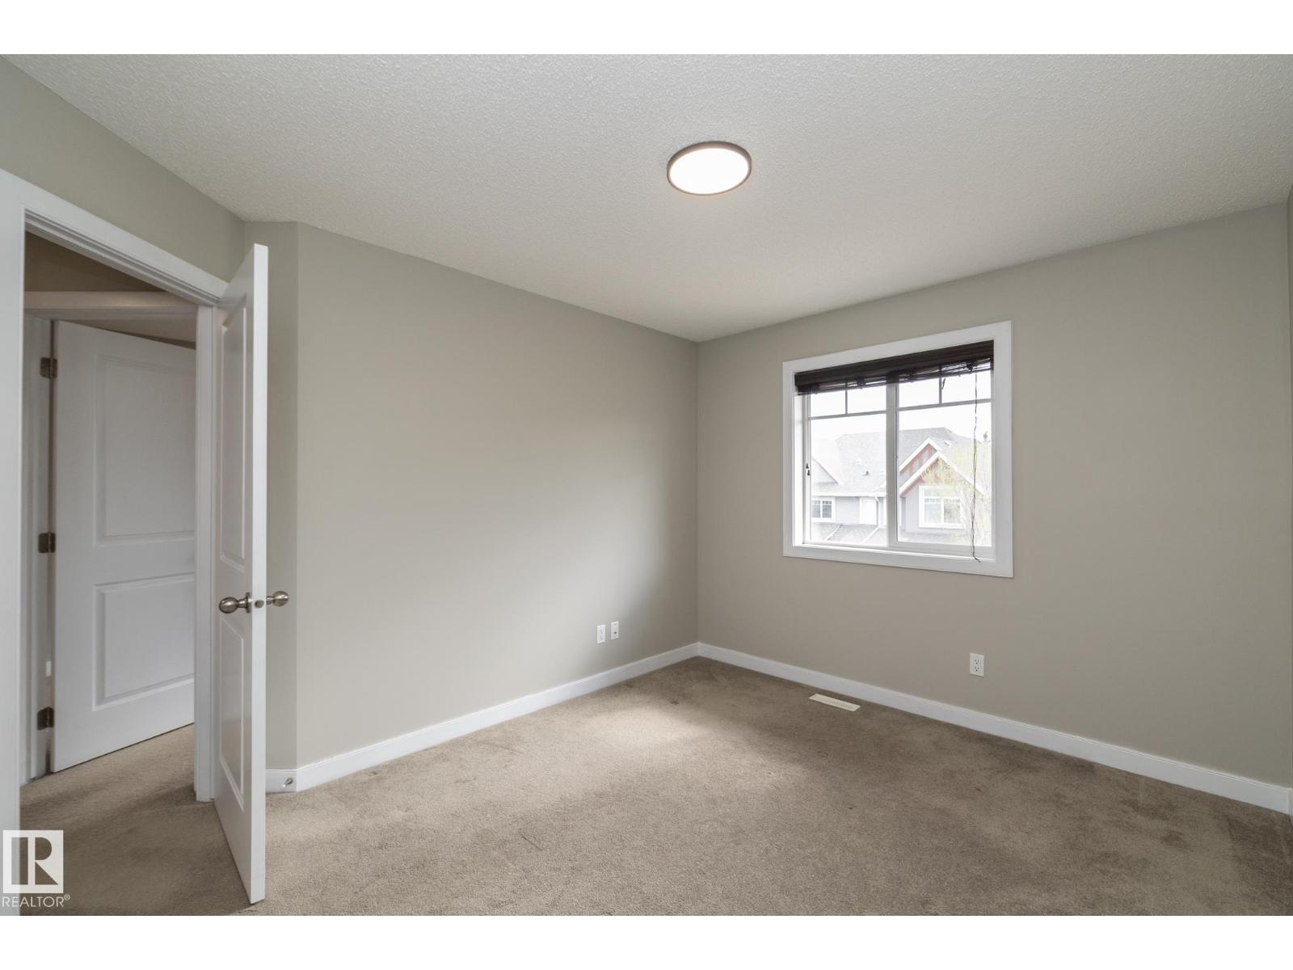
| Upper Level | Bedroom 2 | 2.7 m | 3.57 m | 2.7 m x 3.57 m |
| Upper Level | Bedroom 3 | 3.15 m | 3.61 m | 3.15 m x 3.61 m |
Contact us for more information

The trademarks REALTOR®, REALTORS®, and the REALTOR® logo are controlled by The Canadian Real Estate Association (CREA) and identify real estate professionals who are members of CREA. The trademarks MLS®, Multiple Listing Service® and the associated logos are owned by The Canadian Real Estate Association (CREA) and identify the quality of services provided by real estate professionals who are members of CREA. The trademark DDF® is owned by The Canadian Real Estate Association (CREA) and identifies CREA's Data Distribution Facility (DDF®)