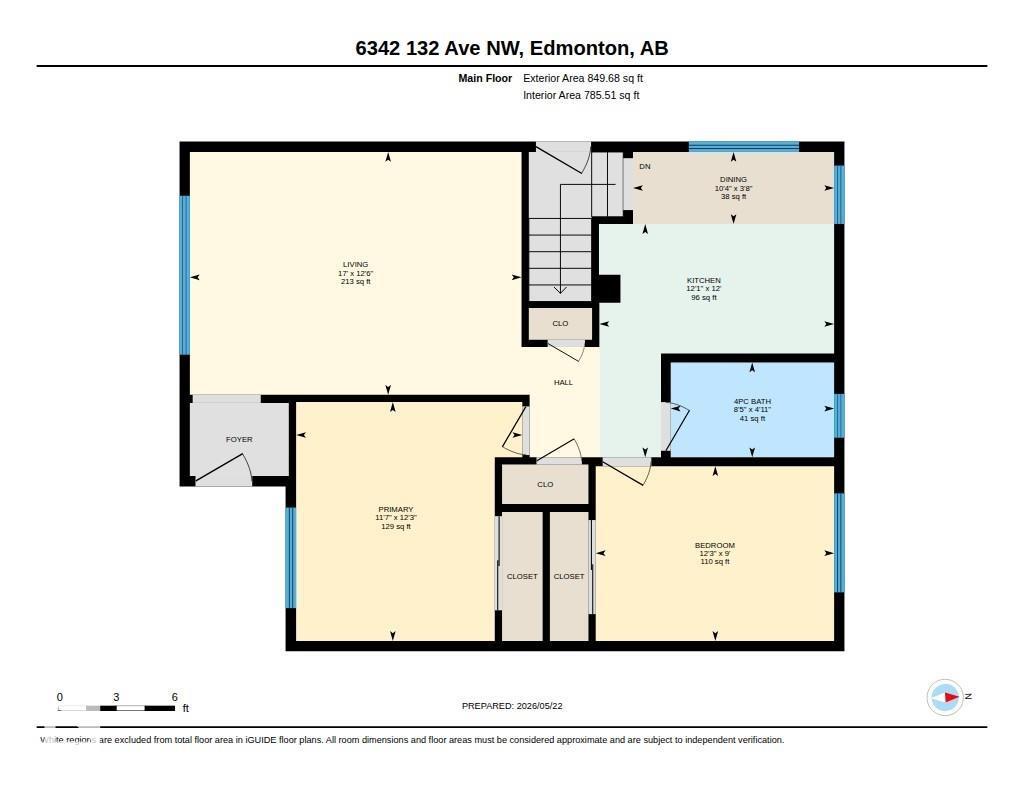
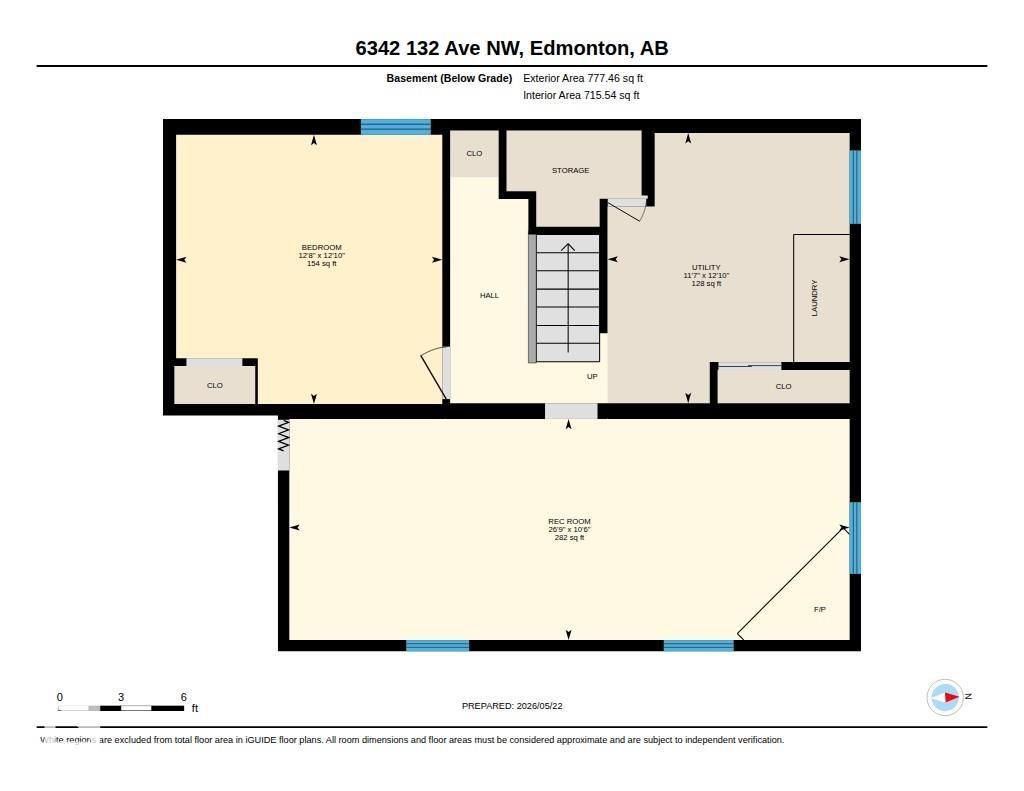
3 Bedroom
1 Bathroom
850 ft2
Bungalow
Forced Air
$319,990
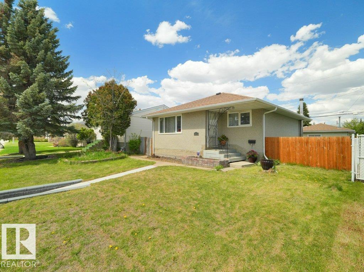
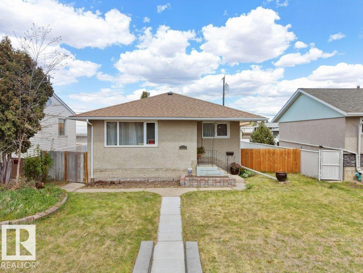
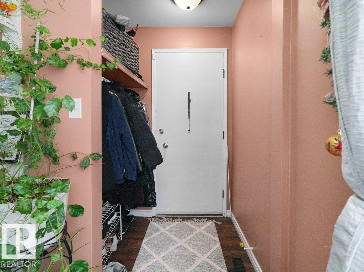
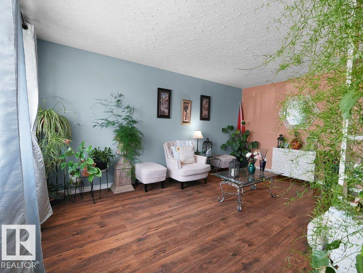
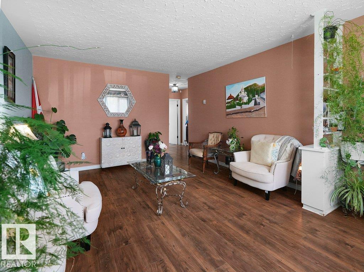
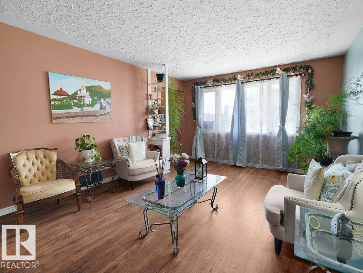
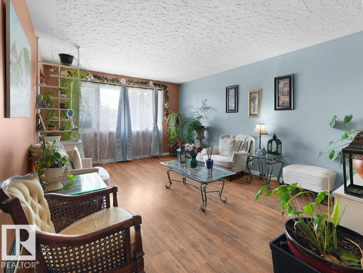
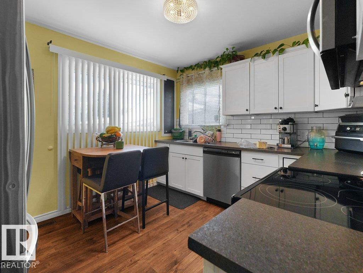
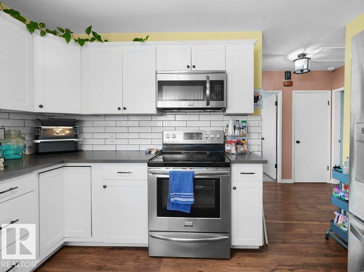
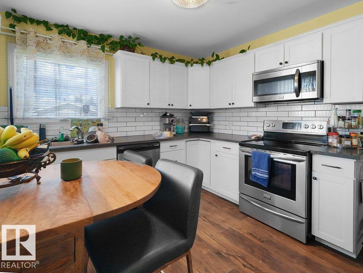
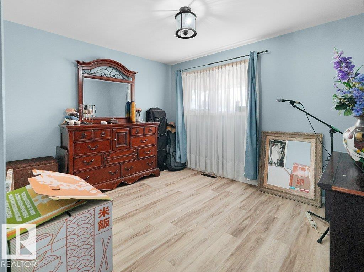
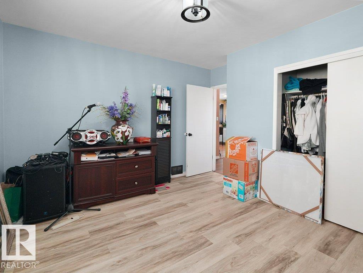
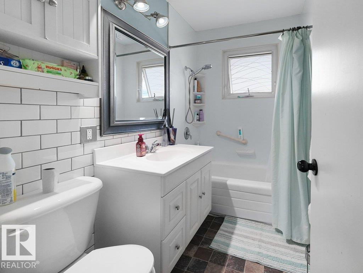
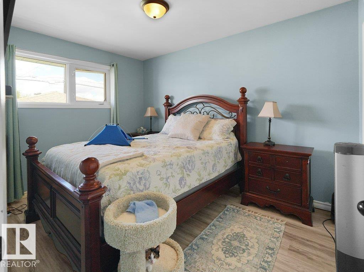
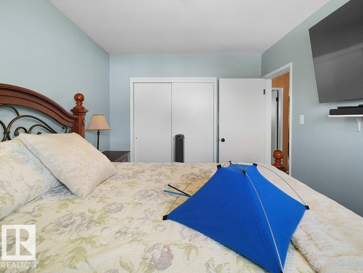
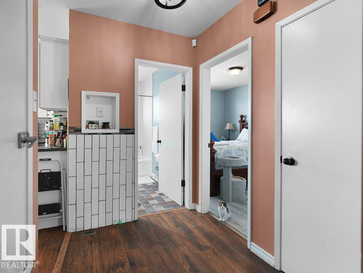
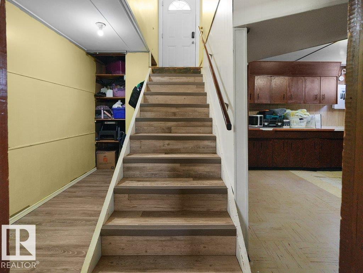
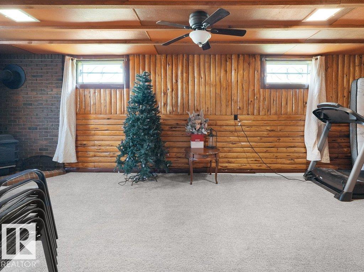
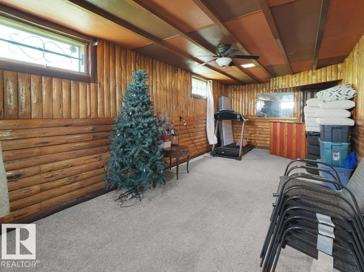
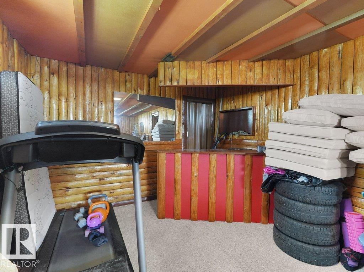
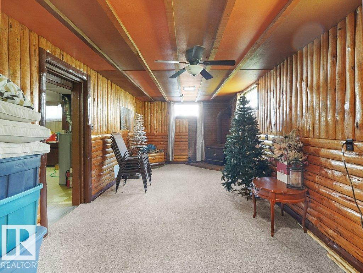
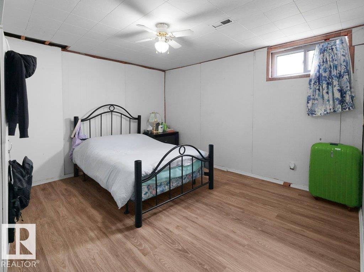
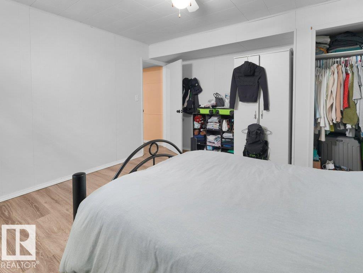
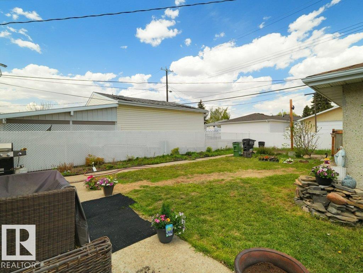
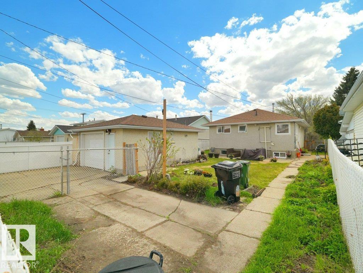
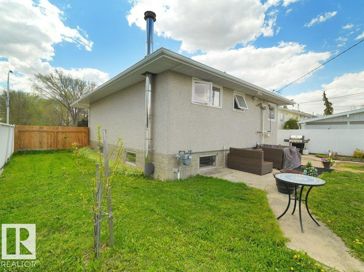
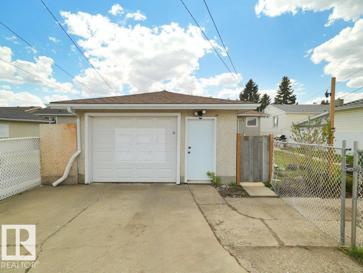
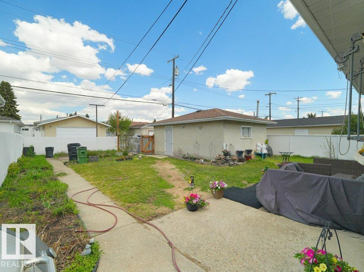
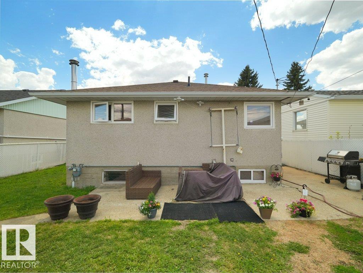
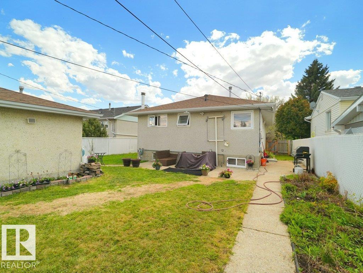
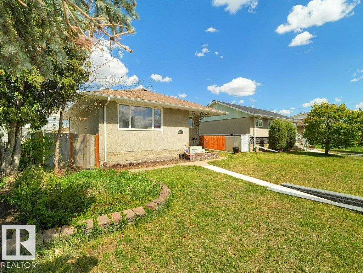
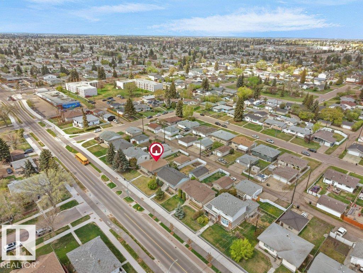
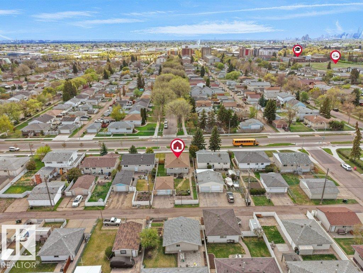
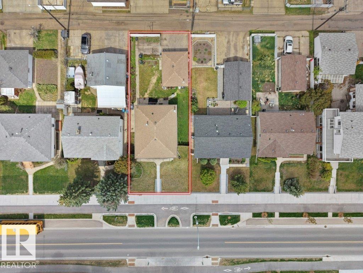
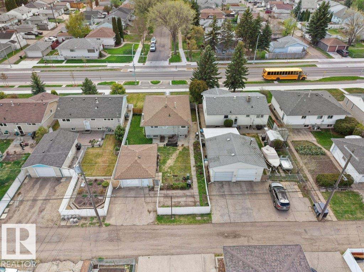
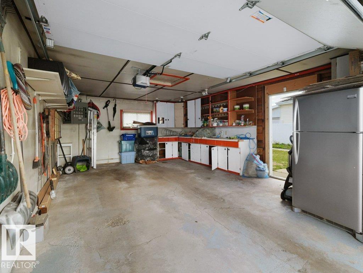
Welcome to this beautifully well kept bungalow ideally located close to public transit, shopping, schools, and all amenities. Perfect for first-time home buyers or those looking to downsize, this move-in ready home has seen numerous recent upgrades throughout over the years. The main floor features brand new flooring, fresh paint, updated trim and fixtures, electrical upgrades with 100 amp service, and a stunning well maintained kitchen complete with brand new stainless steel appliances. The fully finished basement offers a warm and inviting family room highlighted by a cozy wood stove and built-in bar area, making it the perfect space for entertaining family and friends. Outside, you’ll find an oversized heated single garage featuring and a large yard is partially fenced with low-maintenance privacy chain link fencing and also includes a concrete RV/boat parking pad. This well-maintained home offers pride of ownership throughout. (id:63125)
Property Details
|
MLS® Number
|
E4489760 |
|
Property Type
|
Single Family |
|
Neigbourhood
|
Belvedere |
|
Amenities Near By
|
Playground, Public Transit, Schools, Shopping |
|
Community Features
|
Public Swimming Pool |
|
Features
|
See Remarks, Park/reserve |
|
Parking Space Total
|
2 |
Building
|
Bathroom Total
|
1 |
|
Bedrooms Total
|
3 |
|
Appliances
|
Dishwasher, Dryer, Refrigerator, Stove, Washer, Window Coverings |
|
Architectural Style
|
Bungalow |
|
Basement Development
|
Finished |
|
Basement Type
|
Full (finished) |
|
Constructed Date
|
1960 |
|
Construction Style Attachment
|
Detached |
|
Heating Type
|
Forced Air |
|
Stories Total
|
1 |
|
Size Interior
|
850 Ft2 |
|
Type
|
House |
Parking
Land
|
Acreage
|
No |
|
Land Amenities
|
Playground, Public Transit, Schools, Shopping |
|
Size Irregular
|
512.41 |
|
Size Total
|
512.41 M2 |
|
Size Total Text
|
512.41 M2 |
Rooms
| Level |
Type |
Length |
Width |
Dimensions |
|
Lower Level |
Family Room |
|
|
Measurements not available |
|
Lower Level |
Bedroom 3 |
|
|
Measurements not available |
|
Main Level |
Living Room |
|
|
Measurements not available |
|
Main Level |
Dining Room |
|
|
Measurements not available |
|
Main Level |
Kitchen |
|
|
Measurements not available |
|
Main Level |
Primary Bedroom |
|
|
Measurements not available |
|
Main Level |
Bedroom 2 |
|
|
Measurements not available |