3 Bedroom
2 Bathroom
988 ft2
Fireplace
Forced Air
$349,900
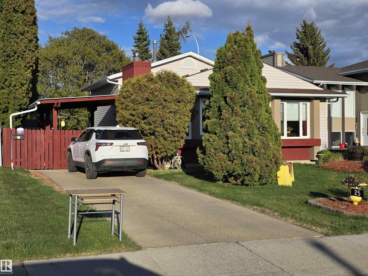
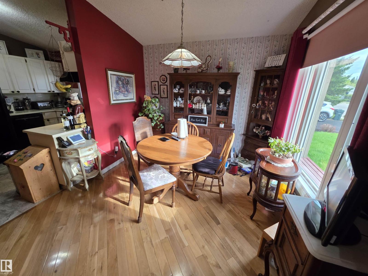
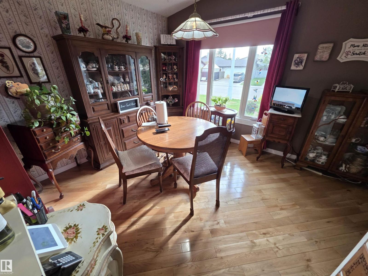
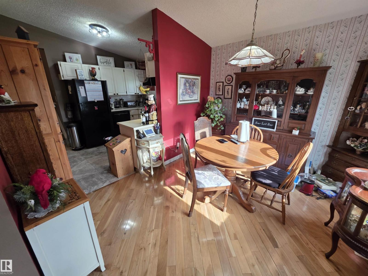
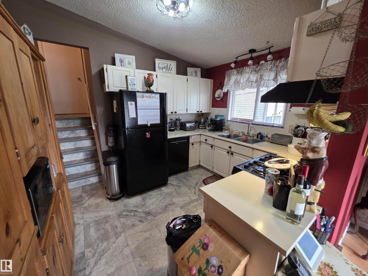
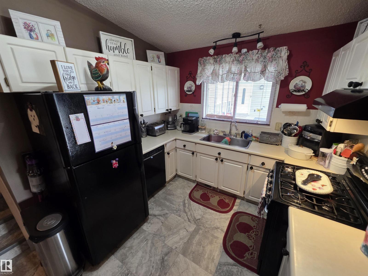
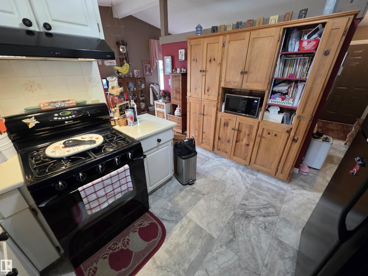
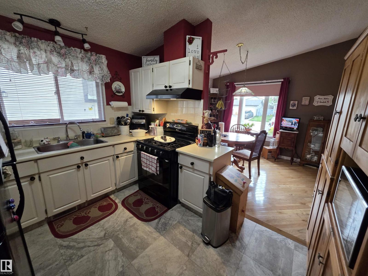
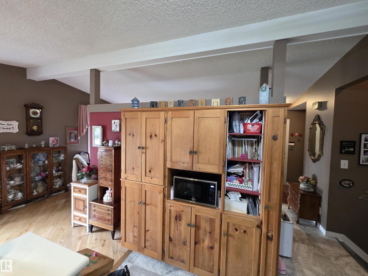
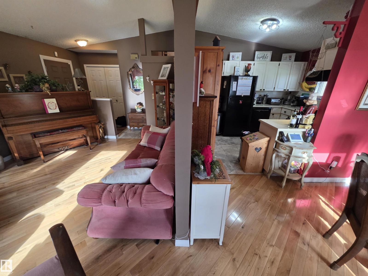
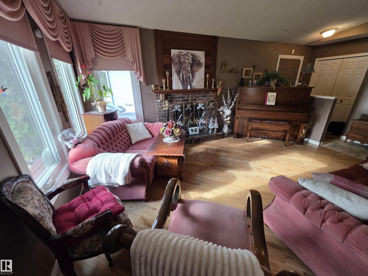
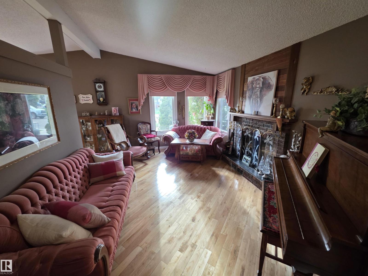
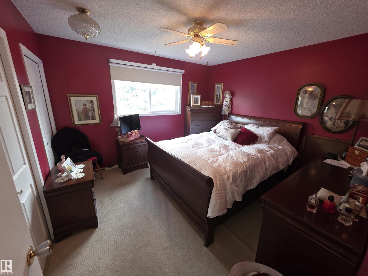
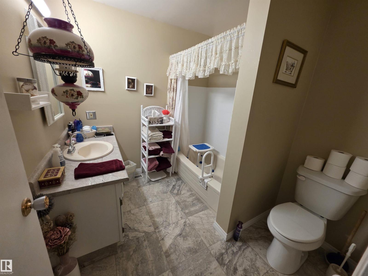
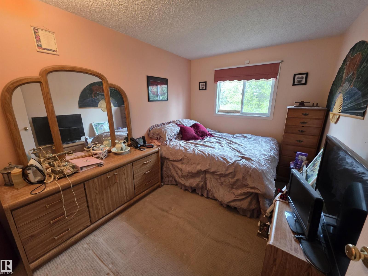
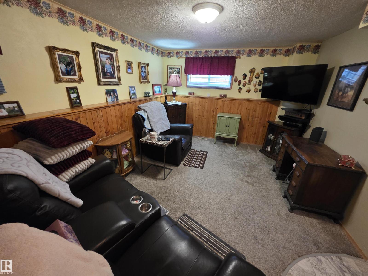
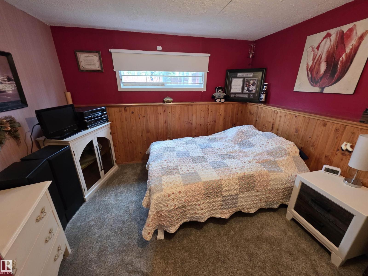
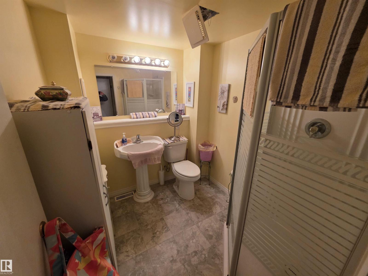
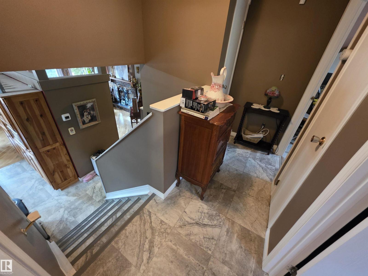
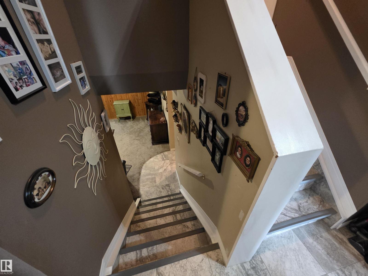
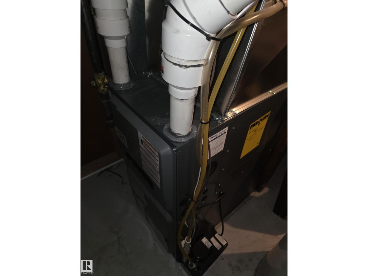
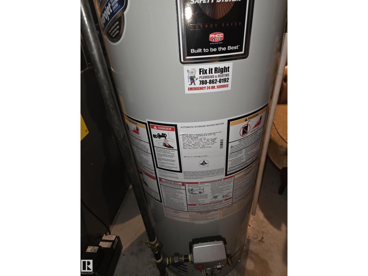
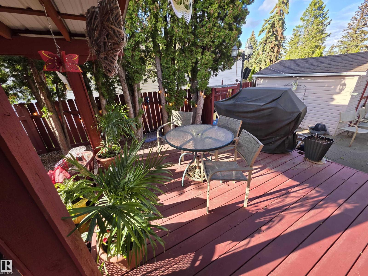
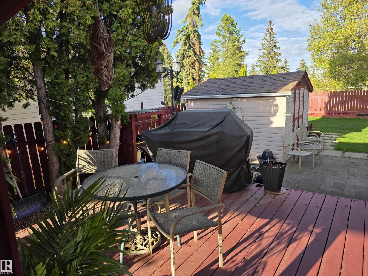
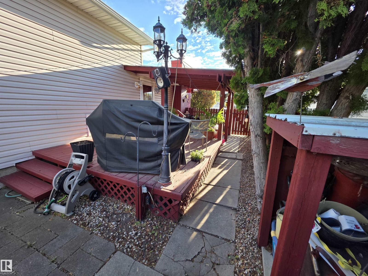
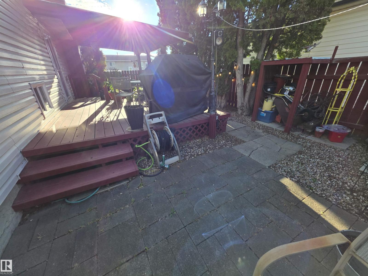
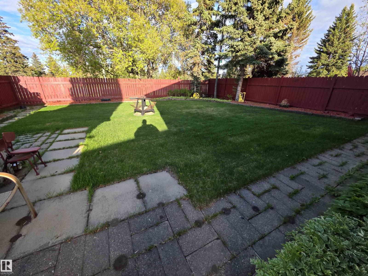
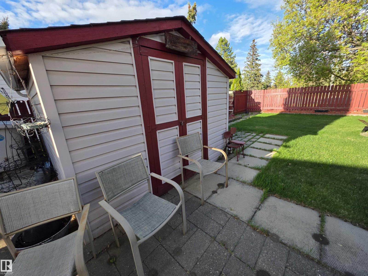
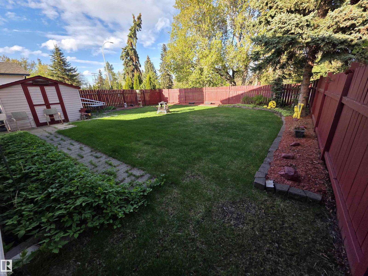
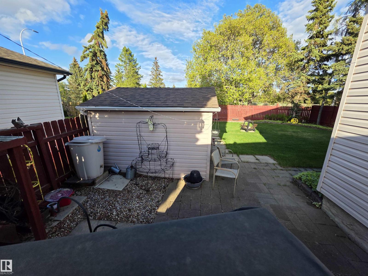
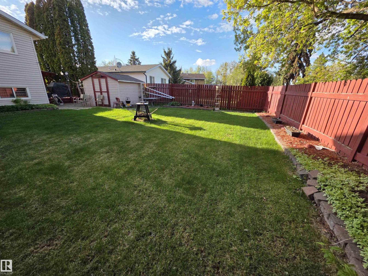
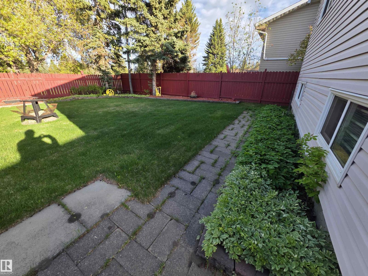
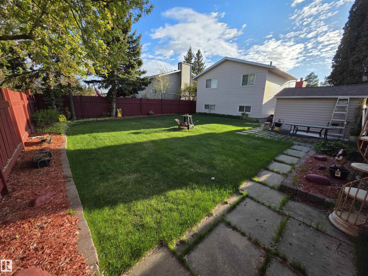
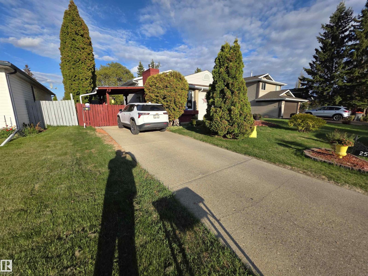
This 4 level split shows excellent. It's been well maintained and has had numerous upgrades which include: shingles (2016), furnace (2019), hot water tank (2019), vinyl windows, newer paint, bathroom fixtures (2024) new carpet and linoleum (3rd level) new wood fence, newly painted deck & 2 yr old washer/dryer. It features vaulted ceilings, hardwood floors & a spacious living room with wood burning fireplace. The kitchen offers white cabinets, gas stove (electric hookup) & upgraded plumbing fixtures. The upper level has a spacious primary bedroom with double closets & a second bedroom and a 4pc bathroom. The lower level has a nice family room, a third bedroom & 3pc bathroom. The basement is partially finished with a laundry room. The private back yard has no neighbors behind and is beautifully landscaped. It is fully fenced. The property has a nice location close to playground and golf course. The seller hired a cement company to remove the bump on the front driveway curb to make is easy to drive over. (id:63125)
Property Details
|
MLS® Number
|
E4489766 |
|
Property Type
|
Single Family |
|
Neigbourhood
|
Forest Green_STPL |
|
Amenities Near By
|
Golf Course, Playground, Schools, Shopping |
|
Features
|
No Back Lane, No Animal Home, No Smoking Home |
|
Parking Space Total
|
2 |
|
Structure
|
Deck |
Building
|
Bathroom Total
|
2 |
|
Bedrooms Total
|
3 |
|
Appliances
|
Dishwasher, Dryer, Freezer, Refrigerator, Storage Shed, Gas Stove(s), Washer, Window Coverings |
|
Basement Development
|
Partially Finished |
|
Basement Type
|
Full (partially Finished) |
|
Ceiling Type
|
Vaulted |
|
Constructed Date
|
1980 |
|
Construction Style Attachment
|
Detached |
|
Fire Protection
|
Smoke Detectors |
|
Fireplace Fuel
|
Wood |
|
Fireplace Present
|
Yes |
|
Fireplace Type
|
Unknown |
|
Heating Type
|
Forced Air |
|
Size Interior
|
988 Ft2 |
|
Type
|
House |
Parking
Land
|
Acreage
|
No |
|
Fence Type
|
Fence |
|
Land Amenities
|
Golf Course, Playground, Schools, Shopping |
|
Size Irregular
|
480.31 |
|
Size Total
|
480.31 M2 |
|
Size Total Text
|
480.31 M2 |
Rooms
| Level |
Type |
Length |
Width |
Dimensions |
|
Basement |
Laundry Room |
5.65 m |
3.3 m |
5.65 m x 3.3 m |
|
Lower Level |
Family Room |
4.76 m |
3.47 m |
4.76 m x 3.47 m |
|
Lower Level |
Bedroom 3 |
3.68 m |
3.49 m |
3.68 m x 3.49 m |
|
Main Level |
Living Room |
4.86 m |
3.56 m |
4.86 m x 3.56 m |
|
Main Level |
Dining Room |
3.52 m |
3 m |
3.52 m x 3 m |
|
Main Level |
Kitchen |
3.54 m |
2.9 m |
3.54 m x 2.9 m |
|
Upper Level |
Primary Bedroom |
3.63 m |
3.5 m |
3.63 m x 3.5 m |
|
Upper Level |
Bedroom 2 |
3.49 m |
2.67 m |
3.49 m x 2.67 m |