4 Bedroom
4 Bathroom
1,647 ft2
Central Air Conditioning
Forced Air
$520,700
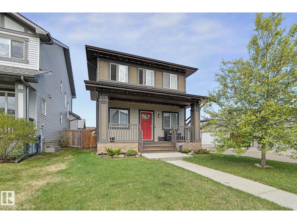
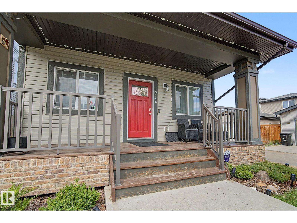
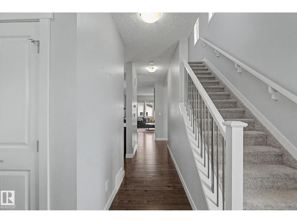
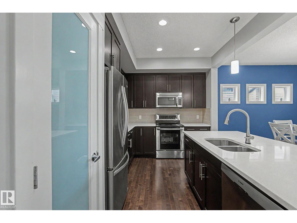
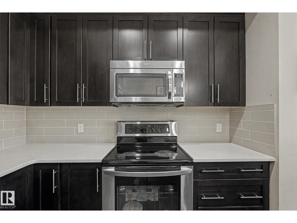
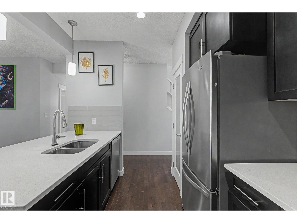
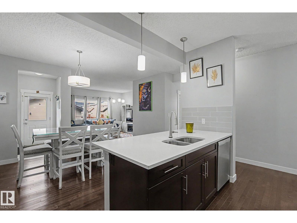
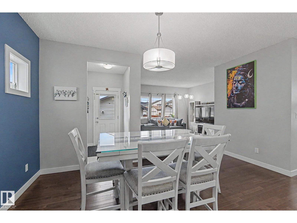
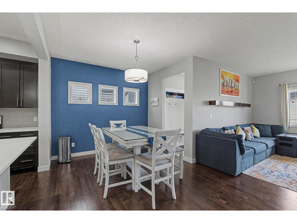
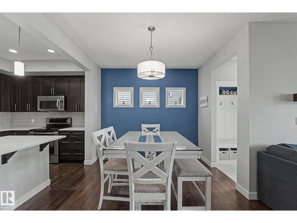
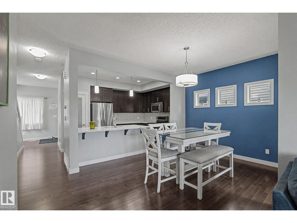
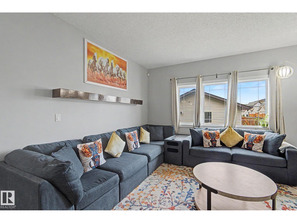
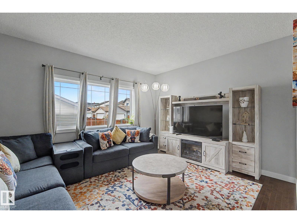
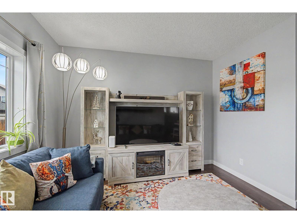
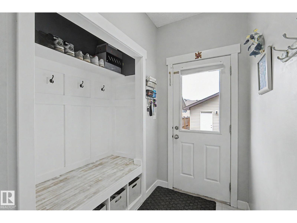
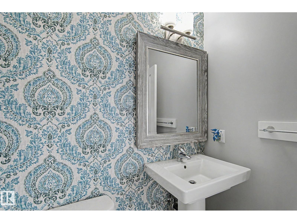
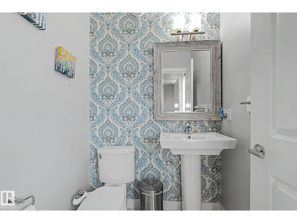
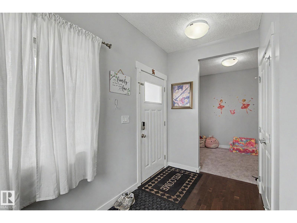
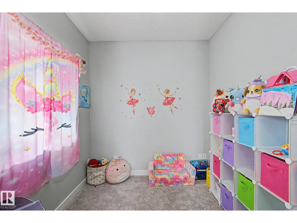
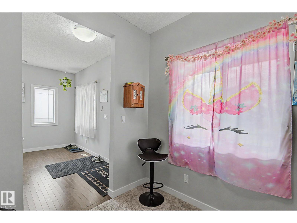
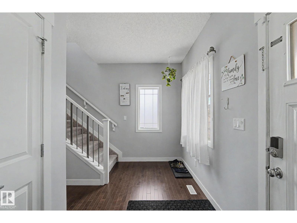
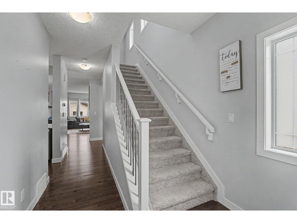
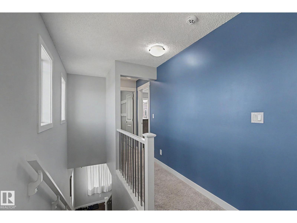
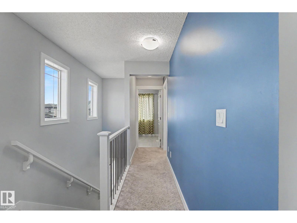
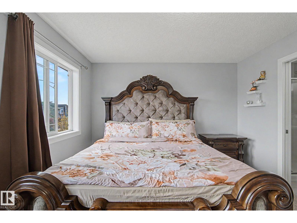
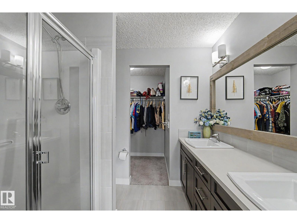
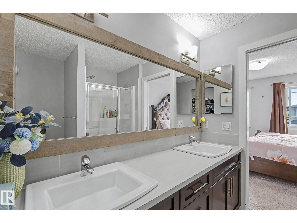
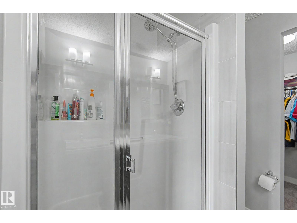
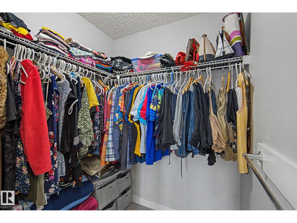
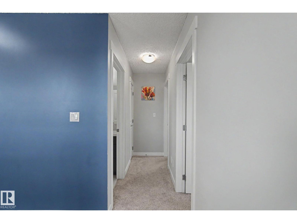
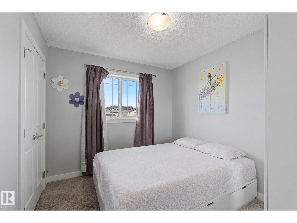
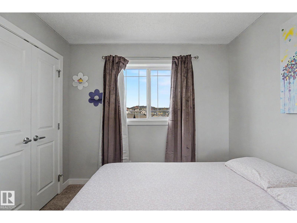
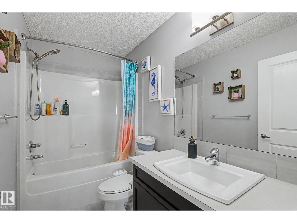
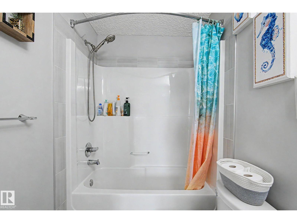
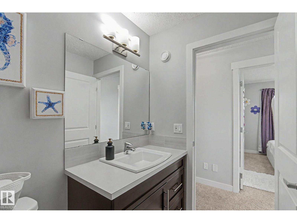
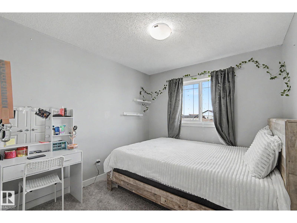
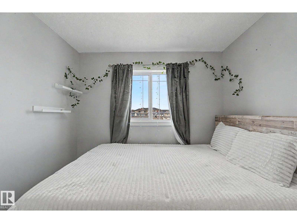
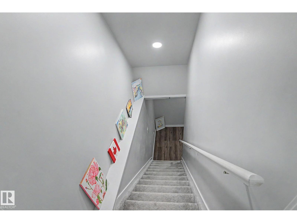
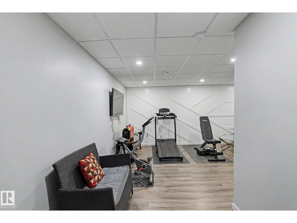
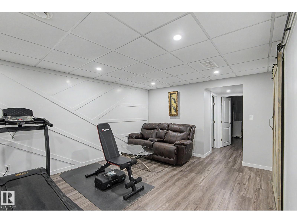
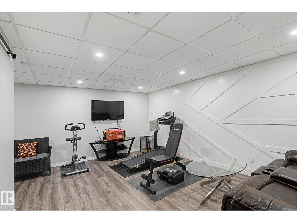
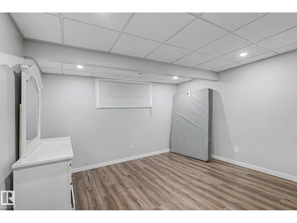
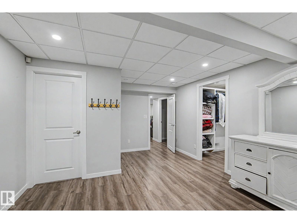
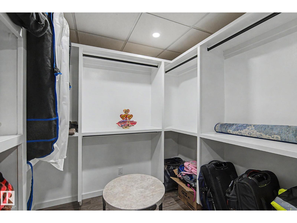
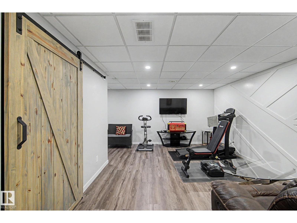
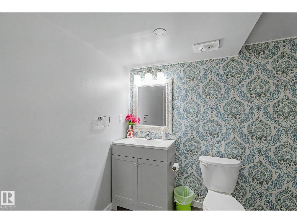
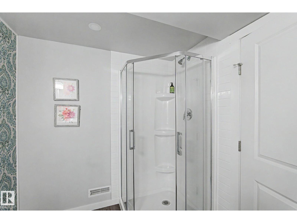
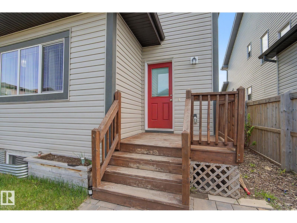
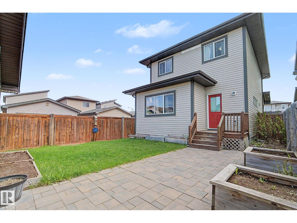
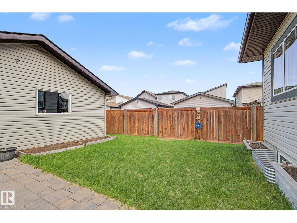
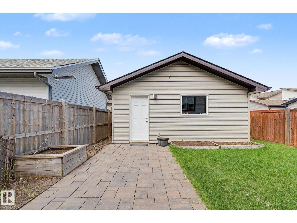
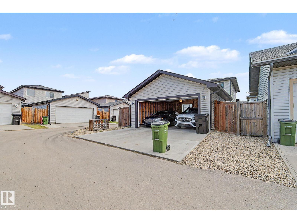
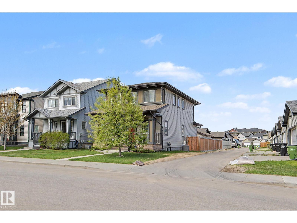
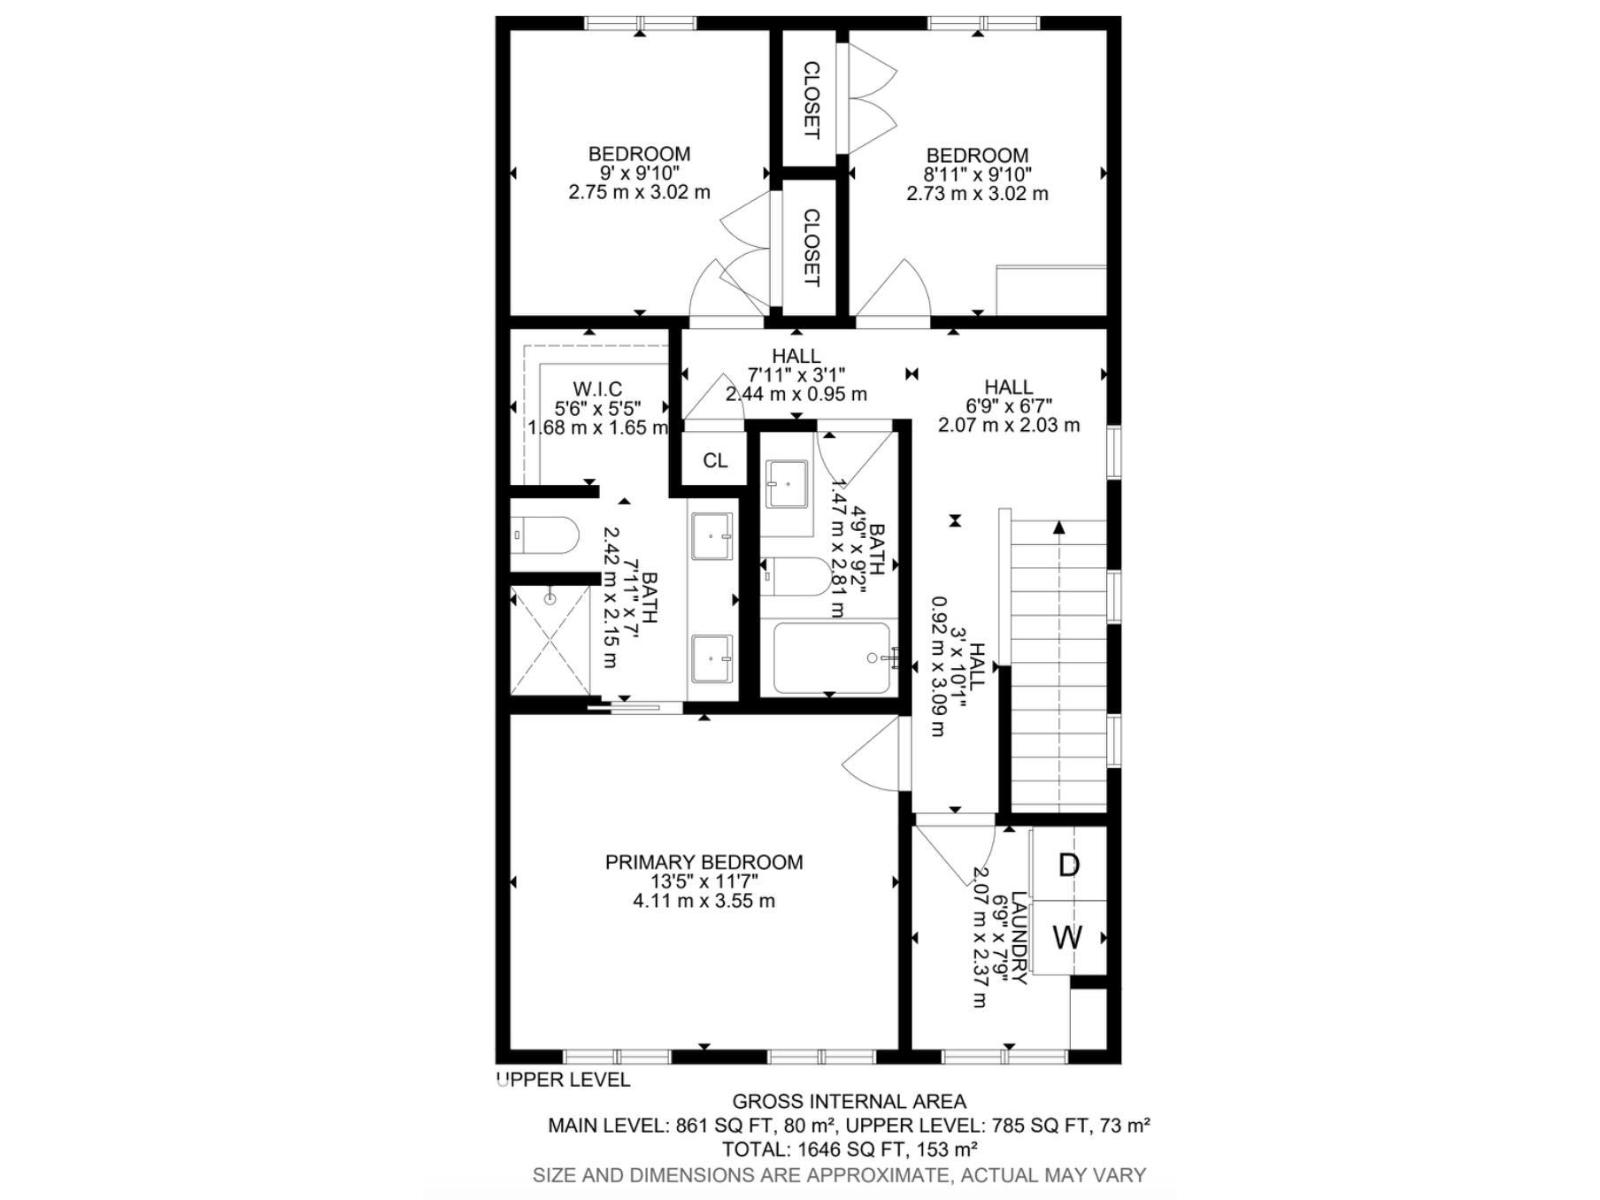
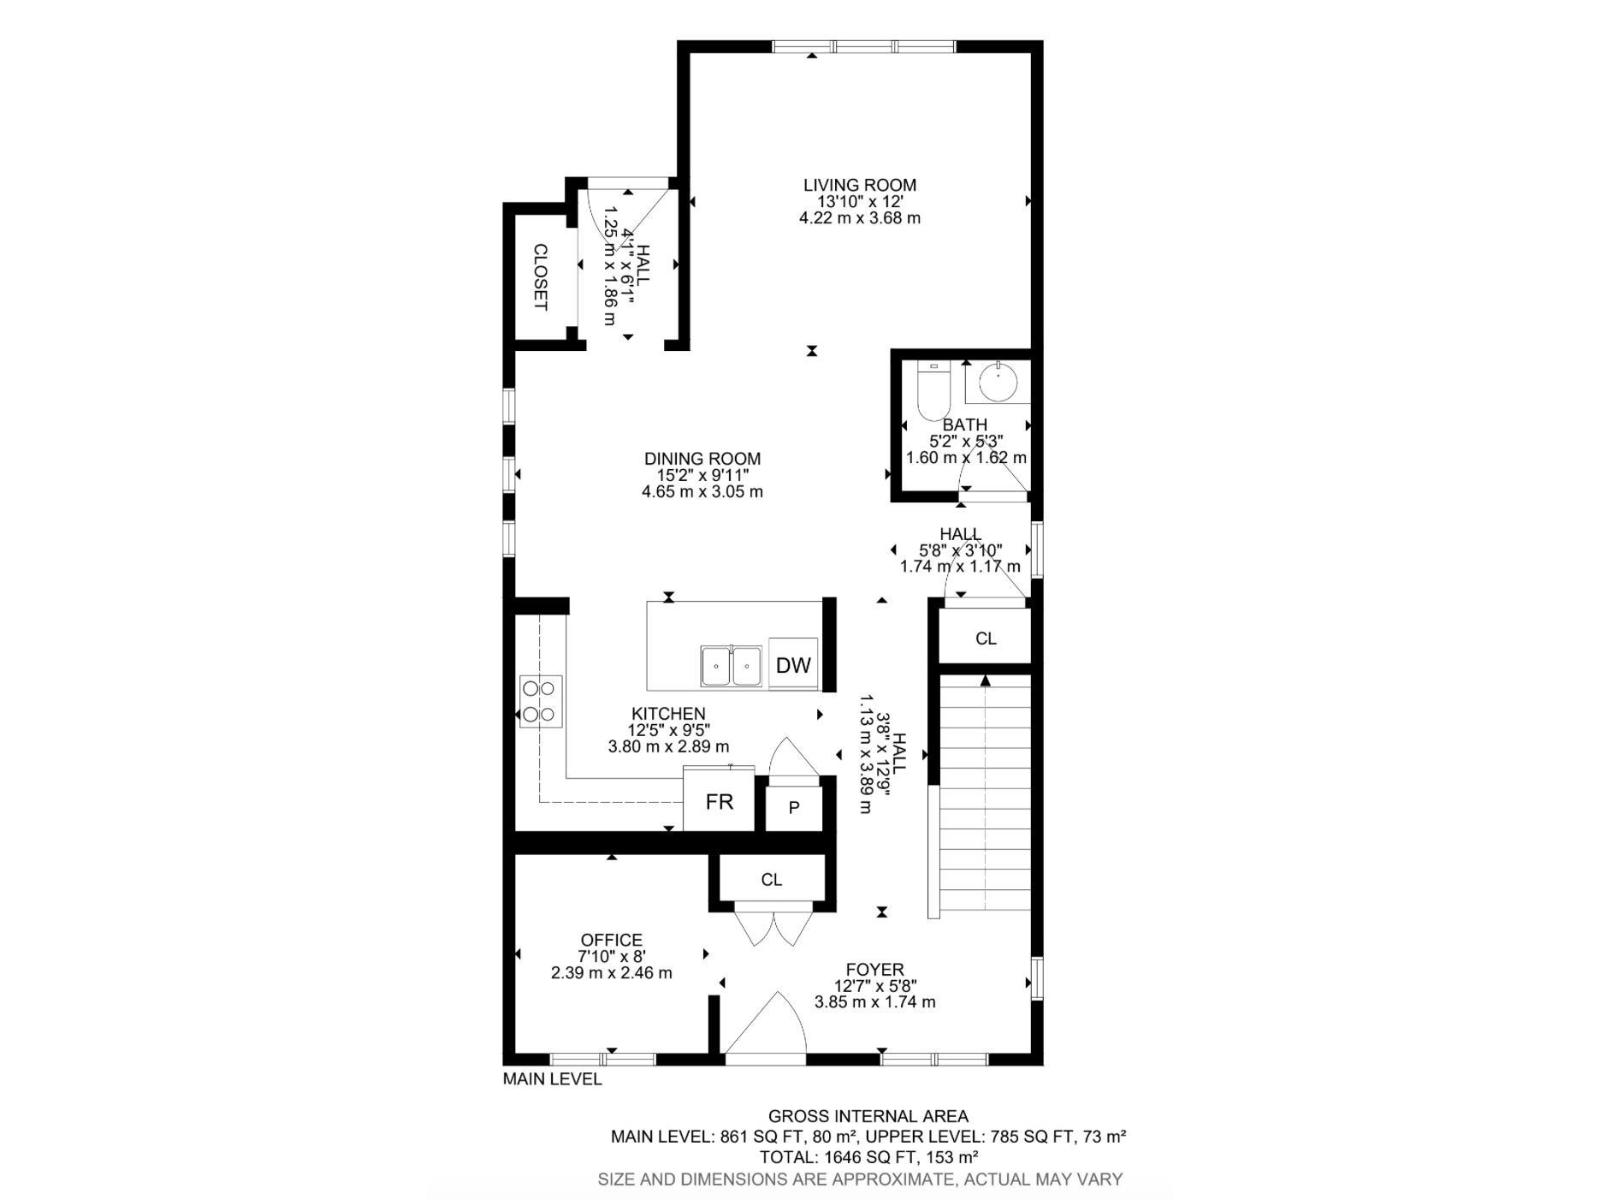
Welcome to this beautiful home in community of Crystallina Nera! The charming front veranda and spacious front foyer create a warm and inviting first impression. Inside, you’ll find a bright front office and a spacious living room filled with natural light from the large windows. The functional kitchen features plenty of cabinet and counter space, along with a large peninsula island that’s perfect for meal prep and entertaining. The adjacent dining area is generously sized and provides direct access to the private backyard patio. A convenient 2-piece bathroom completes the main floor. Upstairs, the spacious primary bedroom offers a walk-in closet and a private 4-piece ensuite. Two additional well-sized bedrooms, another full 4-piece bathroom, and a separate laundry room complete the upper level. The fully finished basement adds even more living space, featuring a fourth bedroom, a large recreation room, a storage room, and a 3-piece bathroom. Additional highlights include central air conditioning. A must! (id:63125)
Property Details
|
MLS® Number
|
E4489824 |
|
Property Type
|
Single Family |
|
Neigbourhood
|
Crystallina Nera West |
|
Amenities Near By
|
Schools, Shopping |
|
Parking Space Total
|
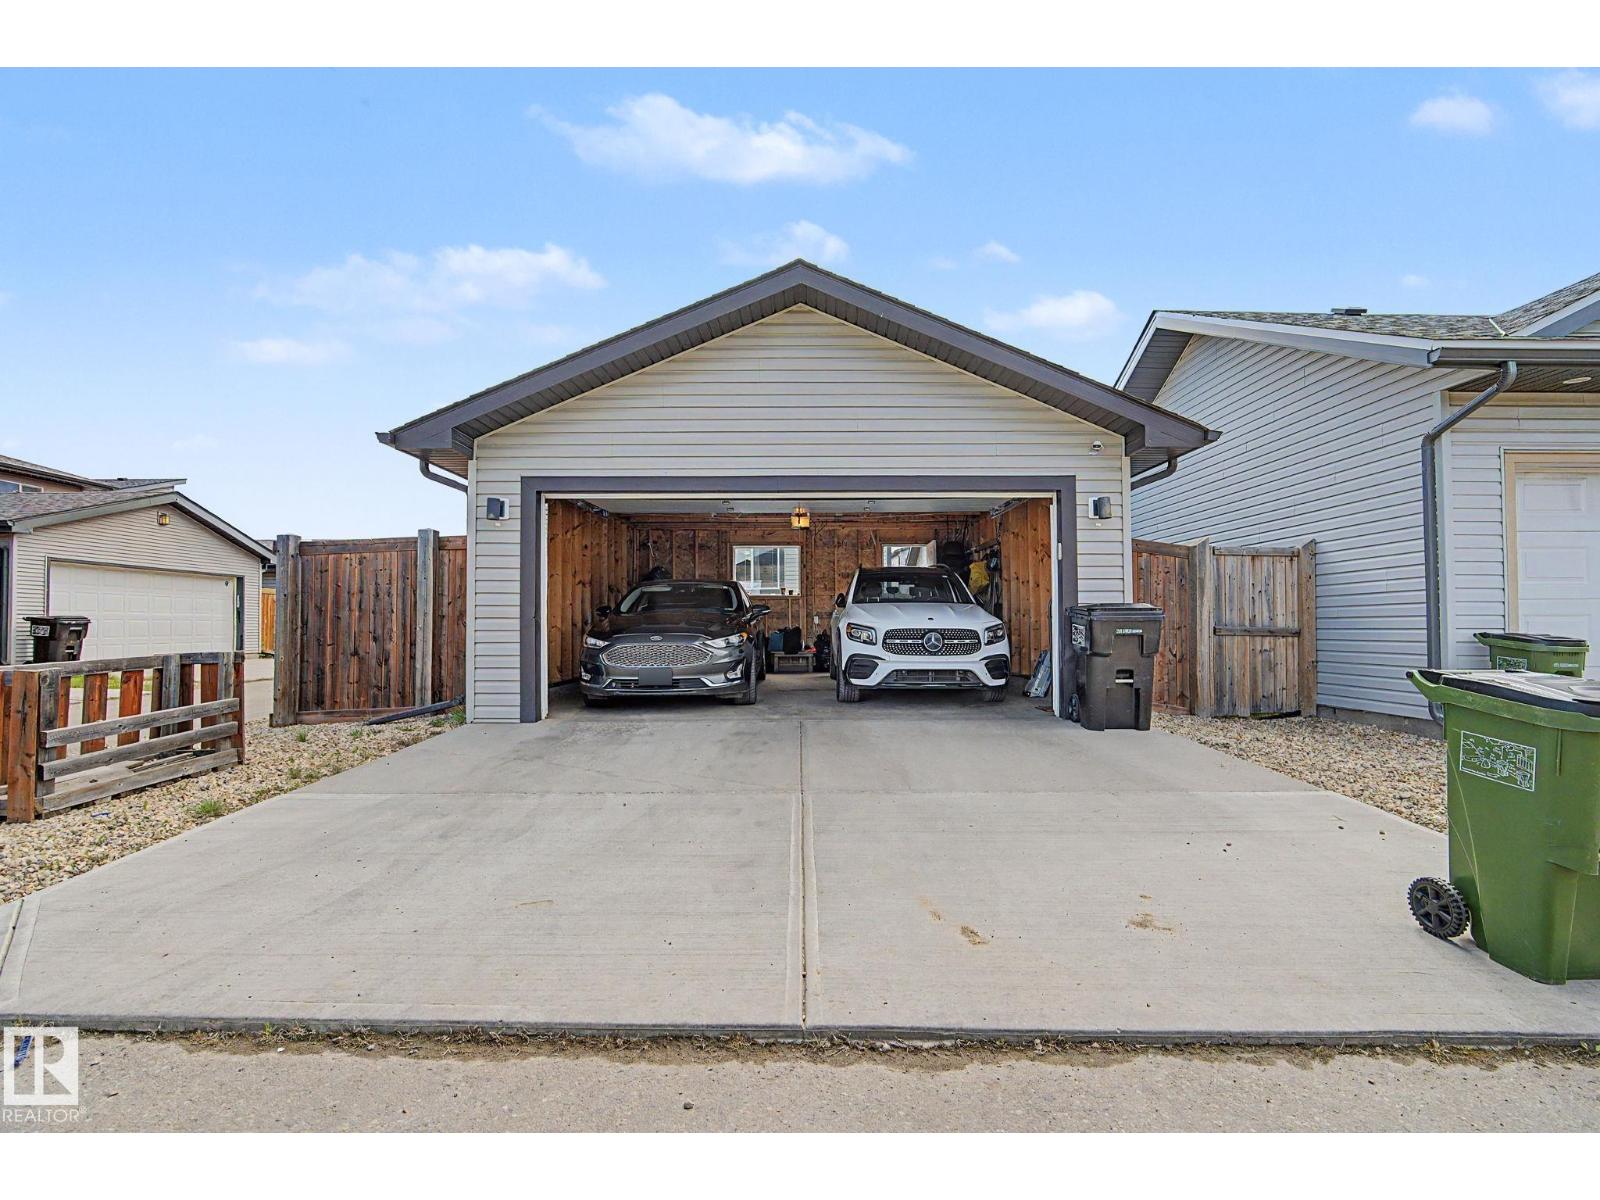
2 |
|
Structure
|
Deck |
Building
|
Bathroom Total
|
4 |
|
Bedrooms Total
|
4 |
|
Amenities
|
Ceiling - 9ft |
|
Appliances
|
Dishwasher, Dryer, Garage Door Opener, Hood Fan, Refrigerator, Stove, Washer |
|
Basement Development
|
Finished |
|
Basement Type
|
Full (finished) |
|
Constructed Date
|
2015 |
|
Construction Style Attachment
|
Detached |
|
Cooling Type
|
Central Air Conditioning |
|
Half Bath Total
|
1 |
|
Heating Type
|
Forced Air |
|
Stories Total
|
2 |
|
Size Interior
|
1,647 Ft2 |
|
Type
|
House |
Parking
Land
|
Acreage
|
No |
|
Land Amenities
|
Schools, Shopping |
|
Size Irregular
|
342.6 |
|
Size Total
|
342.6 M2 |
|
Size Total Text
|
342.6 M2 |
Rooms
| Level |
Type |
Length |
Width |
Dimensions |
|
Basement |
Family Room |
|
|
Measurements not available |
|
Basement |
Bedroom 4 |
|
|
Measurements not available |
|
Main Level |
Living Room |
|
|
Measurements not available |
|
Main Level |
Dining Room |
|
|
Measurements not available |
|
Main Level |
Kitchen |
|
|
Measurements not available |
|
Upper Level |
Primary Bedroom |
|
|
Measurements not available |
|
Upper Level |
Bedroom 2 |
|
|
Measurements not available |
|
Upper Level |
Bedroom 3 |
|
|
Measurements not available |