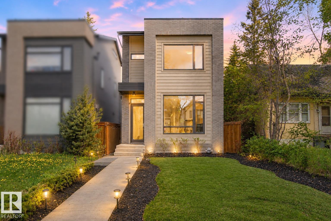
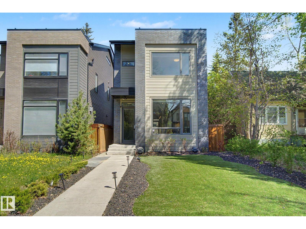
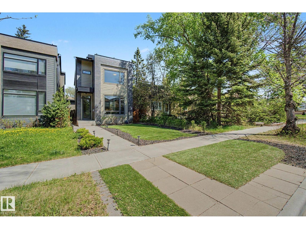
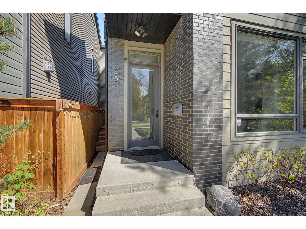
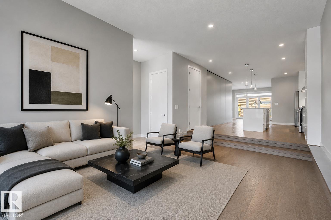
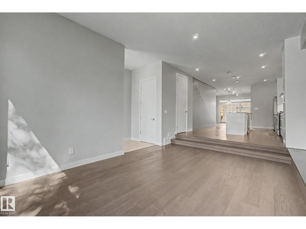
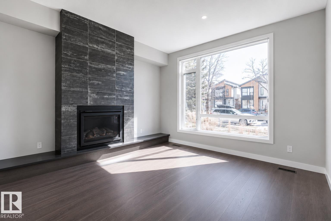
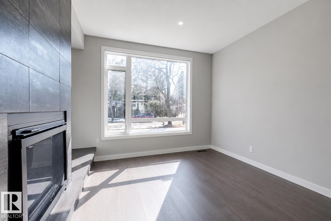
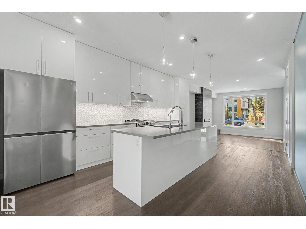
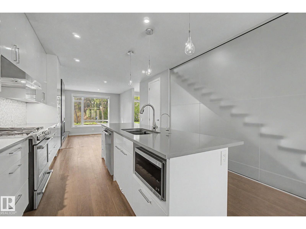
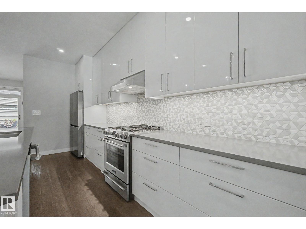
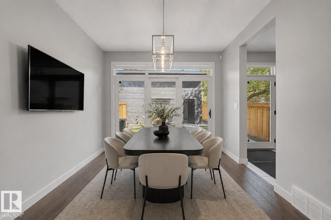
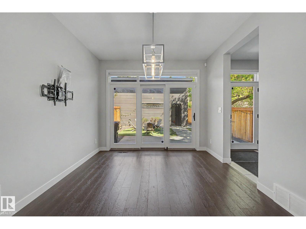
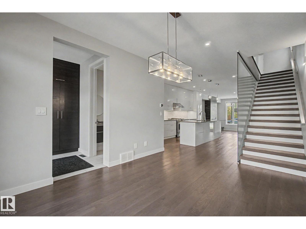
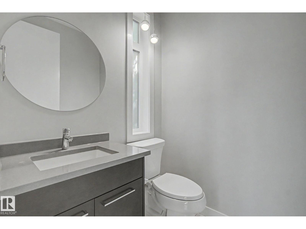
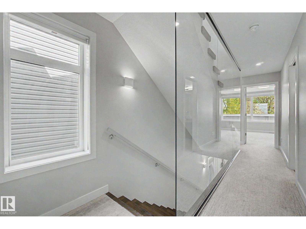
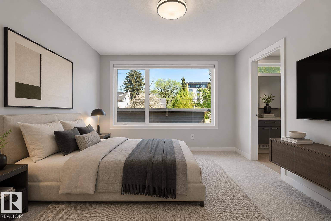
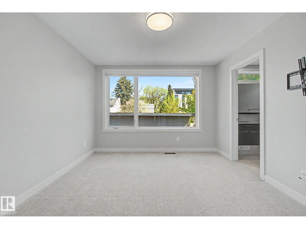
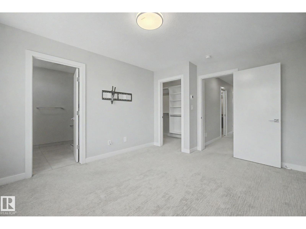
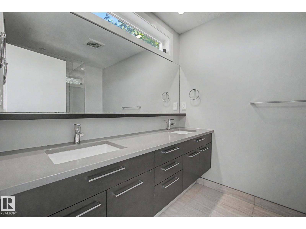
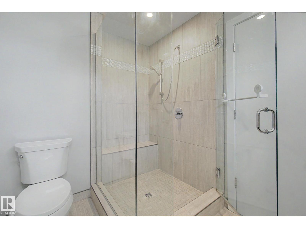
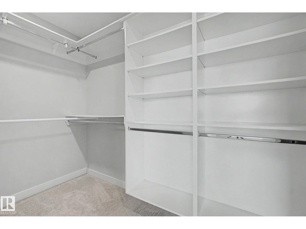
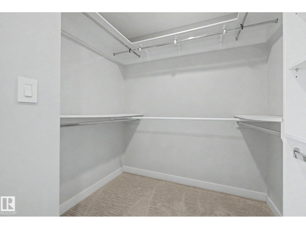
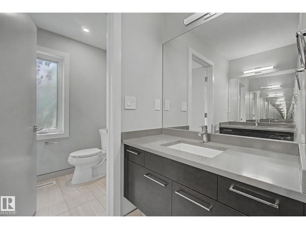
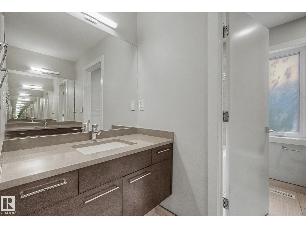
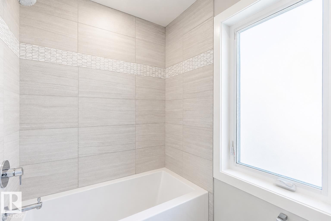
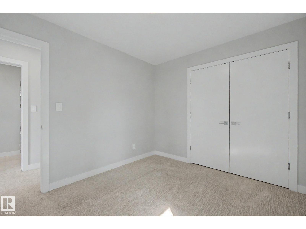
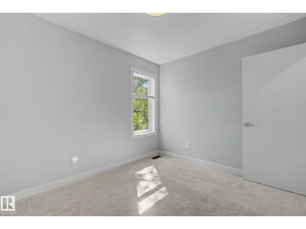
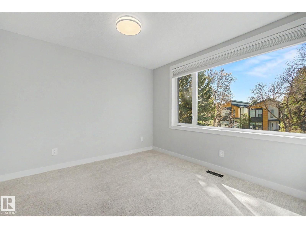
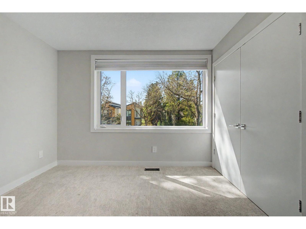
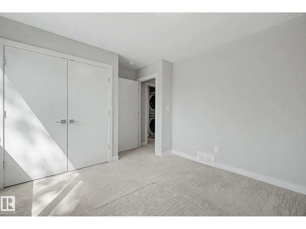
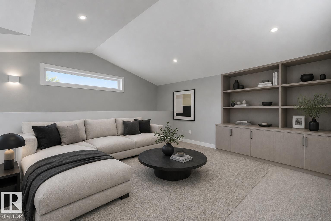
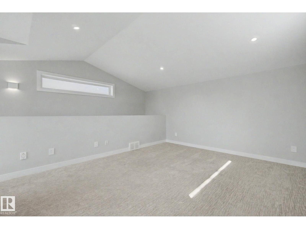
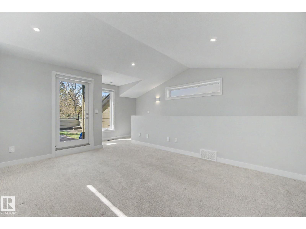
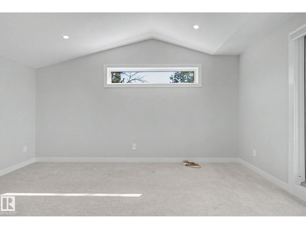
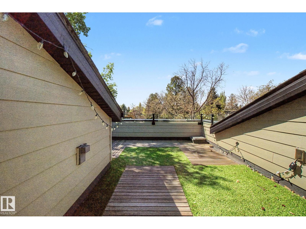
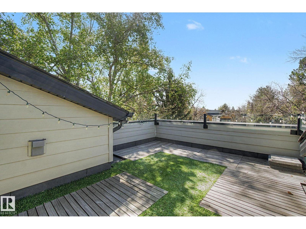
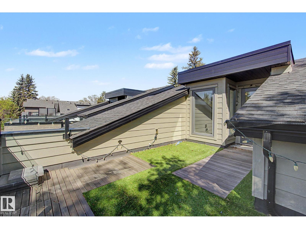
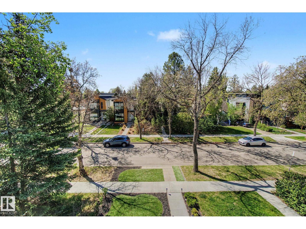
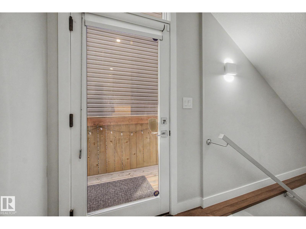
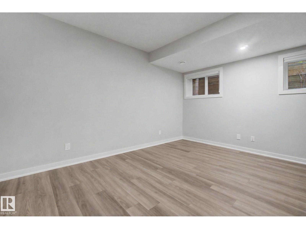
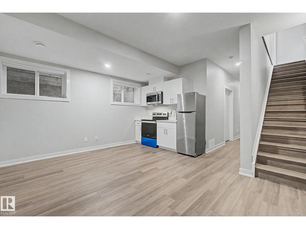
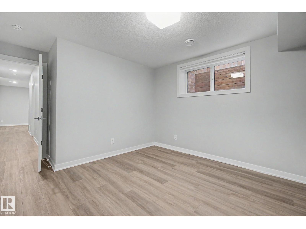
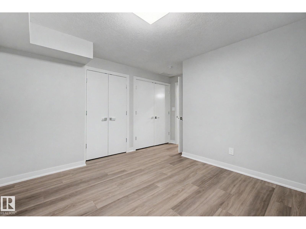
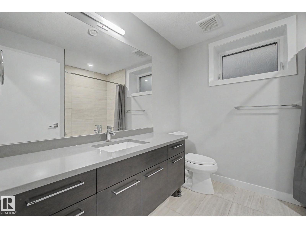
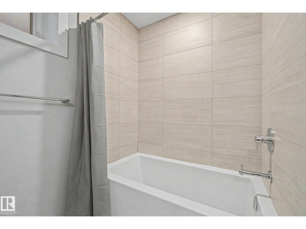
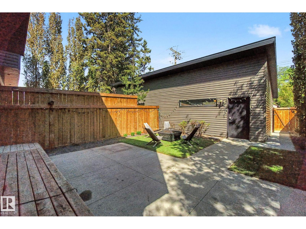
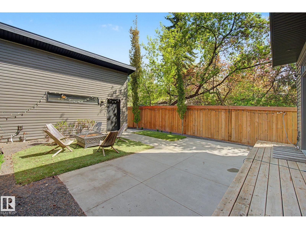
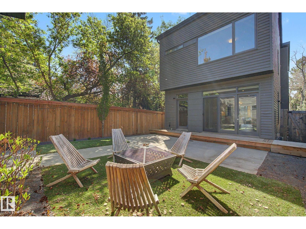
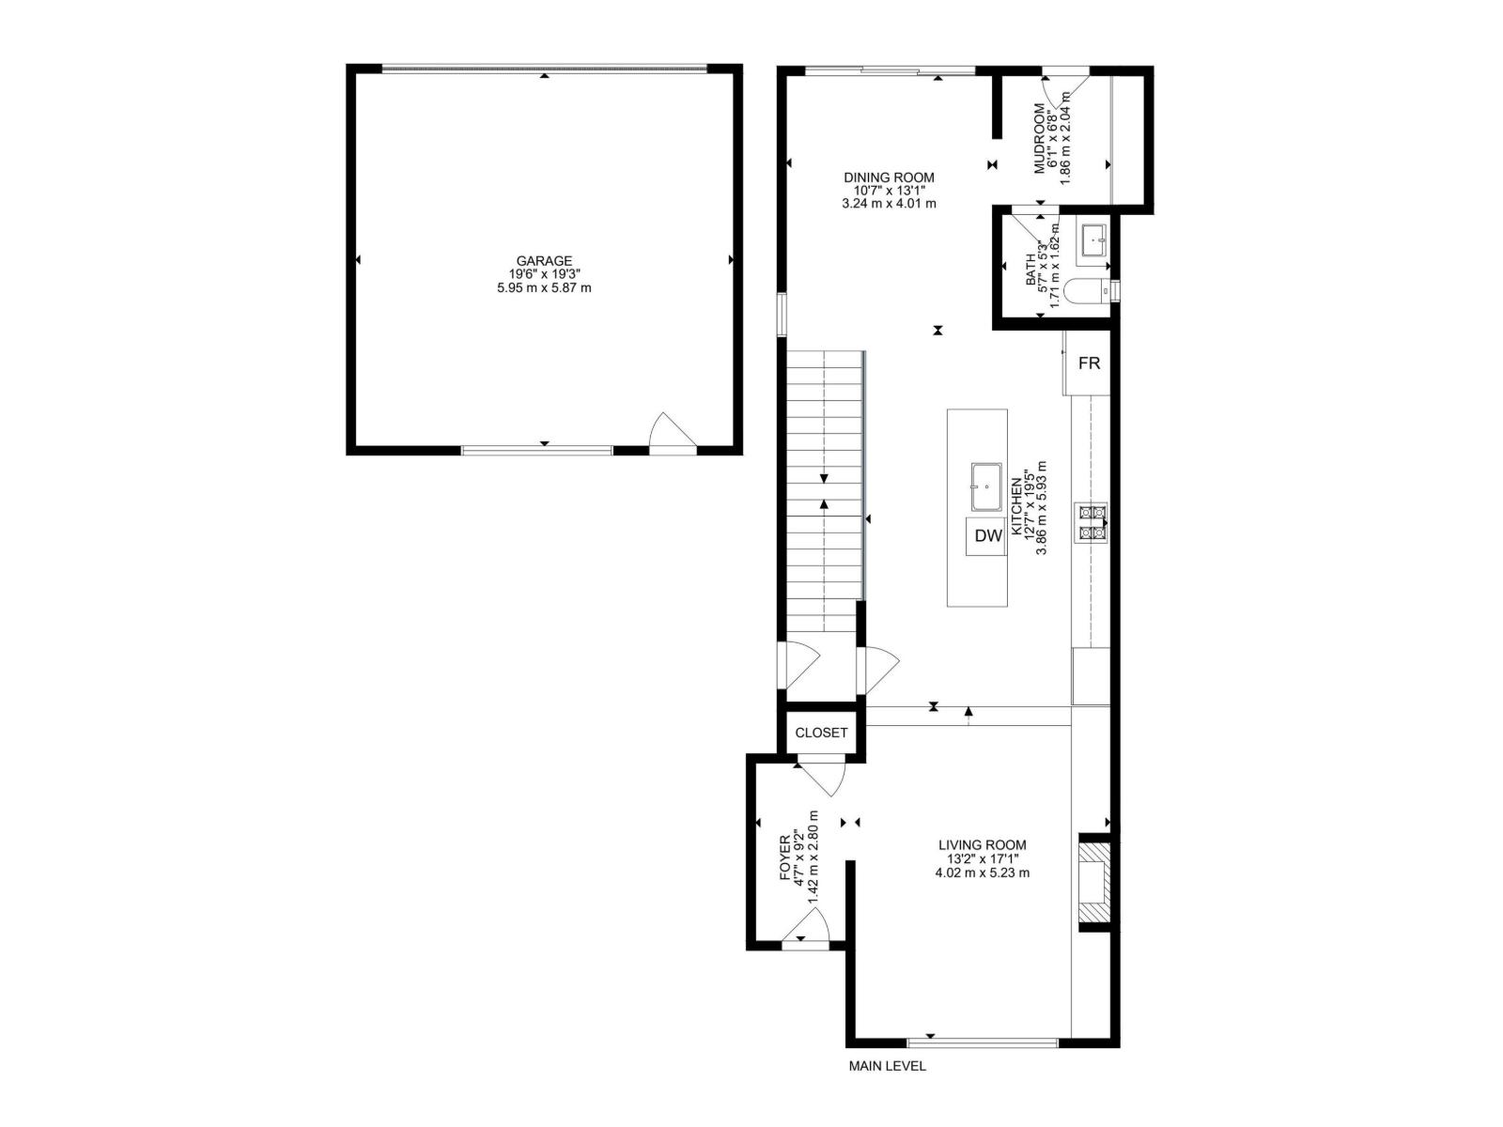
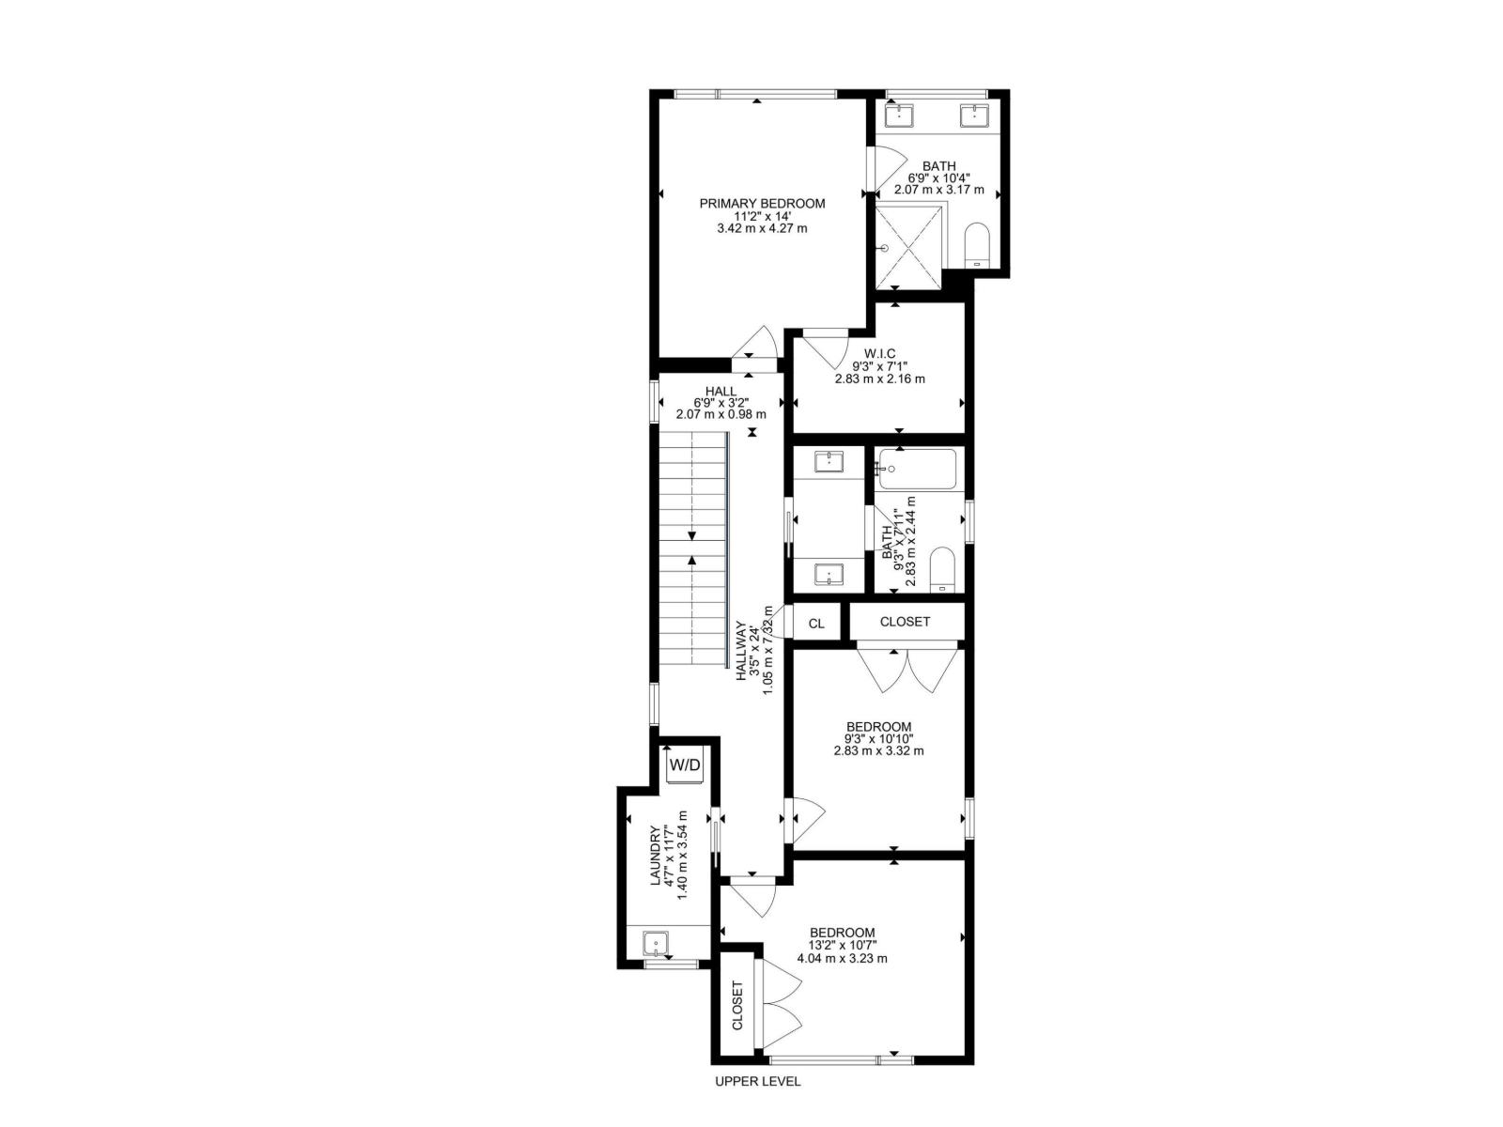
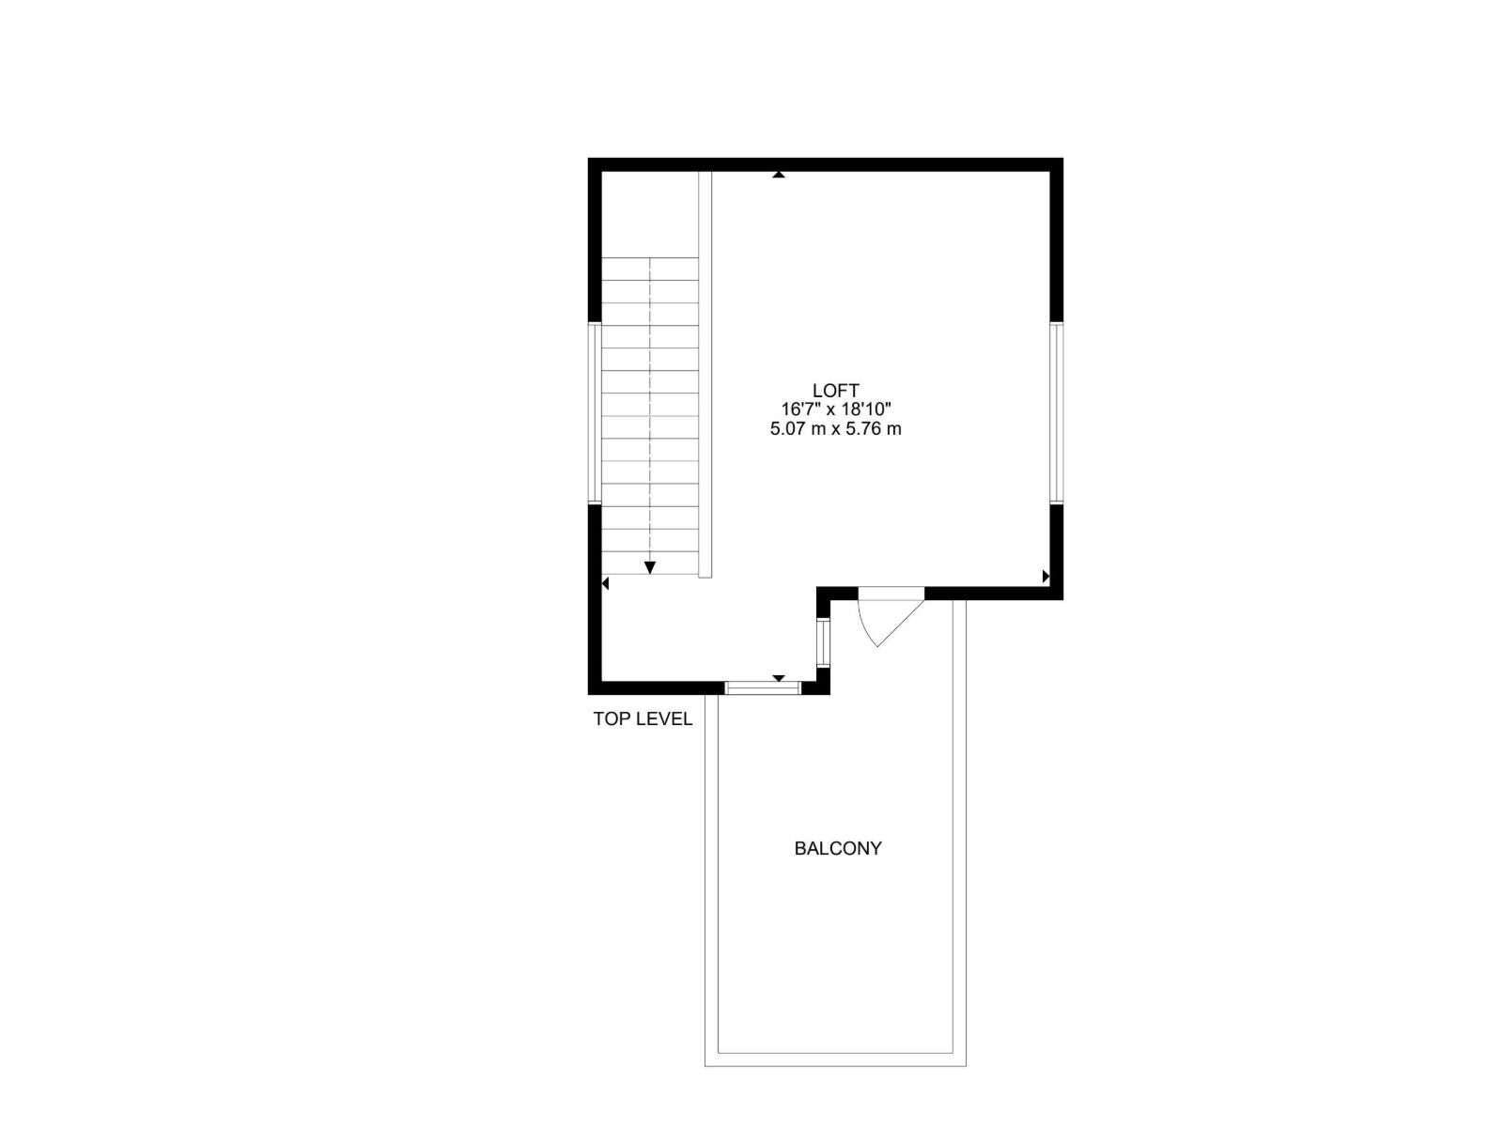
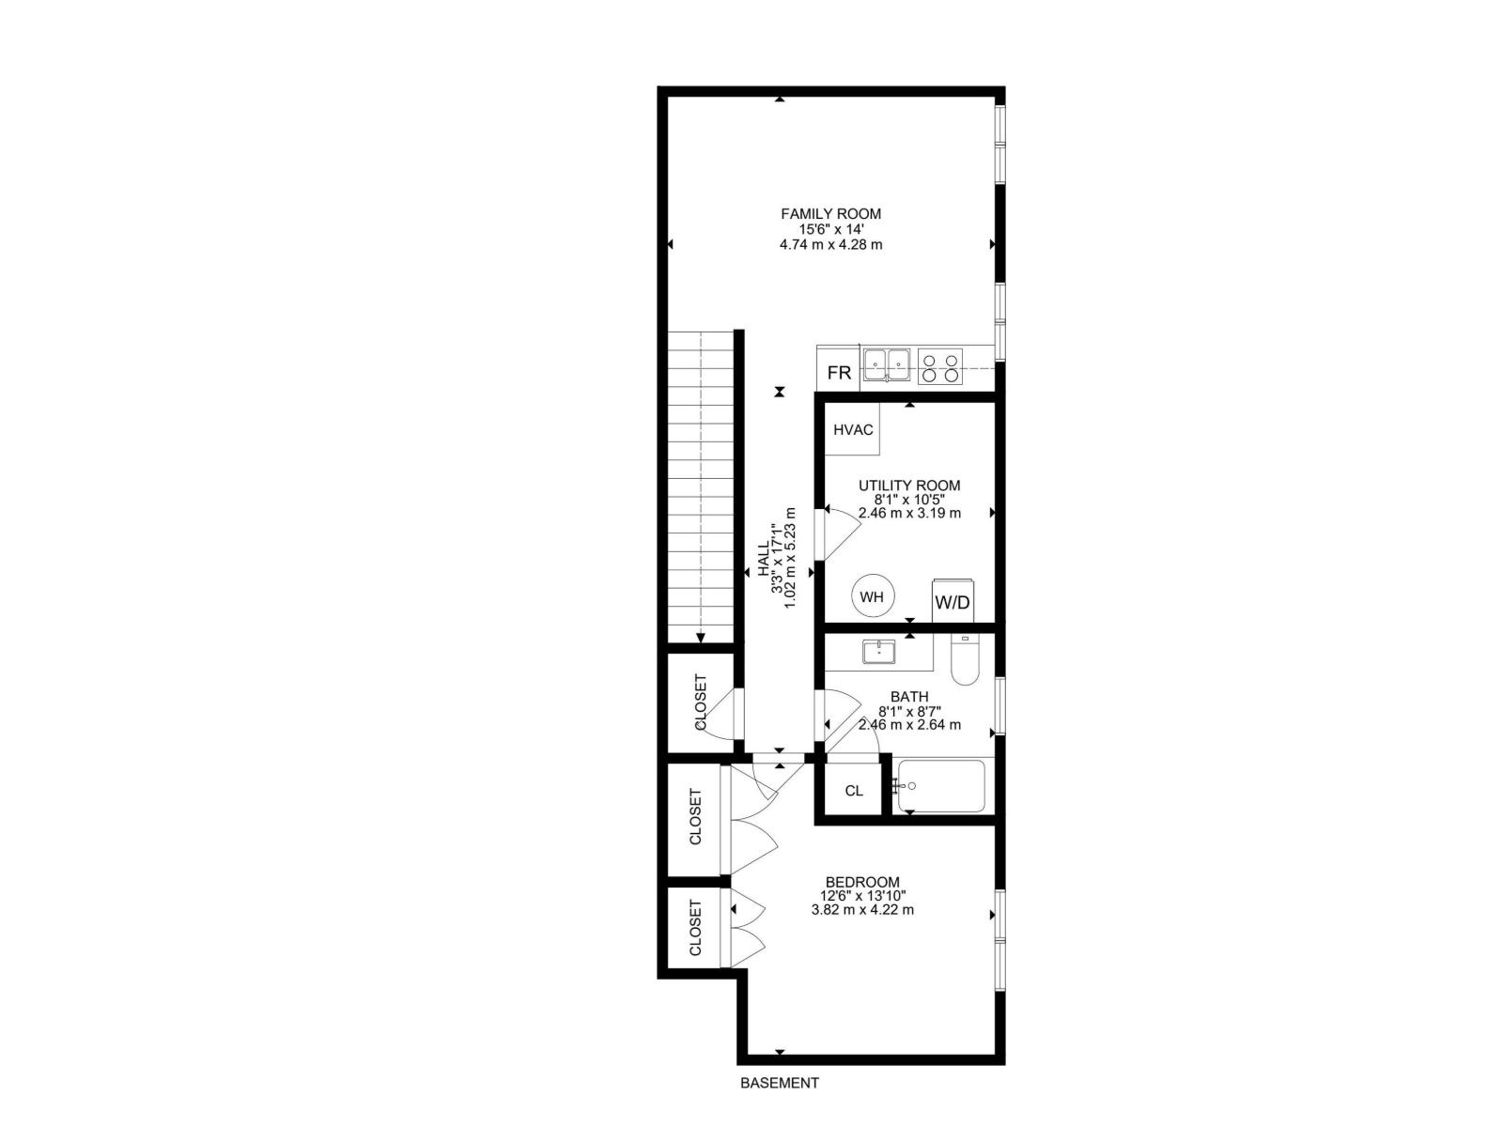
Experience elevated living in the heart of Belgravia with this beautifully crafted luxury infill by award-winning Urbis. Thoughtfully designed with soaring ceilings, oversized triple-pane windows, central A/C, and upscale finishes throughout, this home blends modern design with everyday functionality. The chef-inspired kitchen features quartz countertops, professional-grade appliances, a large island, and exceptional storage space. Upstairs offers a spacious primary retreat with a stunning ensuite and walk-in closet, along with two additional bedrooms. A third-floor loft and rooftop patio create the perfect space to relax or entertain. The fully finished basement includes a second kitchen, separate laundry, an additional bedroom, and full bath, offering excellent flexibility for extended family or guests. Located steps from the River Valley trail system, LRT, U of A, cafés, restaurants, and top rated schools. (id:63125)
1:00 pm
Ends at:3:00 pm
| MLS® Number | E4489814 |
| Property Type | Single Family |
| Neigbourhood | Belgravia |
| Amenities Near By | Golf Course, Playground, Public Transit, Schools |
| Features | Flat Site, Paved Lane, Lane, Closet Organizers, Exterior Walls- 2x6", No Animal Home, No Smoking Home |
| Bathroom Total | 4 |
| Bedrooms Total | 4 |
| Amenities | Ceiling - 10ft, Ceiling - 9ft |
| Appliances | Dishwasher, Garage Door Opener Remote(s), Garage Door Opener, Hood Fan, Microwave Range Hood Combo, Microwave, Window Coverings, Dryer, Two Refrigerators, Two Stoves, Two Washers |
| Basement Development | Finished |
| Basement Type | Full (finished) |
| Constructed Date | 2016 |
| Construction Style Attachment | Detached |
| Cooling Type | Central Air Conditioning |
| Fire Protection | Smoke Detectors |
| Half Bath Total | 1 |
| Heating Type | Forced Air |
| Stories Total | 3 |
| Size Interior | 2,153 Ft2 |
| Type | House |
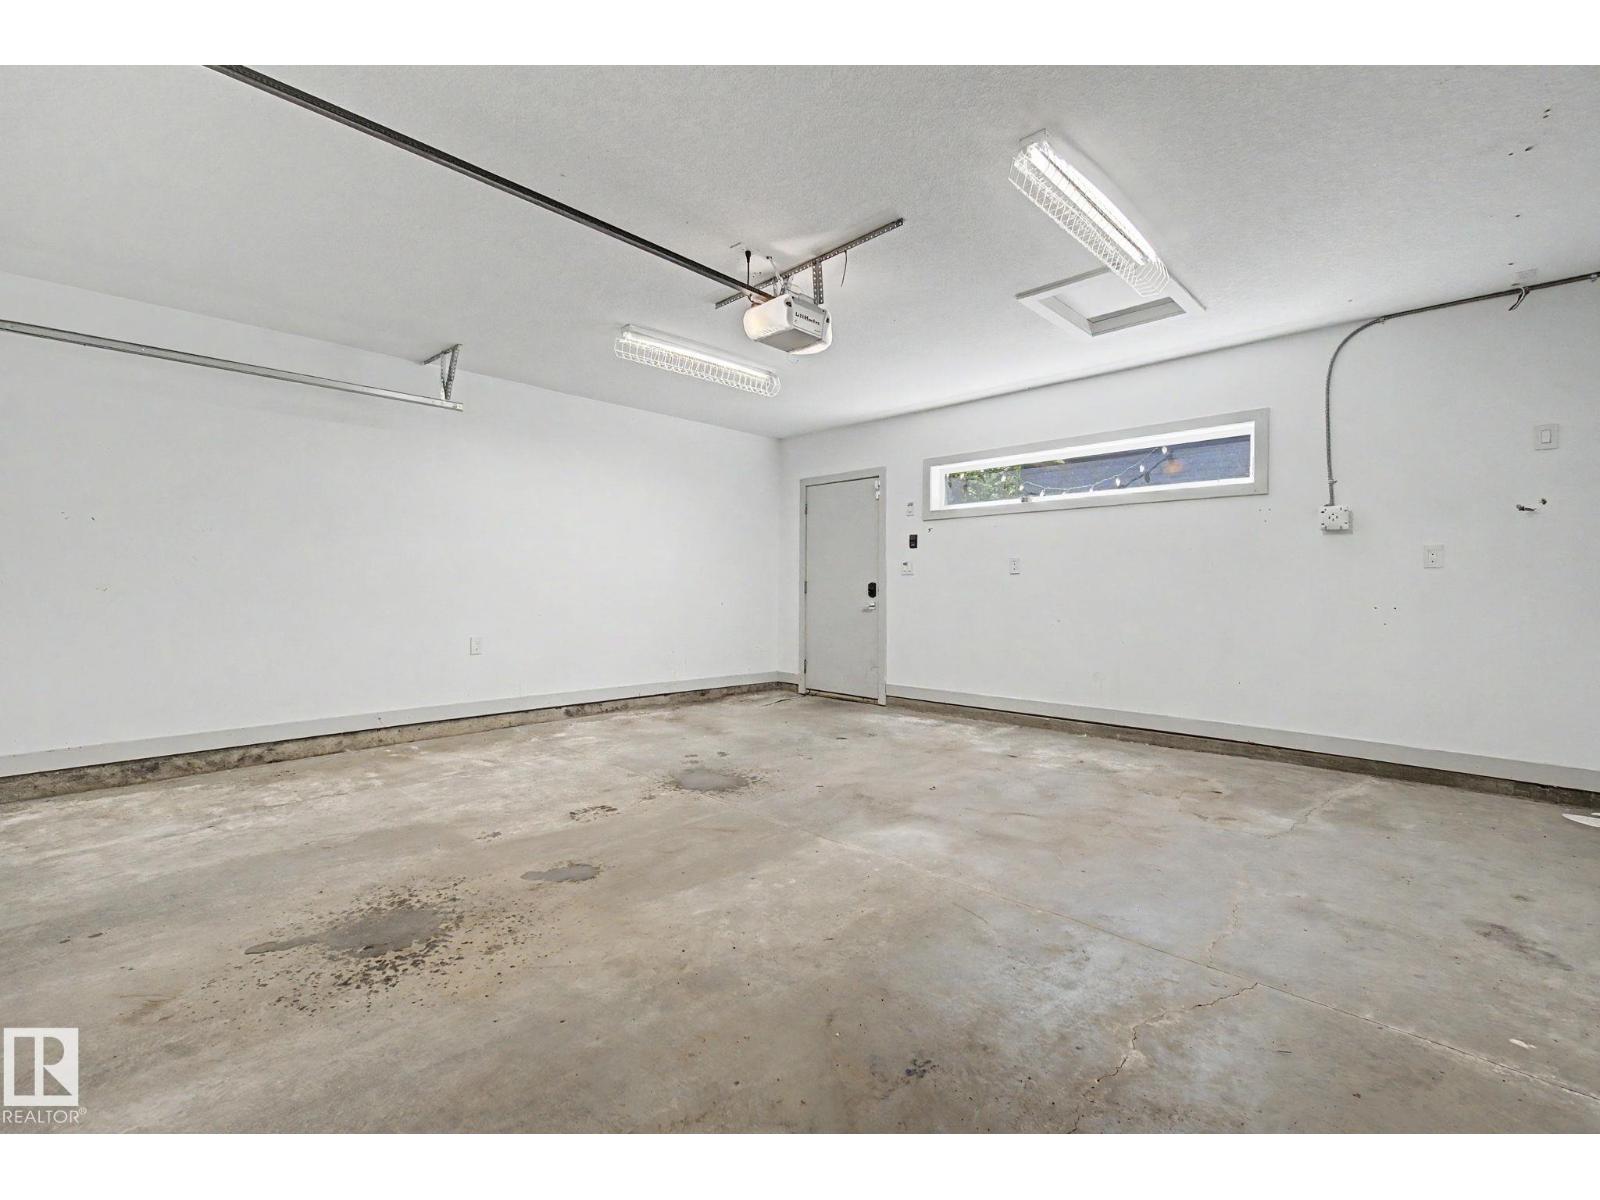
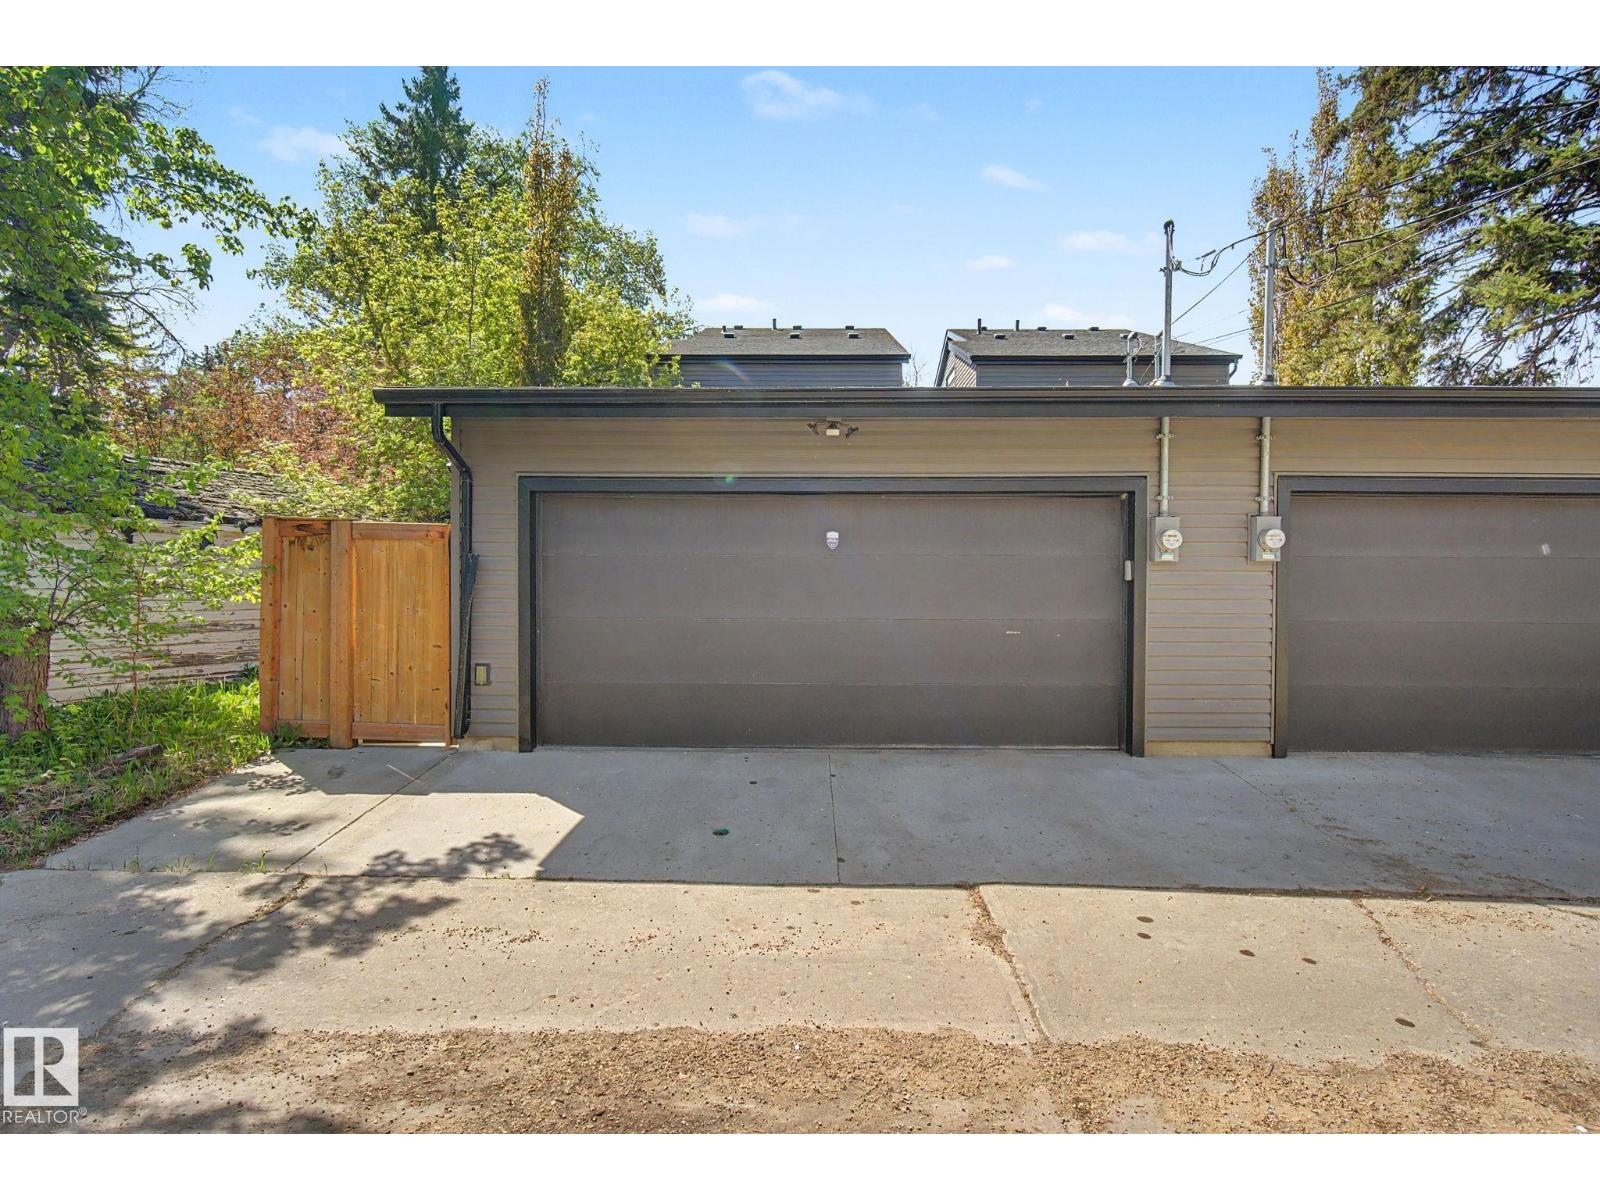
| Detached Garage |
| Acreage | No |
| Fence Type | Fence |
| Land Amenities | Golf Course, Playground, Public Transit, Schools |
| Size Irregular | 307.2 |
| Size Total | 307.2 M2 |
| Size Total Text | 307.2 M2 |
| Level | Type | Length | Width | Dimensions |
|---|---|---|---|---|
| Basement | Bedroom 4 | 3.82 m | 4.22 m | 3.82 m x 4.22 m |
| Main Level | Living Room | 4.02 m | 5.23 m | 4.02 m x 5.23 m |
| Main Level | Dining Room | 3.24 m | 4.01 m | 3.24 m x 4.01 m |
| Main Level | Kitchen | 3.86 m | 5.93 m | 3.86 m x 5.93 m |
| Upper Level | Family Room | 5.07 m | 5.76 m | 5.07 m x 5.76 m |
| Upper Level | Primary Bedroom | 3.42 m | 4.27 m | 3.42 m x 4.27 m |
| Upper Level | Bedroom 2 | 2.83 m | 3.32 m | 2.83 m x 3.32 m |
| Upper Level | Bedroom 3 | 4.04 m | 3.23 m | 4.04 m x 3.23 m |
Contact us for more information

The trademarks REALTOR®, REALTORS®, and the REALTOR® logo are controlled by The Canadian Real Estate Association (CREA) and identify real estate professionals who are members of CREA. The trademarks MLS®, Multiple Listing Service® and the associated logos are owned by The Canadian Real Estate Association (CREA) and identify the quality of services provided by real estate professionals who are members of CREA. The trademark DDF® is owned by The Canadian Real Estate Association (CREA) and identifies CREA's Data Distribution Facility (DDF®)