4 Bedroom
4 Bathroom
1,779 ft2
Fireplace
Central Air Conditioning
Forced Air
$572,000
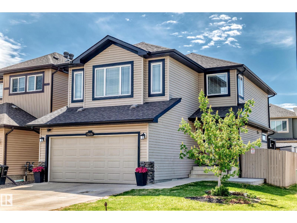
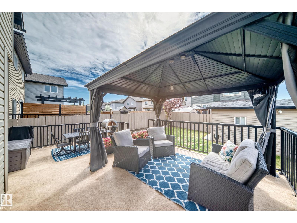
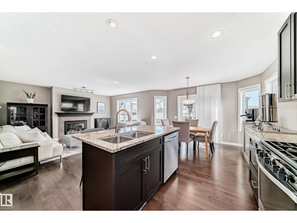
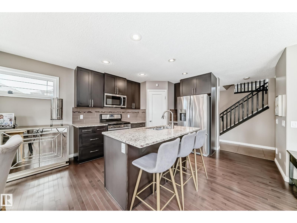
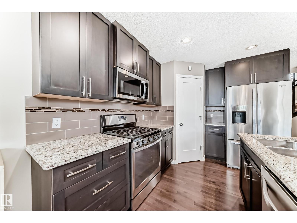
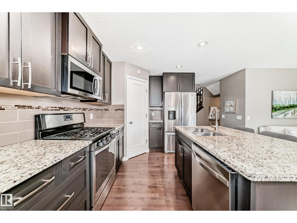
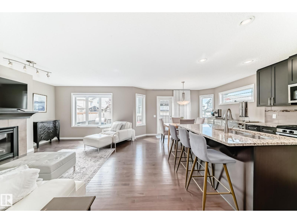
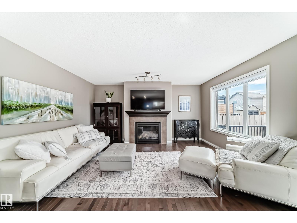
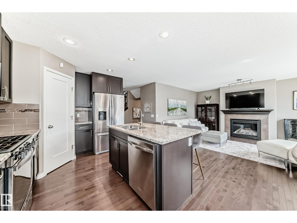
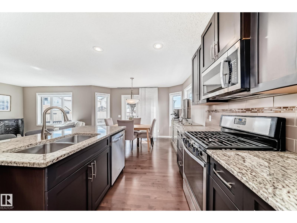
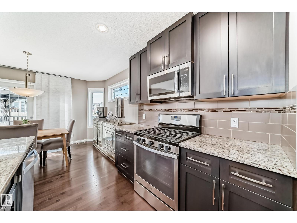
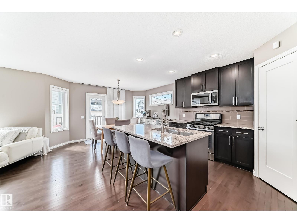
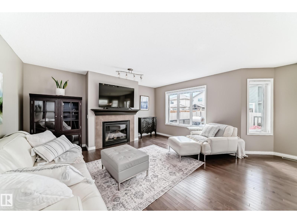
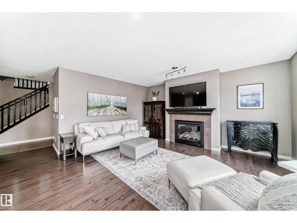
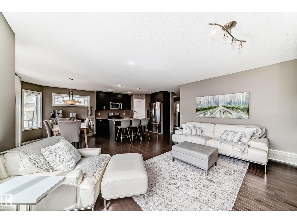
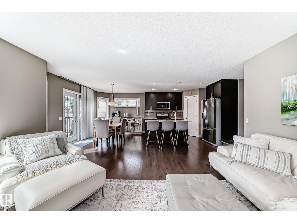
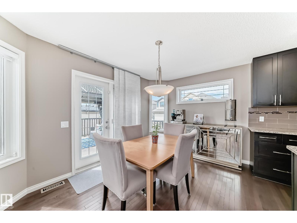
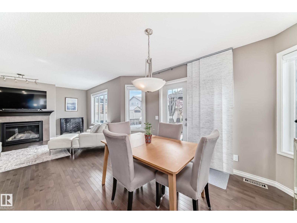
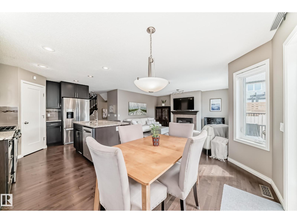
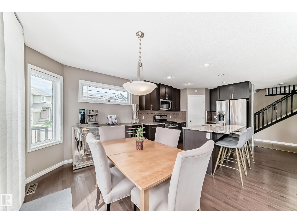
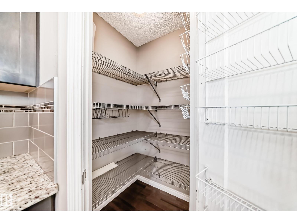
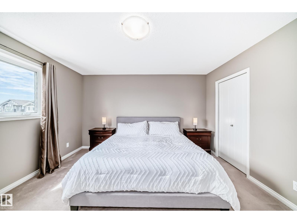
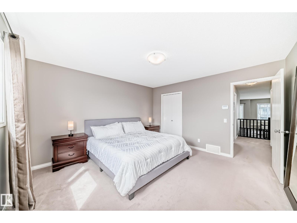
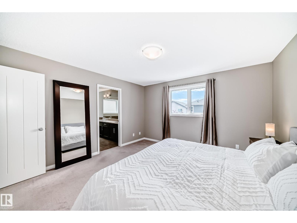
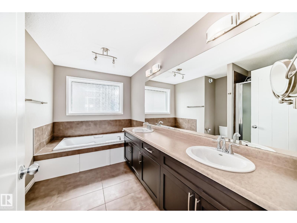
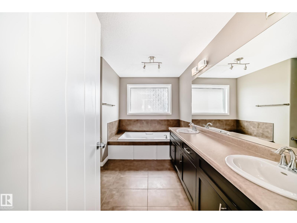
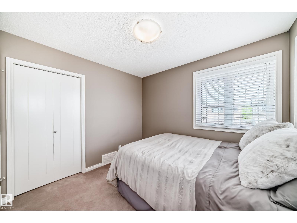
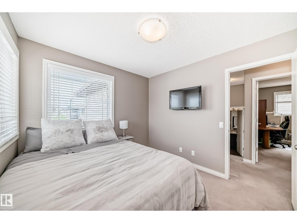
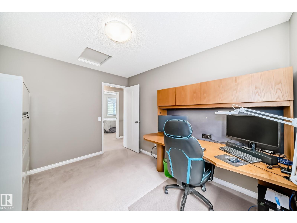
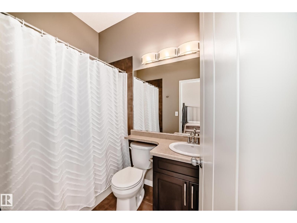
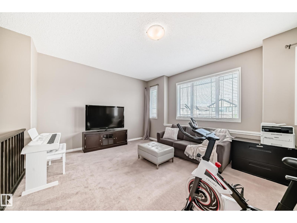
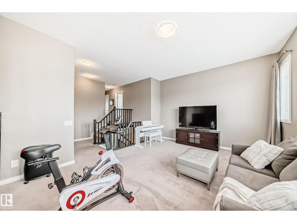
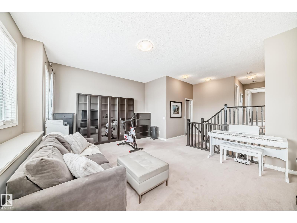
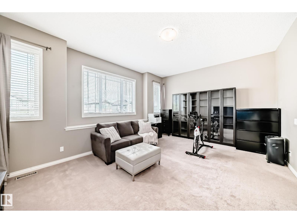
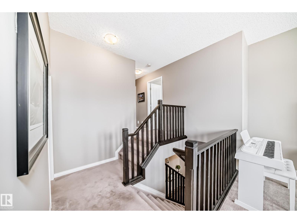
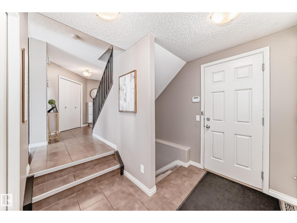
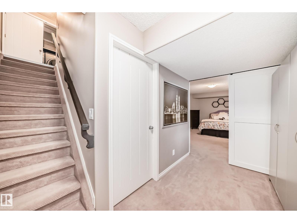
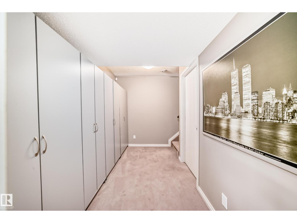
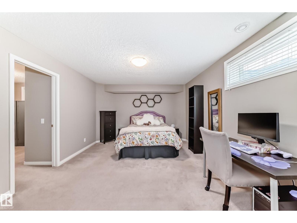
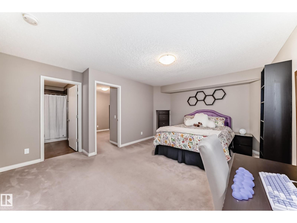
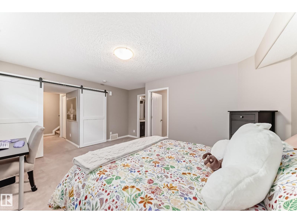
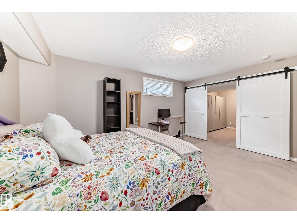
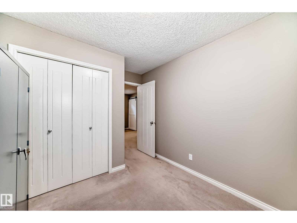
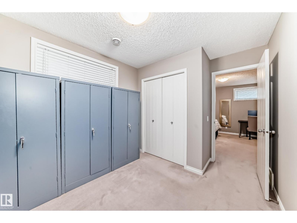
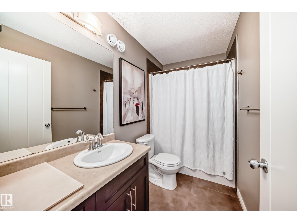
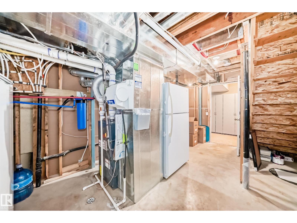
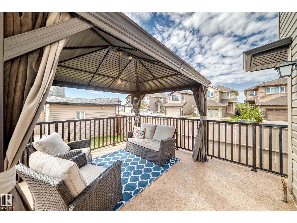
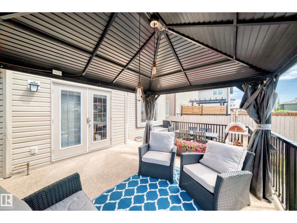
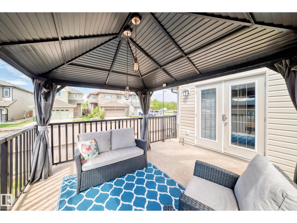
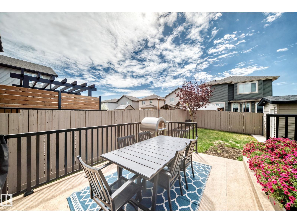
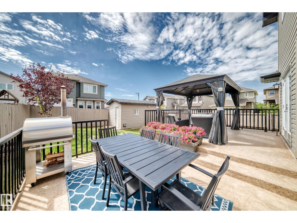
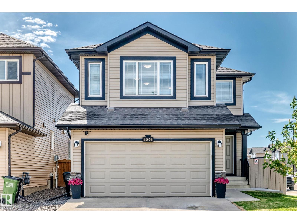
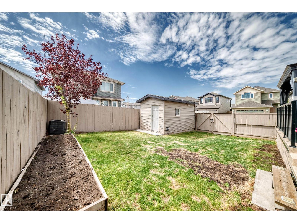
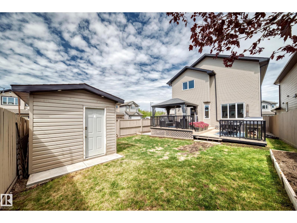
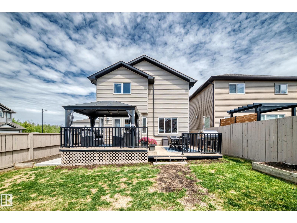
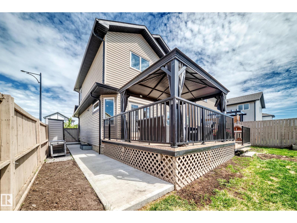
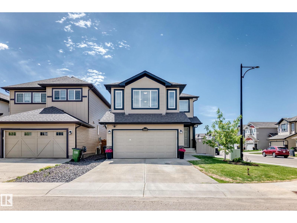
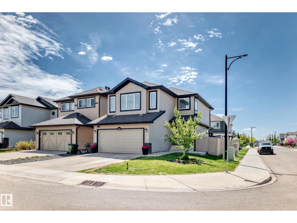
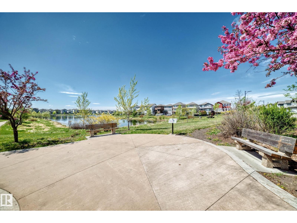
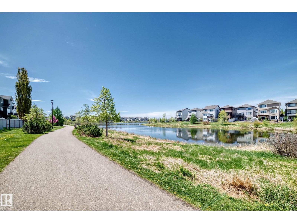
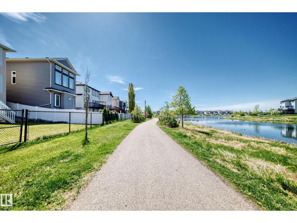
Green Space & Lakes!Welcome to this stunning family home featuring 4 spacious bedrooms, 3.5 baths, & a fully finished basement. The main floor showcases a gourmet kitchen complete w/ granite countertops, rich cabinetry, SS appliances, a corner pantry, & a large central island. The inviting living room is highlighted by a striking tile-surround gas fireplace, oversized windows that flood the space with natural light, and elegant hardwood flooring.Upstairs, you’ll find a bright vaulted bonus room w/ pot lights, and 3 generously sized bedrooms. The spacious primary retreat features a walk-in closet & a luxurious ensuite.The fully finished basement w/ impressive 9’ ceilings offers a 4th bedroom, full bathroom, & versatile flex room perfect for a home office, gym, or playroom. Additional features include central A/C. Step outside to enjoy the beautifully landscaped, fully fenced backyard complete a large two-tiered deck, & a custom powered shed. Minutes to the lake, only half a block from natural green space! (id:63125)
Property Details
|
MLS® Number
|
E4490008 |
|
Property Type
|
Single Family |
|
Neigbourhood
|
Rapperswill |
|
Amenities Near By
|
Public Transit, Schools, Shopping |
|
Features
|
See Remarks |
|
Parking Space Total
|
4 |
Building
|
Bathroom Total
|
4 |
|
Bedrooms Total
|
4 |
|
Appliances
|
Dishwasher, Dryer, Microwave Range Hood Combo, Refrigerator, Gas Stove(s), Washer |
|
Basement Development
|
Finished |
|
Basement Type
|
Full (finished) |
|
Constructed Date
|
2013 |
|
Construction Style Attachment
|
Detached |
|
Cooling Type
|
Central Air Conditioning |
|
Fireplace Fuel
|
Gas |
|
Fireplace Present
|
Yes |
|
Fireplace Type
|
Unknown |
|
Half Bath Total
|
1 |
|
Heating Type
|
Forced Air |
|
Stories Total
|
2 |
|
Size Interior
|
1,779 Ft2 |
|
Type
|
House |
Parking
|
Attached Garage
|
|
|
Heated Garage
|
|
Land
|
Acreage
|
No |
|
Land Amenities
|
Public Transit, Schools, Shopping |
|
Size Irregular
|
372.14 |
|
Size Total
|
372.14 M2 |
|
Size Total Text
|
372.14 M2 |
Rooms
| Level |
Type |
Length |
Width |
Dimensions |
|
Basement |
Bedroom 4 |
2.64 m |
2.68 m |
2.64 m x 2.68 m |
|
Basement |
Recreation Room |
4.98 m |
3.72 m |
4.98 m x 3.72 m |
|
Basement |
Utility Room |
5.18 m |
3.38 m |
5.18 m x 3.38 m |
|
Main Level |
Living Room |
4.65 m |
3.7 m |
4.65 m x 3.7 m |
|
Main Level |
Dining Room |
3 m |
2.95 m |
3 m x 2.95 m |
|
Main Level |
Kitchen |
2.78 m |
3 m |
2.78 m x 3 m |
|
Main Level |
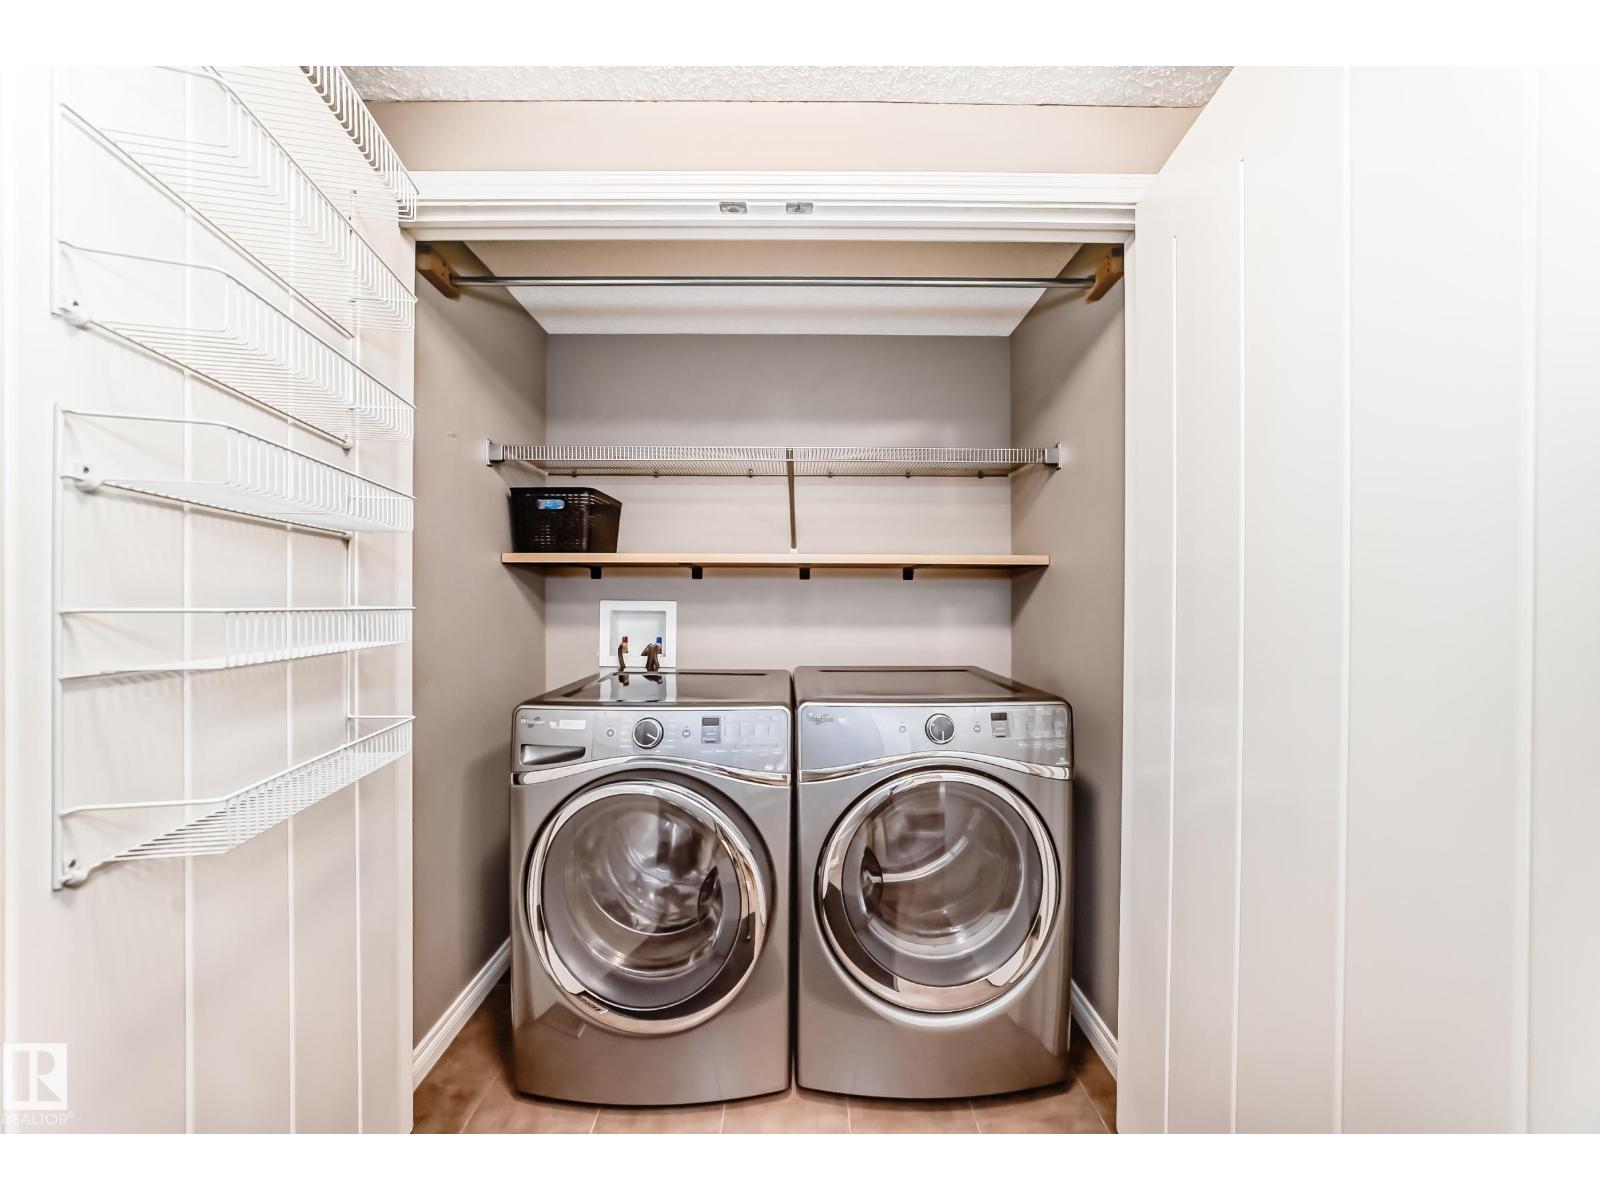
Laundry Room |
1.82 m |
0.93 m |
1.82 m x 0.93 m |
|
Upper Level |
Family Room |
5.48 m |
4.1 m |
5.48 m x 4.1 m |
|
Upper Level |
Primary Bedroom |
3.97 m |
4.09 m |
3.97 m x 4.09 m |
|
Upper Level |
Bedroom 2 |
3.03 m |
2.79 m |
3.03 m x 2.79 m |
|
Upper Level |
Bedroom 3 |
3.55 m |
2.84 m |
3.55 m x 2.84 m |