2 Bedroom
3 Bathroom
1,118 ft2
Forced Air
$389,000
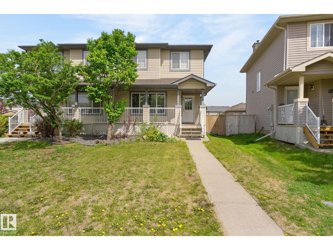
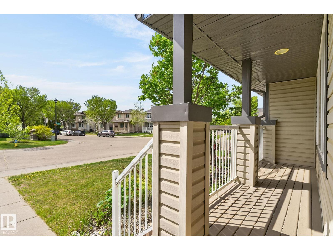
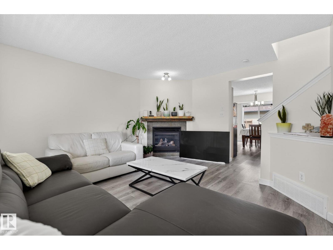
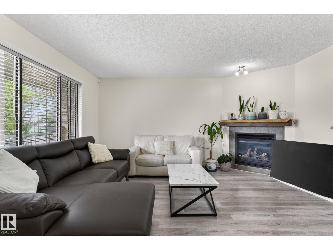
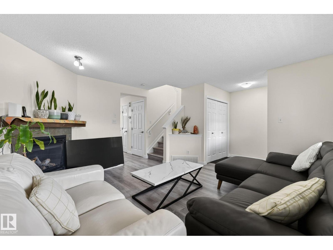
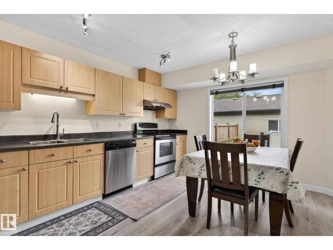
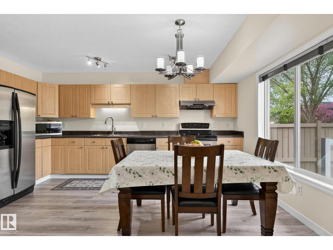
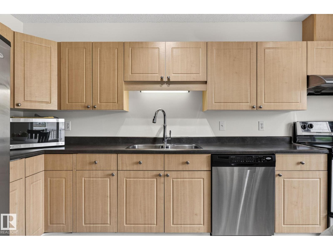
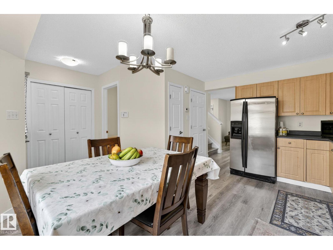
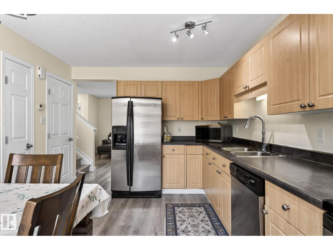
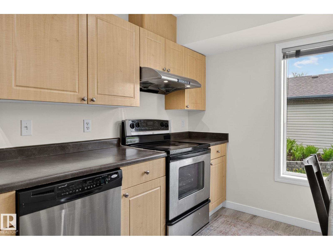
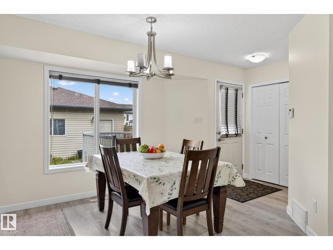
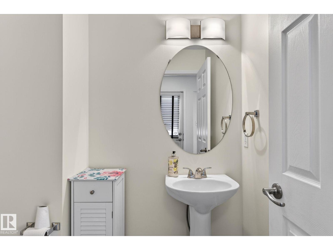
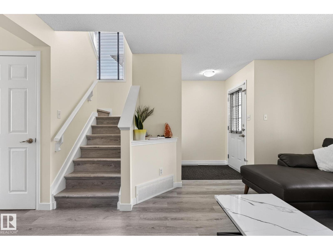
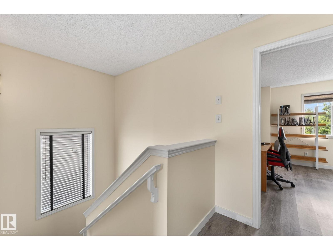
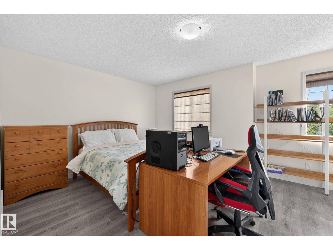
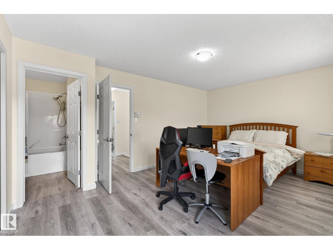
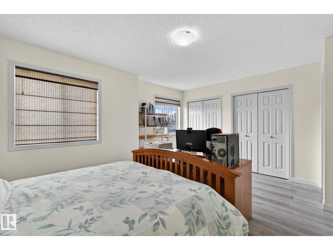
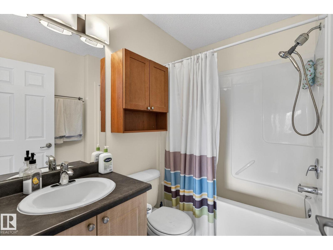
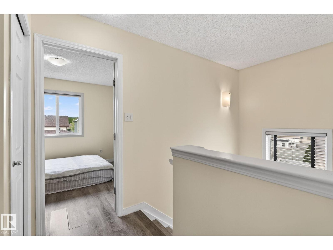
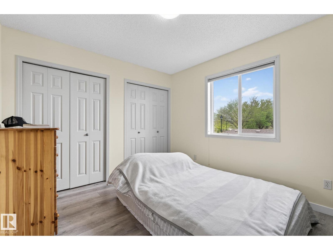
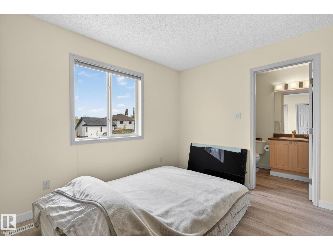
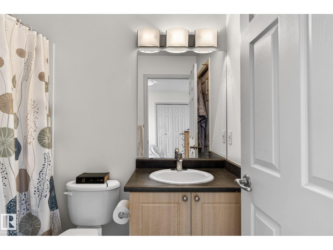
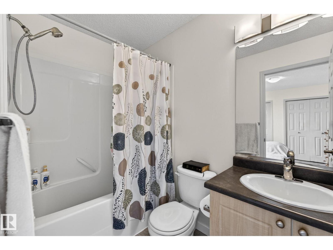
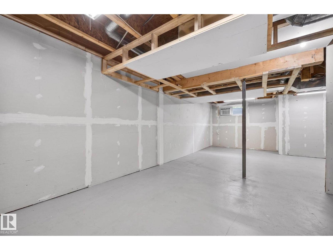
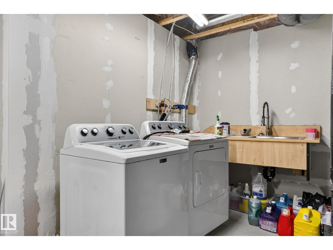
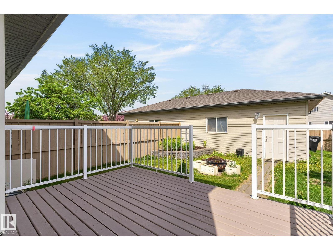
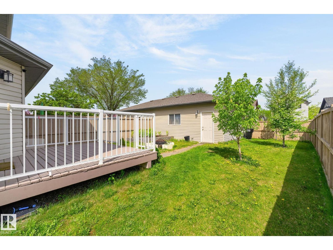
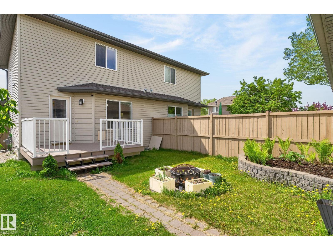
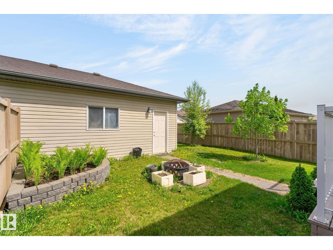
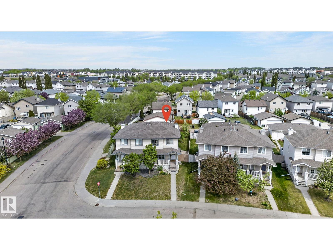
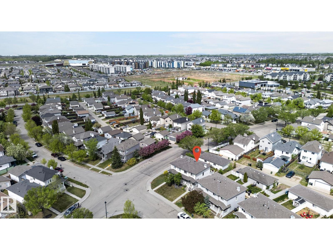
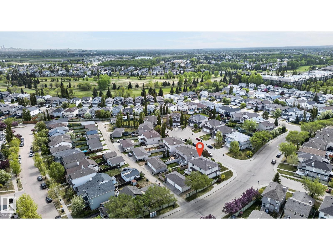
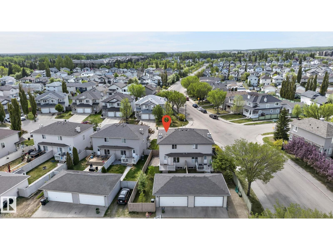
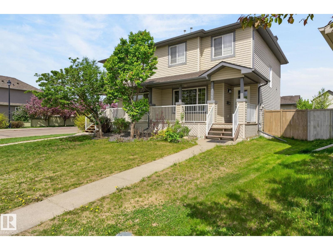
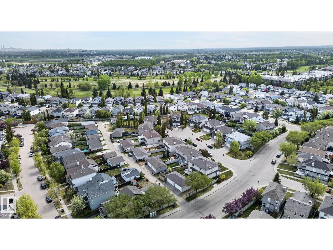
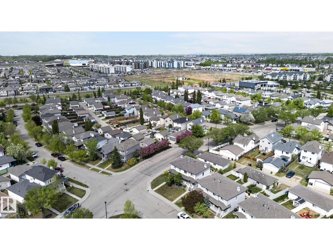
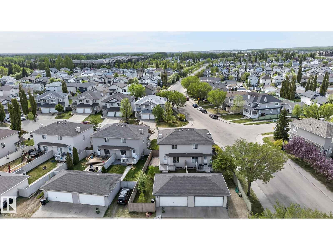
Welcome to the vibrant community of Suder Greens! This pristine 1,118.06 SQFT 2 Storey Half Duplex offers the perfect blend of Comfort, Style, and Functionality. Featuring 2 Spacious Bedrooms and 2.1 Bathrooms this beautifully maintained home is move-in ready and showcases numerous upgrades throughout including Vinyl Flooring, Fresh Paint, and New Shingles. The bright and inviting main floor is designed for Everyday Living and Entertaining while the Partially Finished Basement provides additional space with endless potential. Step outside to enjoy the Large Deck complete with a Natural Gas hook-up, perfect for summer BBQs and outdoor gatherings. The charming south-facing front porch adds incredible curb appeal and is the perfect spot to relax and enjoy the sunshine. Complete with a Double Detached Garage and located close to parks, shopping, schools, golf, and all amenities, this fantastic property is ideal for first-time buyers, young professionals, or investors alike. (id:63125)
Property Details
|
MLS® Number
|
E4490192 |
|
Property Type
|
Single Family |
|
Neigbourhood
|
Suder Greens |
|
Amenities Near By
|
Golf Course, Playground, Public Transit, Shopping |
|
Features
|
Lane, No Animal Home, No Smoking Home |
|
Structure
|
Deck, Porch |
Building
|
Bathroom Total
|
3 |
|
Bedrooms Total
|
2 |
|
Appliances
|
Dishwasher, Dryer, Hood Fan, Microwave, Refrigerator, Stove, Washer, Window Coverings |
|
Basement Development
|
Partially Finished |
|
Basement Type
|
Full (partially Finished) |
|
Constructed Date
|
2005 |
|
Construction Style Attachment
|
Semi-detached |
|
Half Bath Total
|
1 |
|
Heating Type
|
Forced Air |
|
Stories Total
|
2 |
|
Size Interior
|
1,118 Ft2 |
|
Type
|
Duplex |
Parking
Land
|
Acreage
|
No |
|
Fence Type
|
Fence |
|
Land Amenities
|
Golf Course, Playground, Public Transit, Shopping |
|
Size Irregular
|
308.9 |
|
Size Total
|
308.9 M2 |
|
Size Total Text
|
308.9 M2 |
Rooms
| Level |
Type |
Length |
Width |
Dimensions |
|
Main Level |
Living Room |
|
|
19'1" x 15' |
|
Main Level |
Dining Room |
|
|
6' x 9'3" |
|
Main Level |
Kitchen |
|
|
10'8" x 15'4" |
|
Upper Level |
Primary Bedroom |
|
|
16'7" x 12'7" |
|
Upper Level |
Bedroom 2 |
|
|
11'5" x 10'3" |