4 Bedroom
4 Bathroom
1,386 ft2
Fireplace
Central Air Conditioning
Forced Air
$509,975
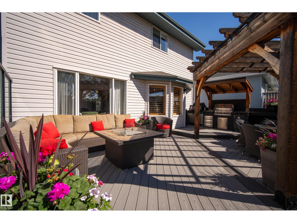
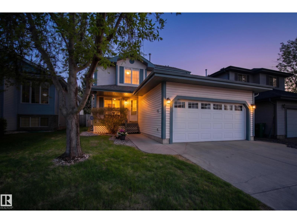
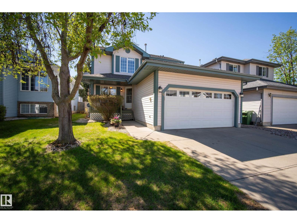
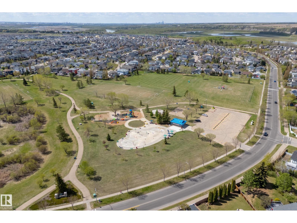
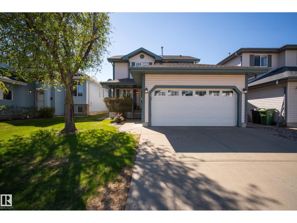
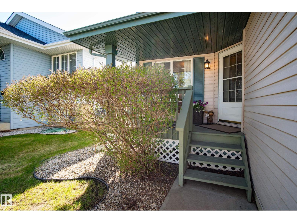
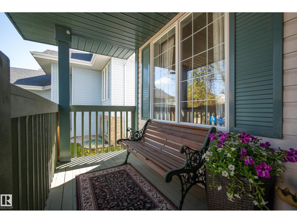
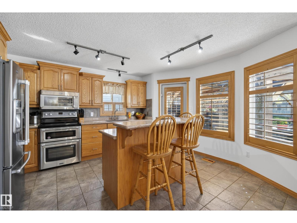
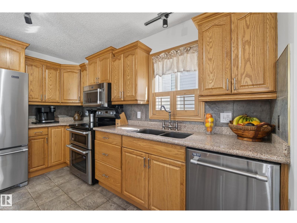
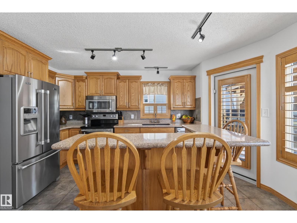
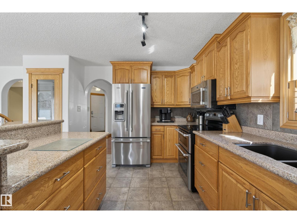
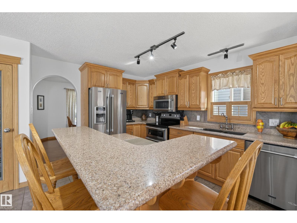
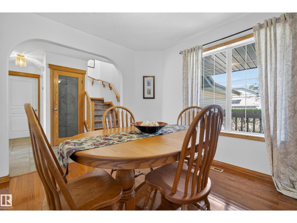
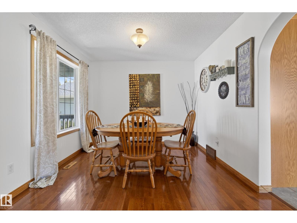
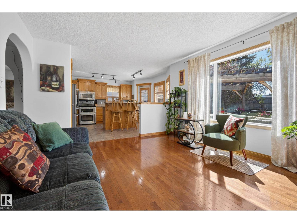
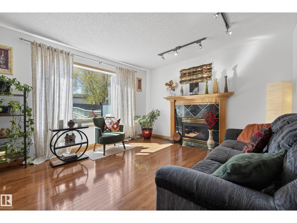
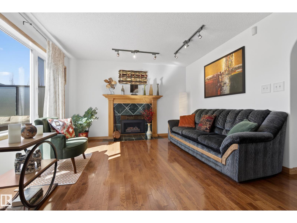
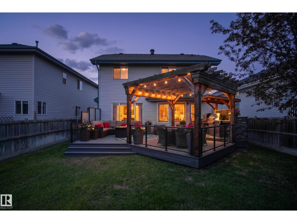
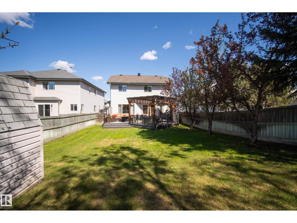
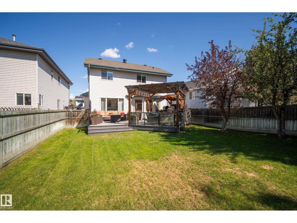
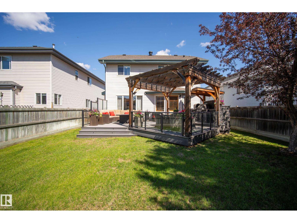
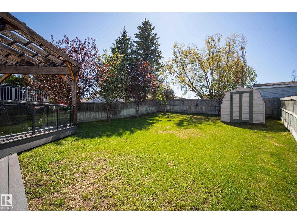
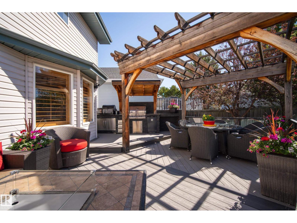
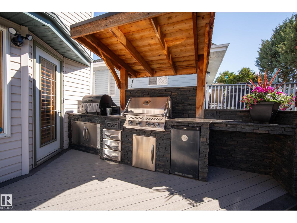
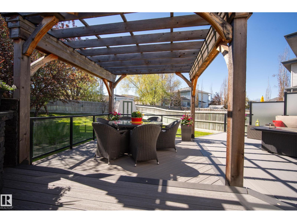
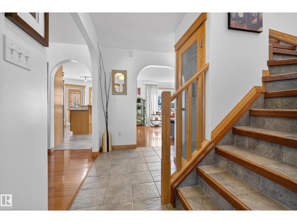
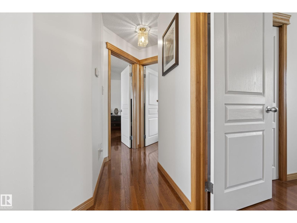
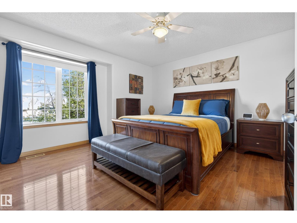
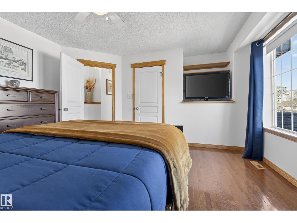
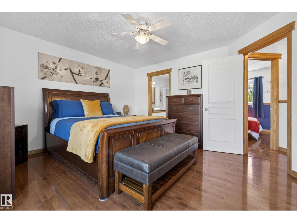
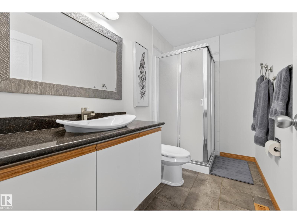
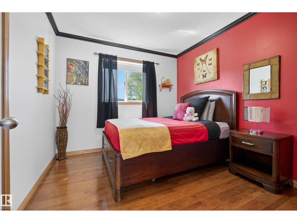
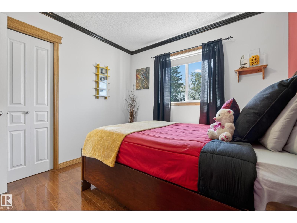
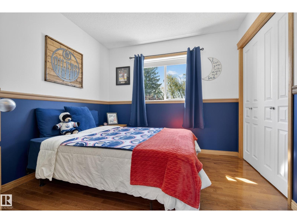
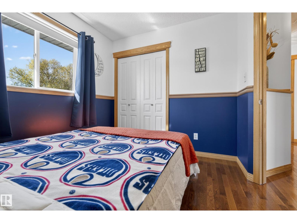
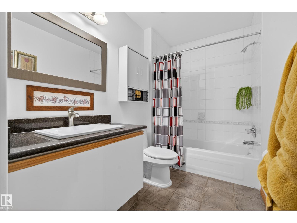
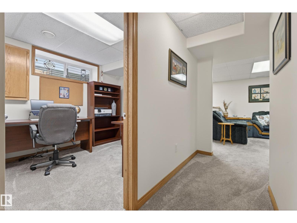
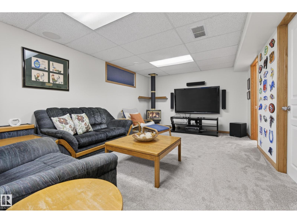
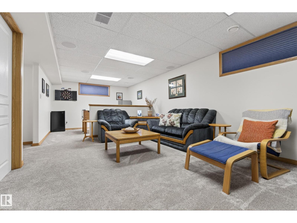
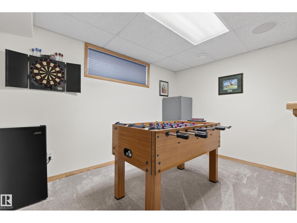
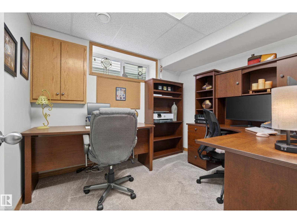
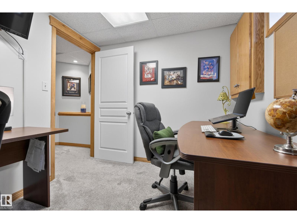
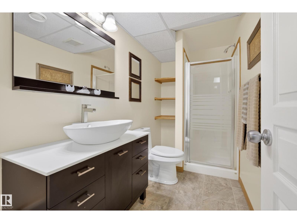
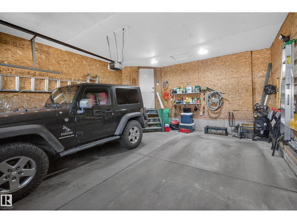
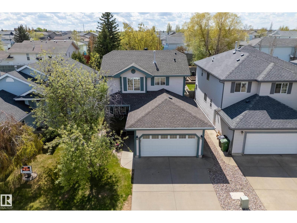
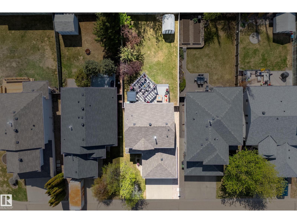
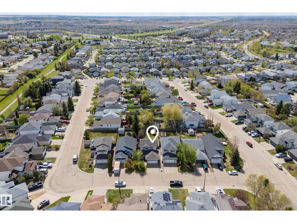
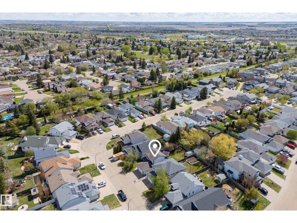
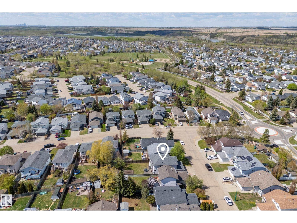
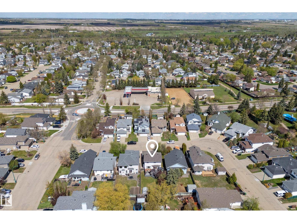
Welcome to this beautifully maintained original-owner two-storey home in sought-after Westpark on Westwood Green, where pride of ownership shines throughout! Located just a short walk or bike ride to the incredible sports park, playground & spray park, this home offers an amazing lifestyle for families. Featuring 4 bedrooms (including one currently used as a basement office) & 4 bathrooms, this property has been exceptionally cared for with numerous valuable upgrades. For added peace of mind, all Poly-B plumbing was professionally replaced with PEX in Spring 2026. Enjoy central A/C, a new hot water tank, air purification system, upgraded humidifier & enhanced blown-in attic insulation. Hardwood & porcelain tile flooring, beautiful interior wood shutters & warm gas fireplaces add style and comfort. Step outside to your private backyard retreat with a huge deck, pergola, shed & incredible outdoor kitchen featuring a fridge, Napoleon BBQ & Traeger smoker included! Furnishings negotiable. (id:63125)
Property Details
|
MLS® Number
|
E4490126 |
|
Property Type
|
Single Family |
|
Neigbourhood
|
Westwood Trails |
|
Amenities Near By
|
Golf Course, Playground, Schools, Shopping |
|
Features
|
Flat Site, Park/reserve, No Smoking Home |
|
Parking Space Total
|
5 |
|
Structure
|
Deck |
Building
|
Bathroom Total
|
4 |
|
Bedrooms Total
|
4 |
|
Amenities
|
Vinyl Windows |
|
Appliances
|
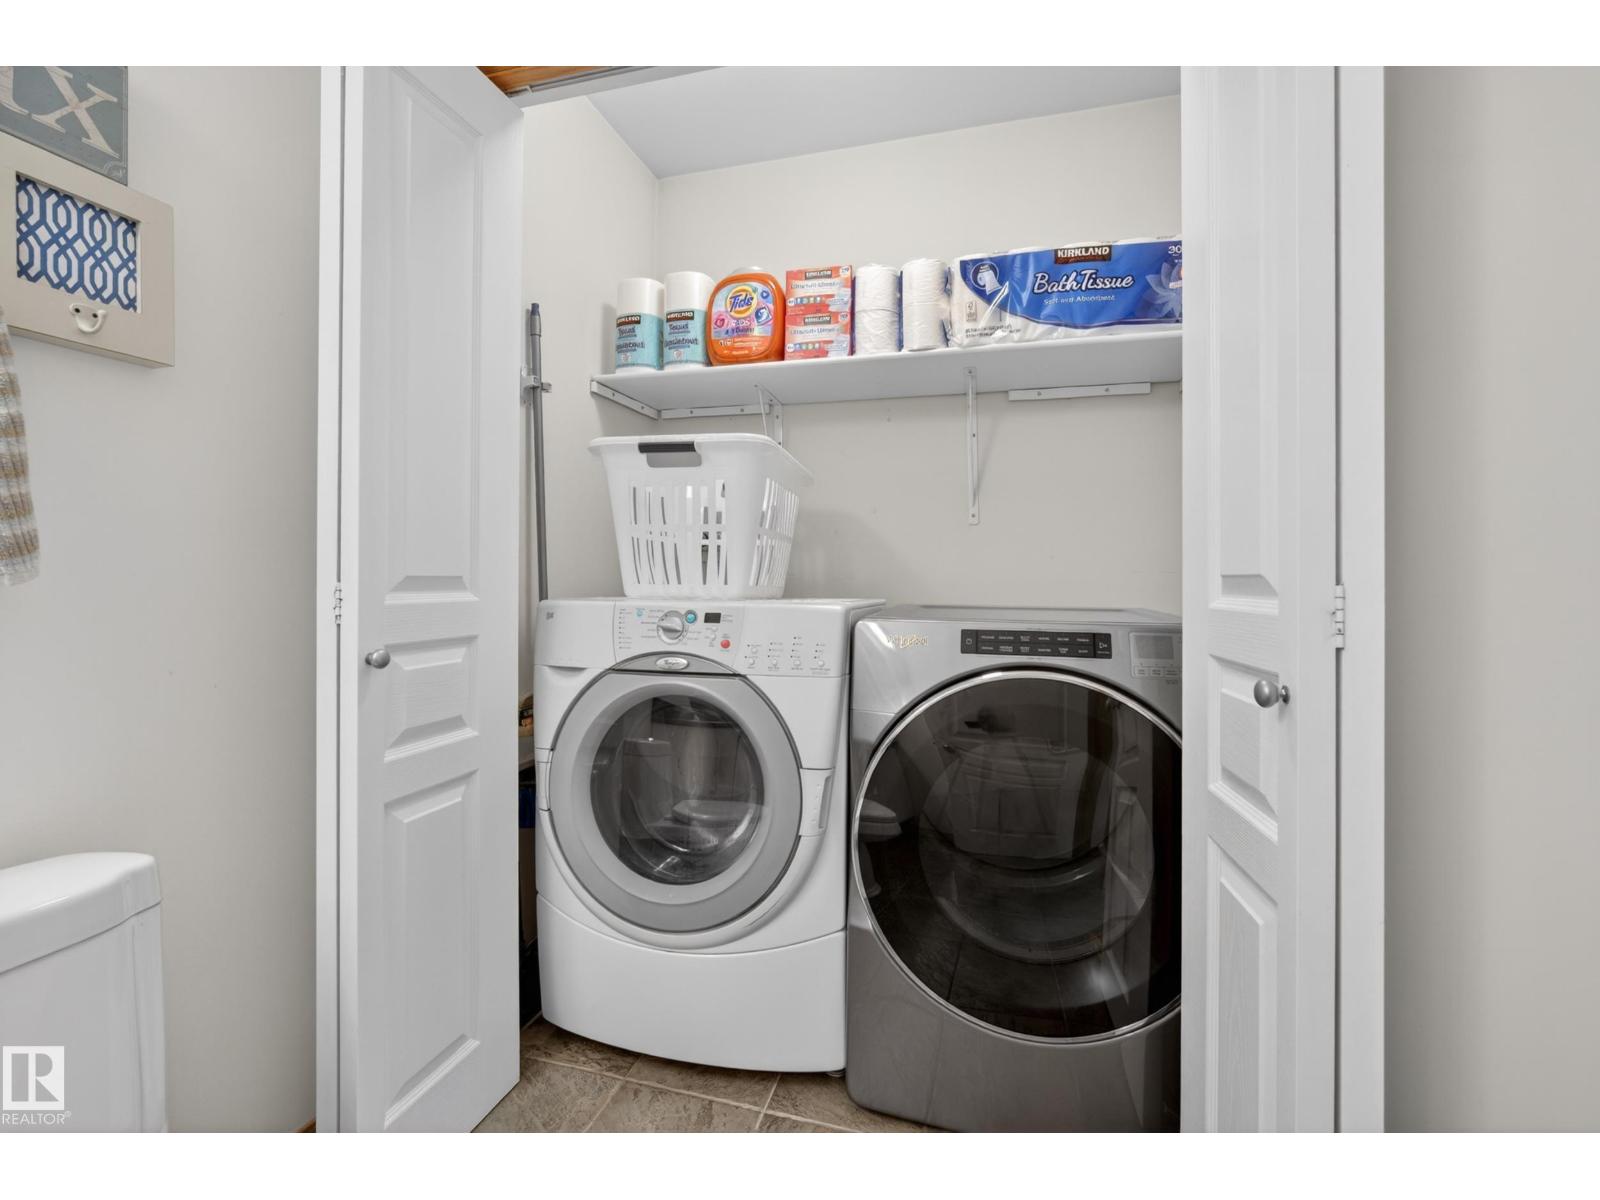
Dishwasher, Dryer, Freezer, Garage Door Opener Remote(s), Garage Door Opener, Microwave Range Hood Combo, Refrigerator, Storage Shed, Stove, Washer, Window Coverings, See Remarks |
|
Basement Development
|
Finished |
|
Basement Type
|
Full (finished) |
|
Constructed Date
|
1995 |
|
Construction Status
|
Insulation Upgraded |
|
Construction Style Attachment
|
Detached |
|
Cooling Type
|
Central Air Conditioning |
|
Fireplace Fuel
|
Wood |
|
Fireplace Present
|
Yes |
|
Fireplace Type
|
Woodstove |
|
Half Bath Total
|
1 |
|
Heating Type
|
Forced Air |
|
Stories Total
|
2 |
|
Size Interior
|
1,386 Ft2 |
|
Type
|
House |
Parking
Land
|
Acreage
|
No |
|
Fence Type
|
Fence |
|
Land Amenities
|
Golf Course, Playground, Schools, Shopping |
|
Size Irregular
|
463.59 |
|
Size Total
|
463.59 M2 |
|
Size Total Text
|
463.59 M2 |
Rooms
| Level |
Type |
Length |
Width |
Dimensions |
|
Lower Level |
Family Room |
|
|
Measurements not available |
|
Lower Level |
Bedroom 4 |
|
|
8' x 9'10" |
|
Main Level |
Living Room |
|
|
13'8" x 12'6" |
|
Main Level |
Dining Room |
|
|
10'3" x 10' |
|
Main Level |
Kitchen |
|
|
13'4" x 14'6" |
|
Upper Level |
Primary Bedroom |
|
|
13'6" x 13'8" |
|
Upper Level |
Bedroom 2 |
|
|
9'6" x 10' |
|
Upper Level |
Bedroom 3 |
|
|
9'5" x 10'6" |