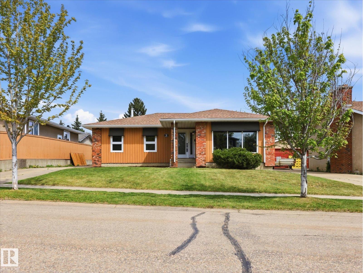
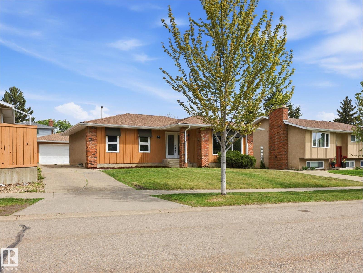
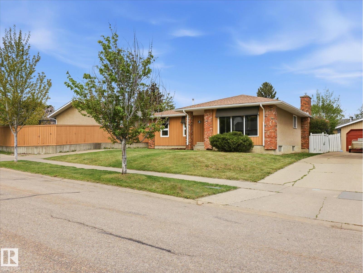
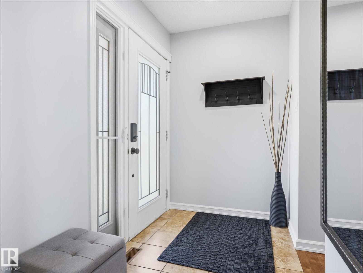
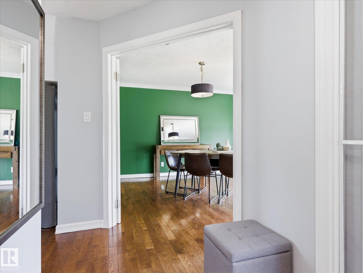
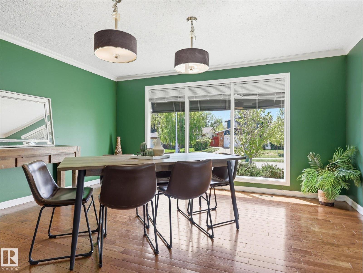
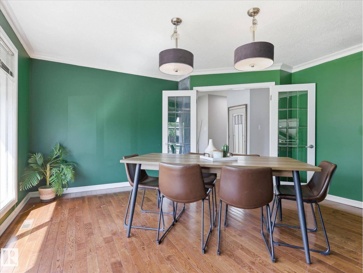
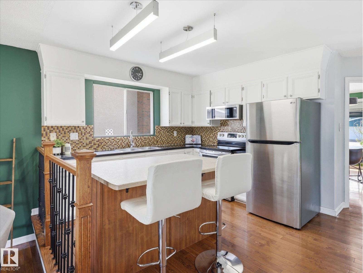
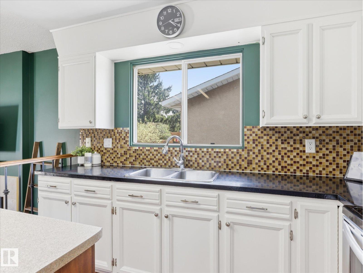
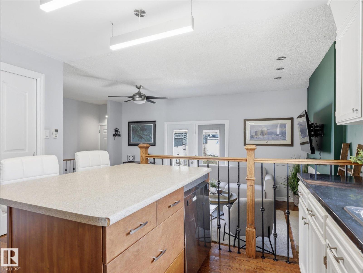
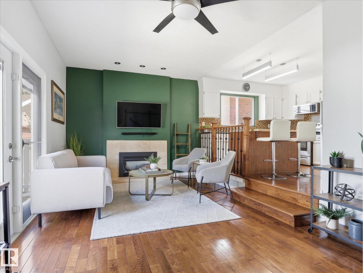
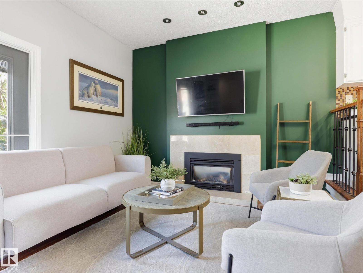
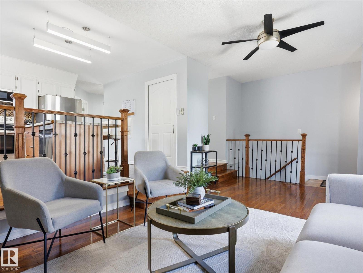
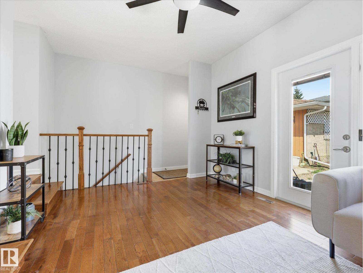
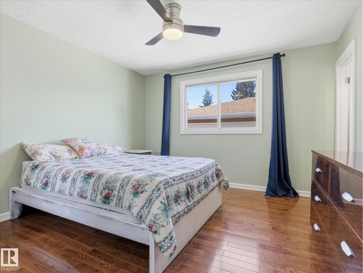
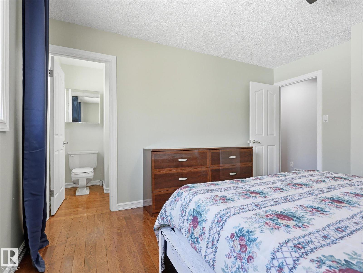
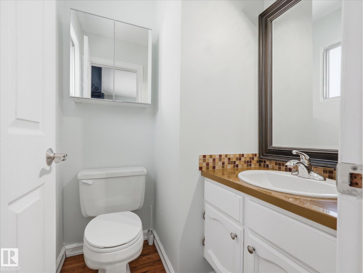
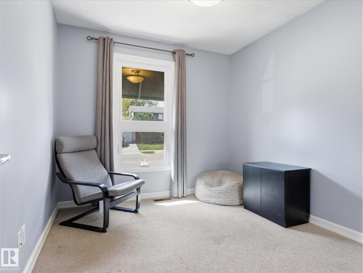
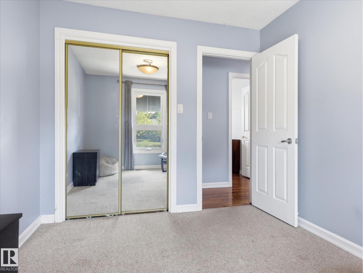
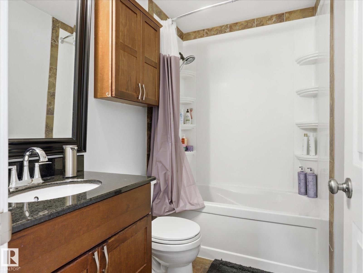
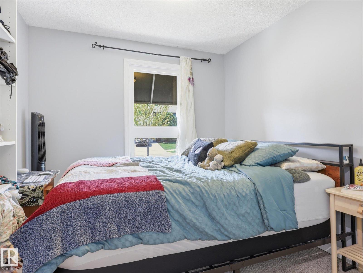
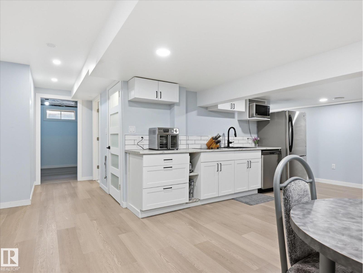
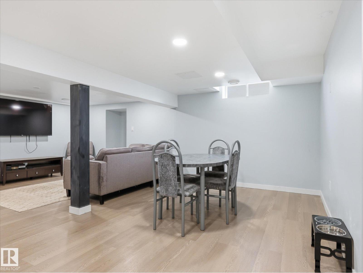
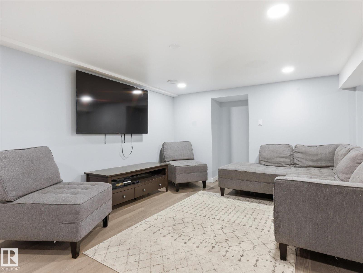
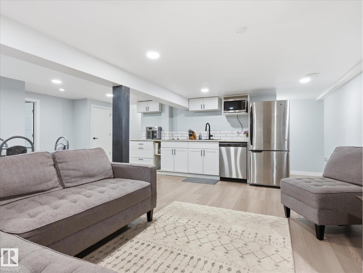
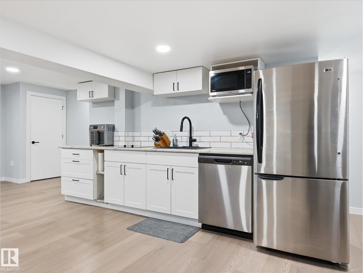
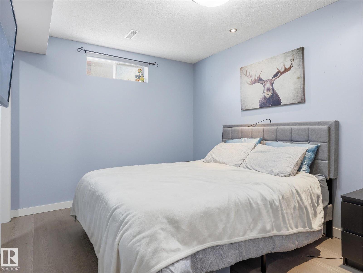
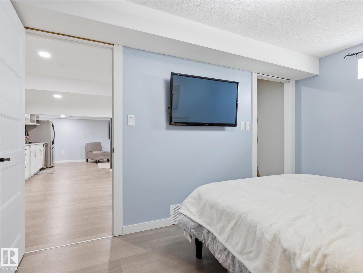
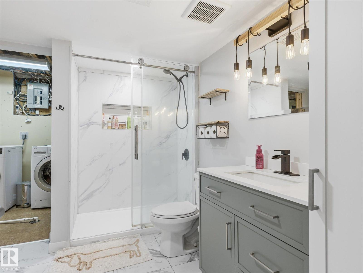
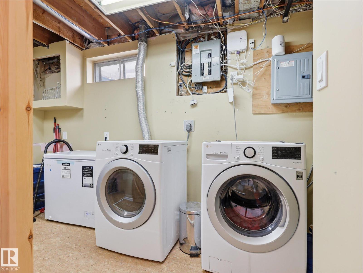
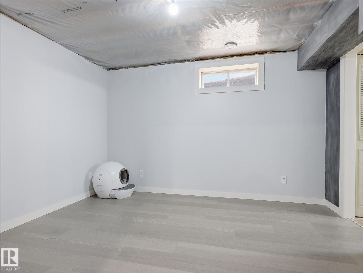
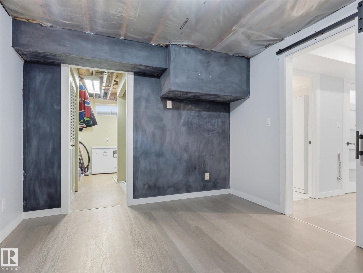
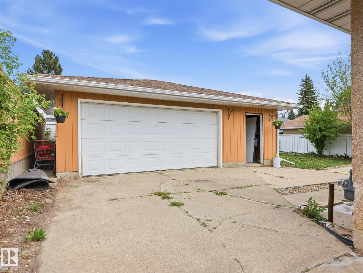
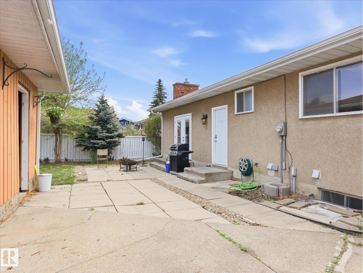
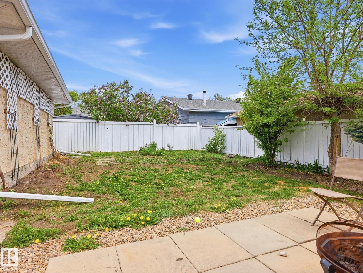
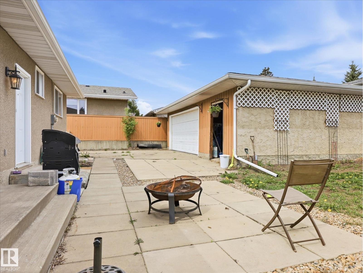
Welcome to this well-maintained home in the heart of Forest Lawn! Offering just over 2,400 sqft of living space, this 5 bedroom, 2.5 bathroom home provides incredible flexibility for families, investors, or multi-generational living. Featuring some newer windows, newer shingles, eaves replaced just 2 years ago, a furnace from 2014, and HWT from 2019, this property offers peace of mind with many key updates already completed. The newer finished basement is perfectly set up for multi-generational living or as a mortgage helper, complete with a second kitchen. Outside, you’ll find an oversized double detached garage with plenty of room for vehicles, storage, or a workshop. Located on a quiet crescent close to 3 schools, parks, shopping, and all amenities, this is a fantastic opportunity in a mature St. Albert neighbourhood! (id:63125)
1:00 pm
Ends at:4:00 pm
2:00 pm
Ends at:4:00 pm
| MLS® Number | E4490466 |
| Property Type | Single Family |
| Neigbourhood | Forest Lawn (St. Albert) |
| Amenities Near By | Playground, Public Transit, Schools |
| Features | See Remarks |
| Bathroom Total | 3 |
| Bedrooms Total | 5 |
| Appliances | Dryer, Microwave Range Hood Combo, Stove, Washer, Two Refrigerators, Dishwasher |
| Architectural Style | Bungalow |
| Basement Development | Finished |
| Basement Type | Full (finished) |
| Constructed Date | 1973 |
| Construction Style Attachment | Detached |
| Fireplace Fuel | Gas |
| Fireplace Present | Yes |
| Fireplace Type | Insert |
| Half Bath Total | 1 |
| Heating Type | Forced Air |
| Stories Total | 1 |
| Size Interior | 1,269 Ft2 |
| Type | House |
| Detached Garage |
| Acreage | No |
| Fence Type | Fence |
| Land Amenities | Playground, Public Transit, Schools |
| Level | Type | Length | Width | Dimensions |
|---|---|---|---|---|
| Basement | Bedroom 4 | 9'2 x 12'10 | ||
| Basement | Bedroom 5 | 12'4 x 10'6 | ||
| Main Level | Living Room | 11'2 x 21'6 | ||
| Main Level | Dining Room | 14'4 x 14'10 | ||
| Main Level | Kitchen | 10'9 x 12'7 | ||
| Main Level | Primary Bedroom | 12 m | Measurements not available x 12 m | |
| Main Level | Bedroom 2 | 10'6 x 8'10 | ||
| Main Level | Bedroom 3 | 9 m | Measurements not available x 9 m |
Contact us for more information

The trademarks REALTOR®, REALTORS®, and the REALTOR® logo are controlled by The Canadian Real Estate Association (CREA) and identify real estate professionals who are members of CREA. The trademarks MLS®, Multiple Listing Service® and the associated logos are owned by The Canadian Real Estate Association (CREA) and identify the quality of services provided by real estate professionals who are members of CREA. The trademark DDF® is owned by The Canadian Real Estate Association (CREA) and identifies CREA's Data Distribution Facility (DDF®)