3 Bedroom
3 Bathroom
2,065 ft2
Fireplace
Central Air Conditioning
Forced Air
$599,900
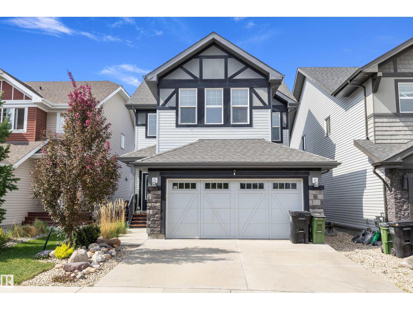
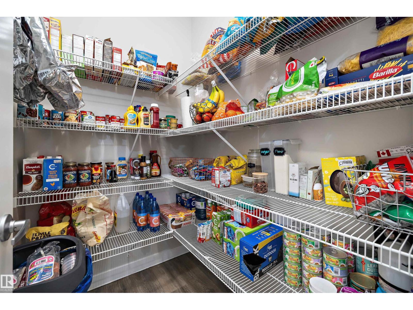
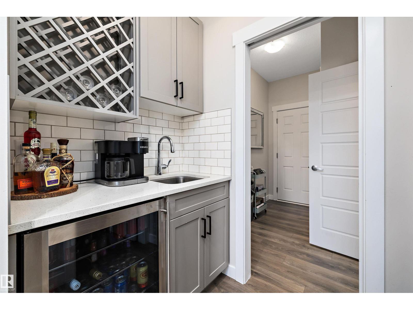
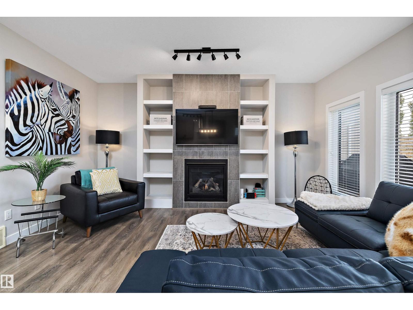
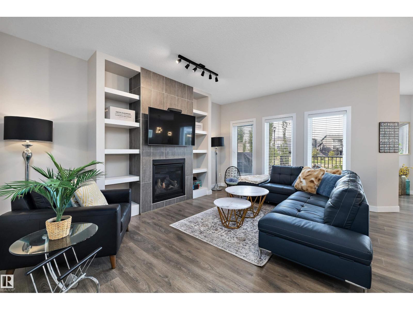
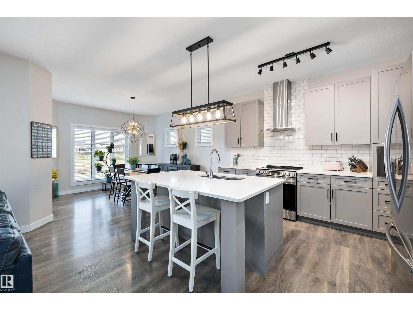
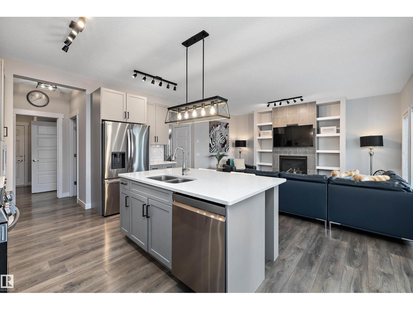
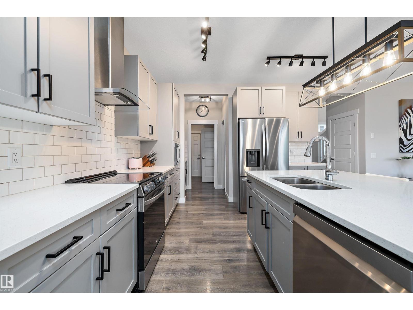
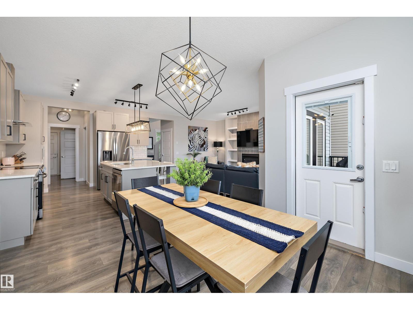
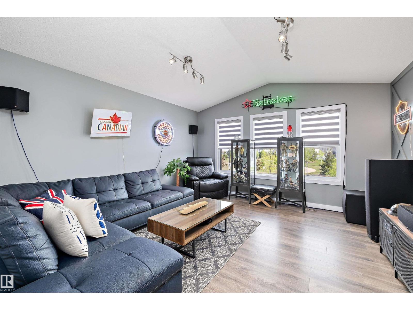
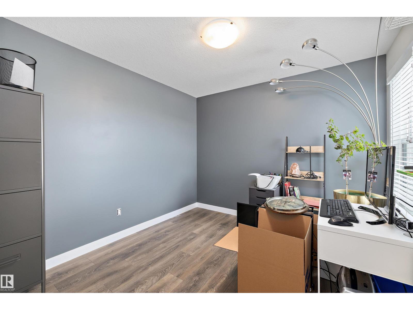
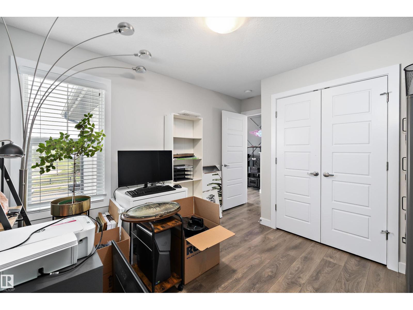
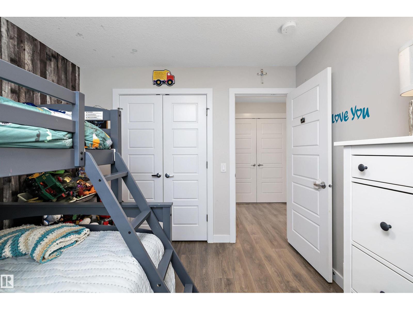
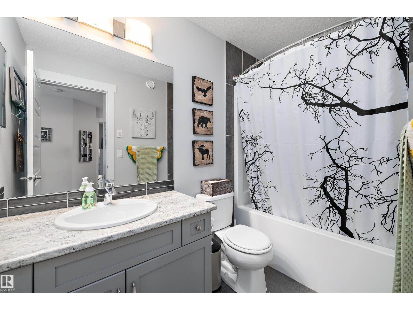
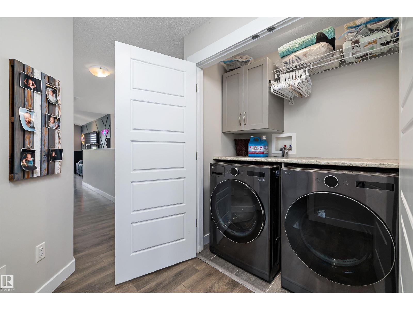
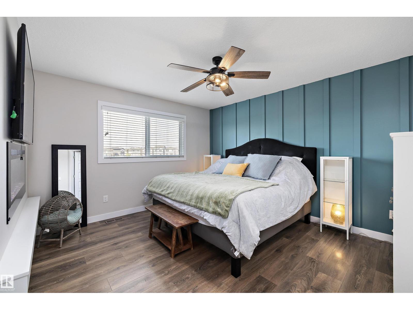
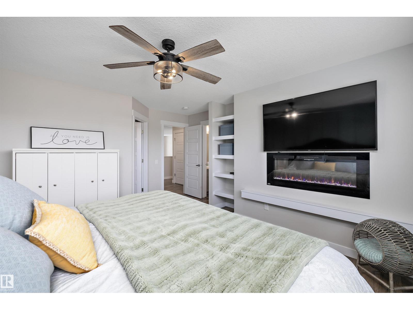
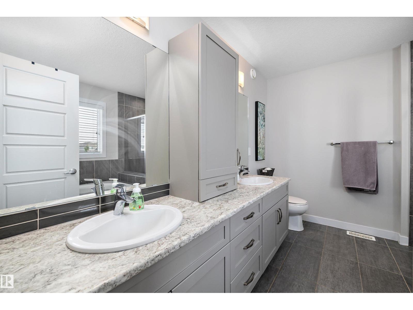
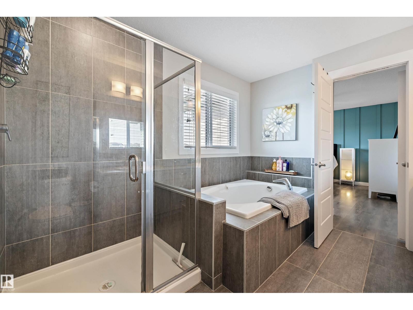
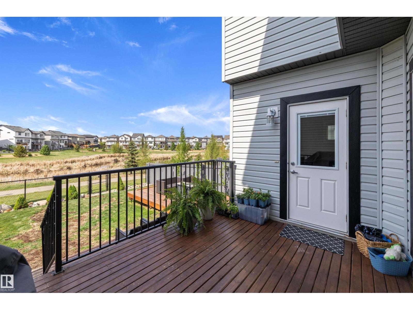
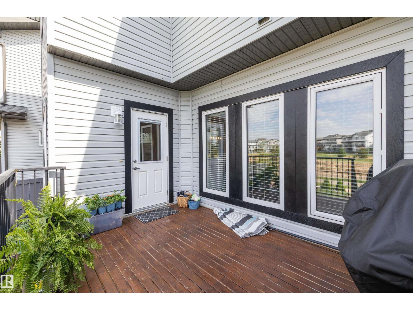
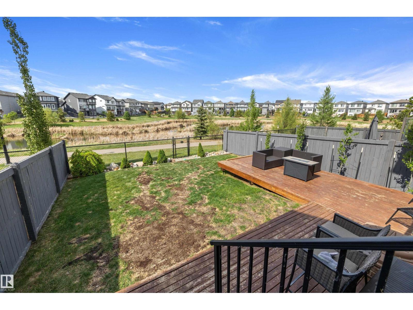
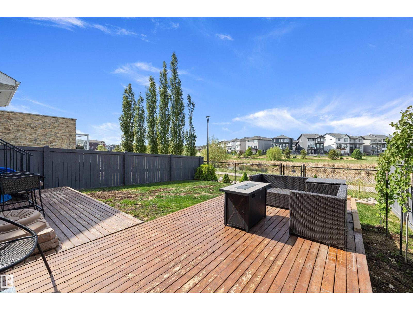
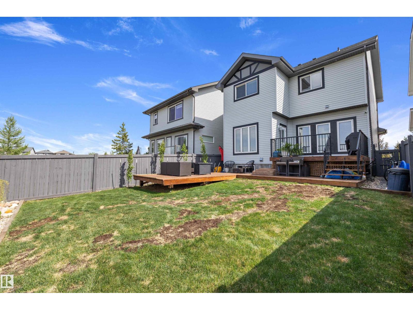
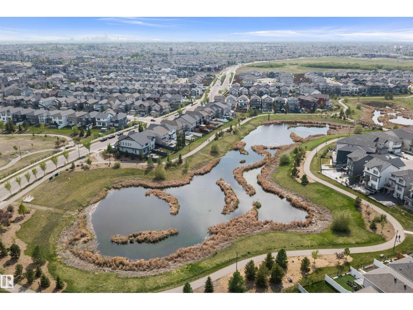
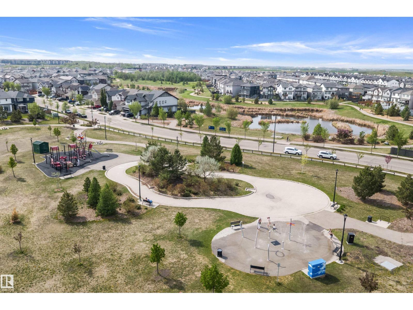
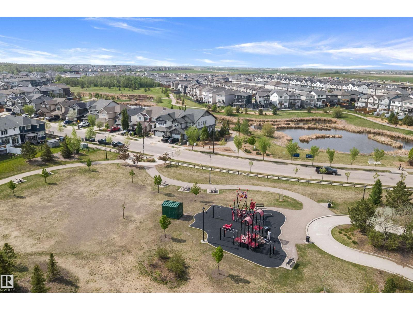
Situated on a PREMIUM POND-BACKING LOT with stunning views of the WALKING TRAILS & WATER FEATURE, this CUSTOM-BUILT DAYTONA HOME offers 2,065 SQ FT of beautifully designed living space! The OPEN-CONCEPT MAIN FLOOR is perfect for entertaining with QUARTZ COUNTERTOPS, SS APPLIANCES, LOADS OF CABINET SPACE & a MASSIVE WALK-THROUGH PANTRY functioning like a BUTLER’S KITCHEN complete with WET BAR, BEVERAGE COOLER & WINE RACK. The spacious dining & living area showcases a GAS FIREPLACE with CUSTOM BUILT-IN SHELVING & access to the LARGE DECK with NATURAL GAS BBQ HOOKUP overlooking the peaceful backyard setting. Upstairs offers a MASSIVE BONUS ROOM, UPSTAIRS LAUNDRY & 3 LARGE BEDROOMS including a BEAUTIFUL PRIMARY SUITE with ELECTRIC FIREPLACE, CUSTOM FEATURE WALL, WALK-IN CLOSET & 5 PC ENSUITE with SOAKER TUB, WALK-IN SHOWER & HIS & HERS SINKS. OVERSIZED DOUBLE ATTACHED GARAGE, NEW APPLIANCES & HOT WATER TANK (2025), CENTRAL AIR (2020) & driveway professionally mud jacked/leveled in May 2026. Close to schools, (id:63125)
Property Details
|
MLS® Number
|
E4490440 |
|
Property Type
|
Single Family |
|
Neigbourhood
|
Cy Becker |
|
Amenities Near By
|
Playground, Schools, Shopping |
|
Features
|
No Back Lane, Park/reserve, No Smoking Home |
|
Structure
|
Deck |
|
View Type
|
Lake View |
Building
|
Bathroom Total
|
3 |
|
Bedrooms Total
|
3 |
|
Appliances
|
Dishwasher, Dryer, Garage Door Opener Remote(s), Garage Door Opener, Hood Fan, Refrigerator, Stove, Washer, Wine Fridge, See Remarks |
|
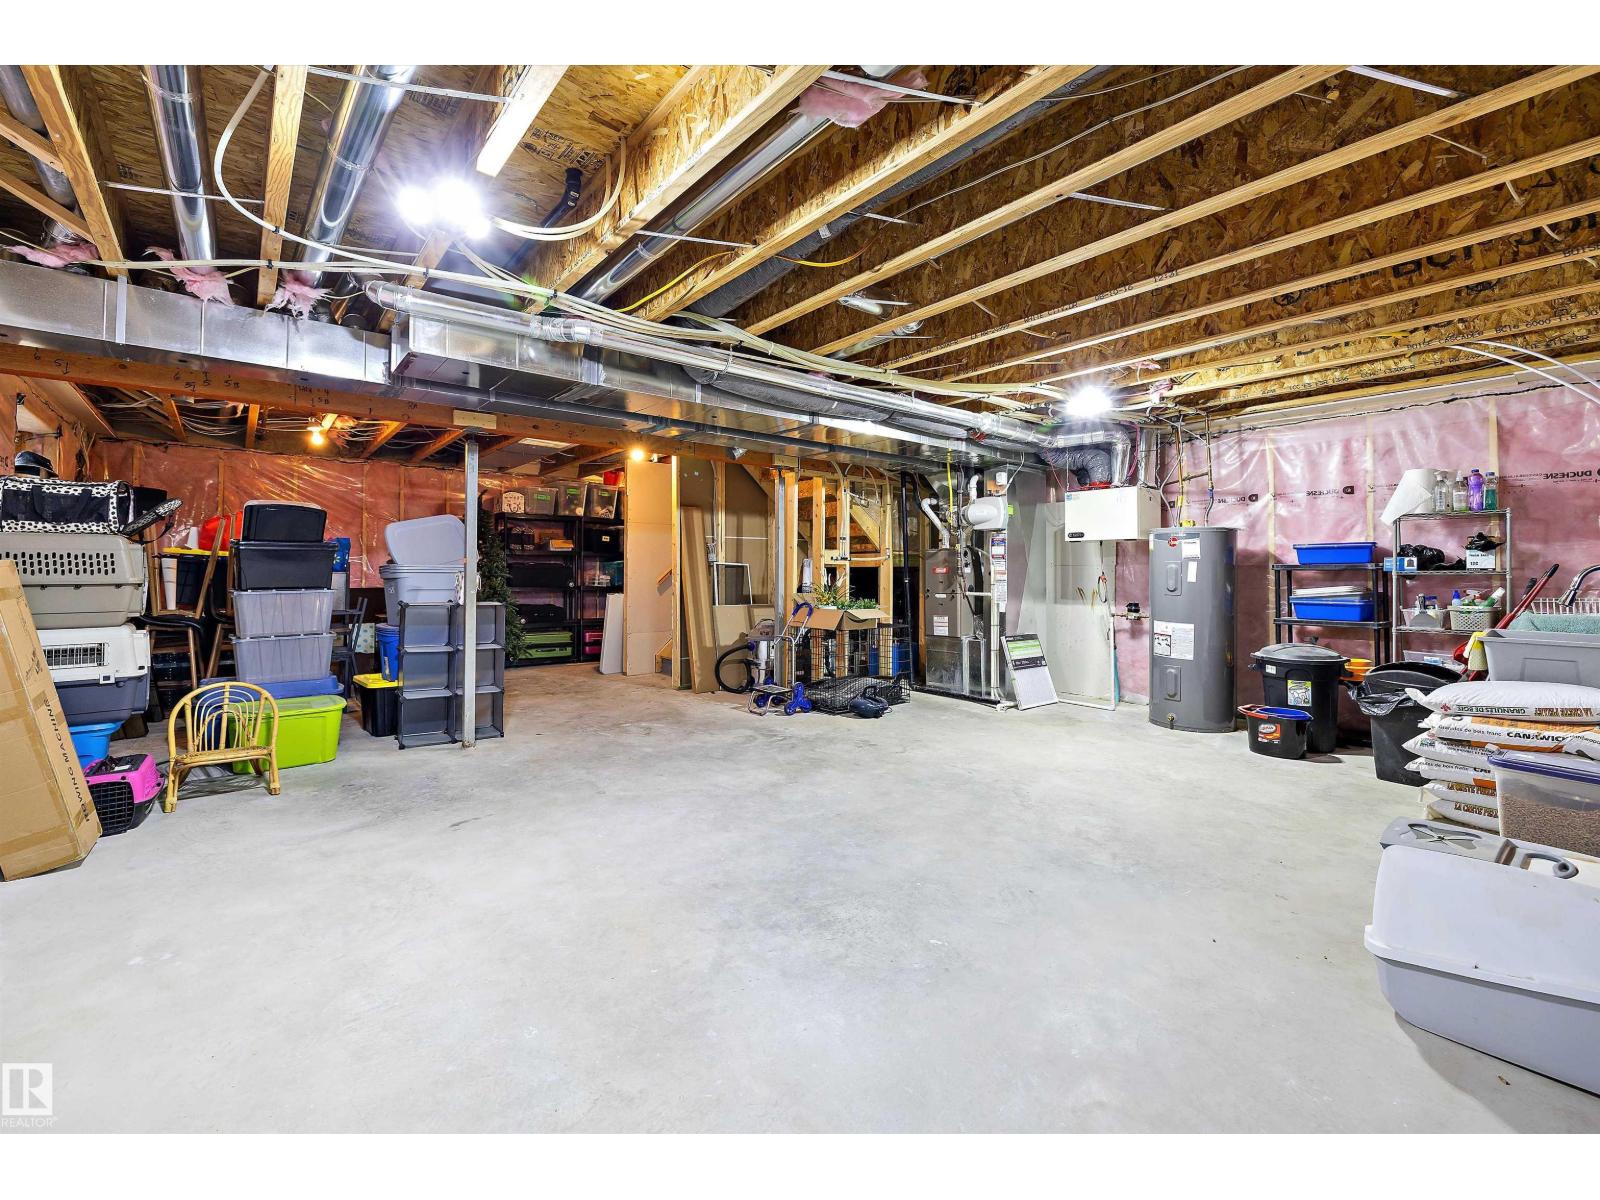
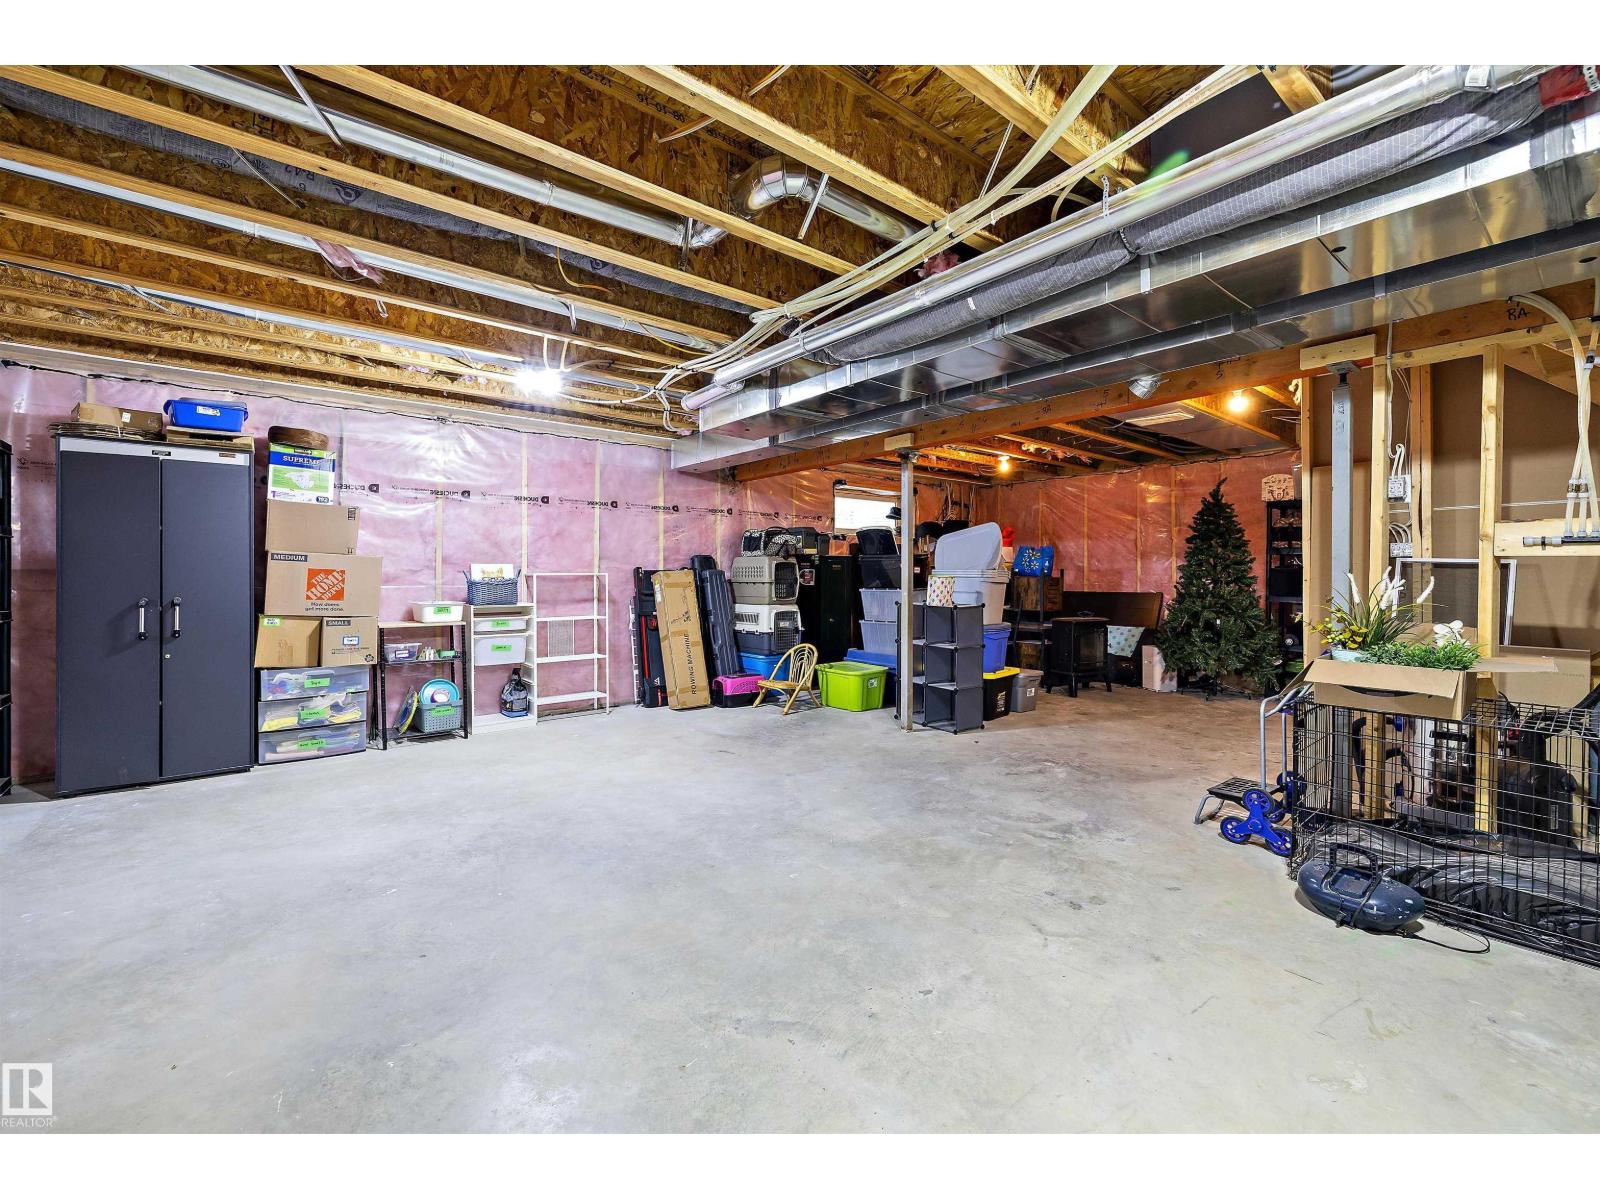
Basement Development
|
Unfinished |
|
Basement Type
|
Full (unfinished) |
|
Constructed Date
|
2017 |
|
Construction Style Attachment
|
Detached |
|
Cooling Type
|
Central Air Conditioning |
|
Fireplace Fuel
|
Gas |
|
Fireplace Present
|
Yes |
|
Fireplace Type
|
Unknown |
|
Half Bath Total
|
1 |
|
Heating Type
|
Forced Air |
|
Stories Total
|
2 |
|
Size Interior
|
2,065 Ft2 |
|
Type
|
House |
Parking
|
Attached Garage
|
|
|
Heated Garage
|
|
Land
|
Acreage
|
No |
|
Fence Type
|
Fence |
|
Land Amenities
|
Playground, Schools, Shopping |
Rooms
| Level |
Type |
Length |
Width |
Dimensions |
|
Main Level |
Living Room |
5.02 m |
|
5.02 m x Measurements not available |
|
Main Level |
Dining Room |
3.93 m |
|
3.93 m x Measurements not available |
|
Main Level |
Kitchen |
3.63 m |
|
3.63 m x Measurements not available |
|
Upper Level |
Primary Bedroom |
4.77 m |
|
4.77 m x Measurements not available |
|
Upper Level |
Bedroom 2 |
3.03 m |
|
3.03 m x Measurements not available |
|
Upper Level |
Bedroom 3 |
3.03 m |
|
3.03 m x Measurements not available |
|
Upper Level |
Bonus Room |
4.44 m |
|
4.44 m x Measurements not available |