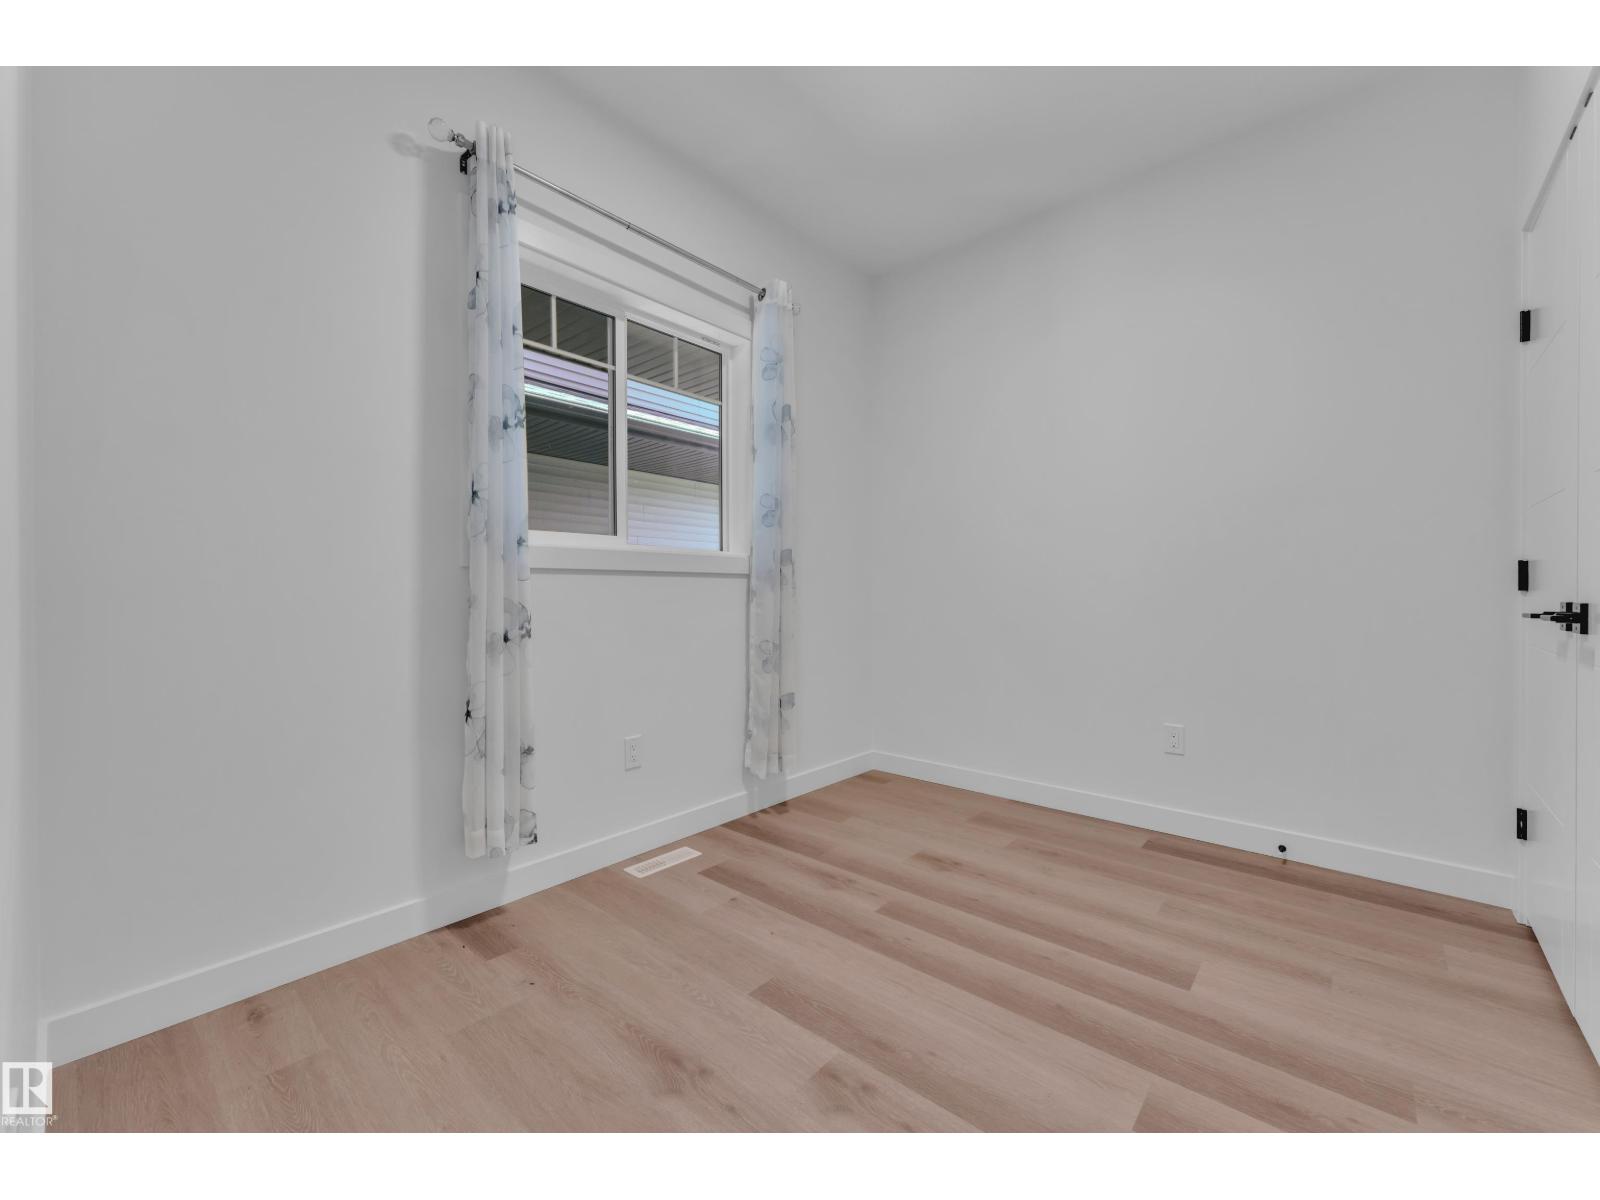
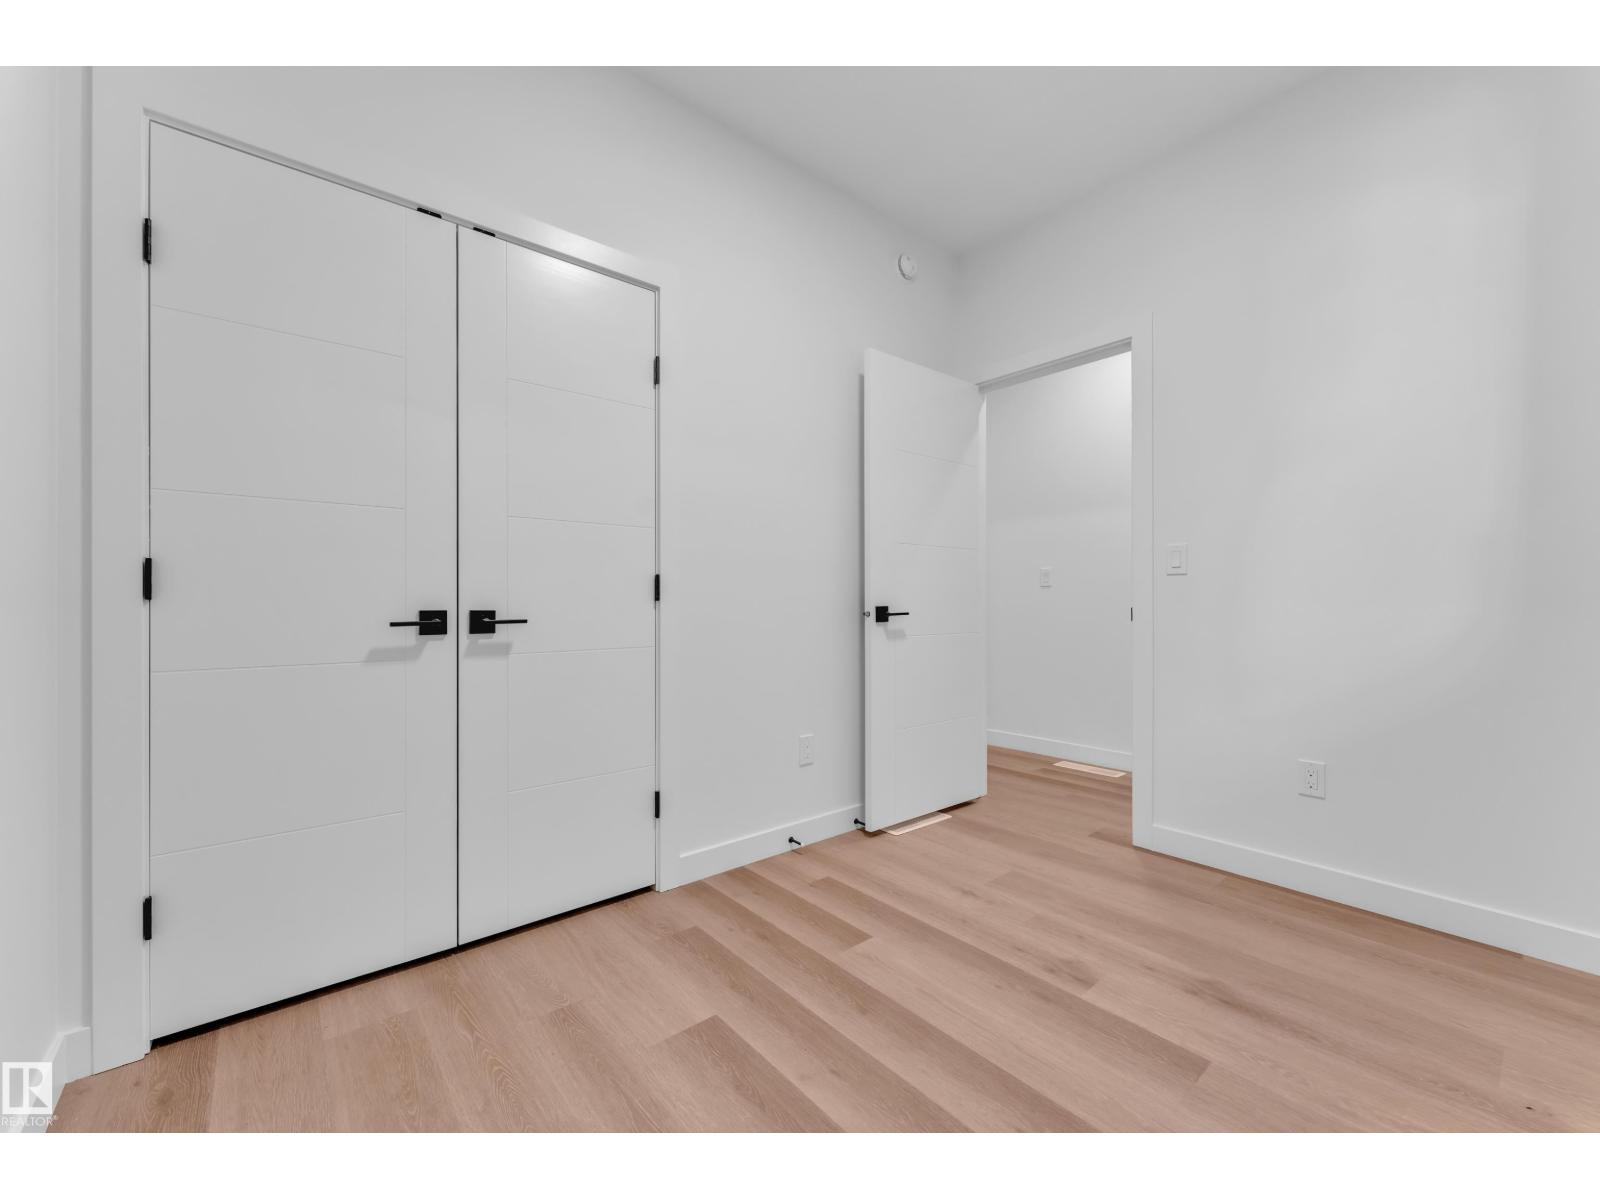
4 Bedroom
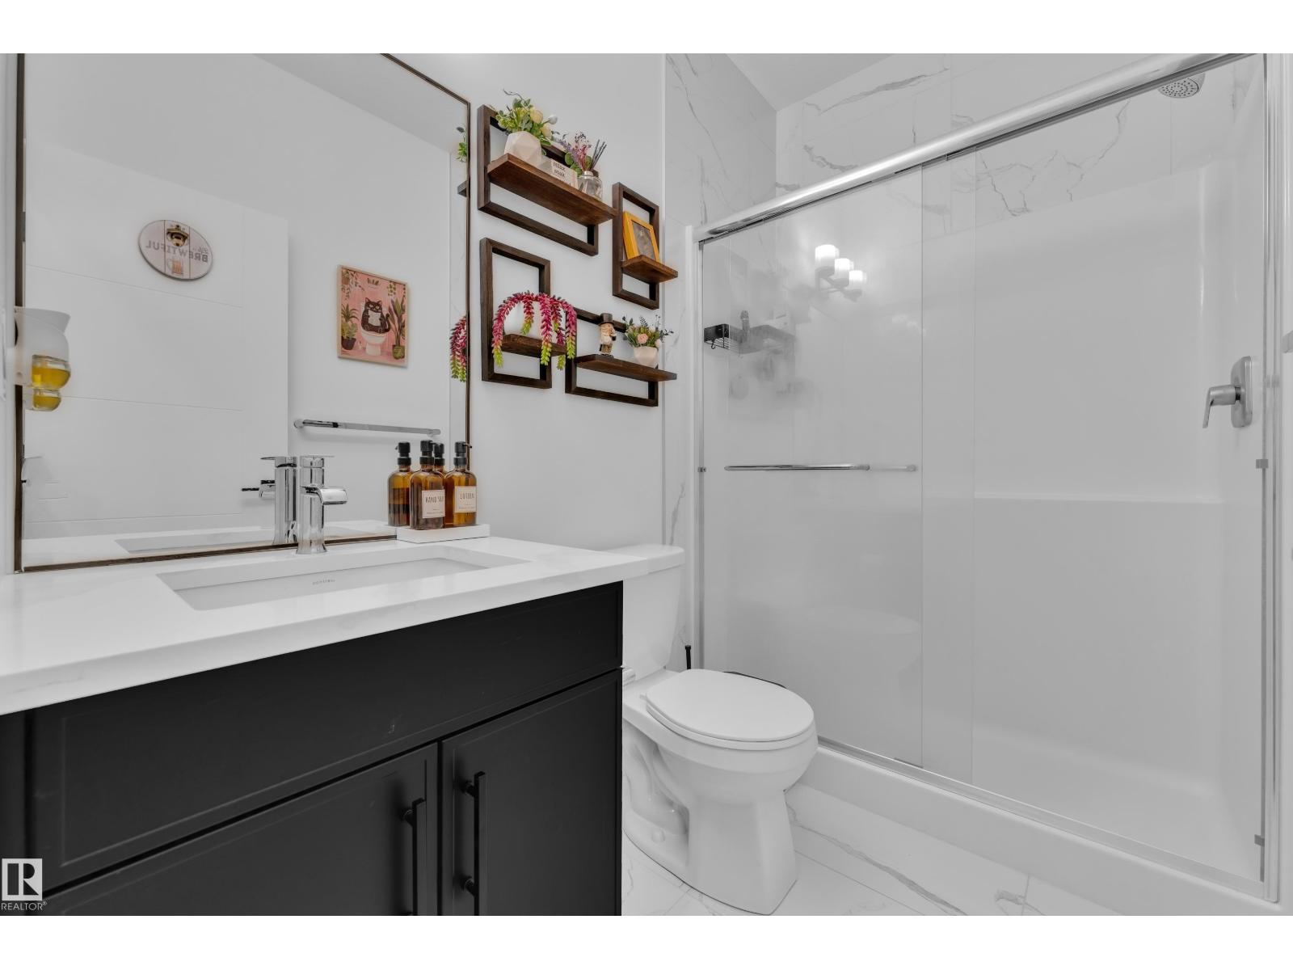
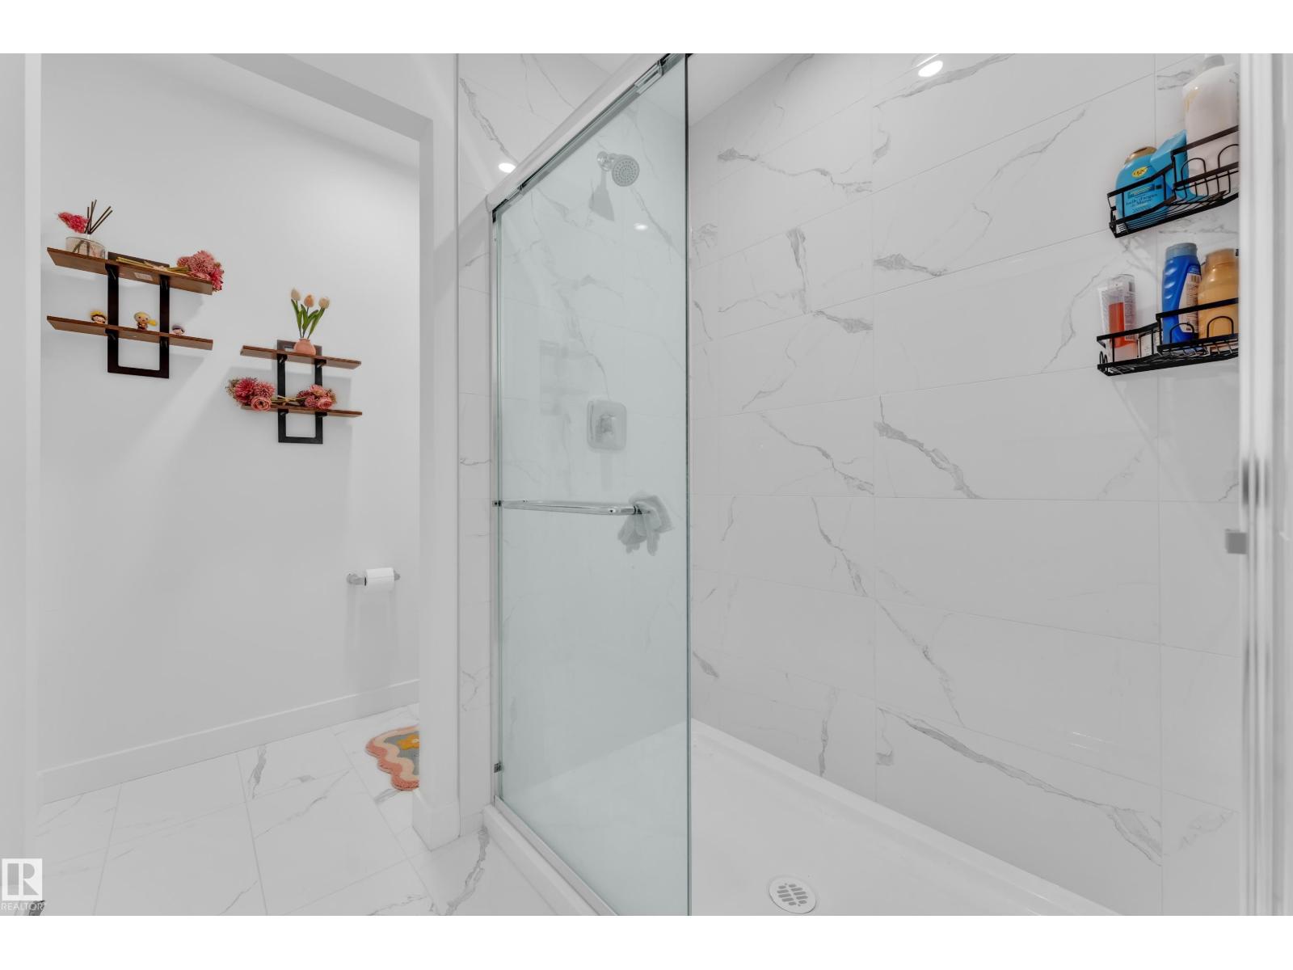
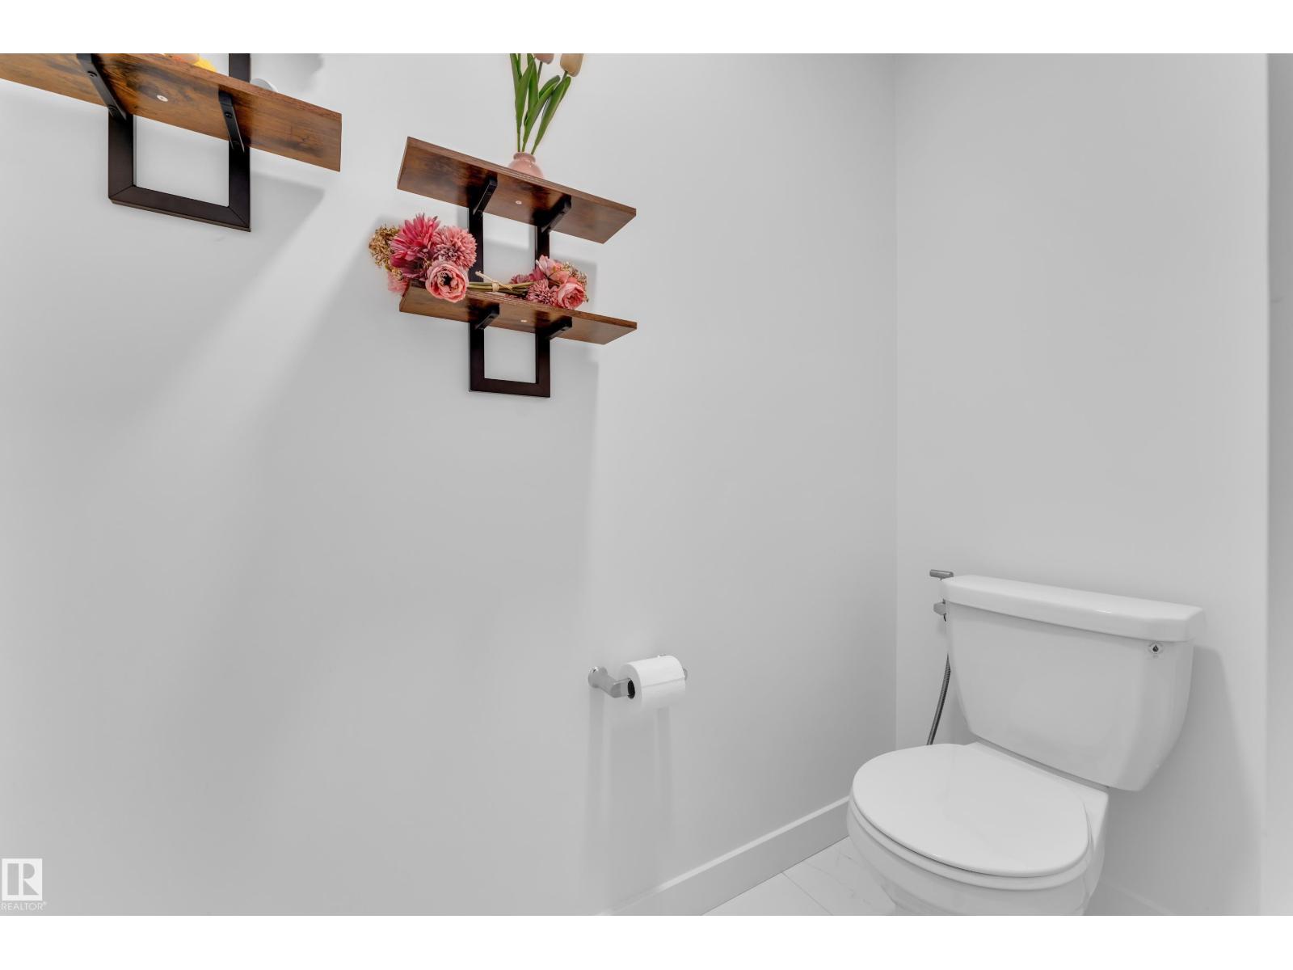
3 Bathroom
2,036 ft2
Forced Air
$614,900
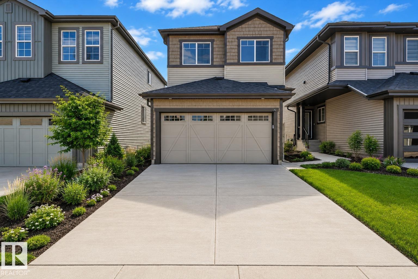
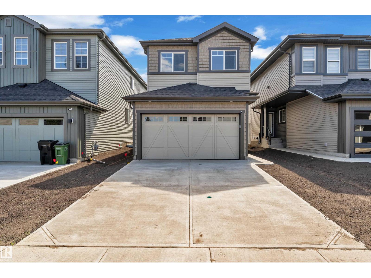
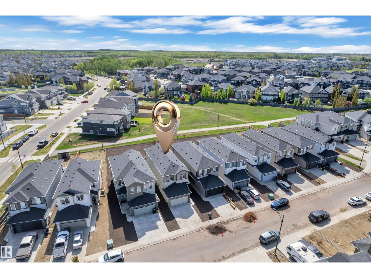
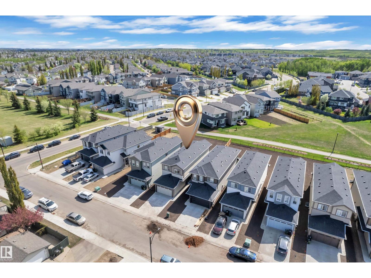
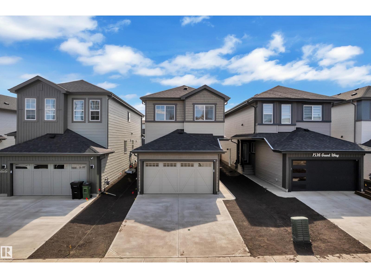
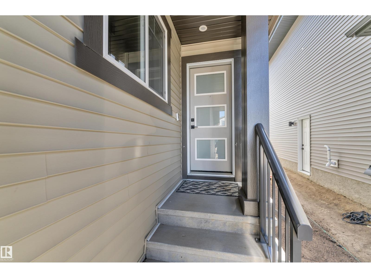
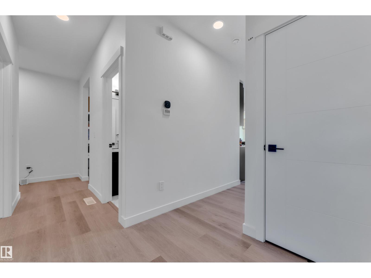
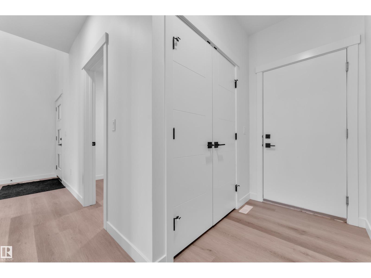
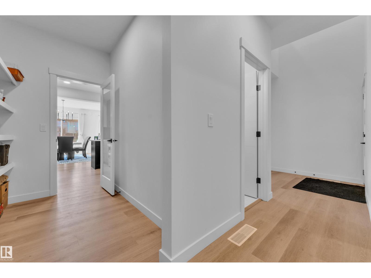
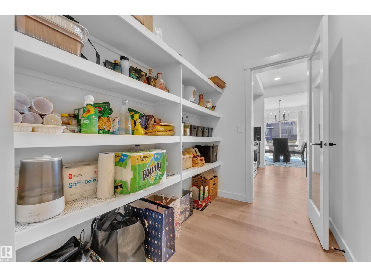
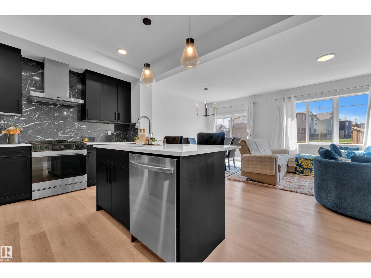
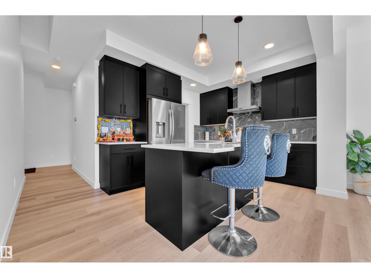
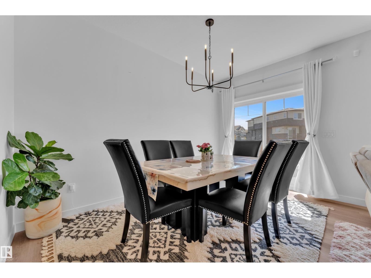
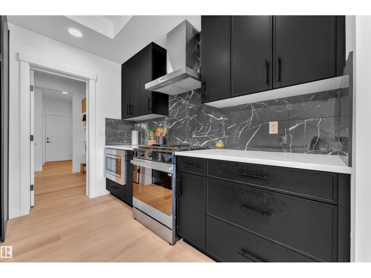
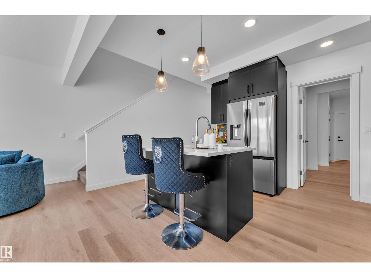
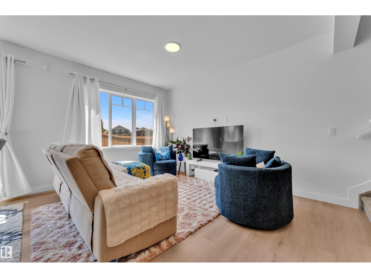
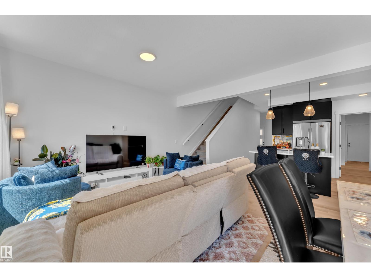
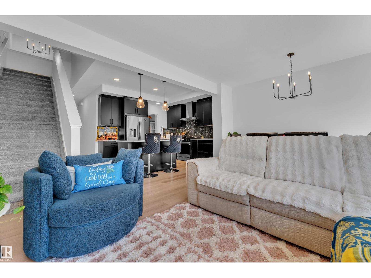
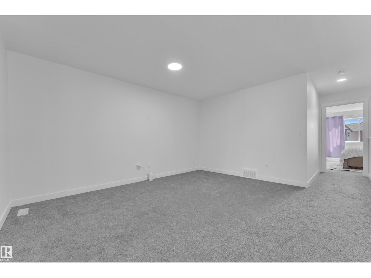
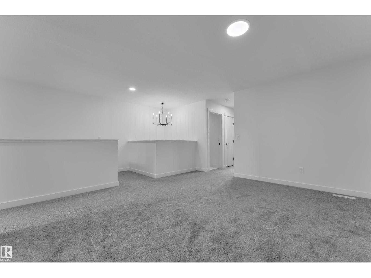
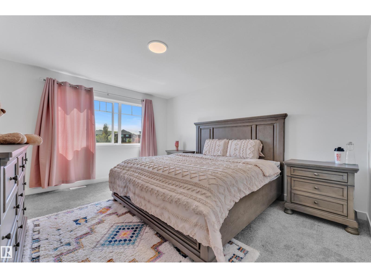
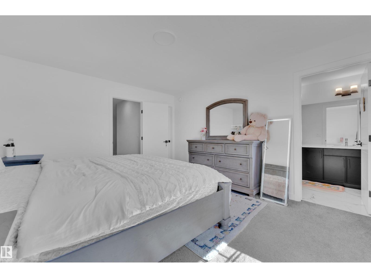
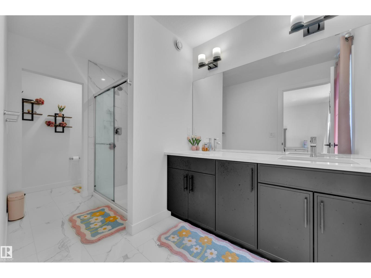
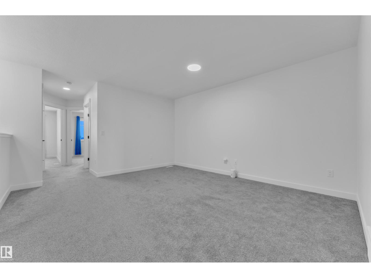
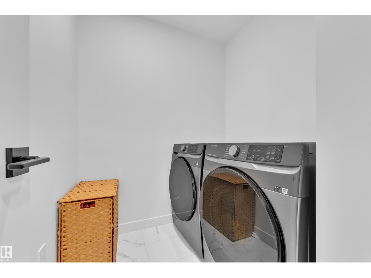
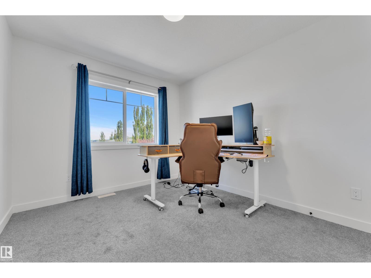
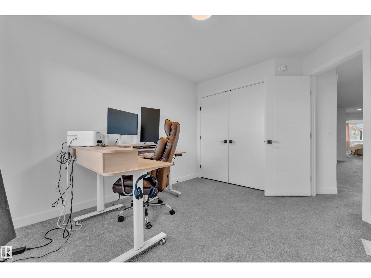
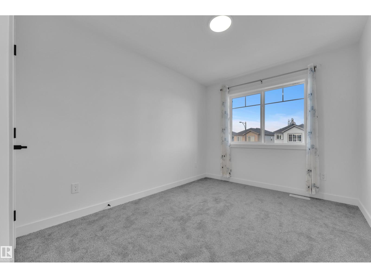
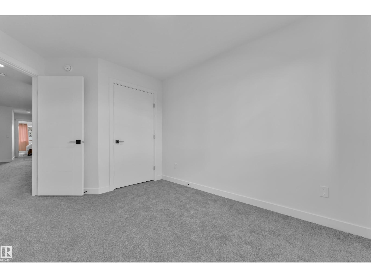
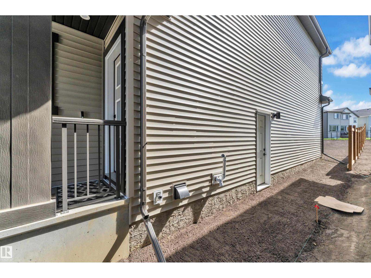
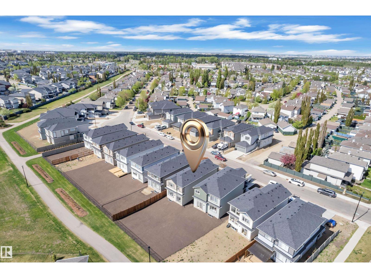
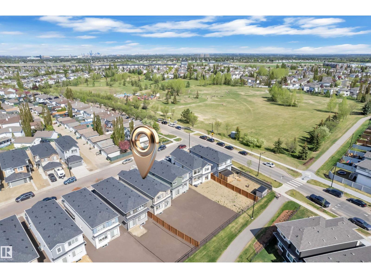
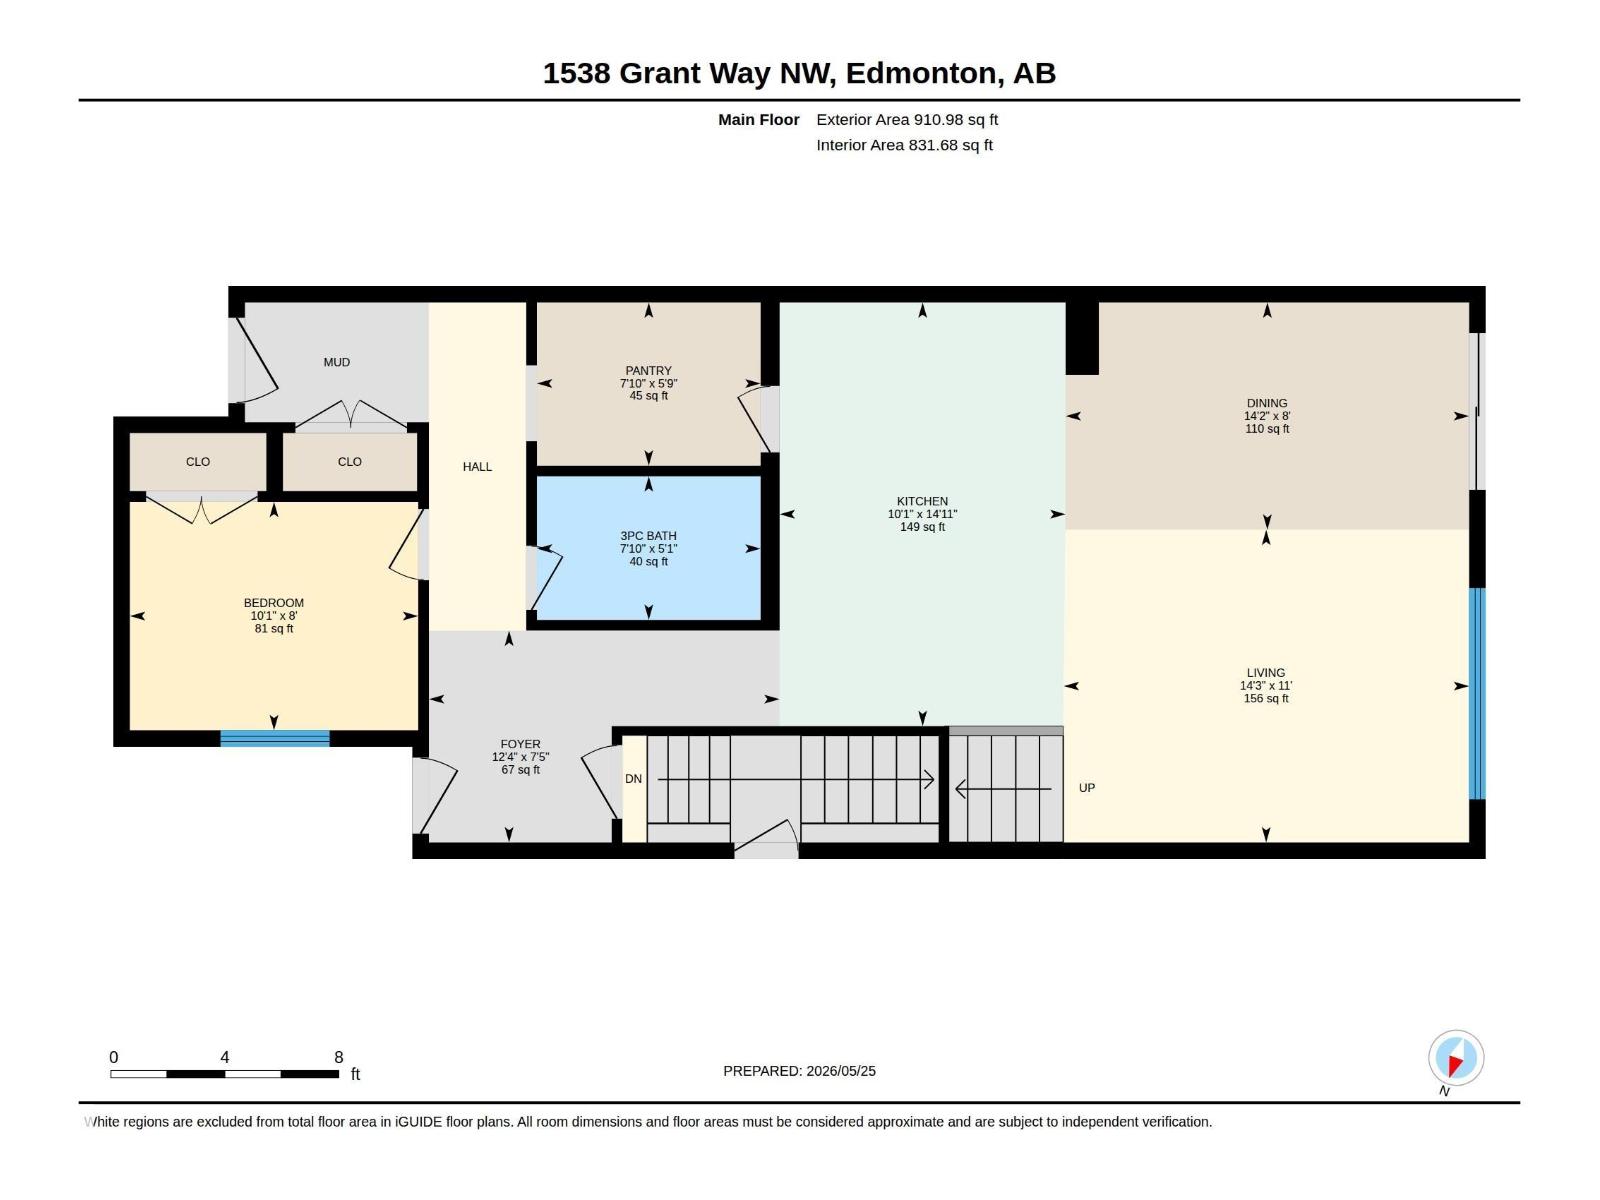
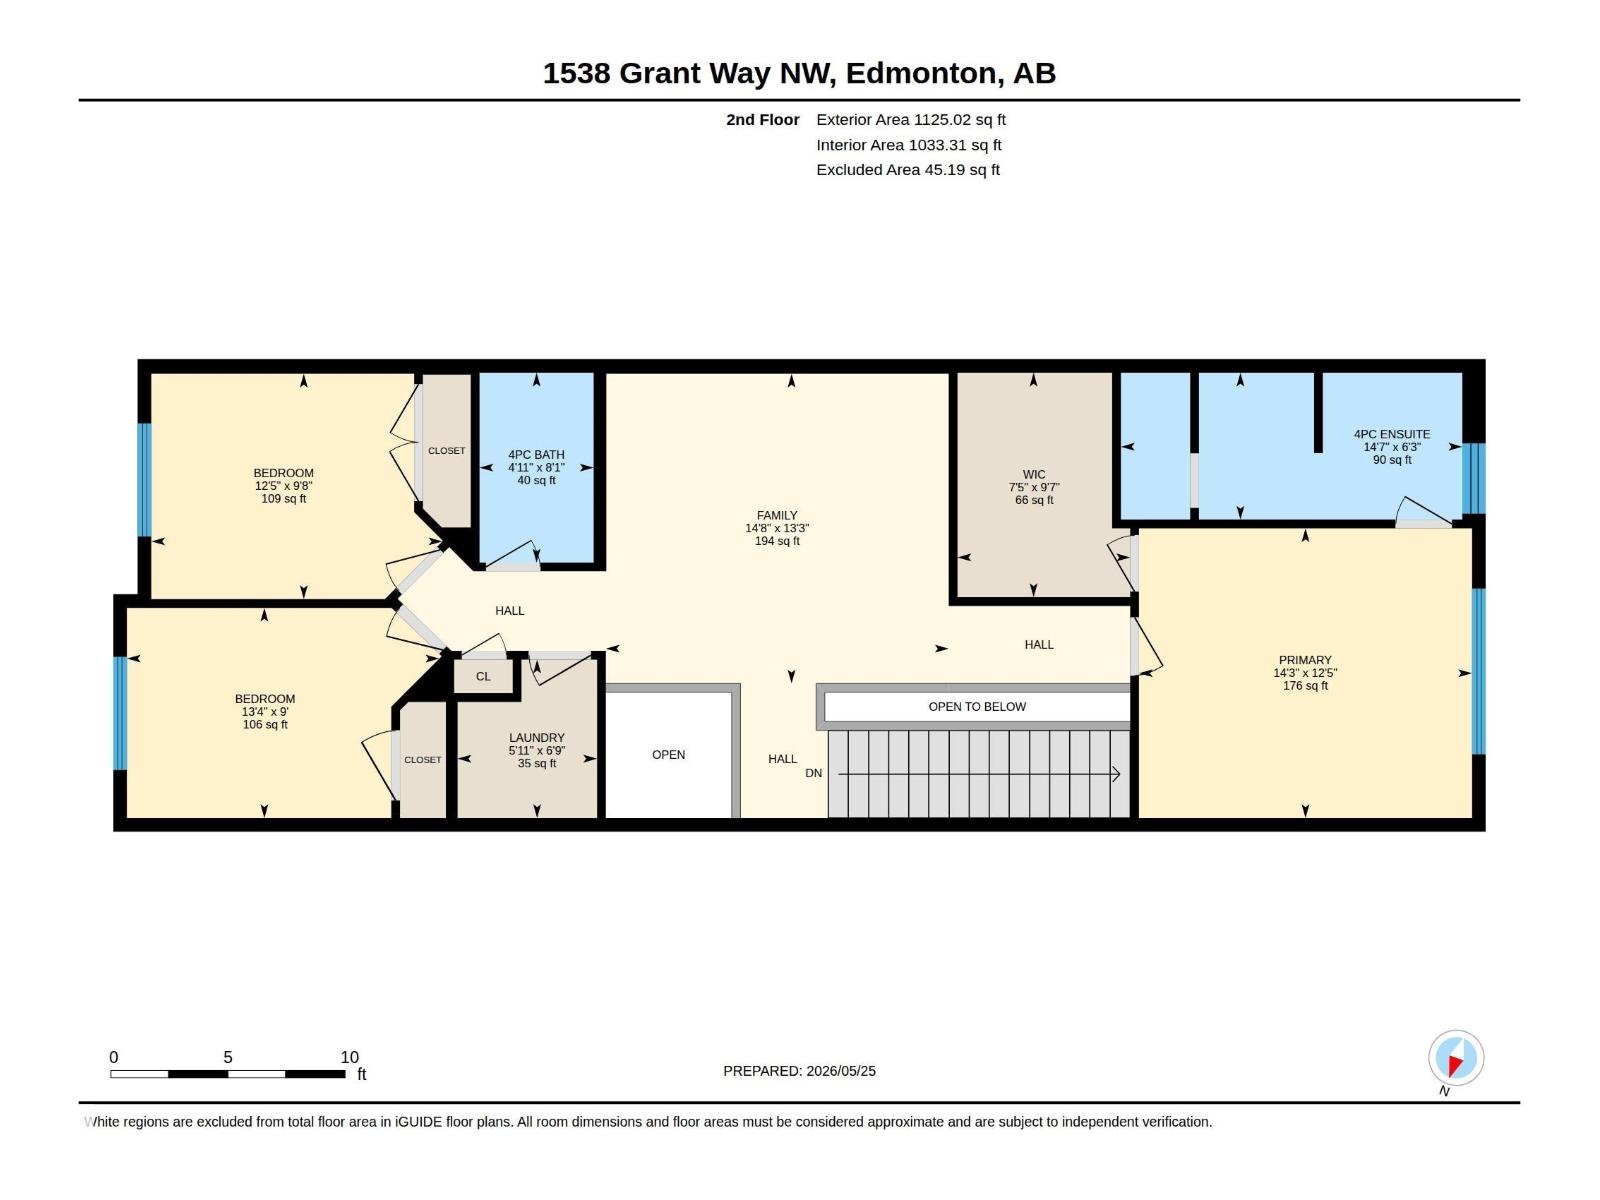
Welcome to this beautifully crafted 4-bedroom, 3-bathroom Craftsman by Parkwood Homes, built in 2025 and still under warranty. Set on a regular lot backing directly onto greenspace with walking trails, this home offers a fully fenced, fully landscaped yard and peaceful views right from your backyard. The open-concept main floor features a chef-inspired kitchen with gas stove, chimney-style hood fan, large island, and walk-through pantry, flowing into bright living and dining spaces. A main-floor bedroom and full bathroom add flexibility for guests, extended family, or a home office. Upstairs offers a spacious bonus room, upper-floor laundry, and well-appointed bedrooms. Additional highlights: separate side entrance, and a 5-year extended warranty on all appliances for extra peace of mind. Unbeatable accessibility steps from Glastonbury park, spray parks, walking trails, Kim Hung School, shopping, and Winterburn Costco. Move-in ready and waiting for its next owners! (id:63125)
Property Details
|
MLS® Number
|
E4490689 |
|
Property Type
|
Single Family |
|
Neigbourhood
|
Glastonbury |
|
Amenities Near By
|
Park, Playground, Public Transit, Shopping |
|
Features
|
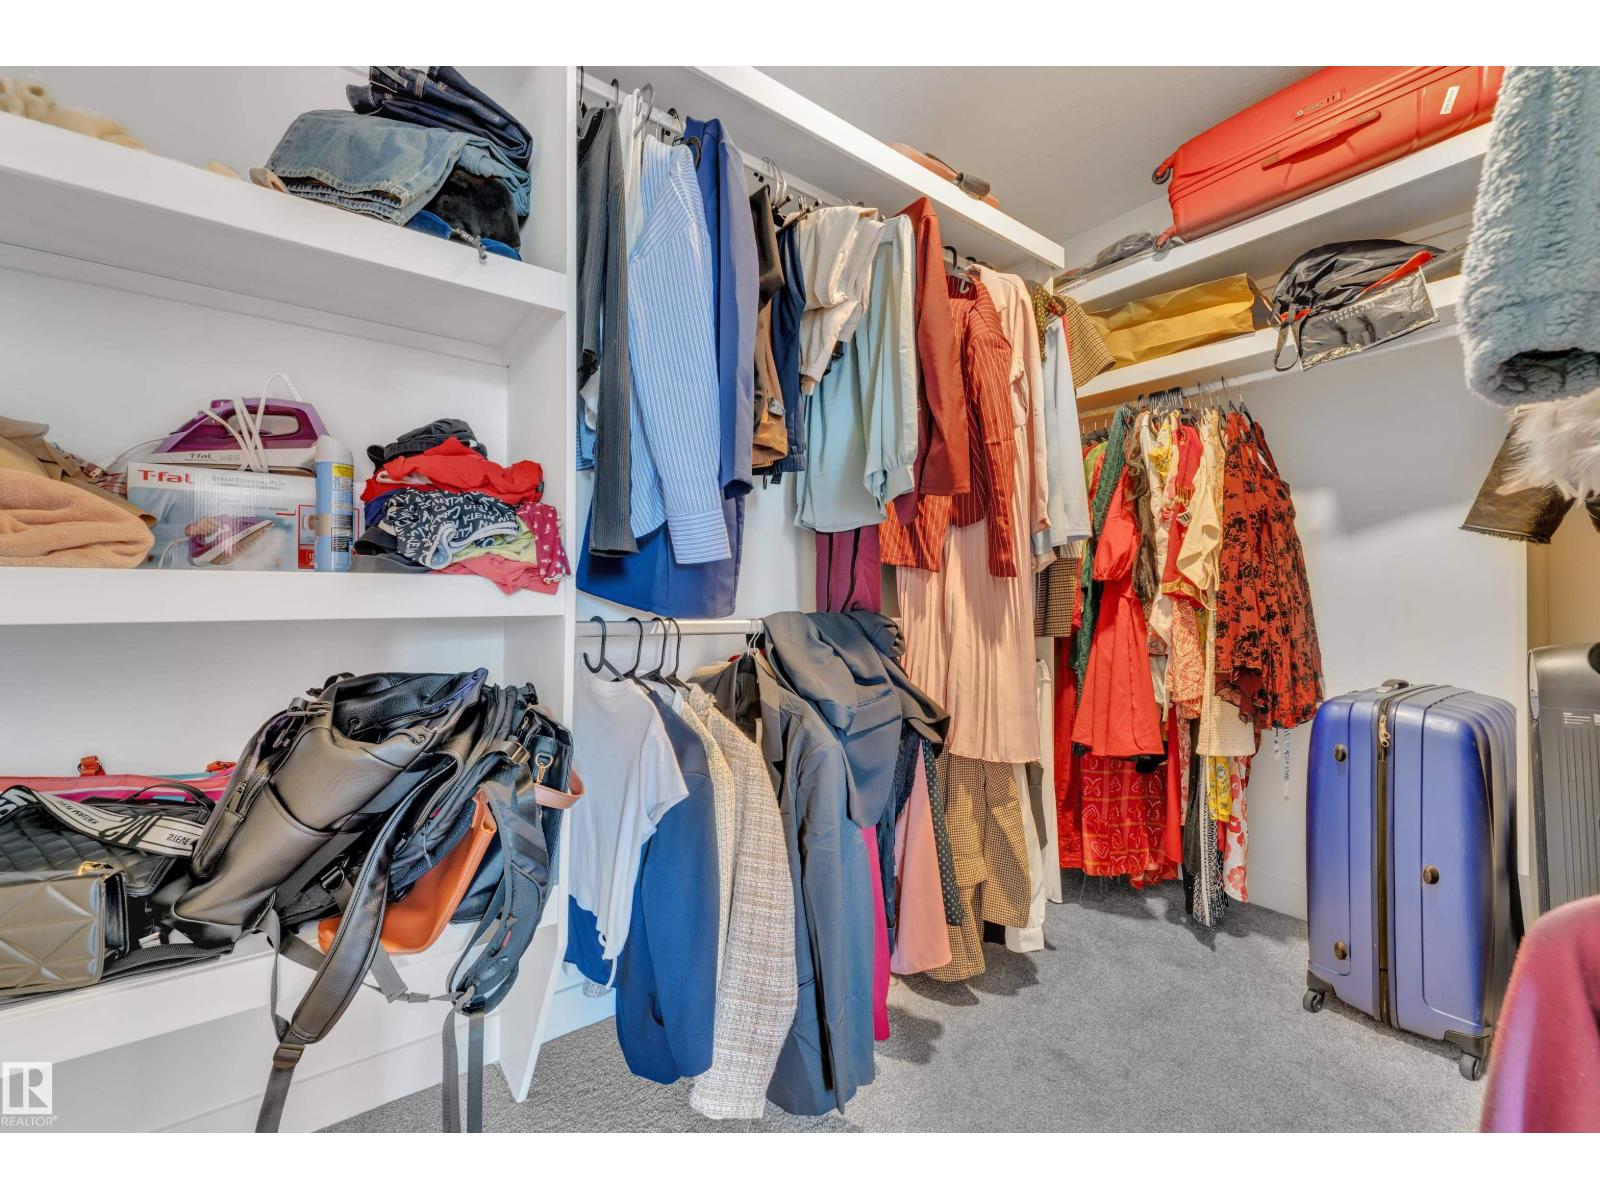
See Remarks, Closet Organizers, No Animal Home, No Smoking Home |
|
Parking Space Total
|
4 |
Building
|
Bathroom Total
|
3 |
|
Bedrooms Total
|
4 |
|
Amenities
|
Ceiling - 9ft |
|
Appliances
|
Dishwasher, Dryer, Hood Fan, Microwave, Refrigerator, Stove, Washer |
|
Basement Development
|
Unfinished |
|
Basement Type
|
Full (unfinished) |
|
Constructed Date
|
2025 |
|
Construction Style Attachment
|
Detached |
|
Heating Type
|
Forced Air |
|
Stories Total
|
2 |
|
Size Interior
|
2,036 Ft2 |
|
Type
|
House |
Parking
Land
|
Acreage
|
No |
|
Land Amenities
|
Park, Playground, Public Transit, Shopping |
|
Size Irregular
|
376.37 |
|
Size Total
|
376.37 M2 |
|
Size Total Text
|
376.37 M2 |
Rooms
| Level |
Type |
Length |
Width |
Dimensions |
|
Main Level |
Living Room |
3.35 m |
|
3.35 m x Measurements not available |
|
Main Level |
Dining Room |
2.43 m |
|
2.43 m x Measurements not available |
|
Main Level |
Kitchen |
4.53 m |
|
4.53 m x Measurements not available |
|
Main Level |
Bedroom 4 |
2.45 m |
|
2.45 m x Measurements not available |
|
Main Level |
Pantry |
1.75 m |
|
1.75 m x Measurements not available |
|
Upper Level |
Primary Bedroom |
2.74 m |
|
2.74 m x Measurements not available |
|
Upper Level |
Bedroom 2 |
2.93 m |
3.79 m |
2.93 m x 3.79 m |
|
Upper Level |
Bedroom 3 |
3.77 m |
|
3.77 m x Measurements not available |
|
Upper Level |
Bonus Room |
4.03 m |
|
4.03 m x Measurements not available |
|
Upper Level |
Laundry Room |
2.06 m |
1.82 m |
2.06 m x 1.82 m |