3 Bedroom
2 Bathroom
779 ft2
Bungalow
Forced Air
$395,000
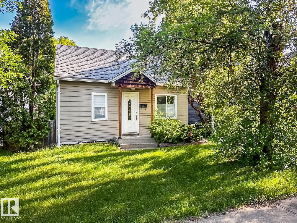
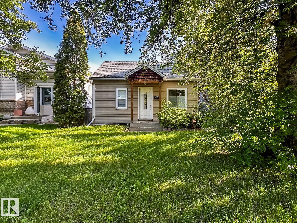
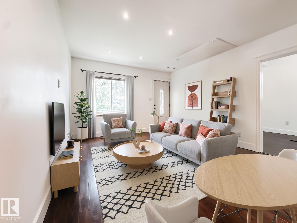
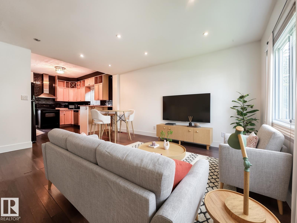
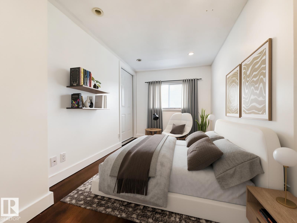
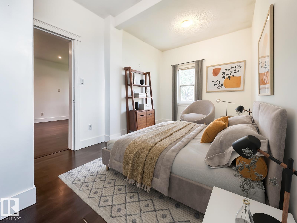
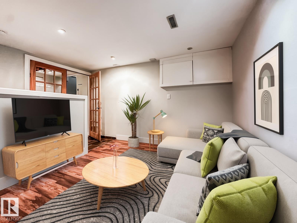
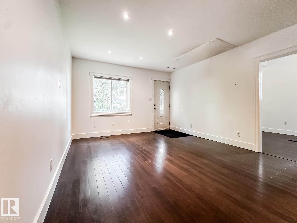
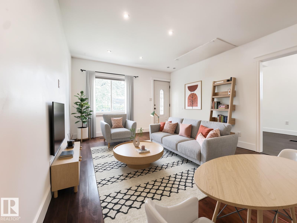
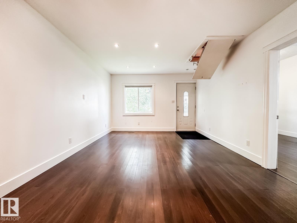
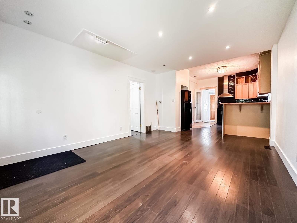
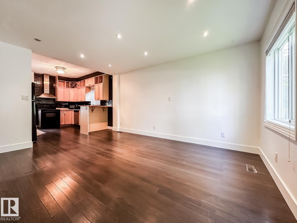
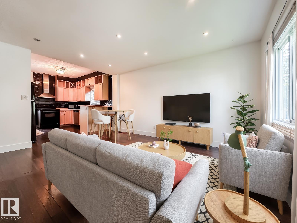
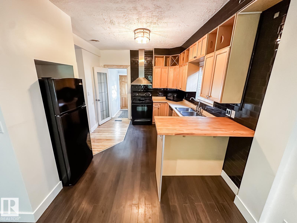
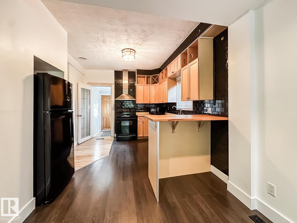
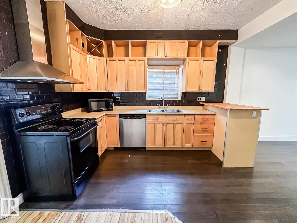
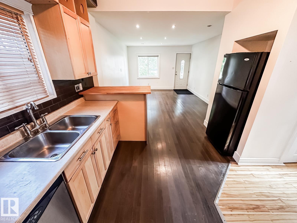
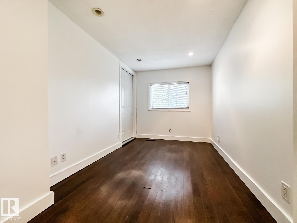
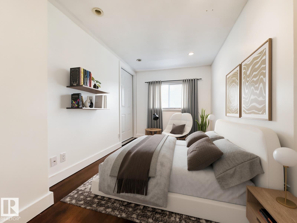
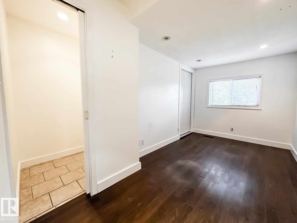
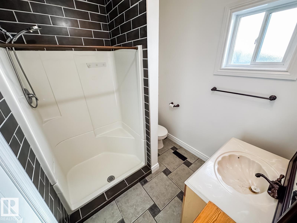
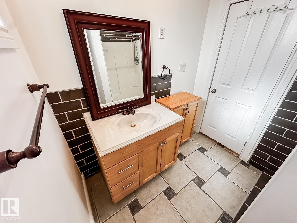
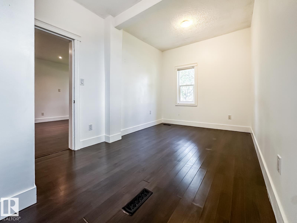
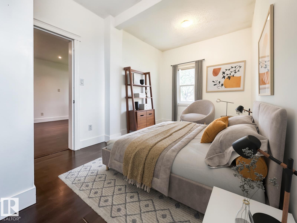
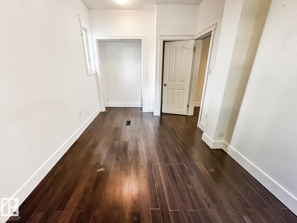
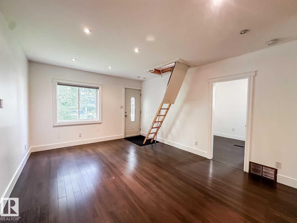
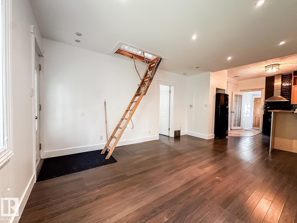
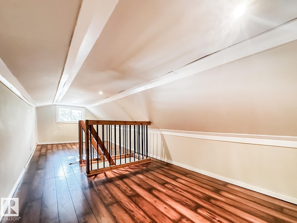
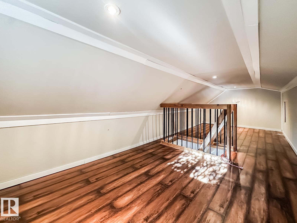
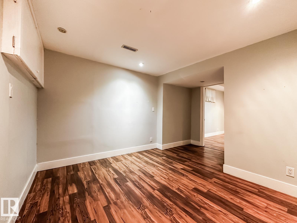
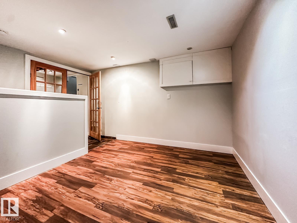
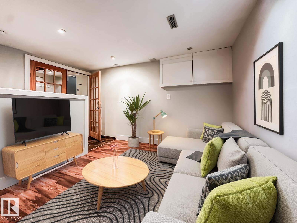
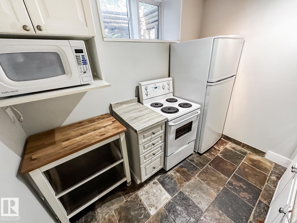
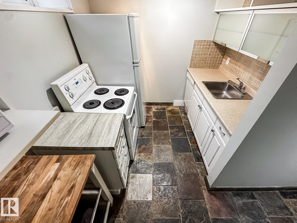
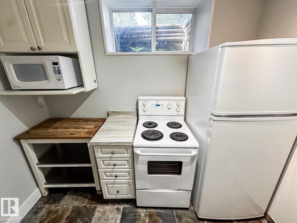
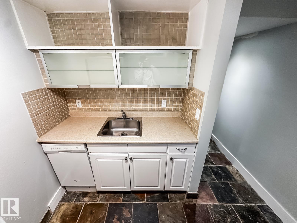
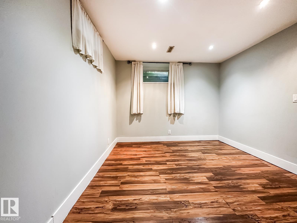
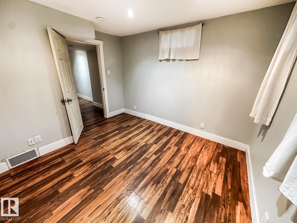
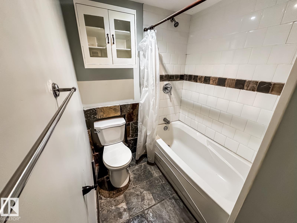
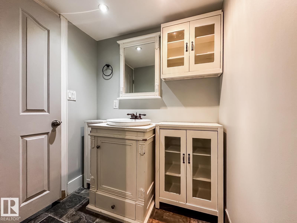
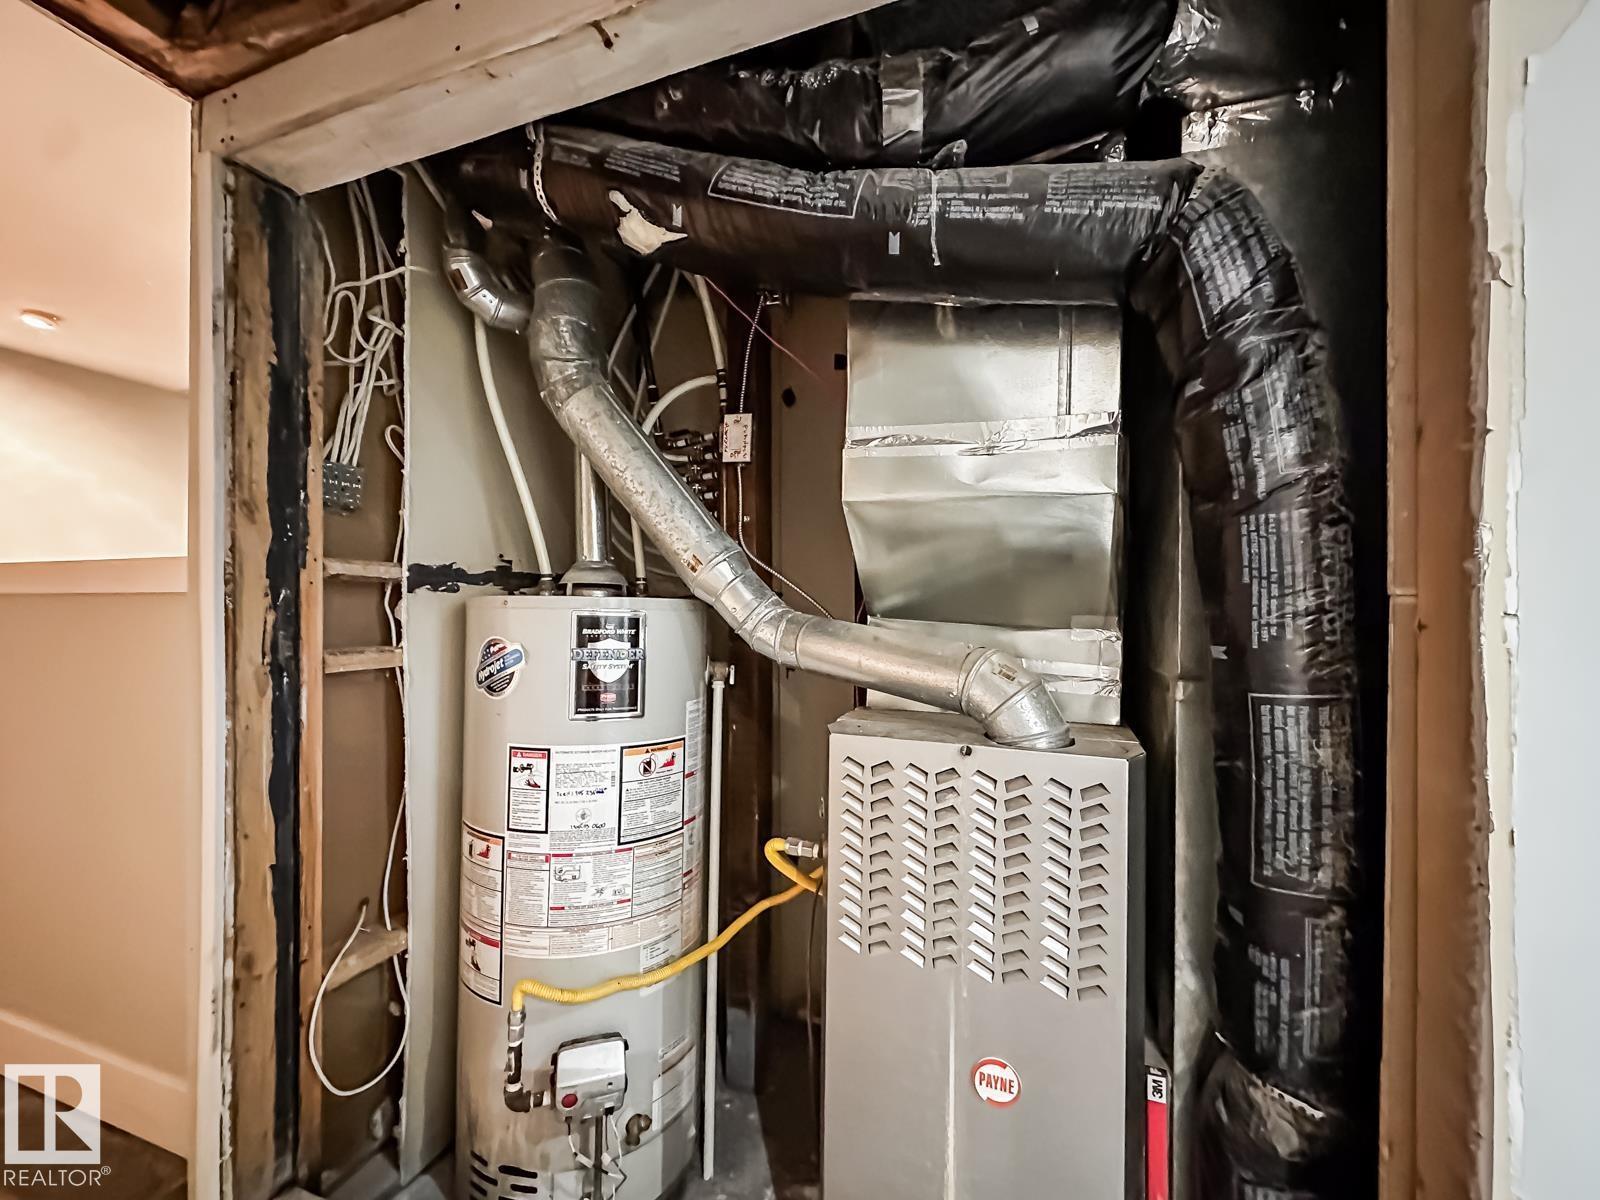
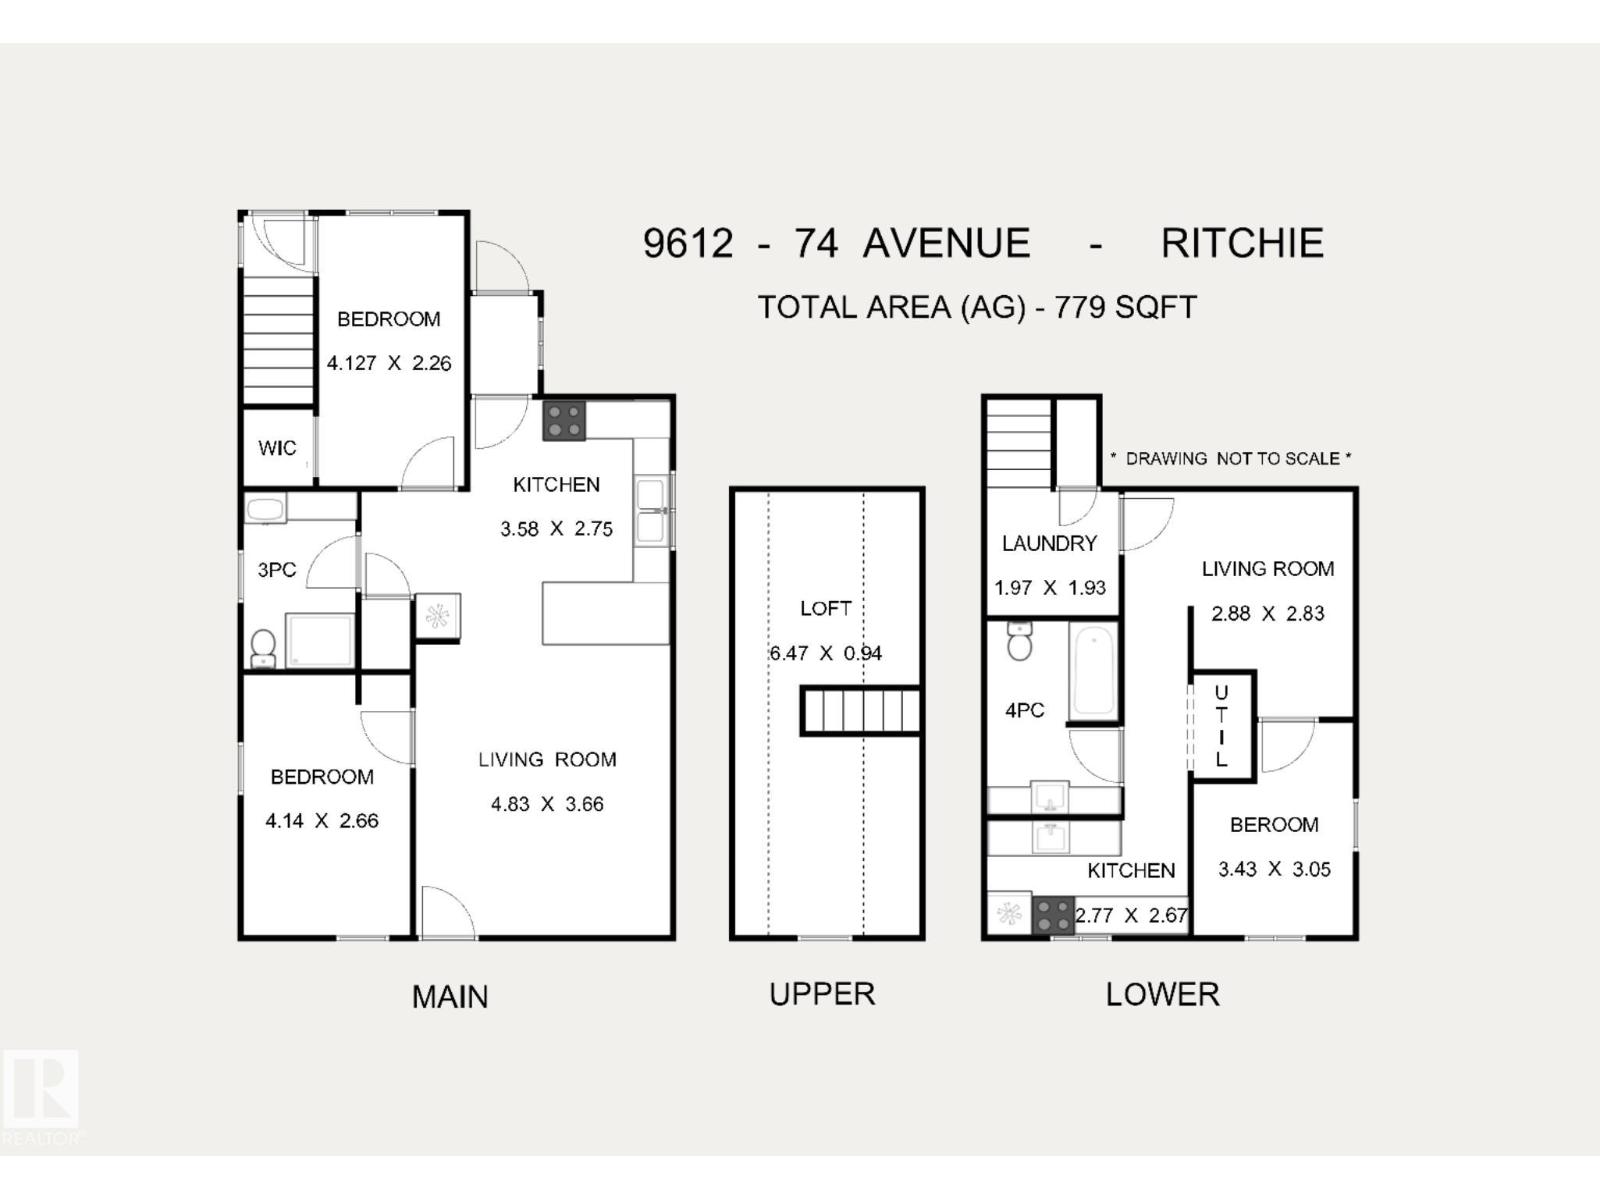
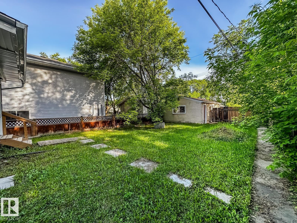
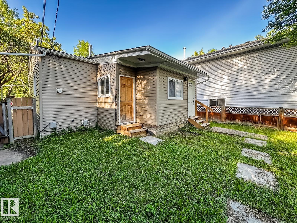
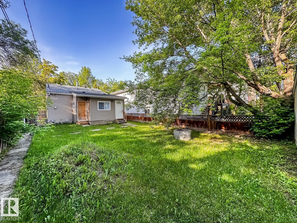
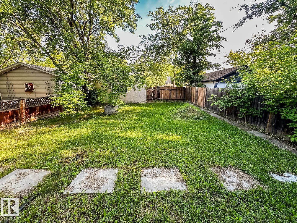
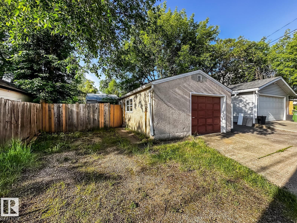
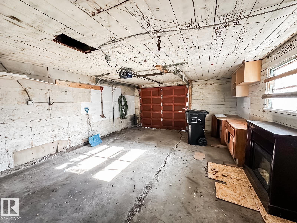
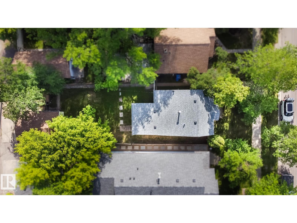
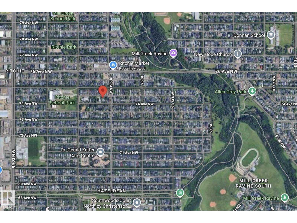
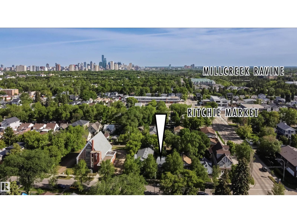
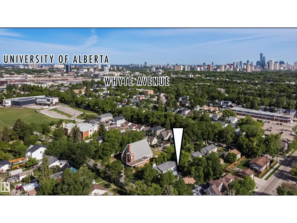
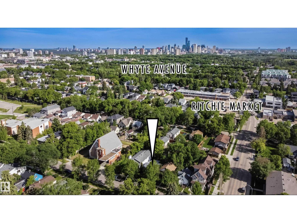
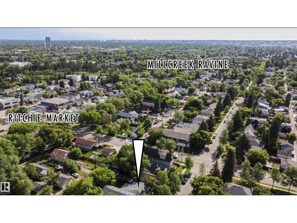
LEGAL SUITE, GREAT POTENTIAL IN RITCHIE! Great possibilities to make this bungalow with attic loft offers your own in one Edmonton's most sought-after neighbourhoods. Full of potential with a legal suite as a rental or make it home until you build! The bright, open-concept main floor features an updated kitchen flowing into the living and dining areas, two cozy bedrooms, an updated full bath, and an attic loft space (ceilings are 5'1) perfect for extra storage or craft / office space. Downstairs, the legal one-bedroom basement suite is ideal for additional income. Set on a quiet, tree-lined street, the property also includes a fully fenced yard and oversized single detached garage. Updates include the legal suite (2011), furnace (2011), 100-amp electrical, vinyl windows, and shingles (2020). Needs some TLC. Just steps from local cafés, restaurants, Mill Creek Ravine, and Whyte Avenue. Welcome home! Some photos have furniture virtually added to see the potential. (id:63125)
Property Details
|
MLS® Number
|
E4493879 |
|
Property Type
|
Single Family |
|
Neigbourhood
|
Ritchie |
|
Amenities Near By
|
Playground, Public Transit, Schools, Shopping |
|
Features
|
Flat Site, Lane |
Building
|
Bathroom Total
|
2 |
|
Bedrooms Total
|
3 |
|
Appliances
|
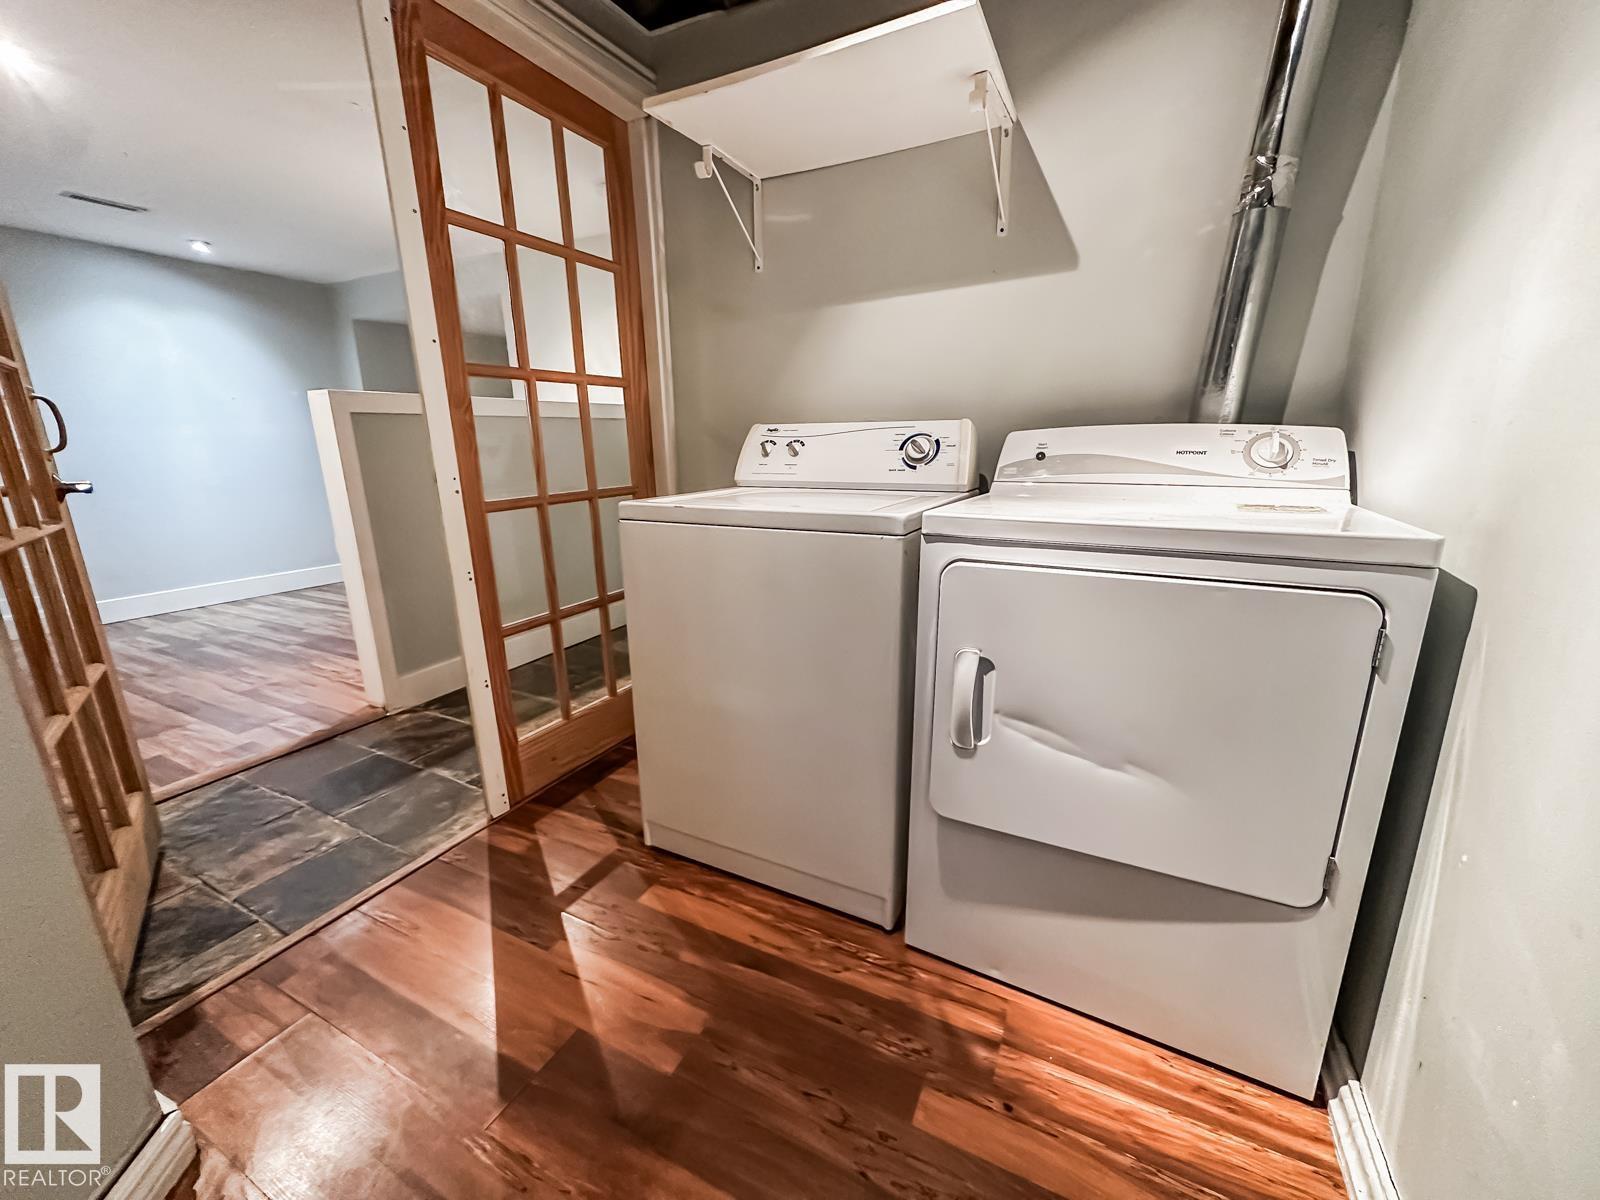
Dryer, Garage Door Opener, Hood Fan, Microwave, Washer, See Remarks, Two Refrigerators, Two Stoves, Dishwasher |
|
Architectural Style
|
Bungalow |
|
Basement Development
|
Finished |
|
Basement Features
|
Suite |
|
Basement Type
|
Full (finished) |
|
Constructed Date
|
1930 |
|
Construction Style Attachment
|
Detached |
|
Heating Type
|
Forced Air |
|
Stories Total
|
1 |
|
Size Interior
|
779 Ft2 |
|
Type
|
House |
Parking
Land
|
Acreage
|
No |
|
Fence Type
|
Fence |
|
Land Amenities
|
Playground, Public Transit, Schools, Shopping |
|
Size Irregular
|
404.68 |
|
Size Total
|
404.68 M2 |
|
Size Total Text
|
404.68 M2 |
Rooms
| Level |
Type |
Length |
Width |
Dimensions |
|
Basement |
Family Room |
2.88 m |
2.83 m |
2.88 m x 2.83 m |
|
Basement |
Bedroom 3 |
3.43 m |
3.05 m |
3.43 m x 3.05 m |
|
Basement |
Second Kitchen |
2.77 m |
2.67 m |
2.77 m x 2.67 m |
|
Main Level |
Living Room |
4.83 m |
3.66 m |
4.83 m x 3.66 m |
|
Main Level |
Dining Room |
|
|
Measurements not available |
|
Main Level |
Kitchen |
3.58 m |
3.66 m |
3.58 m x 3.66 m |
|
Main Level |
Primary Bedroom |
4.13 m |
2.26 m |
4.13 m x 2.26 m |
|
Main Level |
Bedroom 2 |
4.14 m |
2.66 m |
4.14 m x 2.66 m |
|
Upper Level |
Loft |
6.47 m |
0.94 m |
6.47 m x 0.94 m |