4 Bedroom
3 Bathroom
969 ft2
Bi-Level
Central Air Conditioning
Forced Air
$467,000
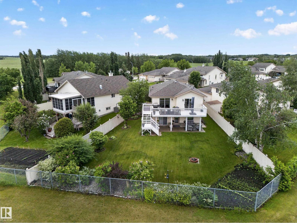
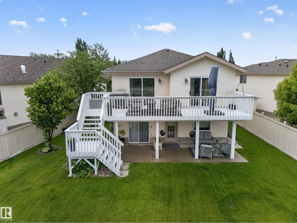
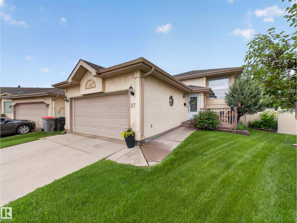
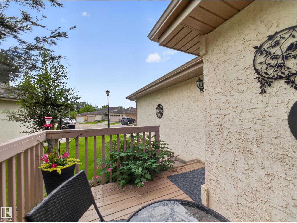
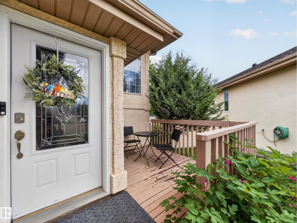
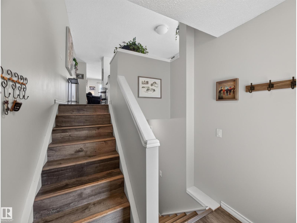
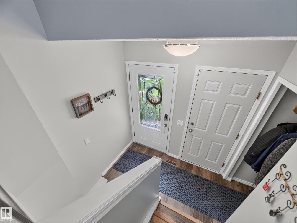
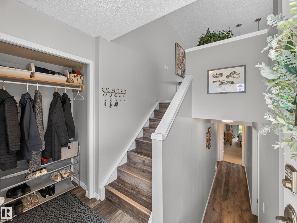
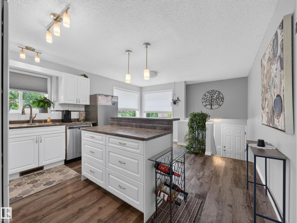
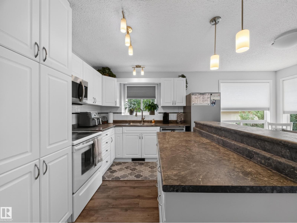
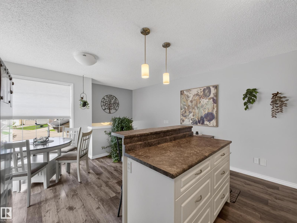
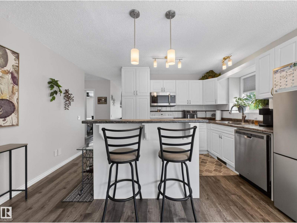
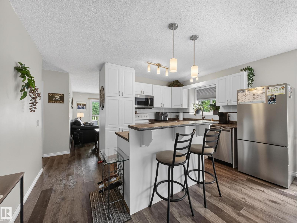
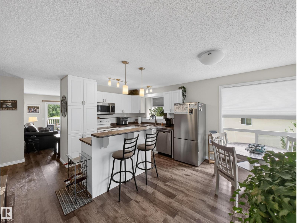
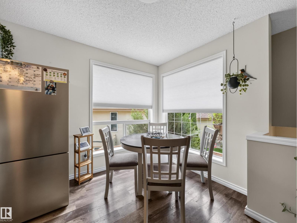
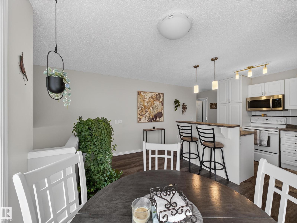
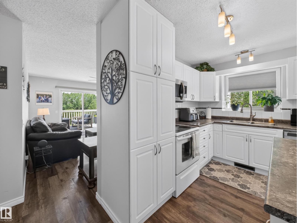
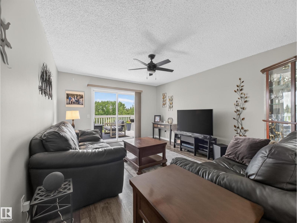
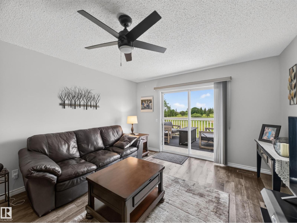
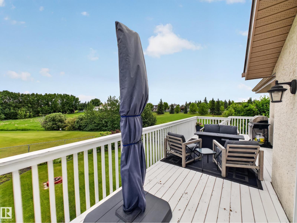
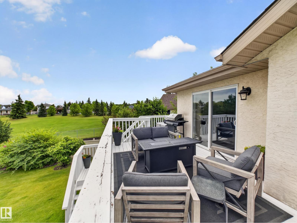
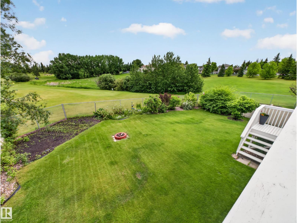
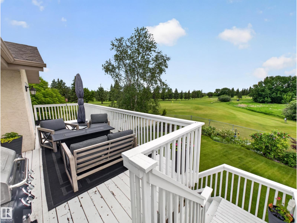
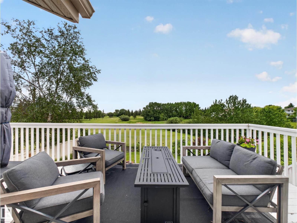
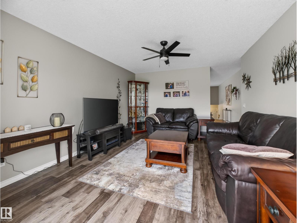
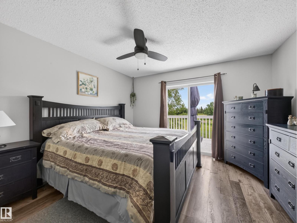
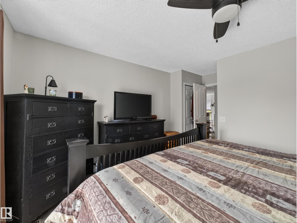
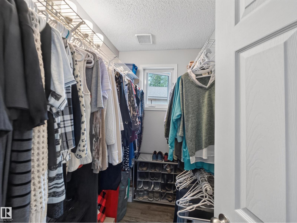
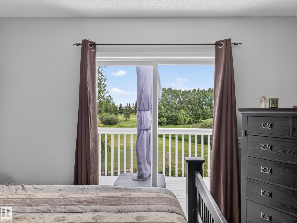
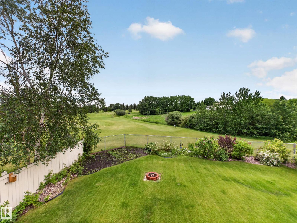
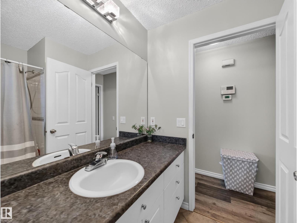
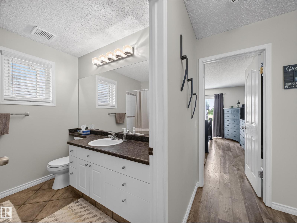
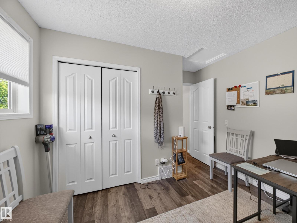
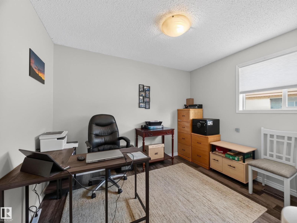
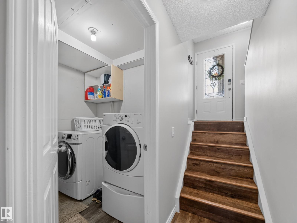
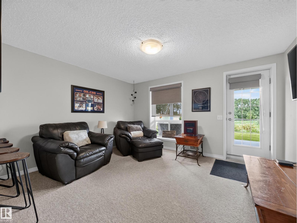
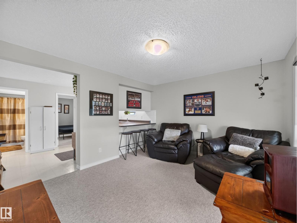
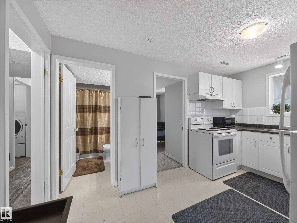
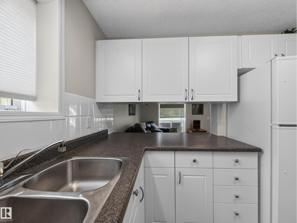
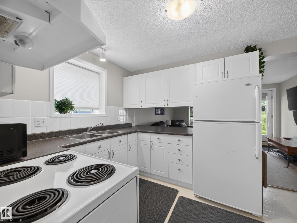
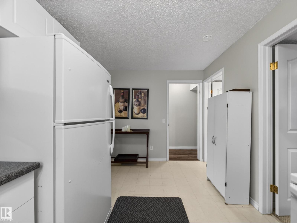
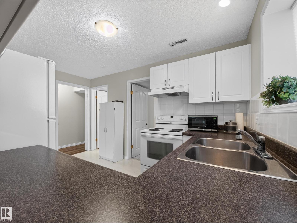
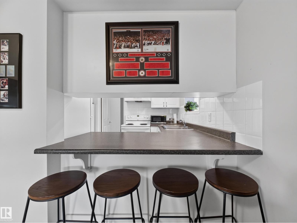
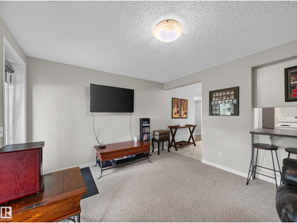
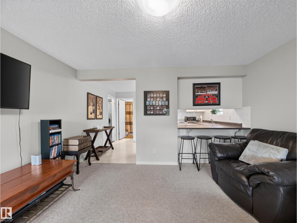
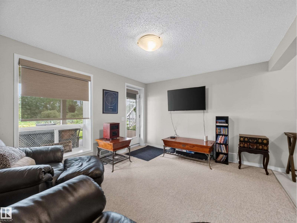
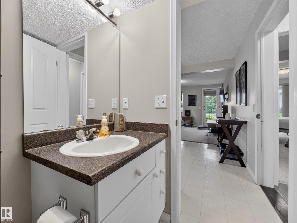
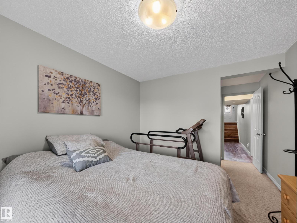
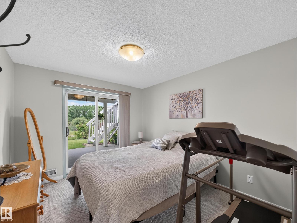
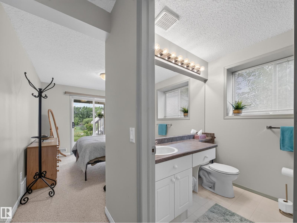
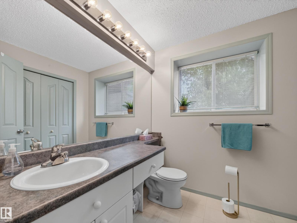
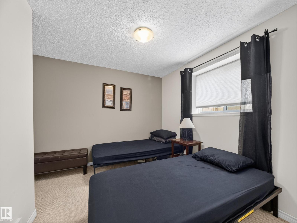
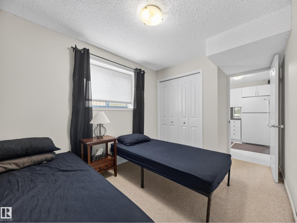
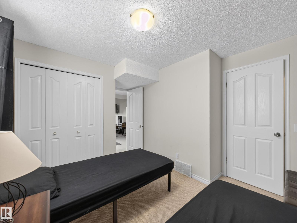
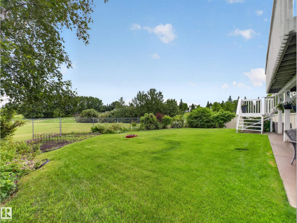
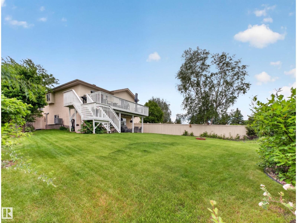
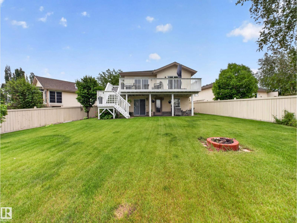
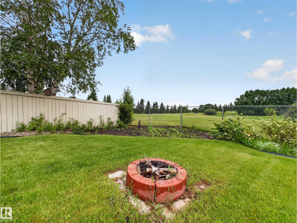
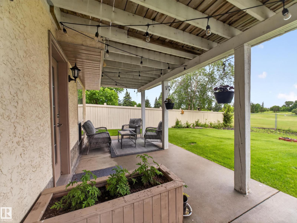
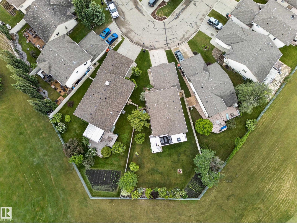
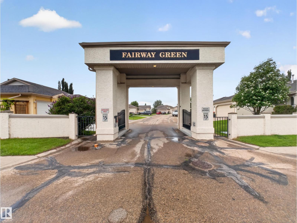
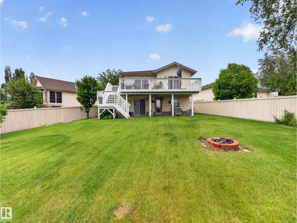
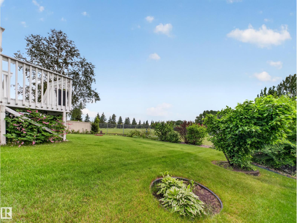
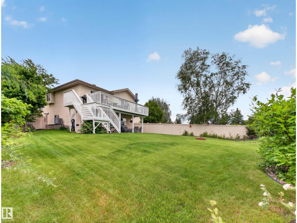
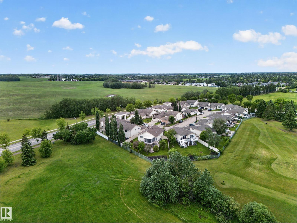
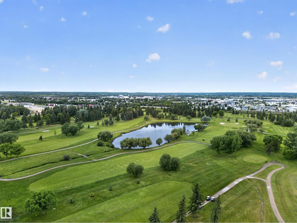
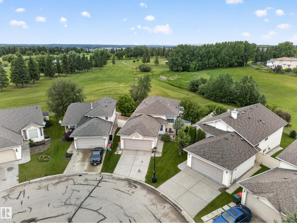
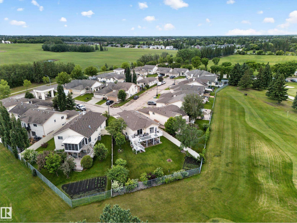
Welcome to this inviting bi-level walkout with SW exposure that captures abundant natural light. This exceptional property backs onto a manicured golf course, creating a park-like setting in a gated community. Stunning views from the expansive deck overlooking the greens, while the fully landscaped yard features flower/veg gardens & fire pit for outdoor enjoyment. The main floor offers a generous kitchen with S/S appliances & dining area, a welcoming great room with direct deck access. The primary includes walk-in closet, a second bdrm and full bath complete the level. The walkout lower level features 2 additional bedrooms, including both a 4 pc & 2 pc bath, a kitchen, family room, separate entrance, ideal for guests, extended family, or multi-generational living. Upgrades include flooring, a modern kitchen with S/S appliances, PEX plumbing, furnace & roof (2020), HWT (2018) A/C & 10K in window coverings '26 * primary bed closet can be converted back to ensuite. HOME INSPECTED & CLEAN REPORT AVAILABLE. (id:63125)
Property Details
|
MLS® Number
|
E4494112 |
|
Property Type
|
Single Family |
|
Neigbourhood
|
The Fairways_STPL |
|
Amenities Near By
|
Golf Course, Playground, Public Transit, Schools |
|
Features
|
No Back Lane, No Animal Home, No Smoking Home |
|
Structure
|
Deck |
Building
|
Bathroom Total
|
3 |
|
Bedrooms Total
|
4 |
|
Amenities
|
Vinyl Windows |
|
Appliances
|
Dryer, Fan, Garage Door Opener Remote(s), Garage Door Opener, Hood Fan, Microwave Range Hood Combo, Central Vacuum, Washer, Window Coverings, Two Refrigerators, Two Stoves, Dishwasher |
|
Architectural Style
|
Bi-level |
|
Basement Development
|
Finished |
|
Basement Features
|
Walk Out |
|
Basement Type
|
Full (finished) |
|
Constructed Date
|
1997 |
|
Cooling Type
|
Central Air Conditioning |
|
Half Bath Total
|
1 |
|
Heating Type
|
Forced Air |
|
Size Interior
|
969 Ft2 |
|
Type
|
House |
Parking
|
Attached Garage
|
|
|
Heated Garage
|
|
Land
|
Acreage
|
No |
|
Fence Type
|
Fence |
|
Land Amenities
|
Golf Course, Playground, Public Transit, Schools |
|
Size Irregular
|
669.18 |
|
Size Total
|
669.18 M2 |
|
Size Total Text
|
669.18 M2 |
Rooms
| Level |
Type |
Length |
Width |
Dimensions |
|
Basement |
Family Room |
4.2 m |
3.53 m |
4.2 m x 3.53 m |
|
Basement |
Bedroom 3 |
2.91 m |
5.15 m |
2.91 m x 5.15 m |
|
Basement |
Bedroom 4 |
3.09 m |
4.05 m |
3.09 m x 4.05 m |
|
Main Level |
Living Room |
4.41 m |
4.62 m |
4.41 m x 4.62 m |
|
Main Level |
Dining Room |
4.32 m |
2 m |
4.32 m x 2 m |
|
Main Level |
Kitchen |
4.32 m |
3.15 m |
4.32 m x 3.15 m |
|
Main Level |
Primary Bedroom |
3.71 m |
4.55 m |
3.71 m x 4.55 m |
|
Main Level |
Bedroom 2 |
3.09 m |
3.41 m |
3.09 m x 3.41 m |