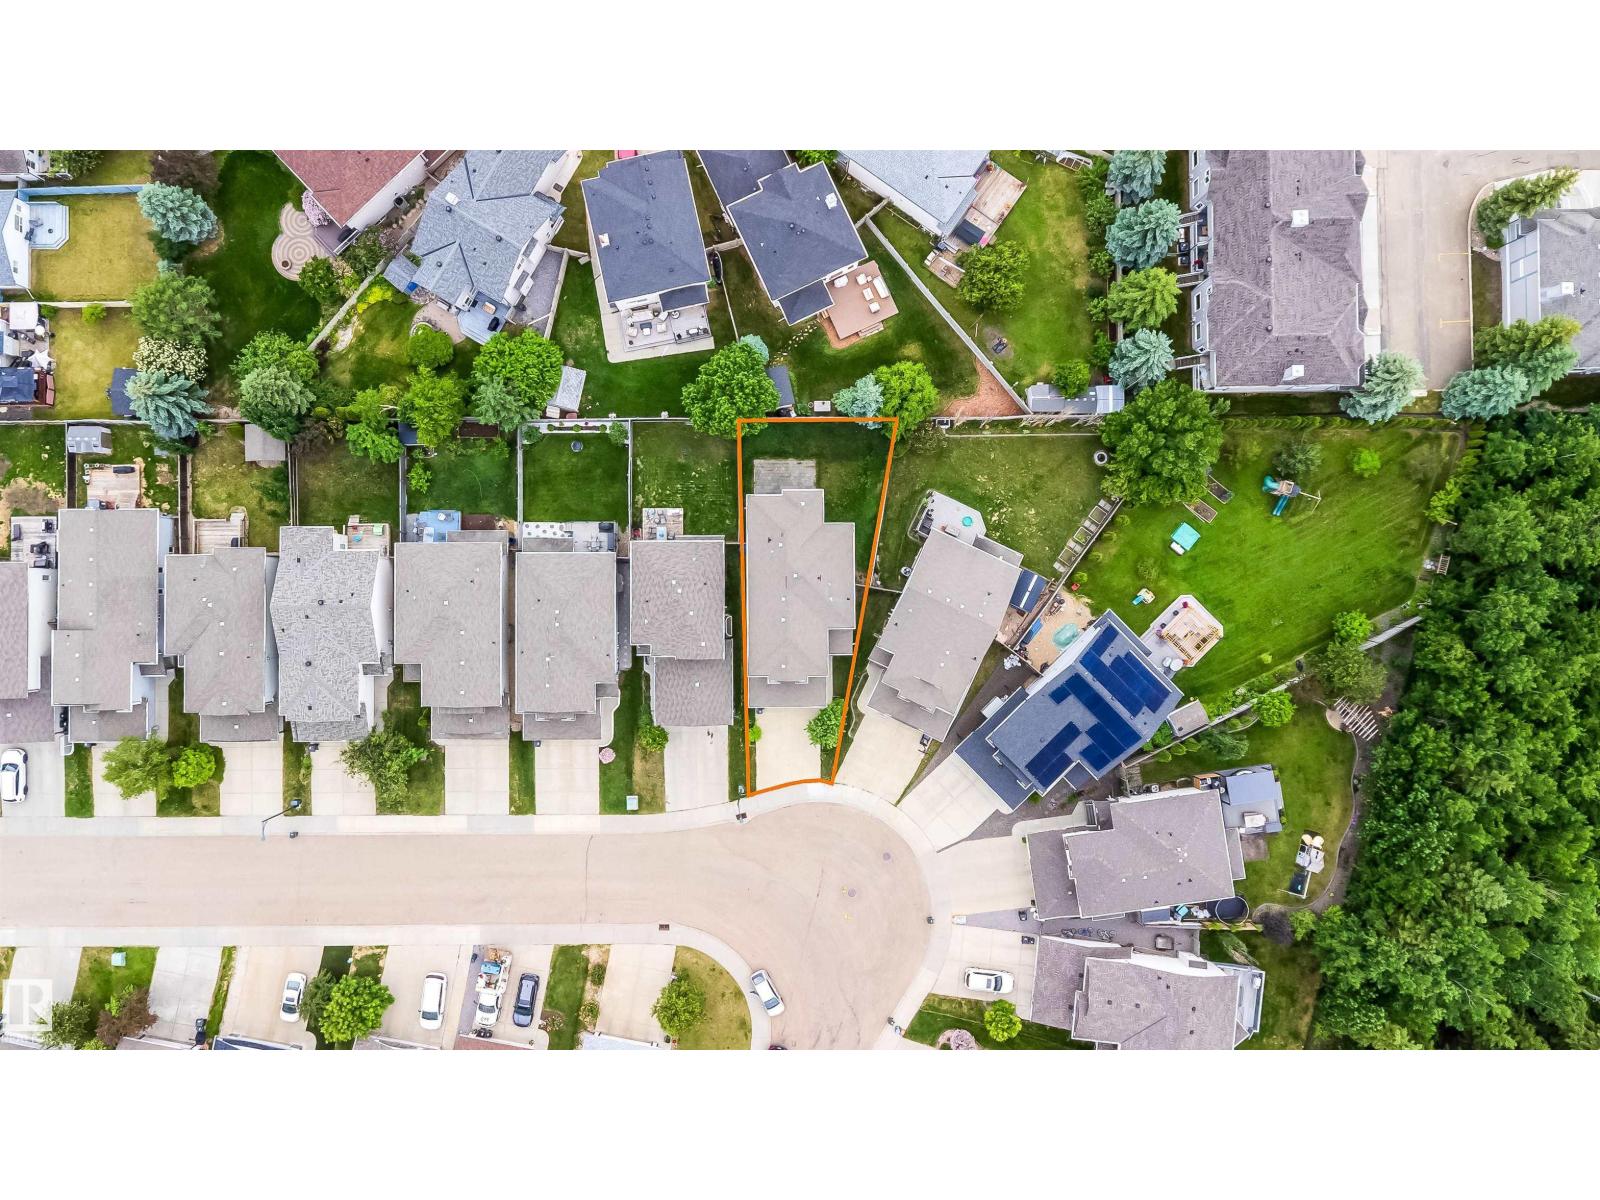
5 Bedroom
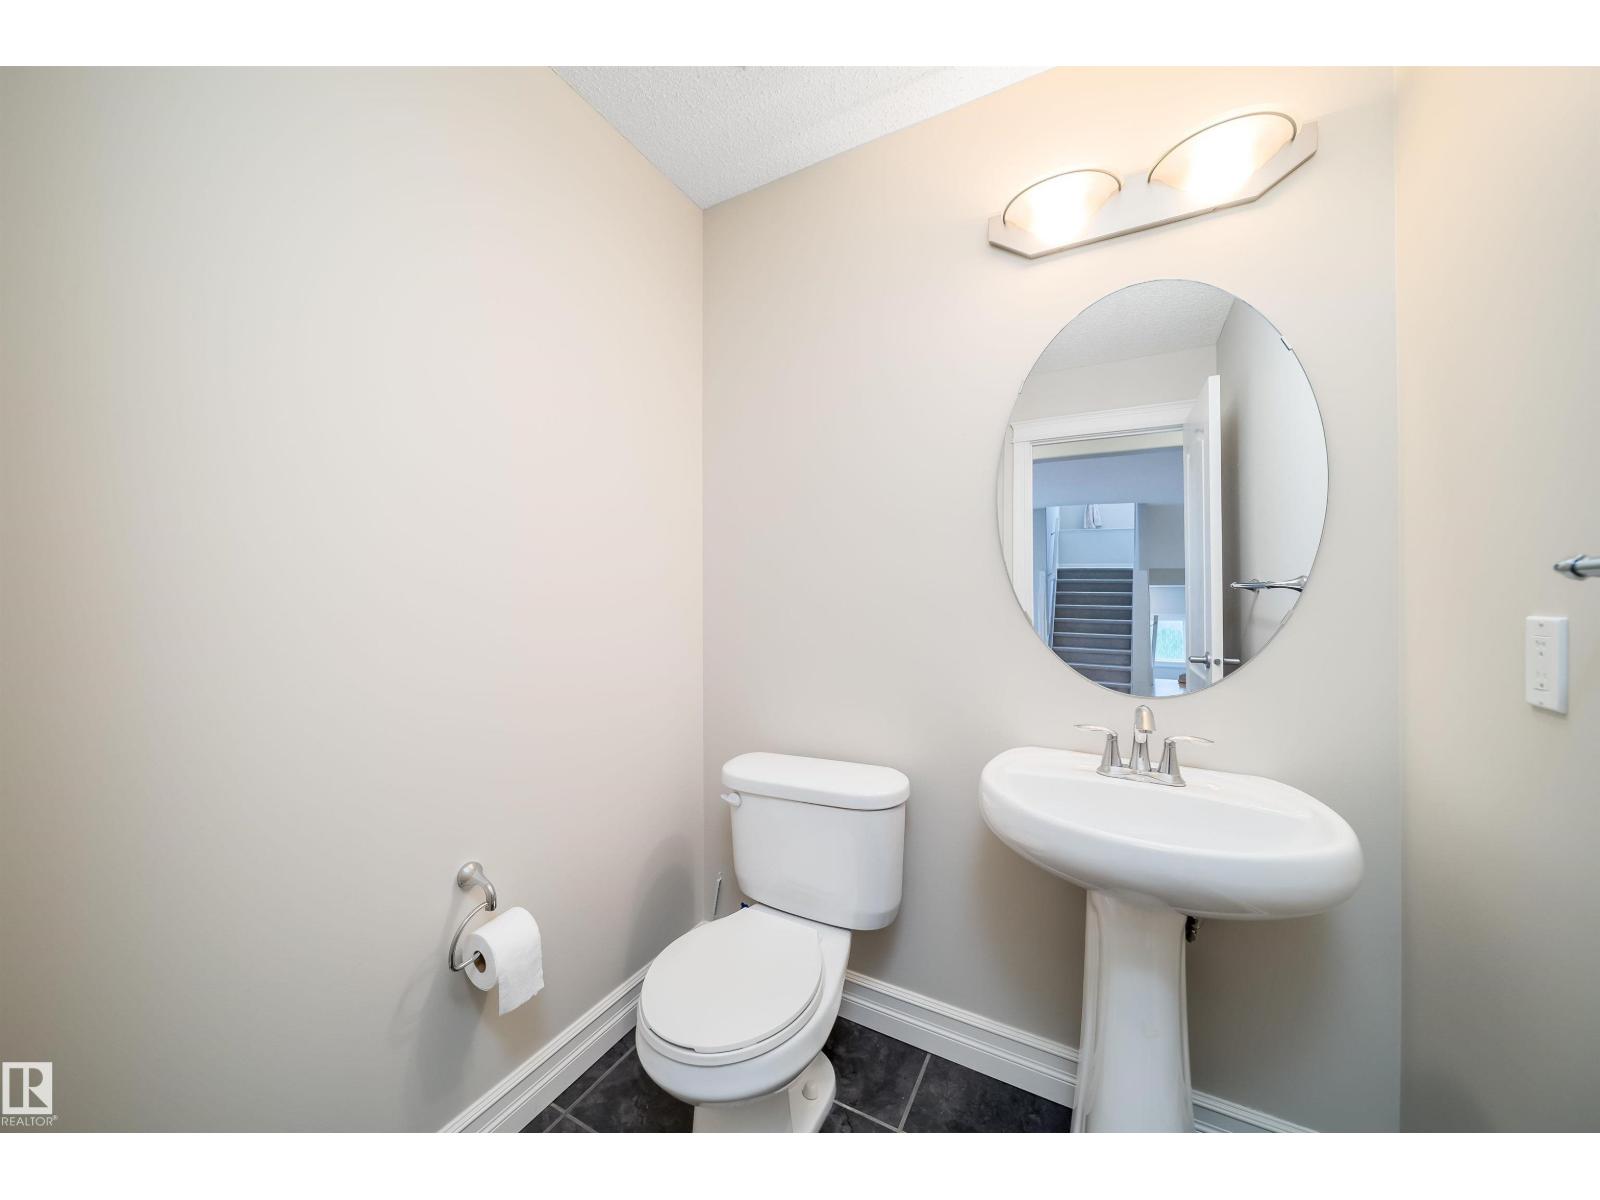
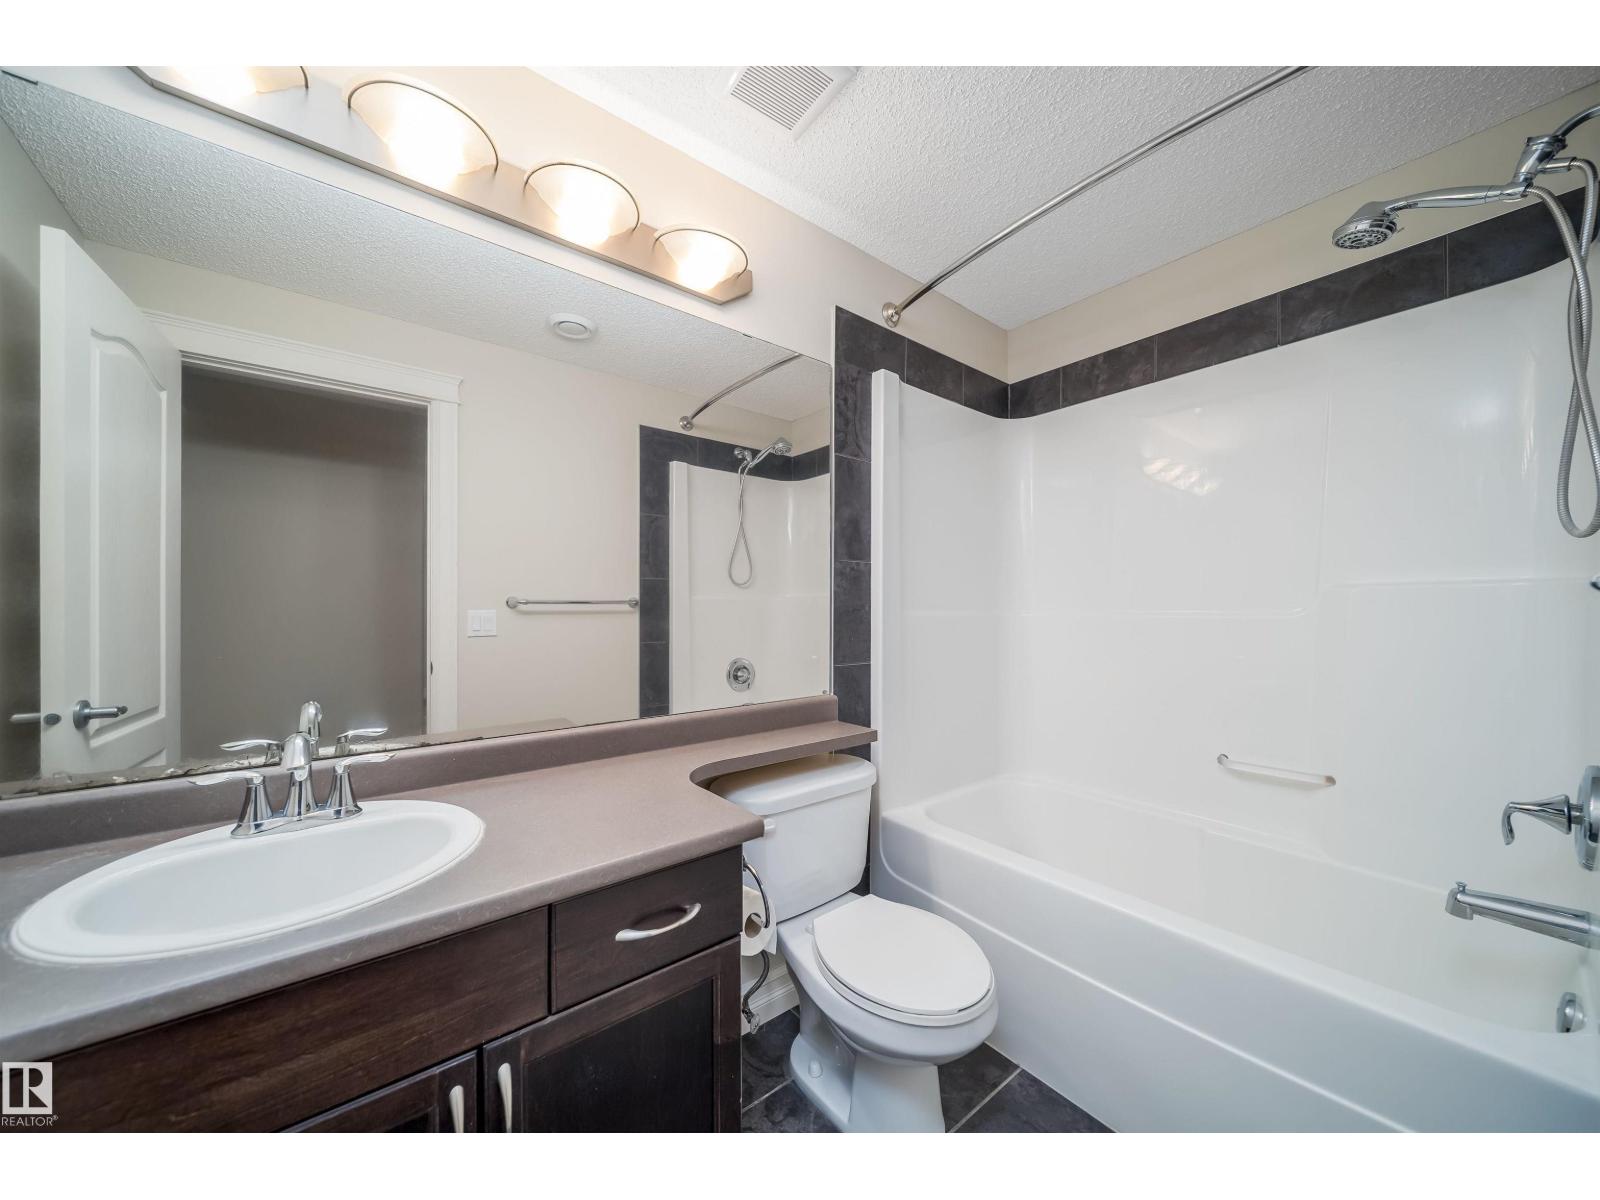
4 Bathroom
2,153 ft2
Forced Air
$610,000
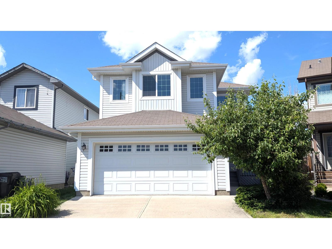
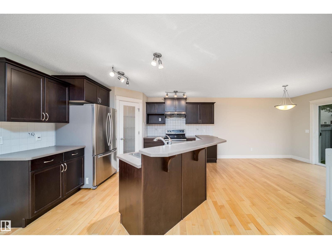
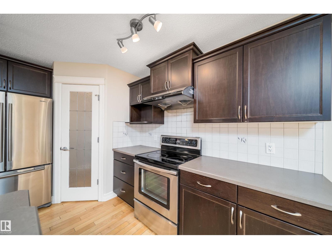
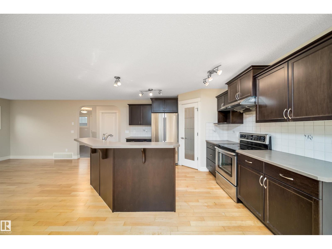
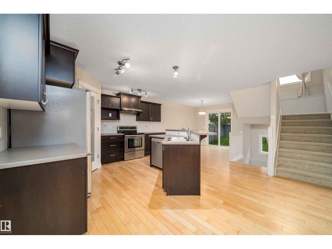
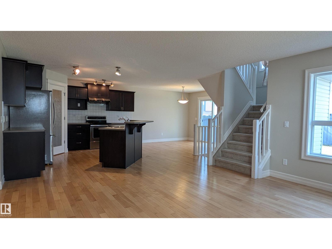
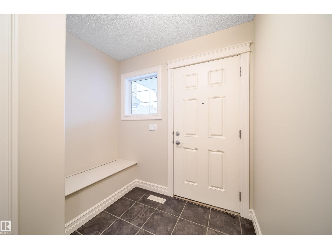
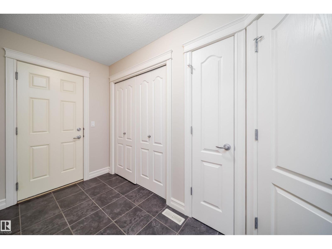
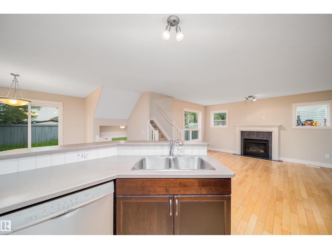
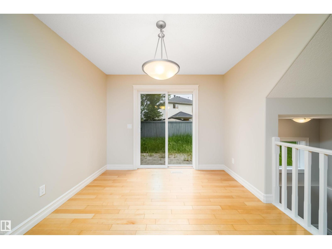
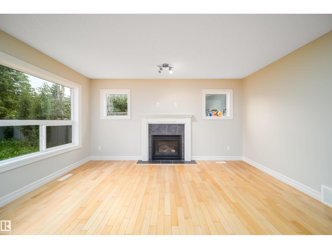
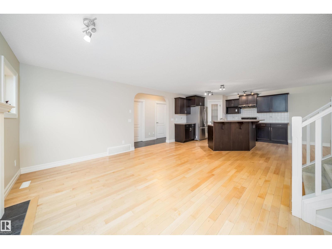
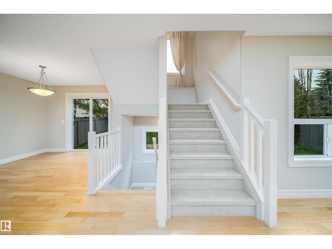
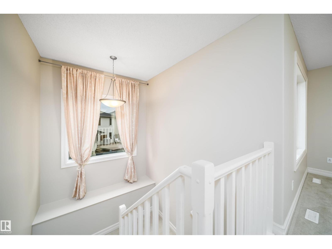
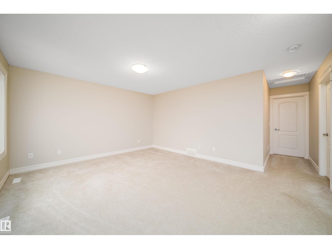
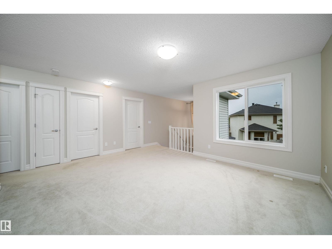
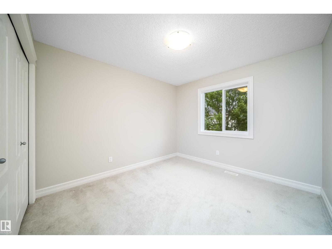
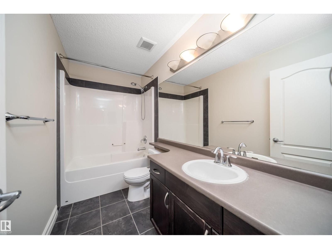
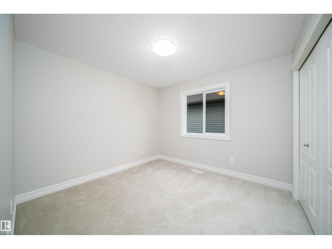
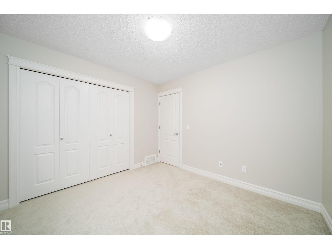
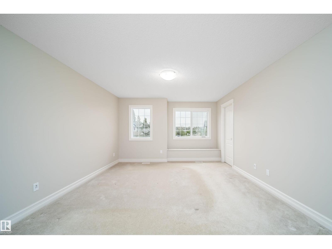
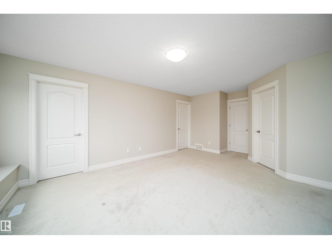
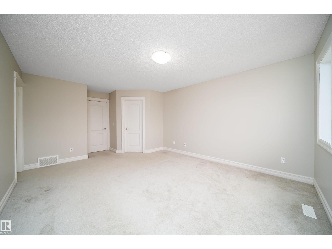
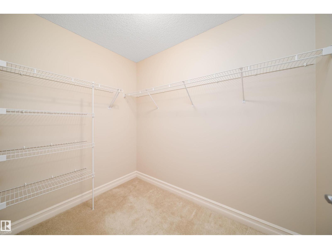
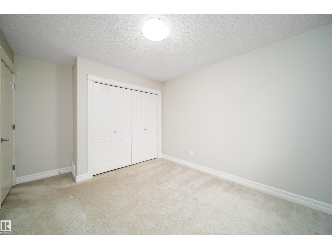
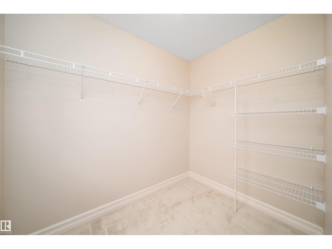
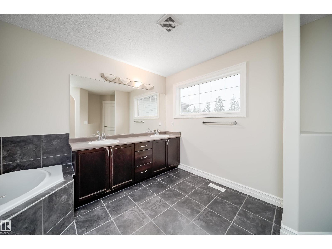
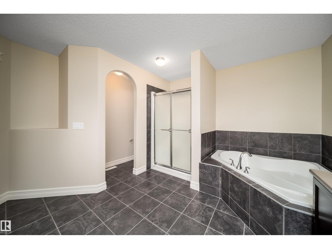
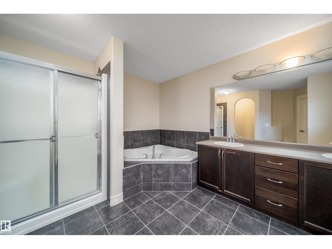
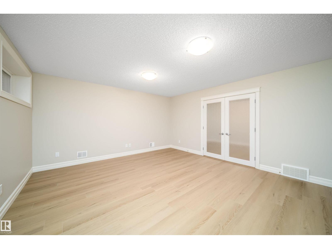
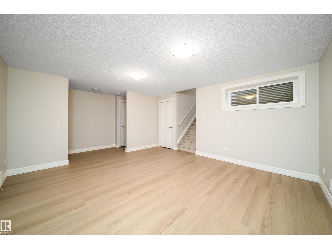
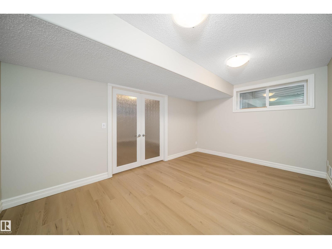
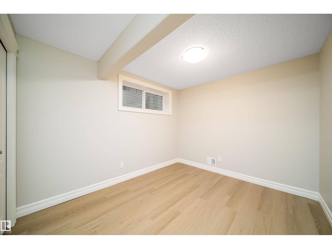
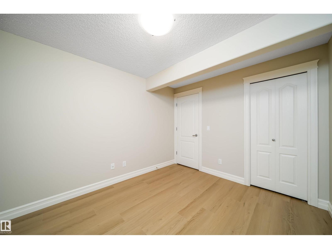
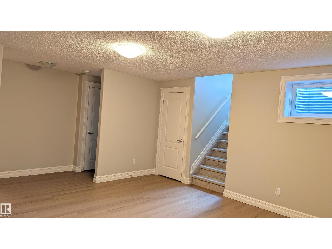
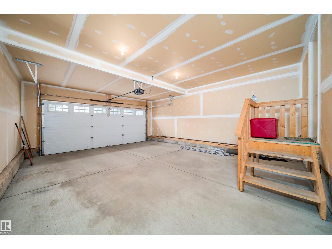
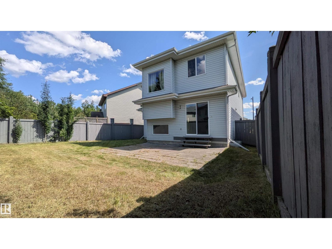
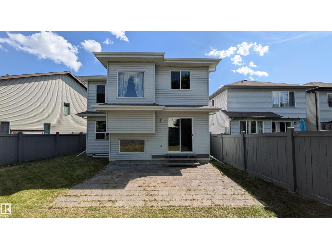
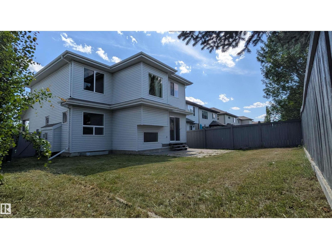
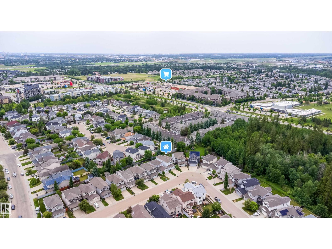
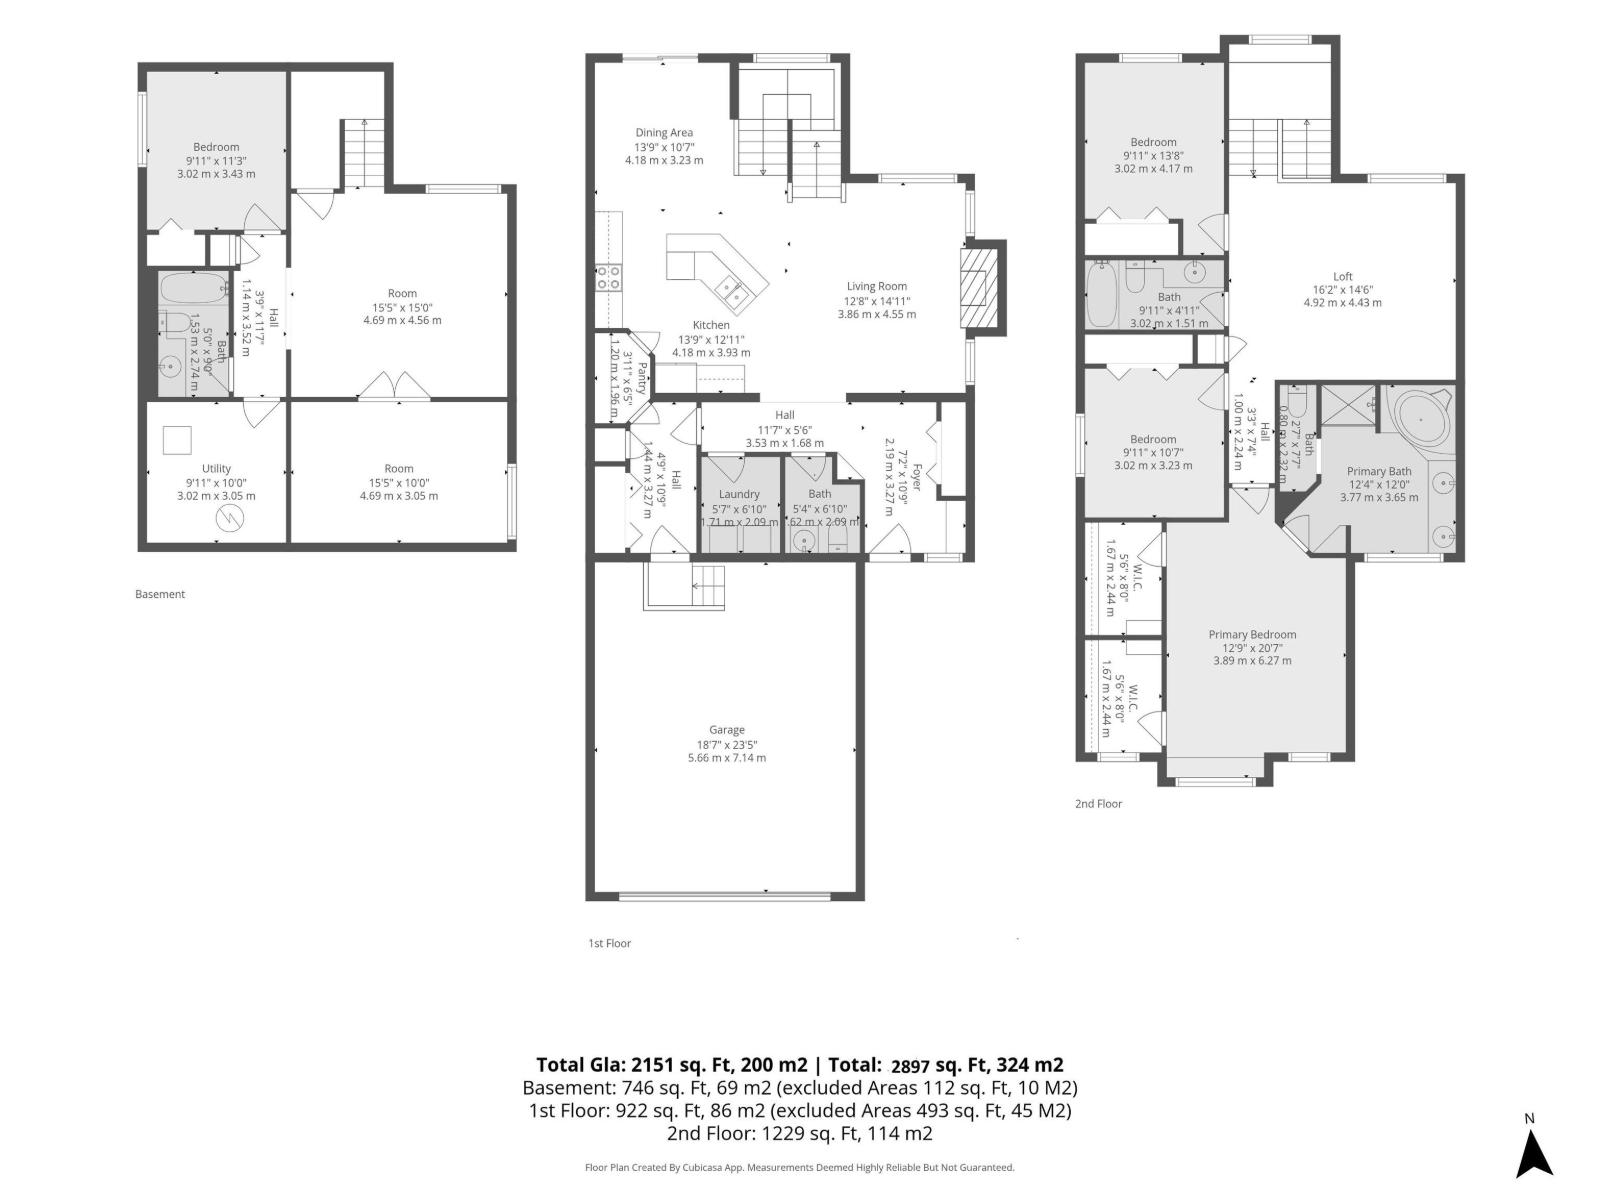
Beautifully maintained 2-storey home in the highly desirable Rutherford community! Offering over 2800 sq. ft. of well-designed living space including finished basement area, this home features an open-concept main floor, a spacious primary bedroom with a full ensuite and dual walk-in closets, a bright bonus room/loft, and two additional bedrooms upstairs. The recently renovated basement has new flooring and baseboards, two additional bedrooms, and a spacious recreation room, providing plenty of space for a growing family. Fresh paint throughout the home adds a modern and move-in-ready feel. Complete with a double attached garage, this property is located just steps from Monsignor Fee Otterson School, parks, shopping, grocery stores, and restaurants, with quick and convenient access to Anthony Henday Highway. (id:63125)
Property Details
|
MLS® Number
|
E4495415 |
|
Property Type
|
Single Family |
|
Neigbourhood
|
Rutherford (Edmonton) |
|
Amenities Near By
|
Playground, Public Transit, Schools, Shopping |
|
Parking Space Total
|
4 |
|
Structure
|
Porch |
Building
|
Bathroom Total
|
4 |
|
Bedrooms Total
|
5 |
|
Appliances
|
Dishwasher, Dryer, Refrigerator, Stove, Washer |
|
Basement Development
|
Finished |
|
Basement Type
|
Full (finished) |
|
Constructed Date
|
2009 |
|
Construction Style Attachment
|
Detached |
|
Fire Protection
|
Smoke Detectors |
|
Half Bath Total
|
1 |
|
Heating Type
|
Forced Air |
|
Stories Total
|
2 |
|
Size Interior
|
2,153 Ft2 |
|
Type
|
House |
Parking
Land
|
Acreage
|
No |
|
Fence Type
|
Fence |
|
Land Amenities
|
Playground, Public Transit, Schools, Shopping |
|
Size Irregular
|
394.18 |
|
Size Total
|
394.18 M2 |
|
Size Total Text
|
394.18 M2 |
Rooms
| Level |
Type |
Length |
Width |
Dimensions |
|
Basement |
Bedroom 4 |
|
|
9'11" x 11'3 |
|
Basement |
Bedroom 5 |
|
|
15'5" x 10'0" |
|
Basement |
Other |
|
|
9'11" x 10'0" |
|
Main Level |
Living Room |
|
|
12'8" x 14'11 |
|
Main Level |
Dining Room |
|
|
13'9" x 10'7" |
|
Main Level |
Kitchen |
|
|
13'9" x 12'11 |
|
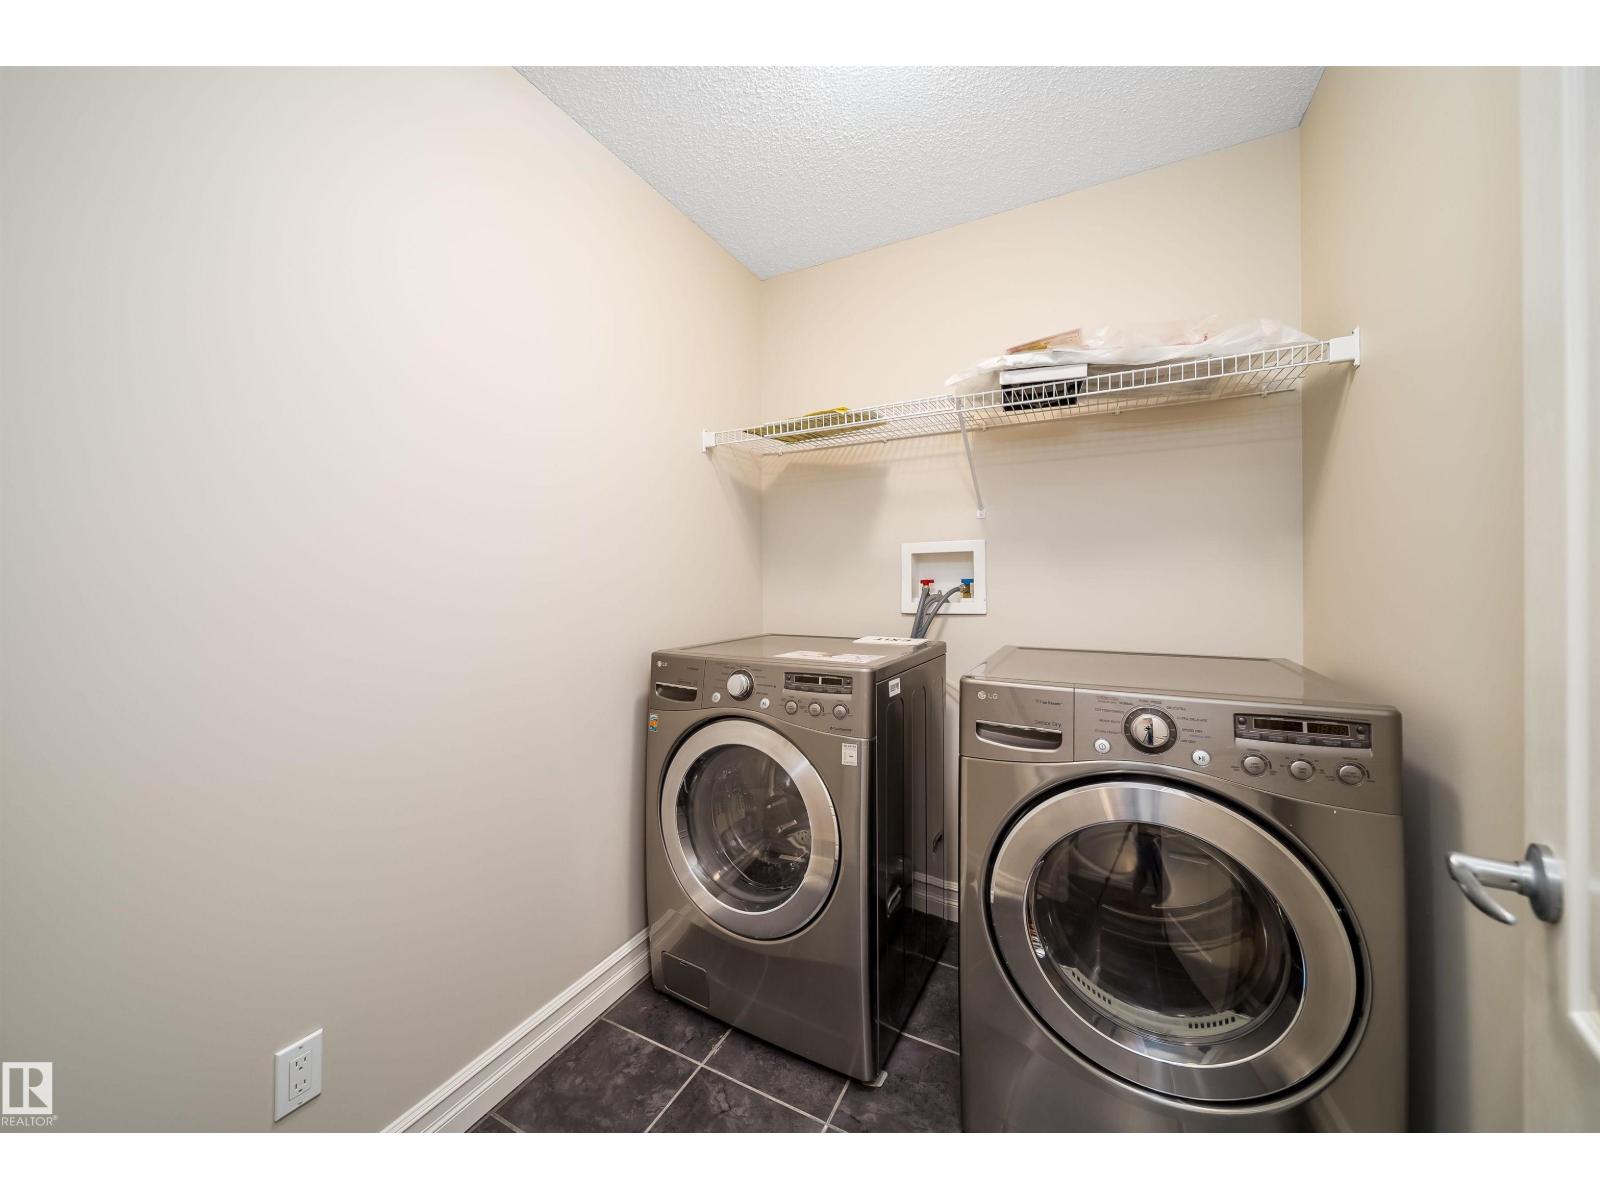
Main Level |
Laundry Room |
|
|
5'7" x 6'10 |
|
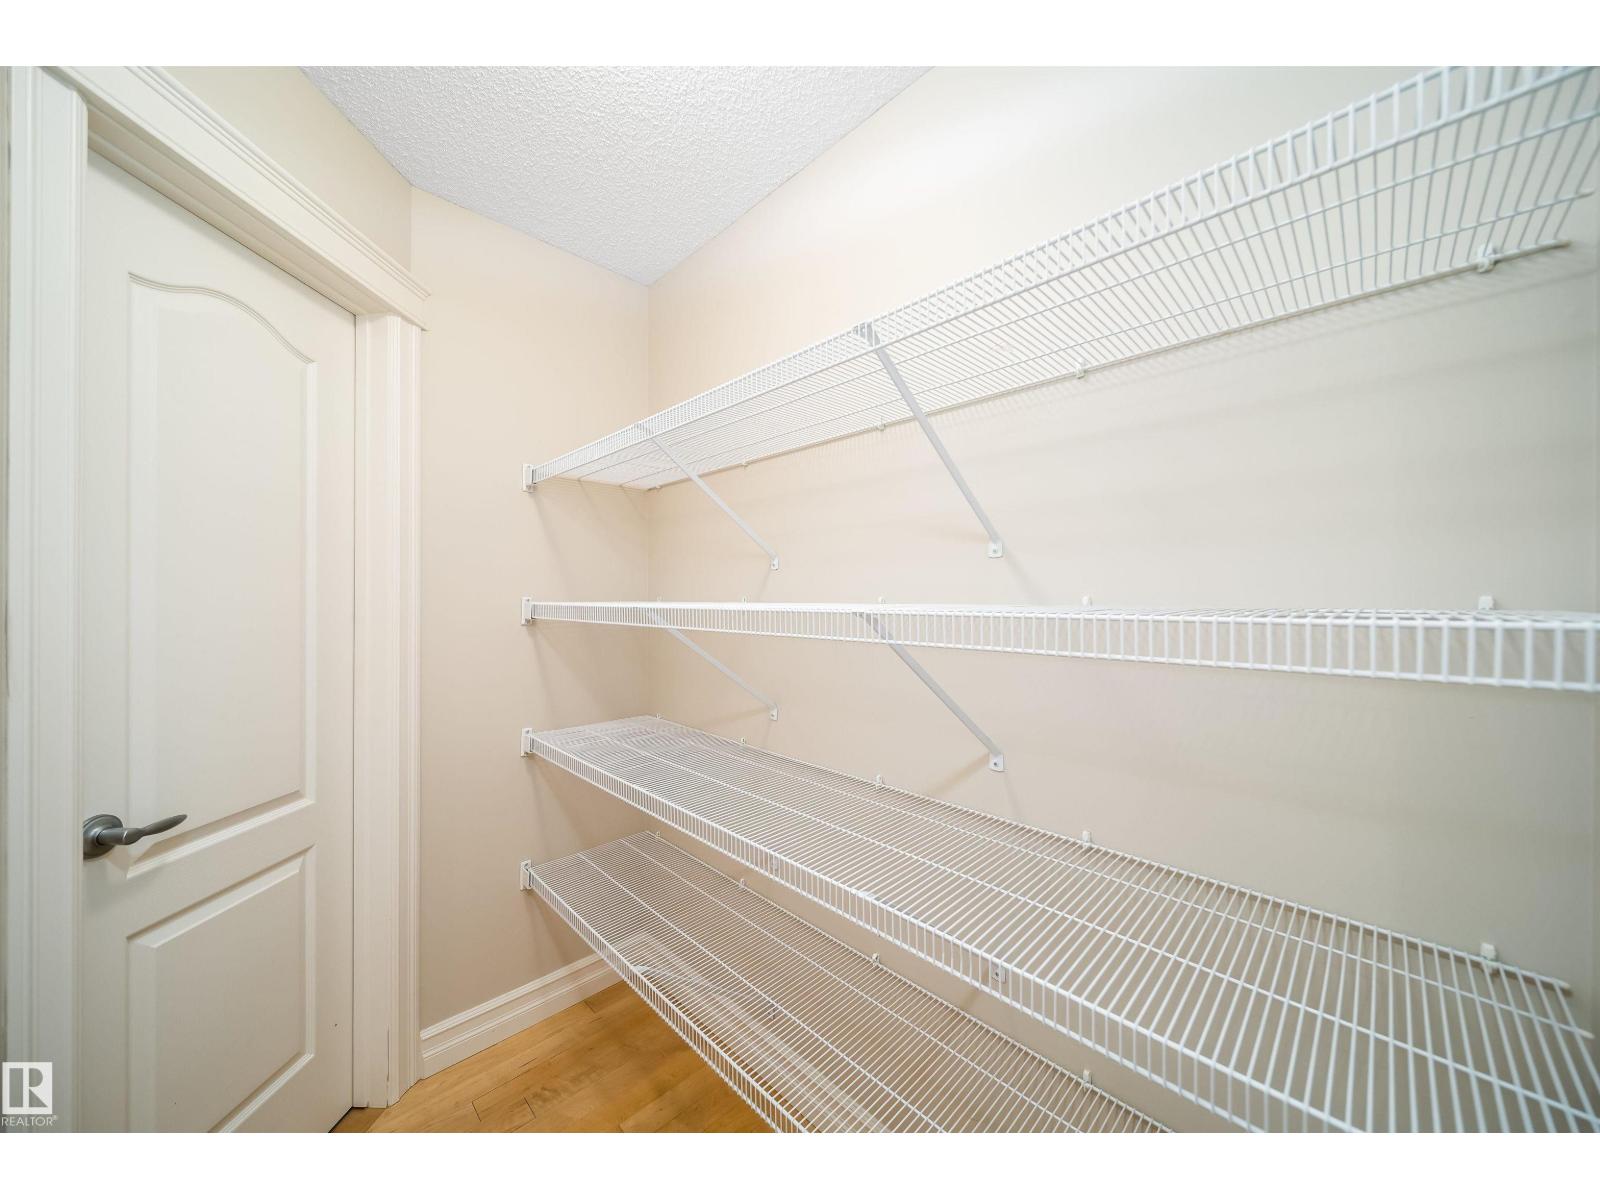
Main Level |
Pantry |
|
|
3'11" x 6'5" |
|
Upper Level |
Primary Bedroom |
|
|
12'9" x 20'7" |
|
Upper Level |
Bedroom 2 |
|
|
9'11" x 13'8" |
|
Upper Level |
Bedroom 3 |
|
|
9'11" x 10'7" |
|
Upper Level |
Loft |
|
|
16'2" x 14'6" |