3 Bedroom
3 Bathroom
1,556 ft2
Central Air Conditioning
Forced Air
$459,900
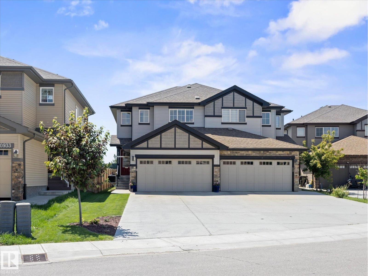
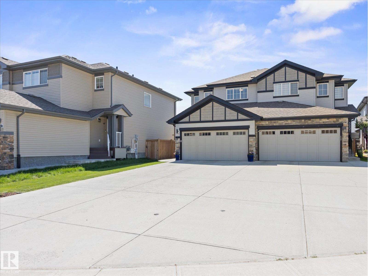
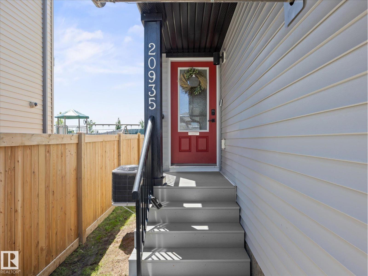
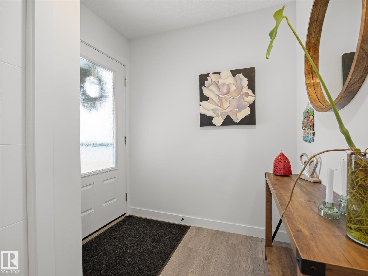
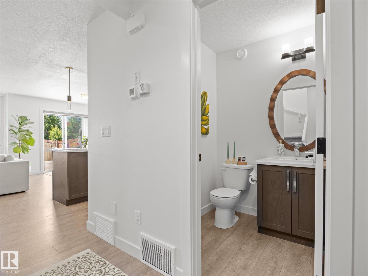
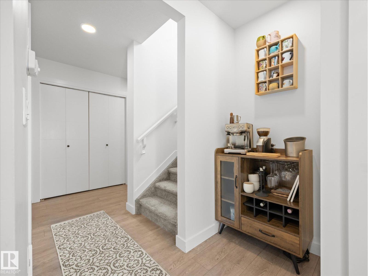
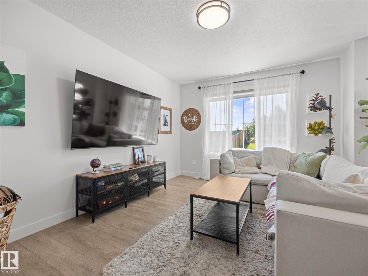
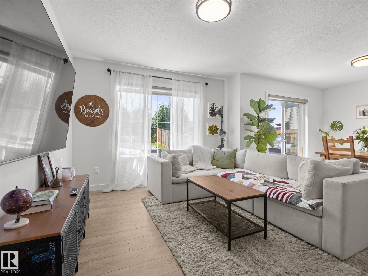
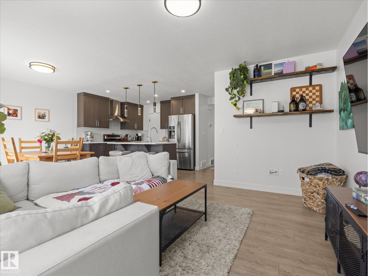
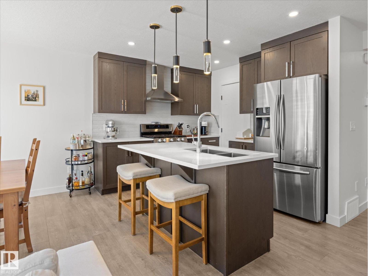
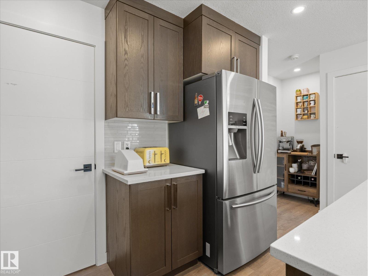
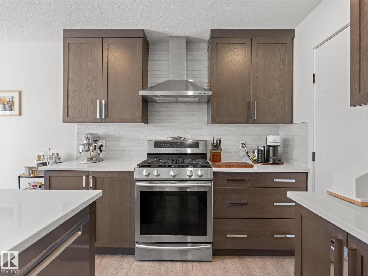
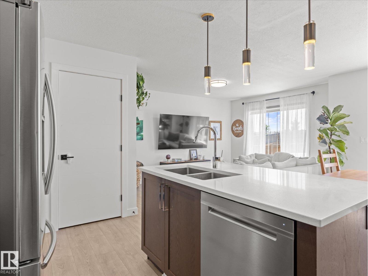
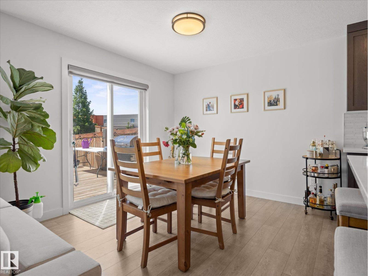
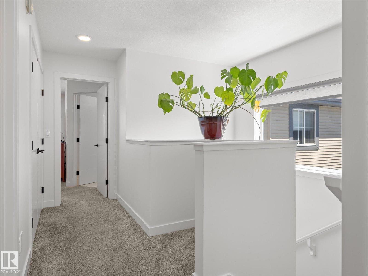
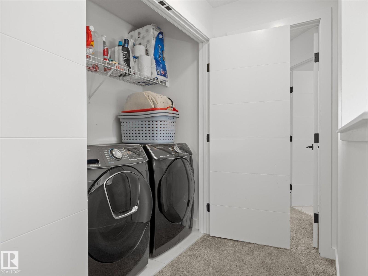
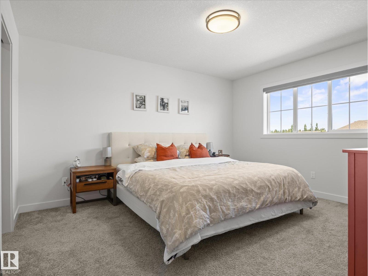
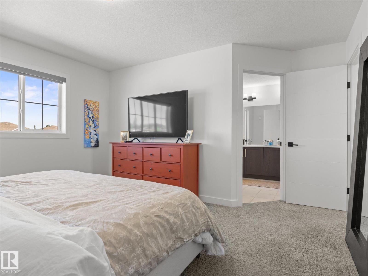
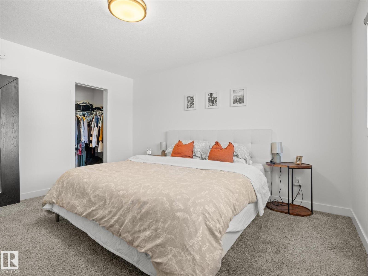
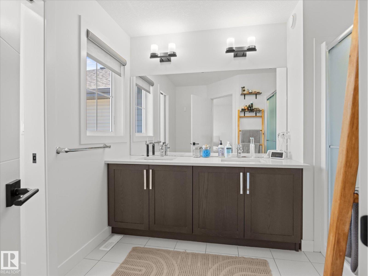
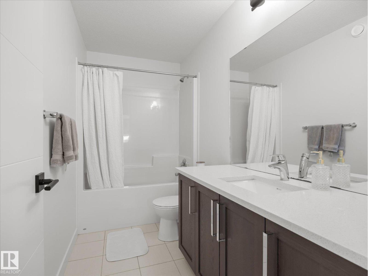
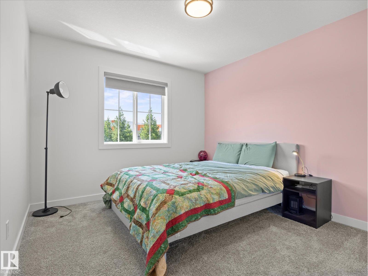
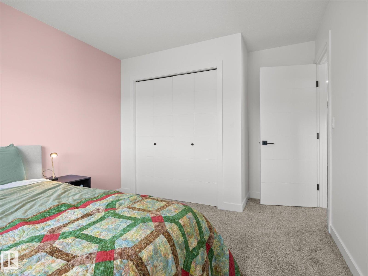
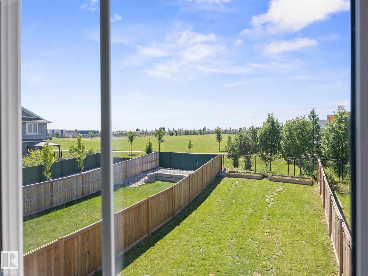
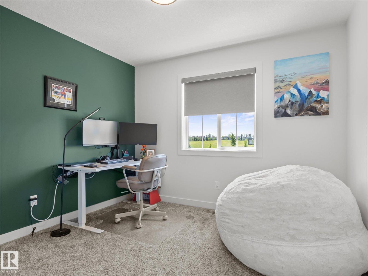
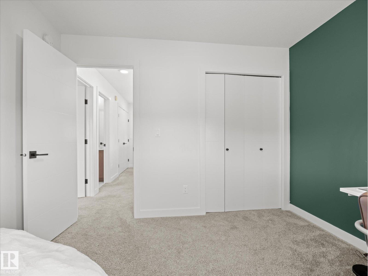
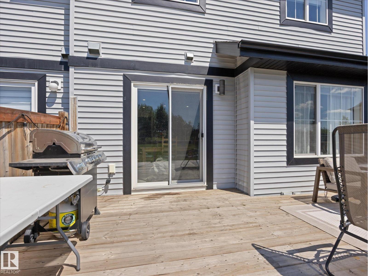
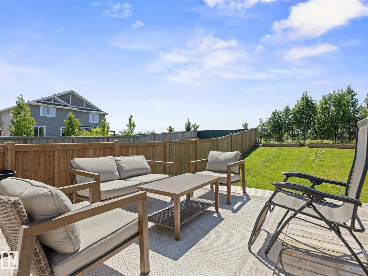
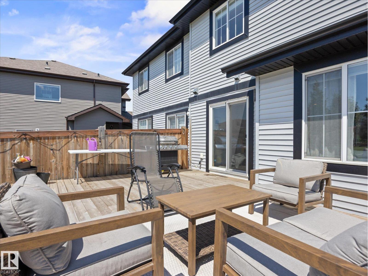
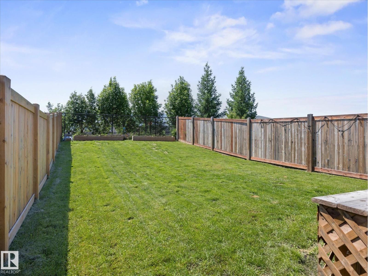
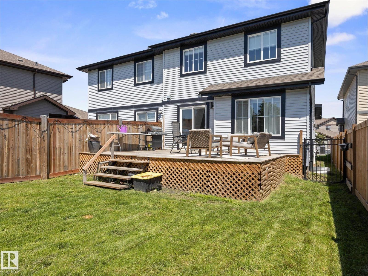
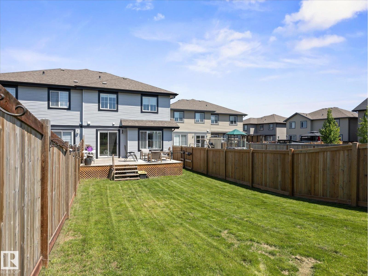
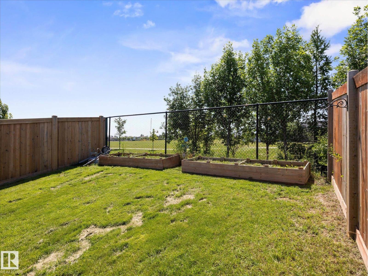
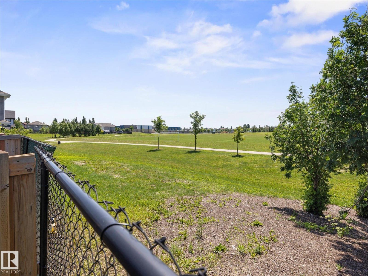
Welcome to this beautiful half duplex with an attached double garage, ideally located facing GREEN SPACE and walking trails. The bright main floor features a spacious living room, dining area, and a functional kitchen with a large window and direct access to the backyard, filling the home with natural light. A convenient 2-piece bath completes the main level. Upstairs offers a laundry room, a spacious primary bedroom with a private ensuite featuring double sinks and a stand-up shower, plus two additional bedrooms and a 4-piece bathroom. Enjoy the HUGE backyard with a spacious deck, perfect for entertaining or relaxing. Conveniently located close to schools, shopping, parks, and all amenities. This well-maintained home is a must-see! (id:63125)
Property Details
|
MLS® Number
|
E4495645 |
|
Property Type
|
Single Family |
|
Neigbourhood
|
Webber Greens |
|
Features
|
See Remarks |
Building
|
Bathroom Total
|
3 |
|
Bedrooms Total
|
3 |
|
Appliances
|
Dishwasher, Dryer, Hood Fan, Refrigerator, Gas Stove(s), Washer, Window Coverings |
|
Basement Development
|
Unfinished |
|
Basement Type
|
Full (unfinished) |
|
Constructed Date
|
2018 |
|
Construction Style Attachment
|
Semi-detached |
|
Cooling Type
|
Central Air Conditioning |
|
Half Bath Total
|
1 |
|
Heating Type
|
Forced Air |
|
Stories Total
|
2 |
|
Size Interior
|
1,556 Ft2 |
|
Type
|
Duplex |
Parking
Land
|
Acreage
|
No |
|
Size Irregular
|
408.41 |
|
Size Total
|
408.41 M2 |
|
Size Total Text
|
408.41 M2 |
Rooms
| Level |
Type |
Length |
Width |
Dimensions |
|
Main Level |
Living Room |
4.18 m |
3.27 m |
4.18 m x 3.27 m |
|
Main Level |
Dining Room |
2.62 m |
3.15 m |
2.62 m x 3.15 m |
|
Main Level |
Kitchen |
3.07 m |
3.16 m |
3.07 m x 3.16 m |
|
Main Level |
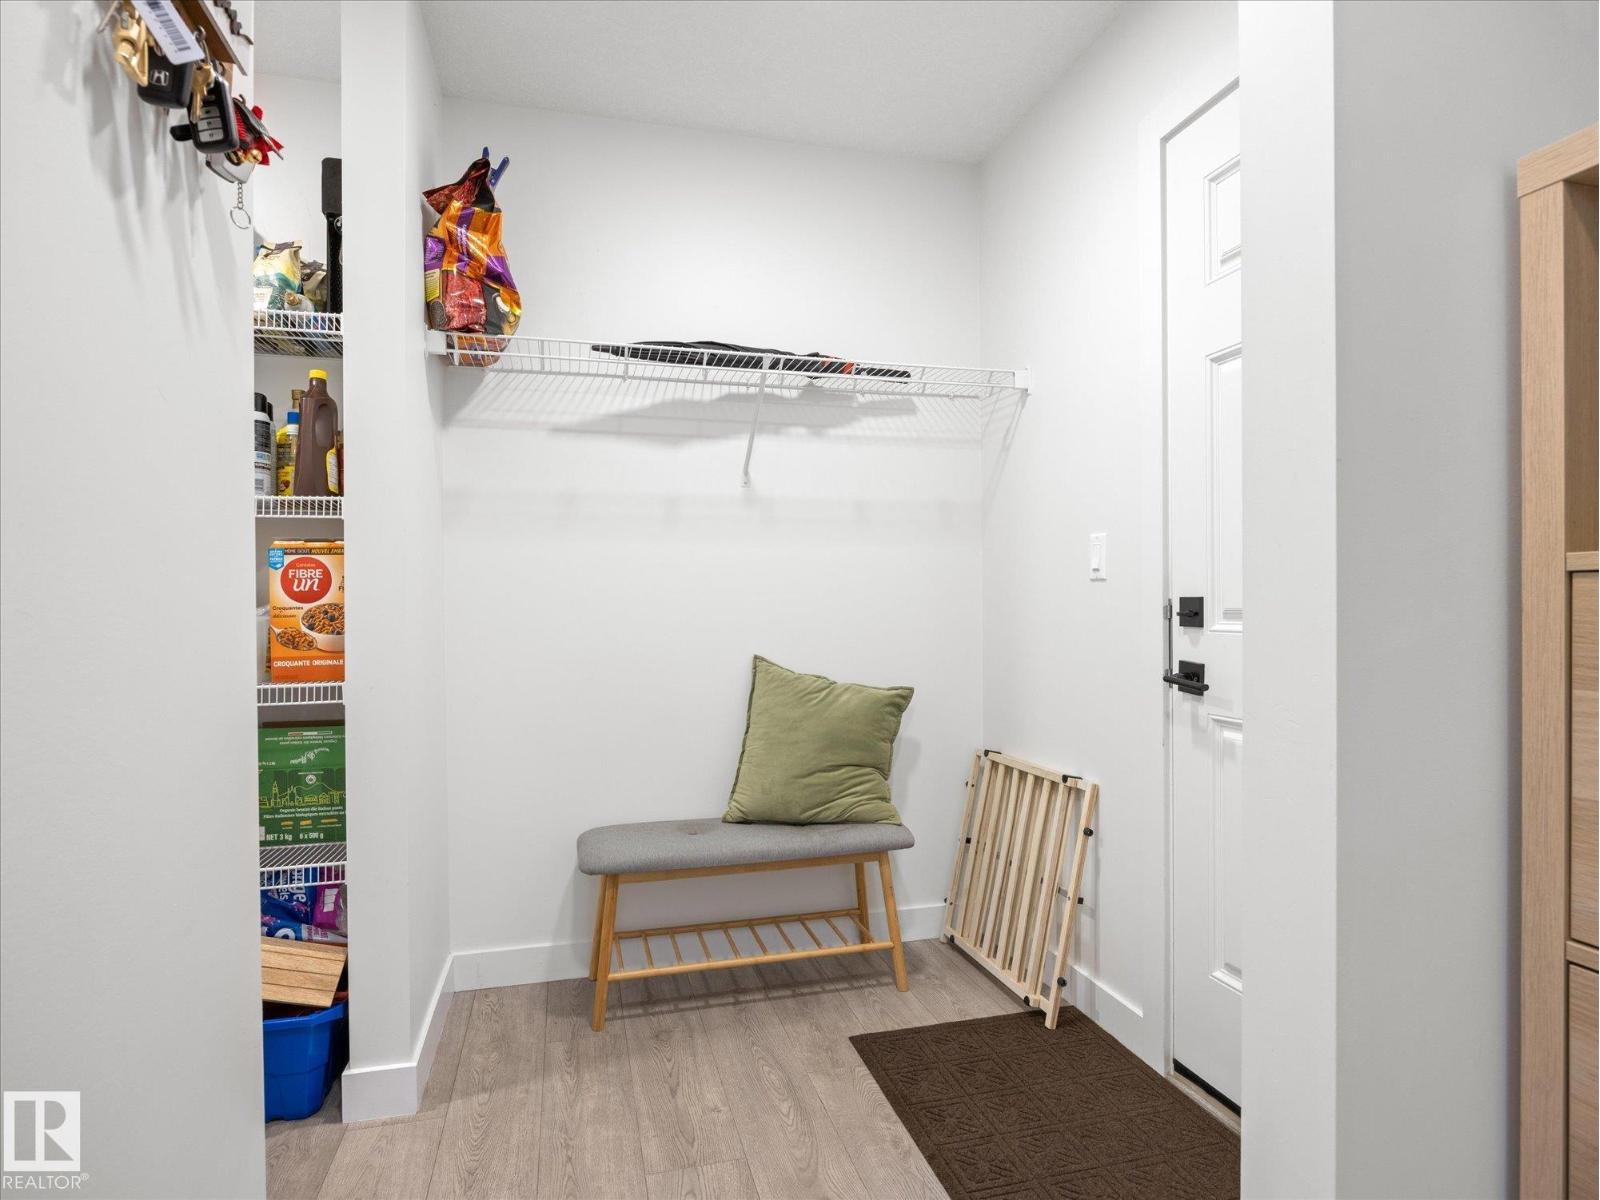
Mud Room |
1.58 m |
3.14 m |
1.58 m x 3.14 m |
|
Upper Level |
Primary Bedroom |
4.17 m |
4.34 m |
4.17 m x 4.34 m |
|
Upper Level |
Bedroom 2 |
4.1 m |
3.08 m |
4.1 m x 3.08 m |
|
Upper Level |
Bedroom 3 |
2.95 m |
3.2 m |
2.95 m x 3.2 m |