4 Bedroom
3 Bathroom
2,405 ft2
Fireplace
Forced Air
$739,800
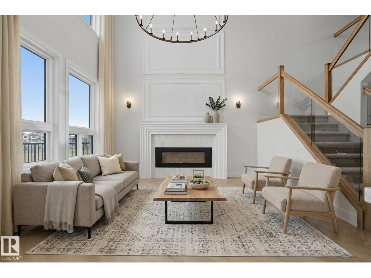
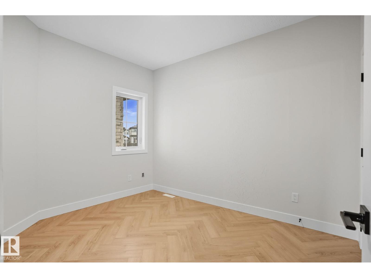
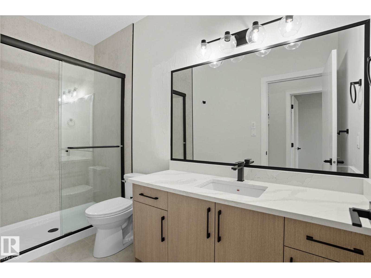
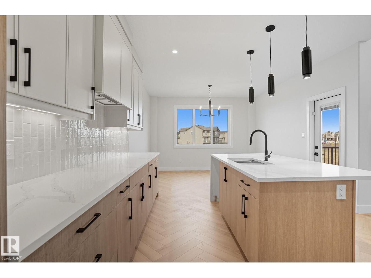
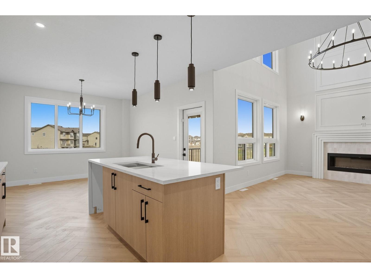
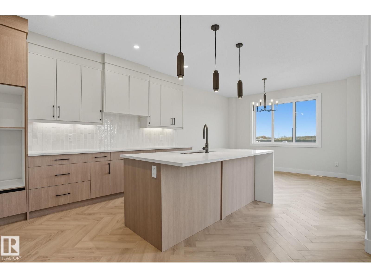
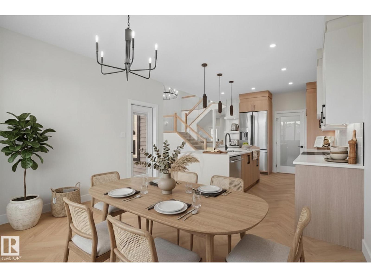
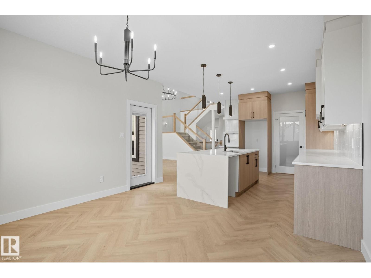
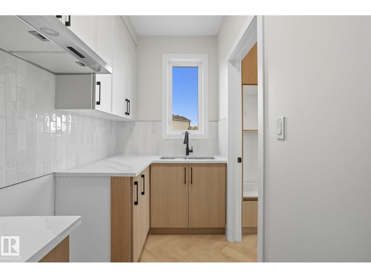
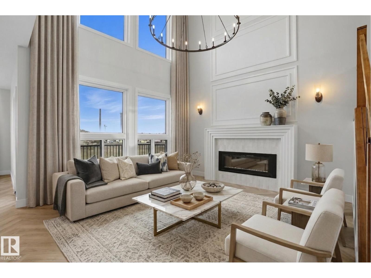
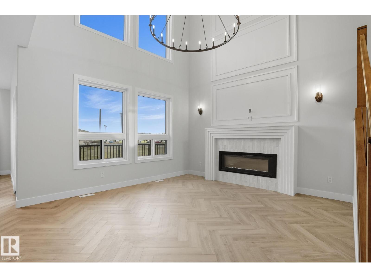
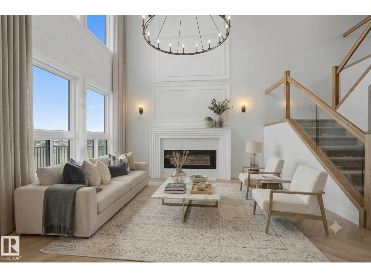
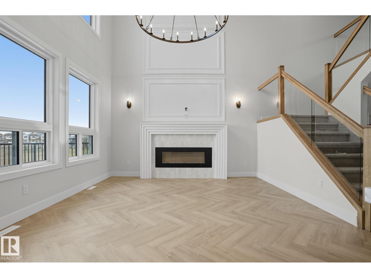
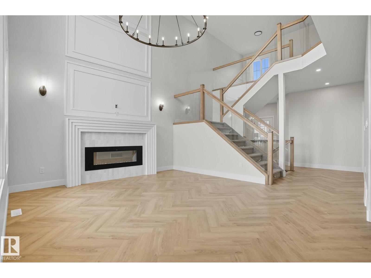
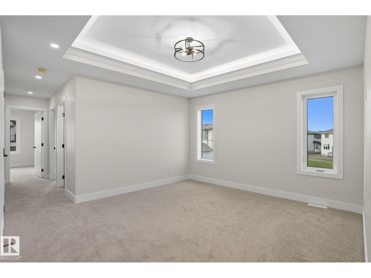
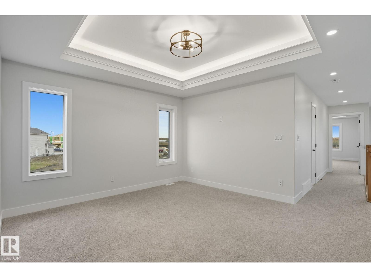
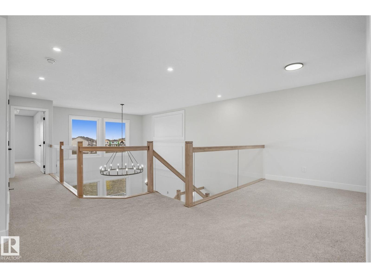
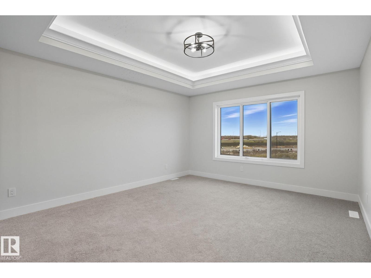
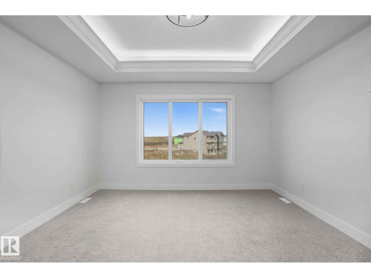
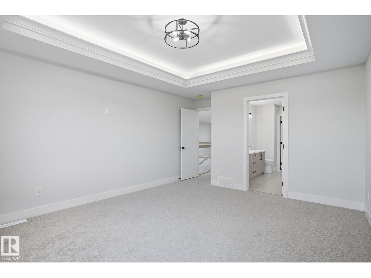
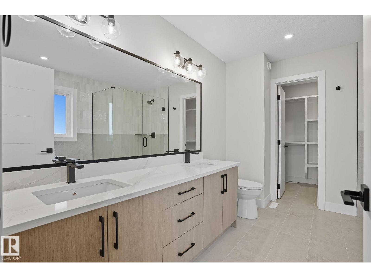
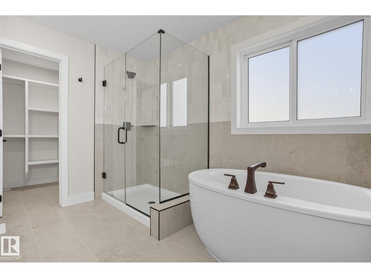
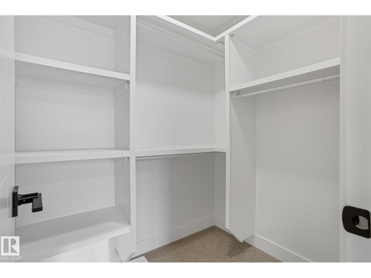
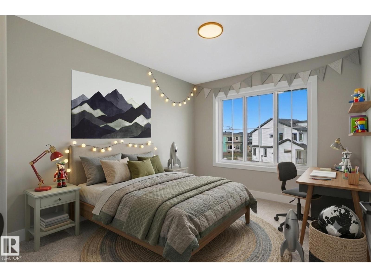
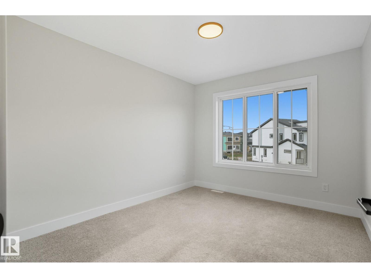
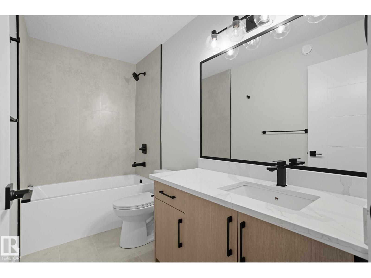
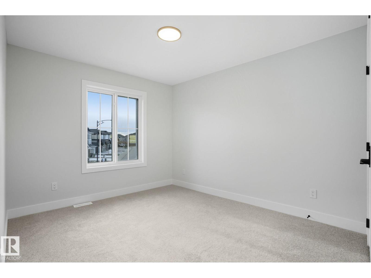
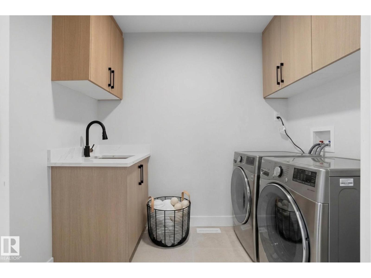
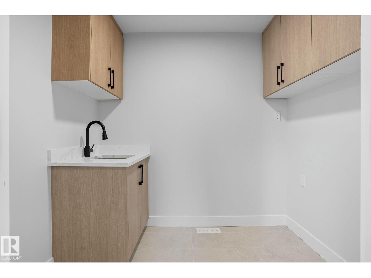
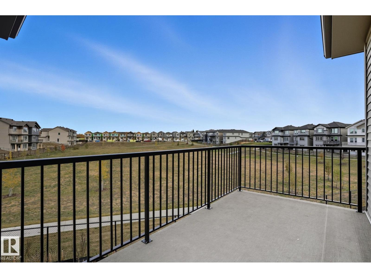
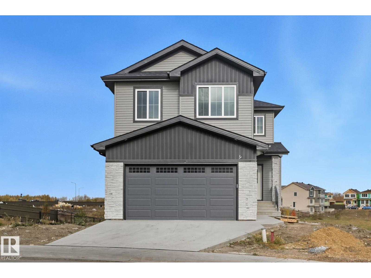
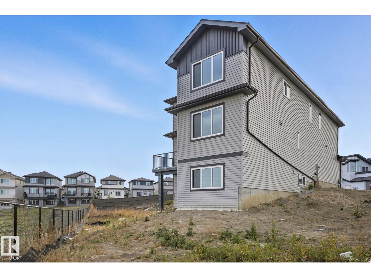
Brand-new 4-bedroom, 3.5-bath walkout home situated on a pie-shaped lot backing onto a dry pond, offering almost 2,400 sq ft. The main floor features a spacious bedroom and full bathroom, ideal for guests or multigenerational living. The chef-inspired kitchen is equipped with built-in appliances, a separate spice kitchen, ample cabinetry, and a large island that seamlessly connects to the bright, open-concept living and dining areas. Soaring 18-foot ceilings, expansive windows, and elegant glass railings create a stunning sense of space and natural light throughout. Step out onto the rear deck and enjoy peaceful pond views. Upstairs, you'll find a generous bonus room, versatile flex space, and a convenient laundry room complete with a sink. The luxurious primary suite overlooks the pond and features a spa-inspired 5-piece ensuite and spacious walk-in closet. The walkout basement awaits your personal touch and opens directly to the massive, partially fenced backyard. MOVE IN TODAY (id:63125)
Property Details
|
MLS® Number
|
E4495644 |
|
Property Type
|
Single Family |
|
Neigbourhood
|
Klarvatten |
|
Amenities Near By
|
Schools |
|
Features
|
See Remarks |
|
Structure
|
Deck |
Building
|
Bathroom Total
|
3 |
|
Bedrooms Total
|
4 |
|
Amenities
|
Ceiling - 9ft |
|
Basement Development
|
Unfinished |
|
Basement Features
|
Walk Out |
|
Basement Type
|
Full (unfinished) |
|
Constructed Date
|
2025 |
|
Construction Style Attachment
|
Detached |
|
Fireplace Fuel
|
Electric |
|
Fireplace Present
|
Yes |
|
Fireplace Type
|
Unknown |
|
Heating Type
|
Forced Air |
|
Stories Total
|
2 |
|
Size Interior
|
2,405 Ft2 |
|
Type
|
House |
Parking
Land
|
Acreage
|
No |
|
Land Amenities
|
Schools |
Rooms
| Level |
Type |
Length |
Width |
Dimensions |
|
Main Level |
Living Room |
|
|
Measurements not available |
|
Main Level |
Dining Room |
|
|
Measurements not available |
|
Main Level |
Kitchen |
|
|
Measurements not available |
|
Main Level |
Bedroom 4 |
|
|
Measurements not available |
|
Upper Level |
Primary Bedroom |
|
|
Measurements not available |
|
Upper Level |
Bedroom 2 |
|
|
Measurements not available |
|
Upper Level |
Bedroom 3 |
|
|
Measurements not available |
|
Upper Level |
Bonus Room |
|
|
Measurements not available |