3 Bedroom
3 Bathroom
2,285 ft2
Fireplace
Forced Air
$610,000
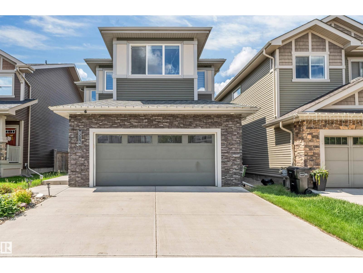
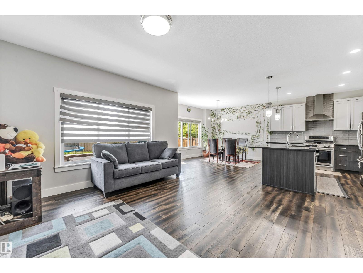
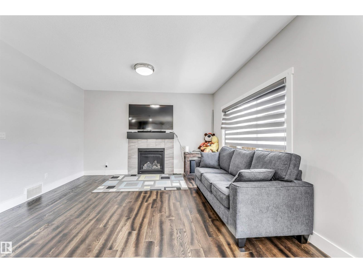
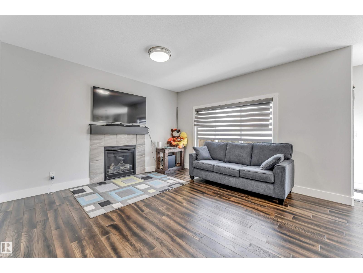
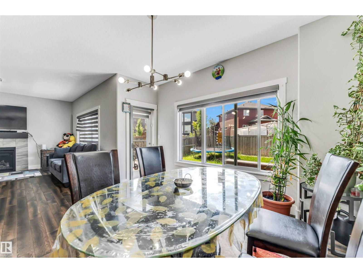
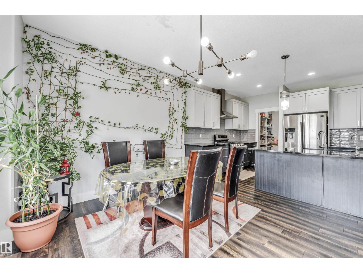
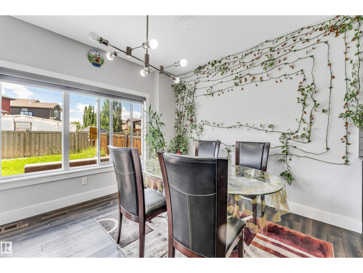
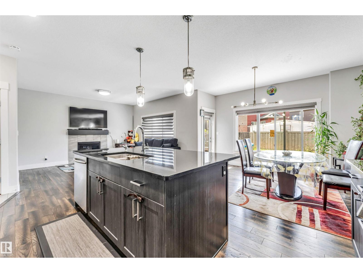
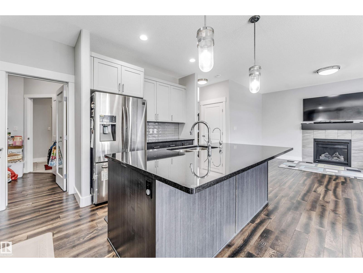
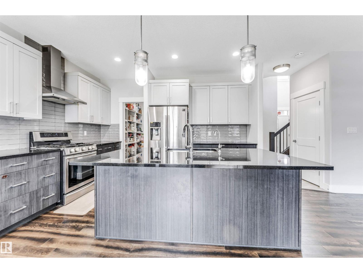
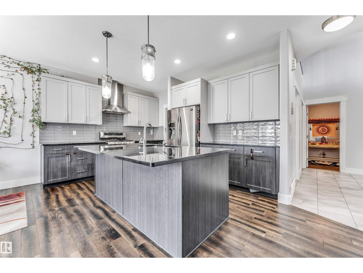
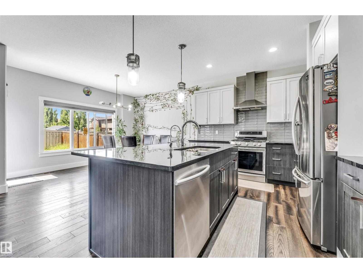
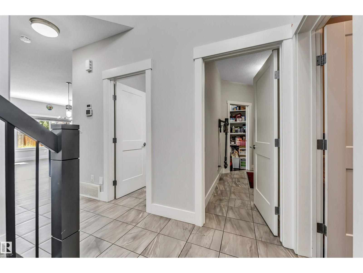
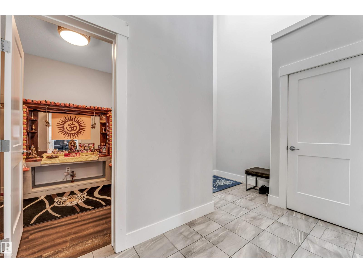
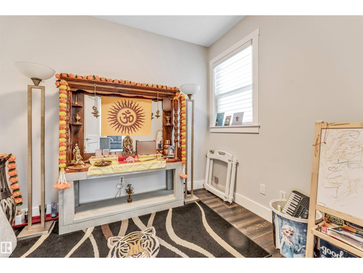
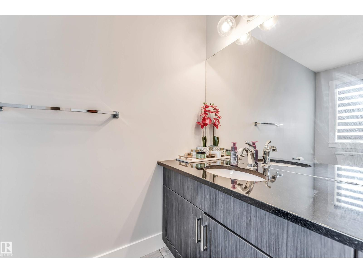
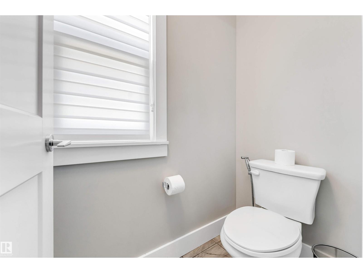
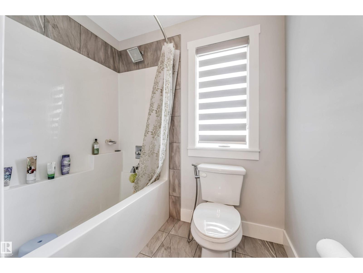
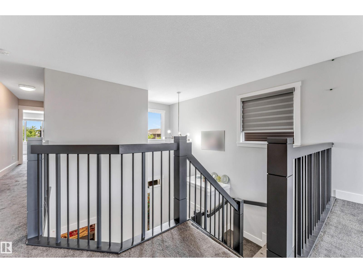
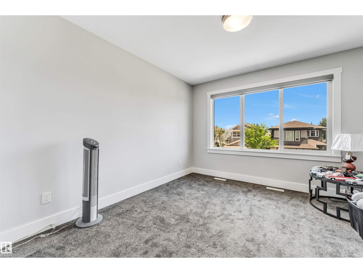
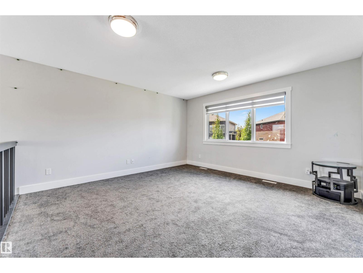
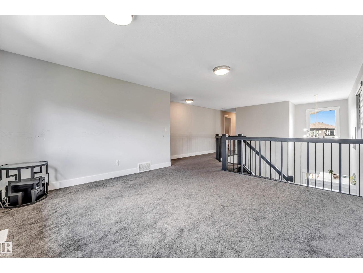
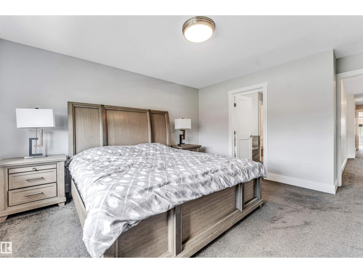
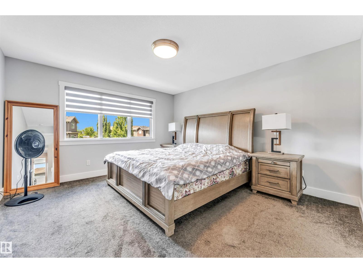
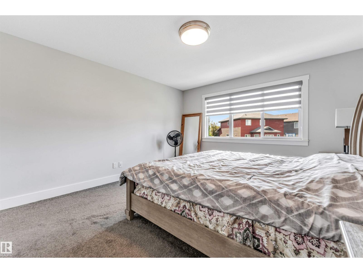
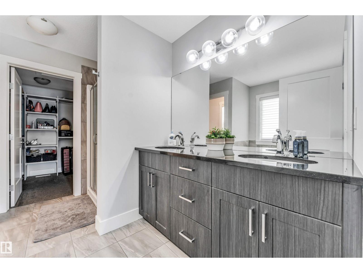
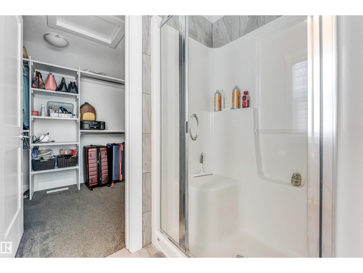
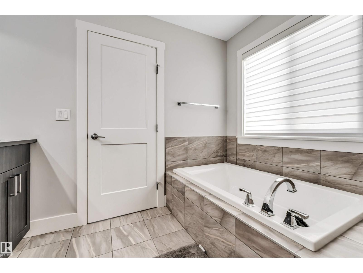
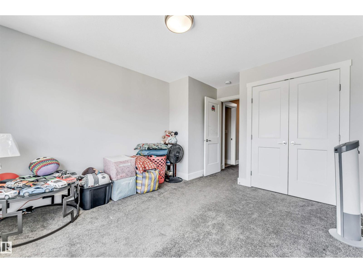
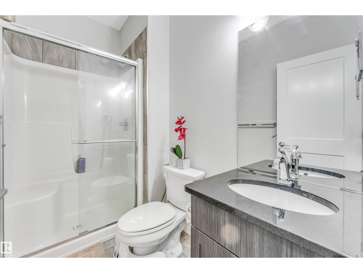
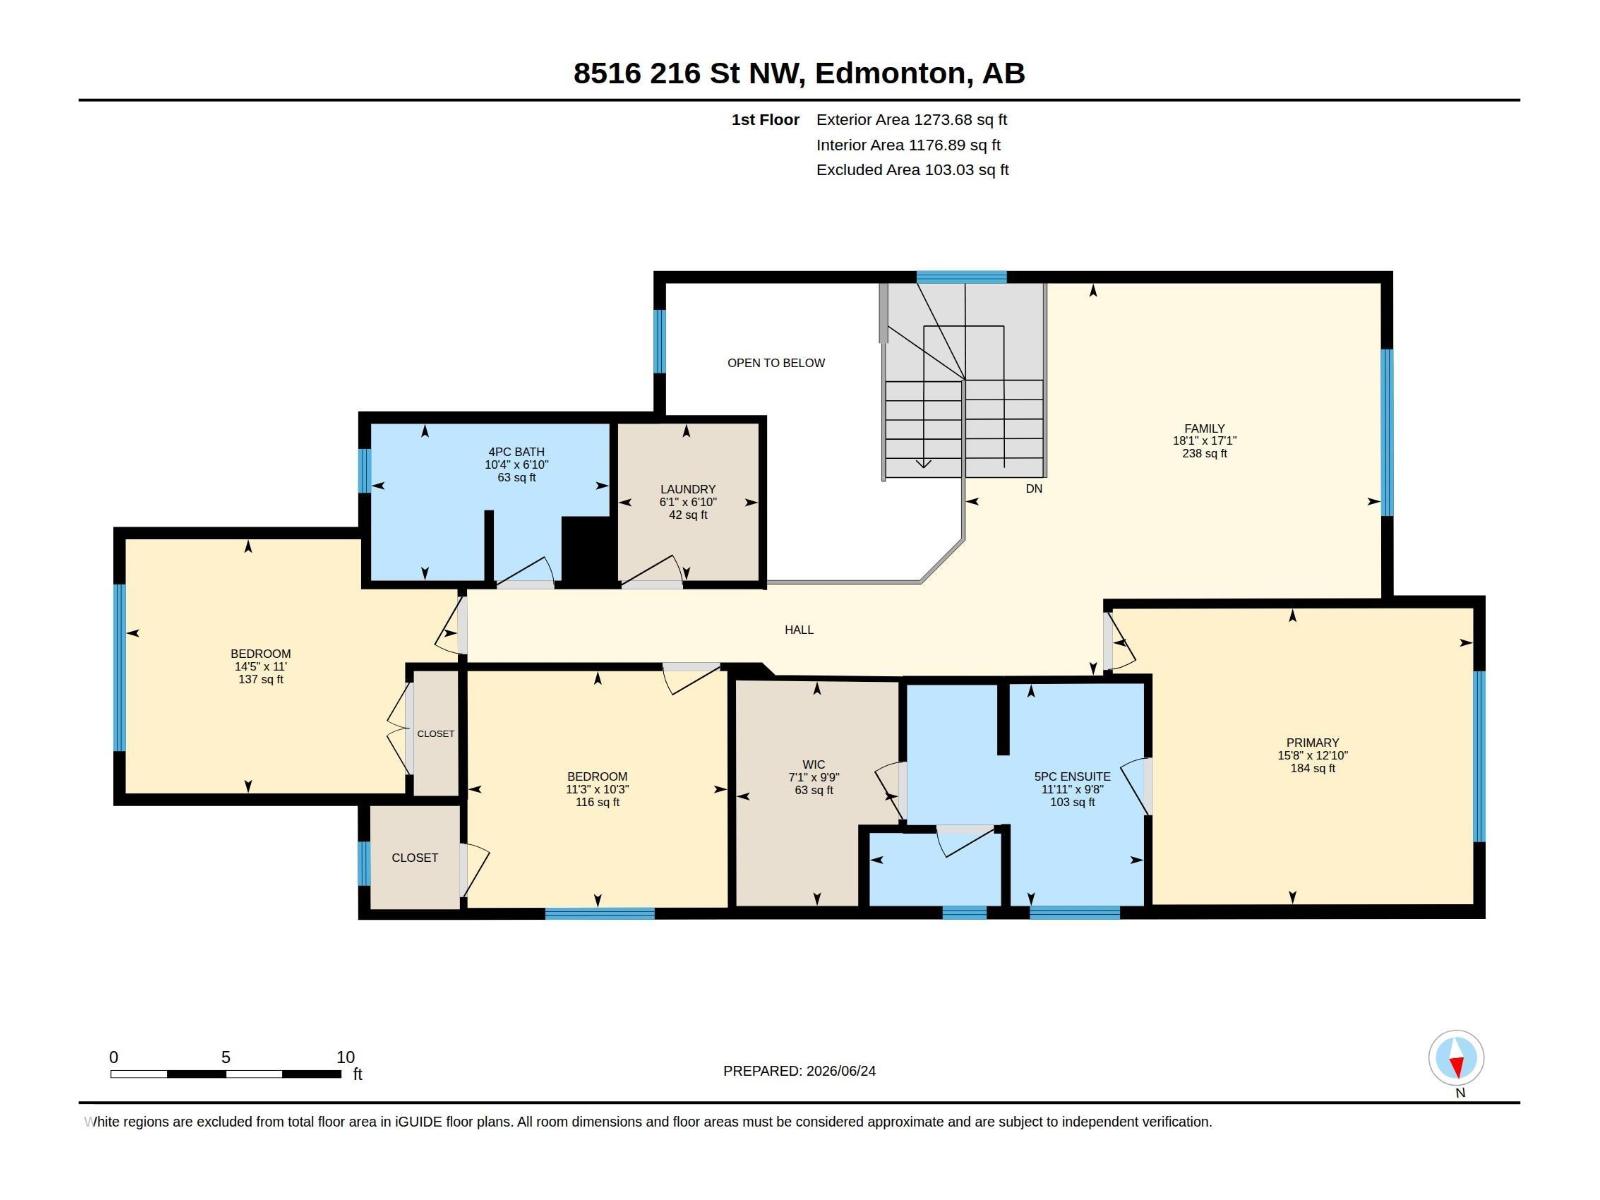
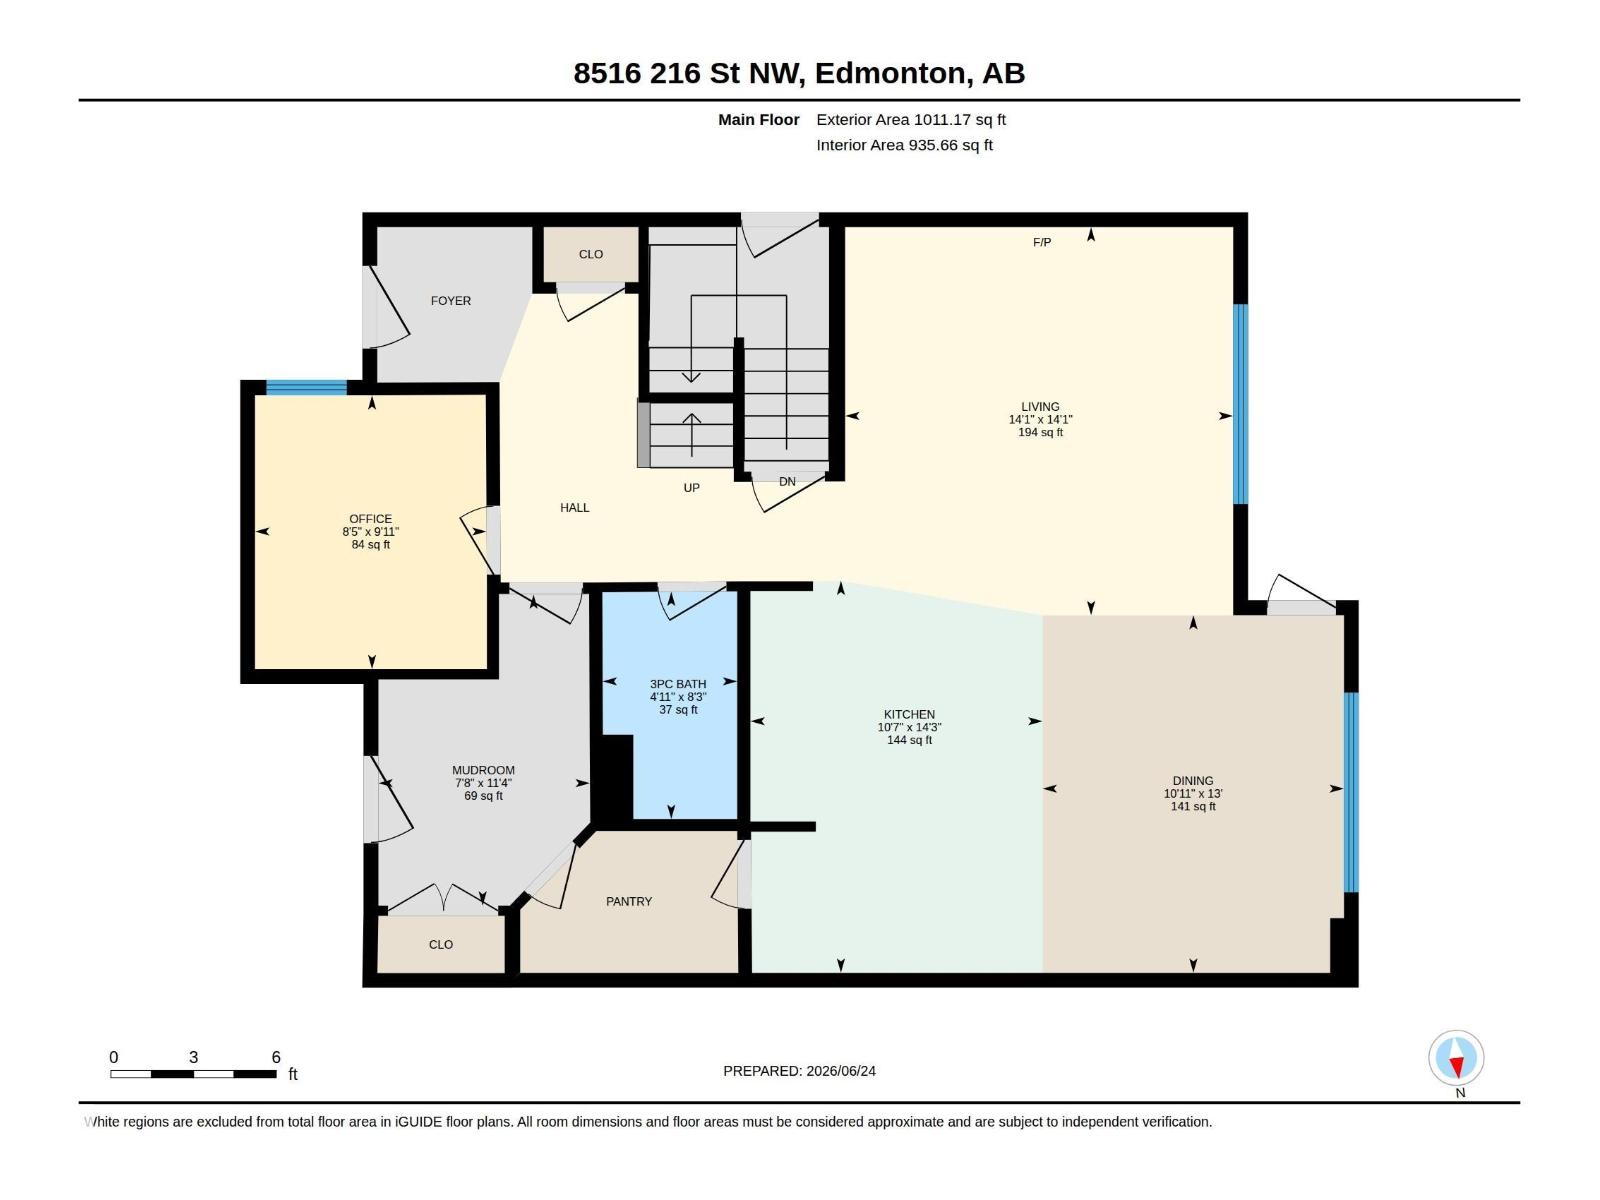
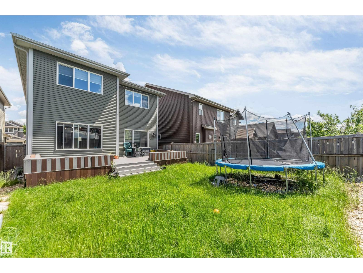
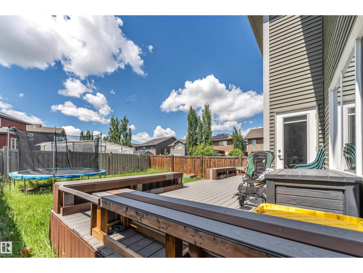
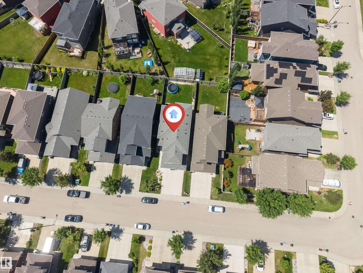
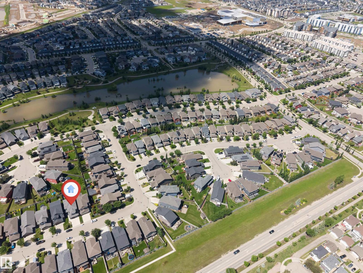
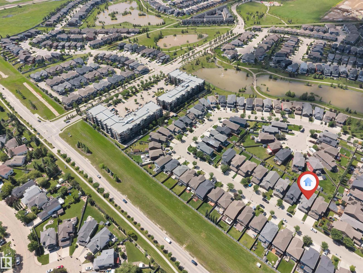
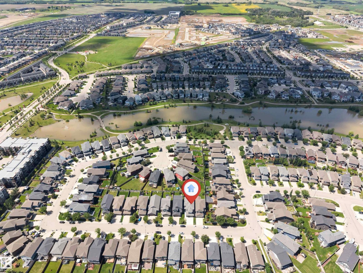
Welcome to this spacious family home in the desirable community of Rosenthal! Offering 3 bedrooms, 3 full bathrooms, and a versatile main floor office that can easily serve as a 4th bedroom, this home provides a flexible layout to suit your family's needs. The spacious primary suite features a luxurious 5-piece ensuite and a convenient closet organizer. Upstairs, you'll find a huge bonus/family room—perfect for movie nights, a playroom, or additional living space. Located in one of West Edmonton's most popular communities, you'll enjoy nearby parks, walking trails, schools, shopping, and easy access to major roadways. A wonderful home offering space, comfort, and an unbeatable location! (id:63125)
Property Details
|
MLS® Number
|
E4496010 |
|
Property Type
|
Single Family |
|
Neigbourhood
|
Rosenthal (Edmonton) |
|
Amenities Near By
|
Playground, Public Transit, Schools, Shopping |
|
Features
|
Closet Organizers |
|
Parking Space Total
|
4 |
|
Structure
|
Deck |
Building
|
Bathroom Total
|
3 |
|
Bedrooms Total
|
3 |
|
Appliances
|
Dishwasher, Dryer, Hood Fan, Refrigerator, Stove, Washer |
|
Basement Development
|
Unfinished |
|
Basement Type
|
Full (unfinished) |
|
Constructed Date
|
2016 |
|
Construction Style Attachment
|
Detached |
|
Fire Protection
|
Smoke Detectors |
|
Fireplace Fuel
|
Electric |
|
Fireplace Present
|
Yes |
|
Fireplace Type
|
Unknown |
|
Heating Type
|
Forced Air |
|
Stories Total
|
2 |
|
Size Interior
|
2,285 Ft2 |
|
Type
|
House |
Parking
Land
|
Acreage
|
No |
|
Fence Type
|
Fence |
|
Land Amenities
|
Playground, Public Transit, Schools, Shopping |
|
Size Irregular
|
397.43 |
|
Size Total
|
397.43 M2 |
|
Size Total Text
|
397.43 M2 |
Rooms
| Level |
Type |
Length |
Width |
Dimensions |
|
Main Level |
Living Room |
4.29 m |
|
4.29 m x Measurements not available |
|
Main Level |
Dining Room |
3.96 m |
3.33 m |
3.96 m x 3.33 m |
|
Main Level |
Kitchen |
4.34 m |
3.23 m |
4.34 m x 3.23 m |
|
Main Level |
Office |
3.03 m |
2.56 m |
3.03 m x 2.56 m |
|
Main Level |
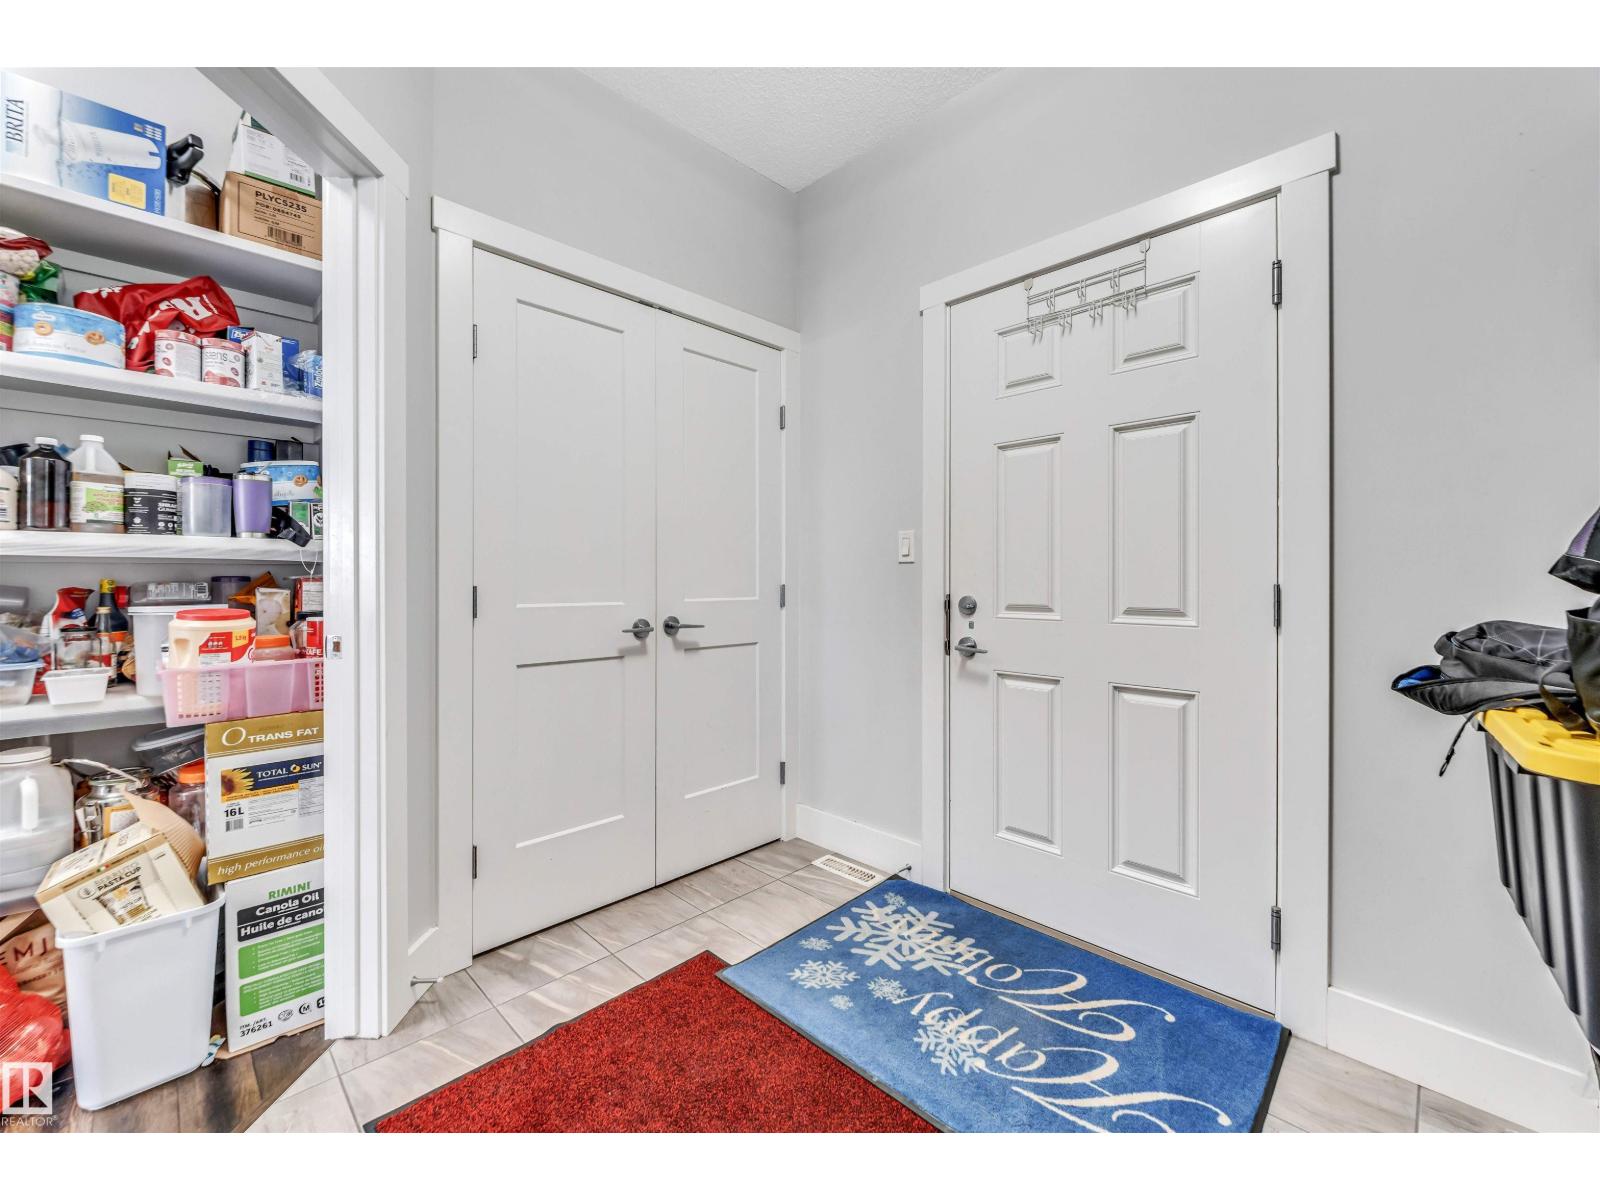
Mud Room |
3.44 m |
2.34 m |
3.44 m x 2.34 m |
|
Upper Level |
Family Room |
5.2 m |
5.51 m |
5.2 m x 5.51 m |
|
Upper Level |
Primary Bedroom |
3.92 m |
4.78 m |
3.92 m x 4.78 m |
|
Upper Level |
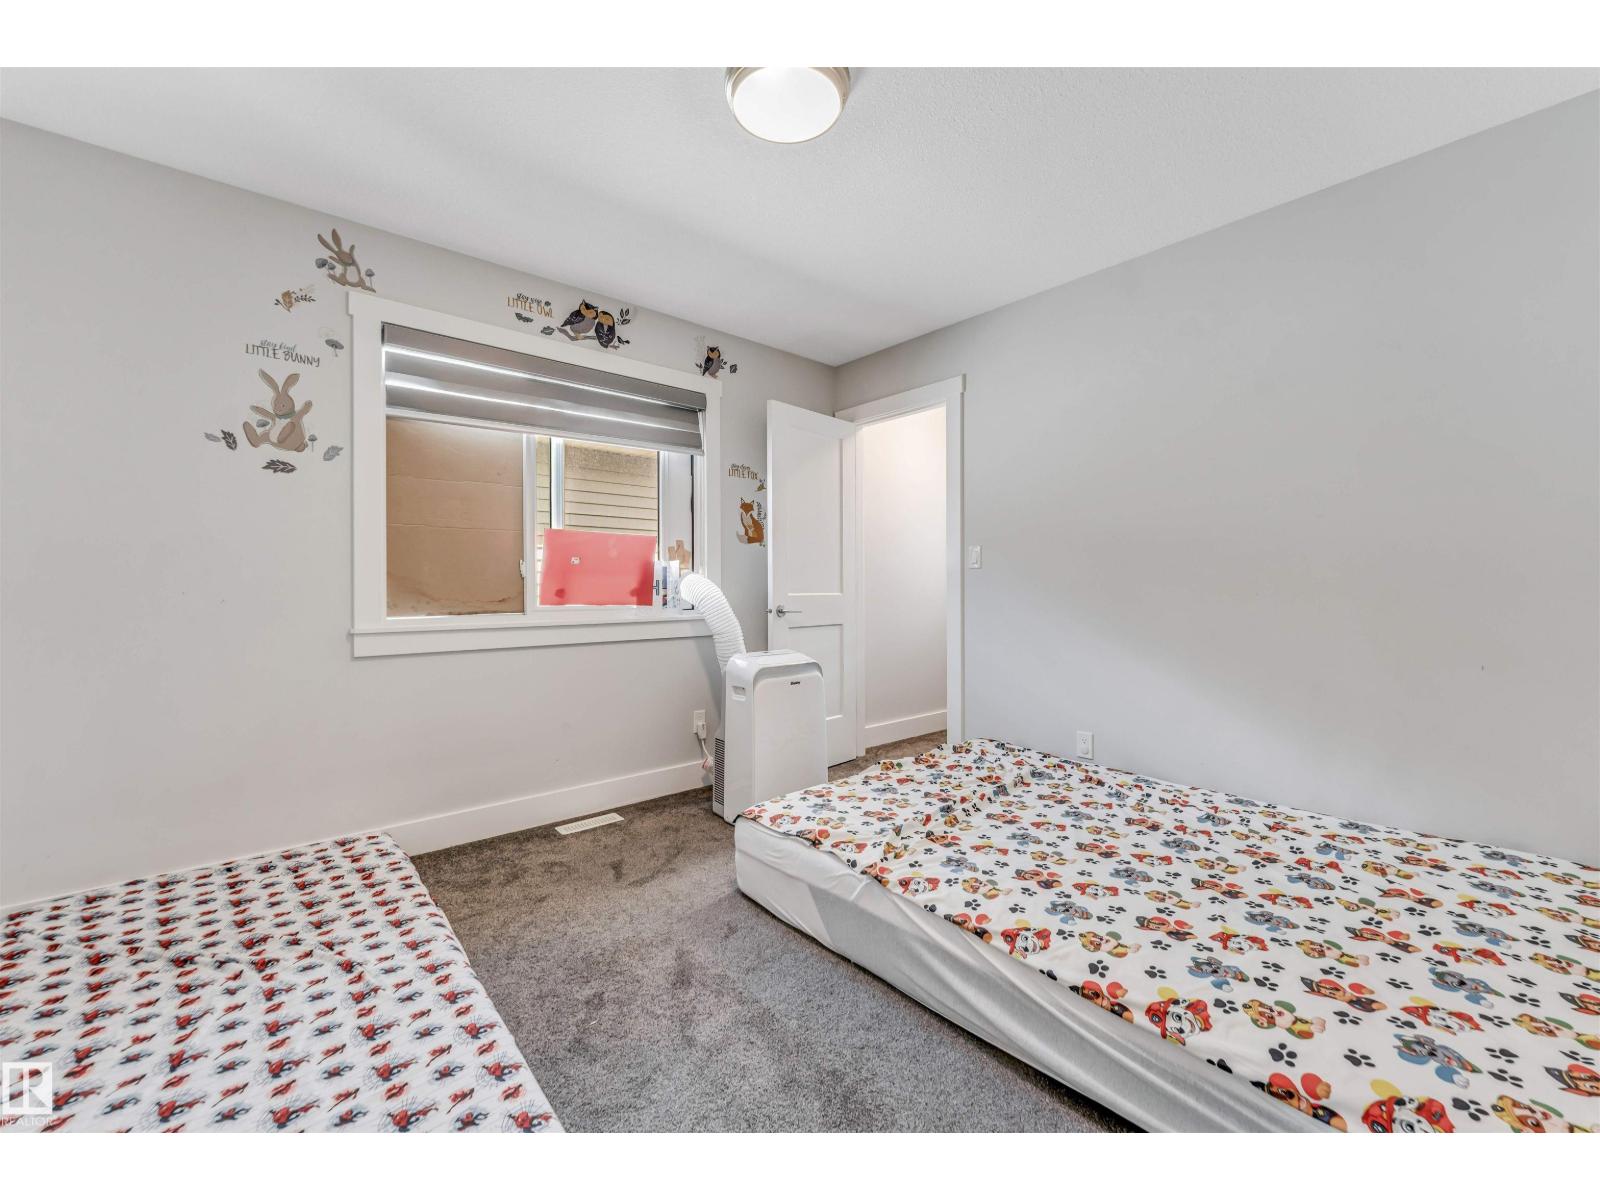
Bedroom 2 |
3.13 m |
3.44 m |
3.13 m x 3.44 m |
|
Upper Level |
Bedroom 3 |
3.37 m |
4.4 m |
3.37 m x 4.4 m |
|
Upper Level |
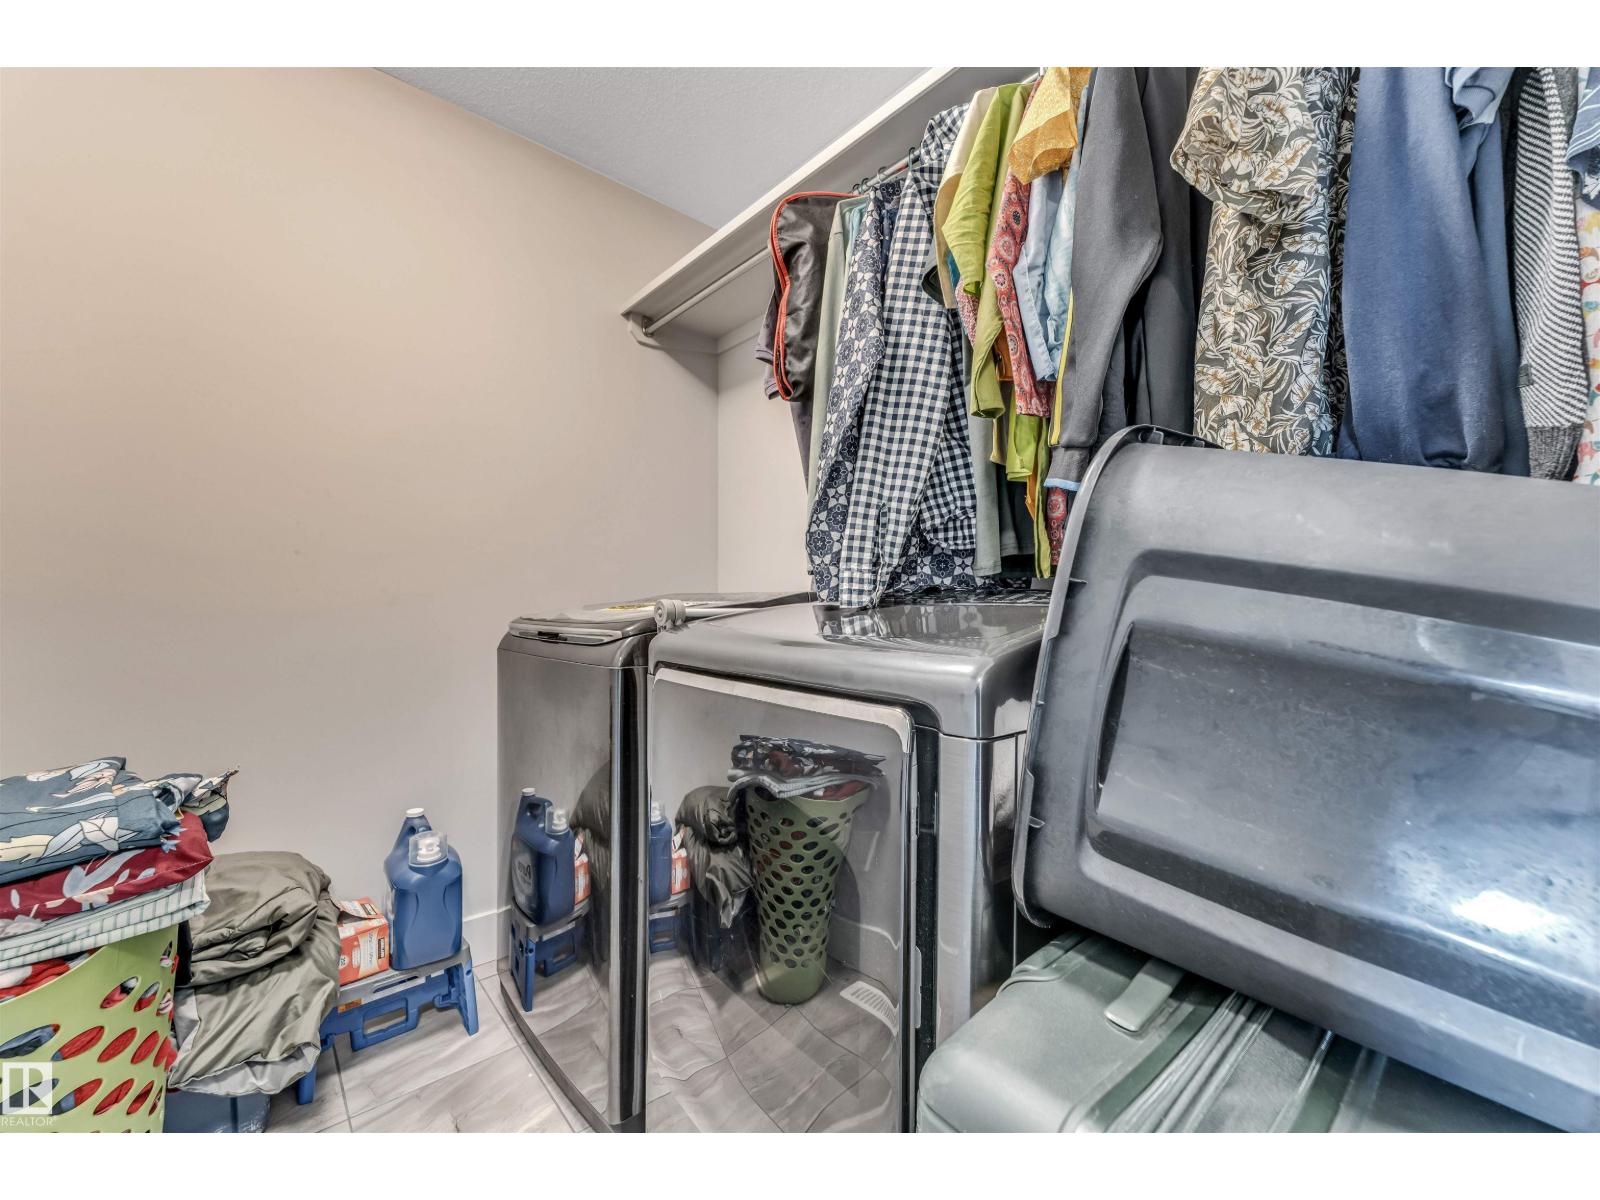
Laundry Room |
2.08 m |
1.66 m |
2.08 m x 1.66 m |