4 Bedroom
4 Bathroom
1,391 ft2
Forced Air
$514,900
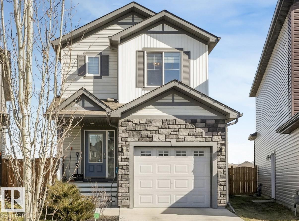
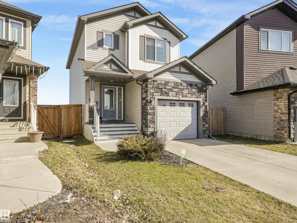
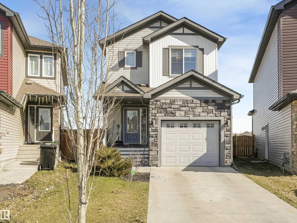
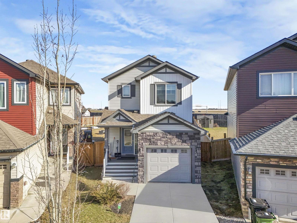
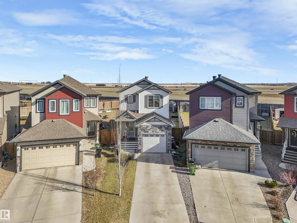
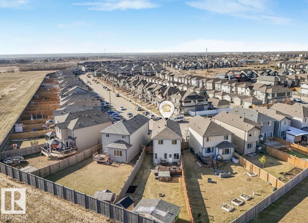
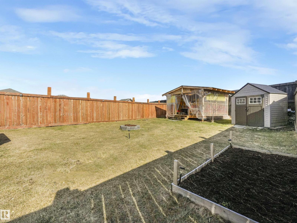
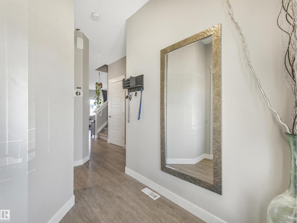
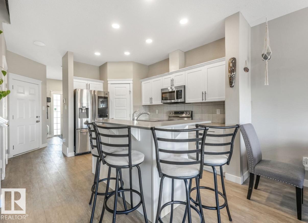
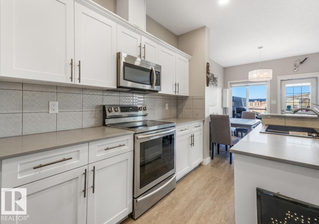
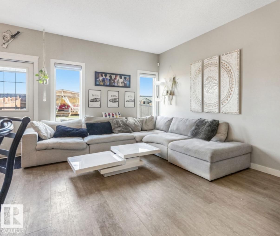
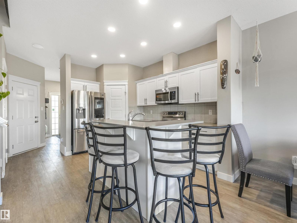
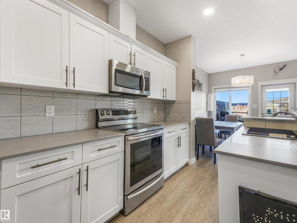
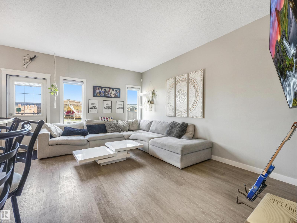
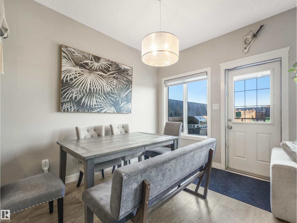
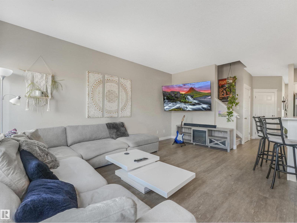
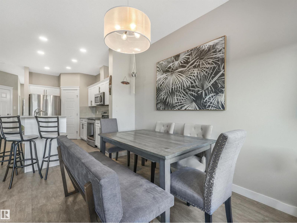
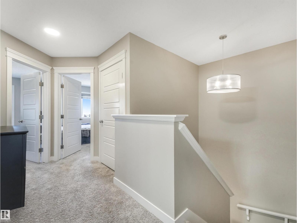
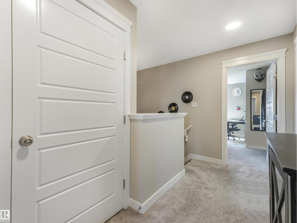
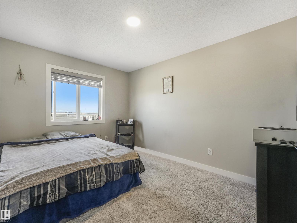
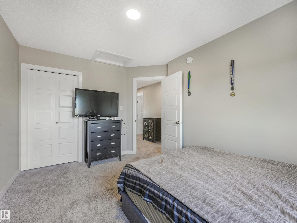
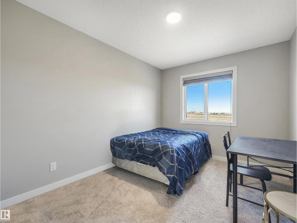
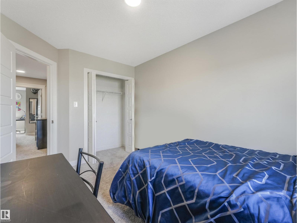
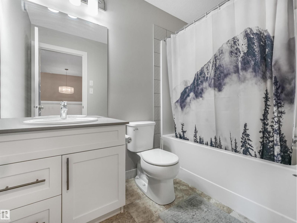
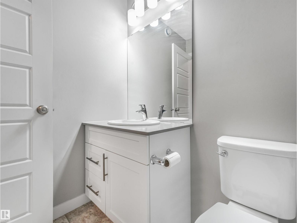
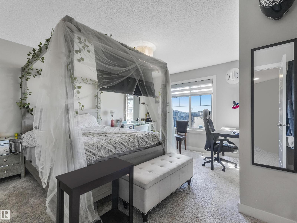
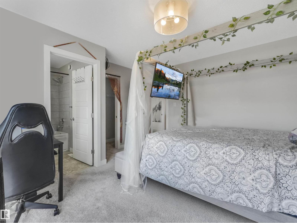
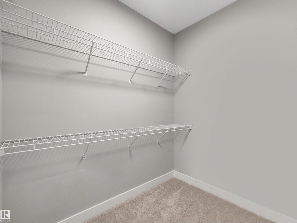
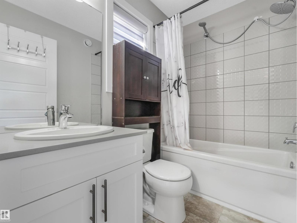
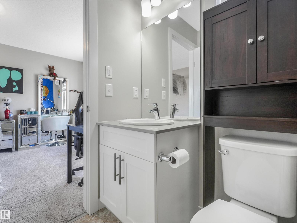
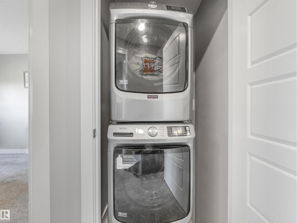
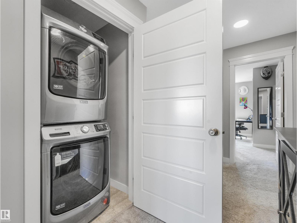
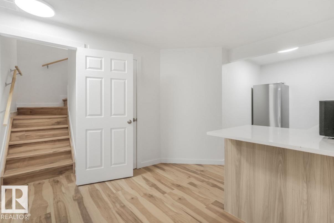
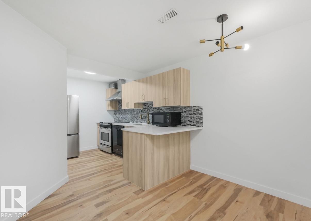
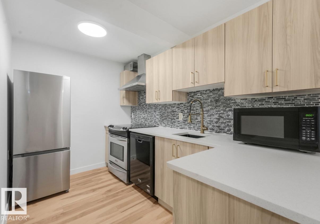
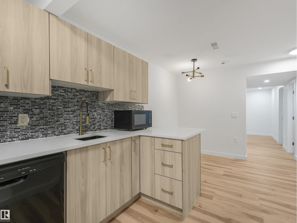
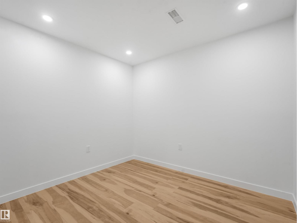
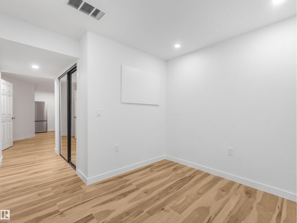
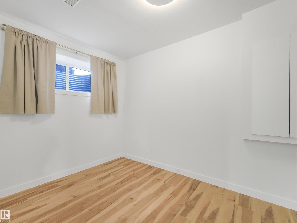
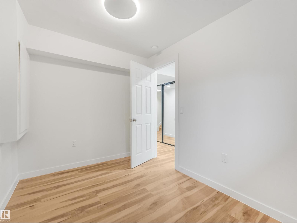
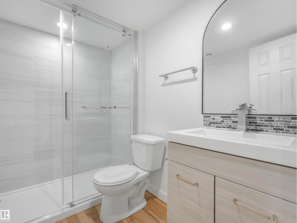
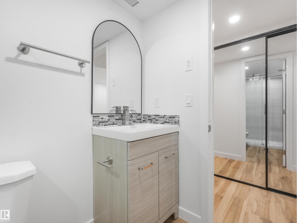
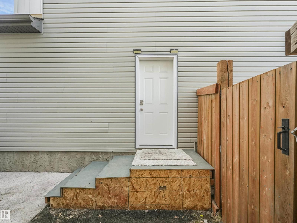
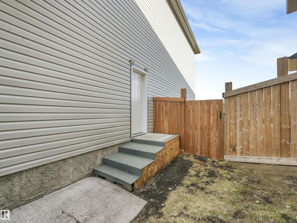
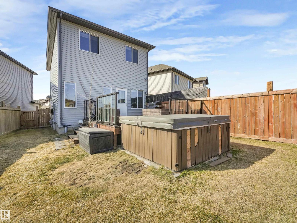
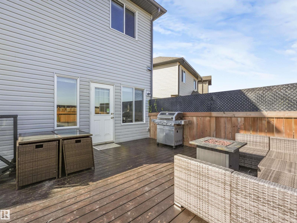
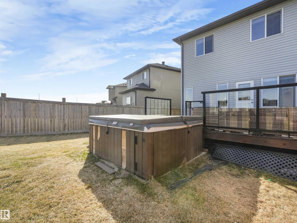
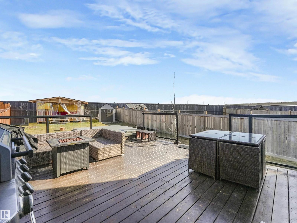
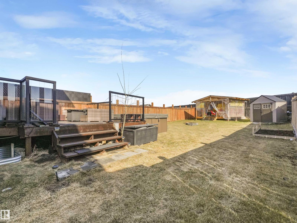
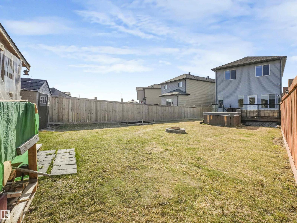
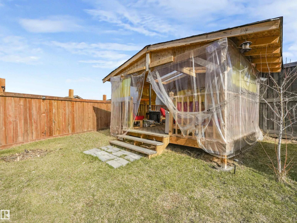
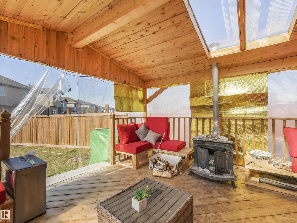
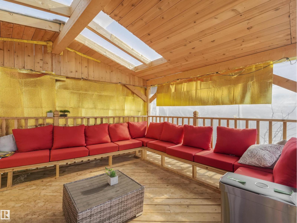
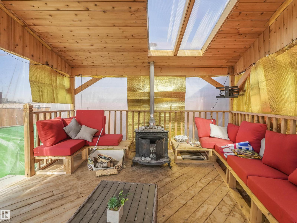
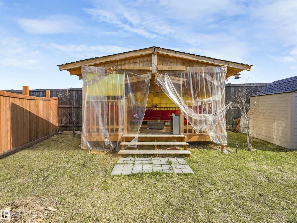
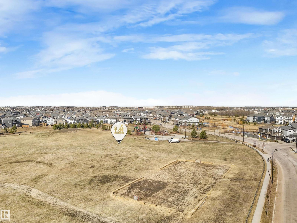
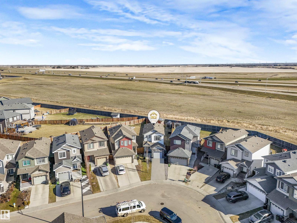
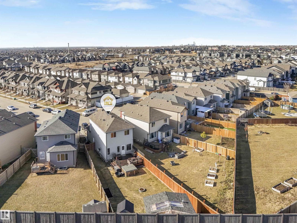
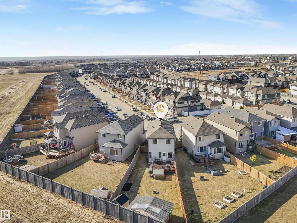
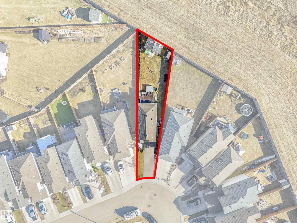
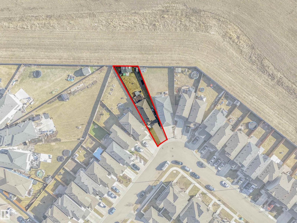
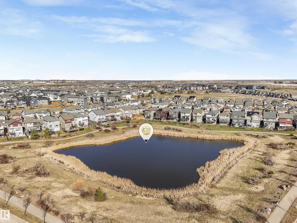
--- SEPARATE ENTRANCE, HOT TUB & LARGE BACKYARD --- This beautiful 4-BEDROOM Home is an incredible opportunity and awaits a savvy investor seeking an exceptional revenue property with high net returns. Built in 2019, this 2-storey home offers 1390sqft of pristine, open-concept living space on an oversized 448 sq m corner lot, providing significantly more outdoor space and privacy. The main level features a chef’s kitchen with premium quartz countertops. Upstairs has 3 generous bedrooms, including a primary with a full private ensuite bathroom. The fully finished basement boasts its own separate entrance, a full kitchen with appliances, quartz finishes, and a spacious bedroom. Outside, the backyard features 16x16ft deck, a hot-tub, and a gazebo/sauna. Also includes a 2-car long driveway. (id:63125)
Property Details
|
MLS® Number
|
E4496115 |
|
Property Type
|
Single Family |
|
Neigbourhood
|
Cy Becker |
|
Amenities Near By
|
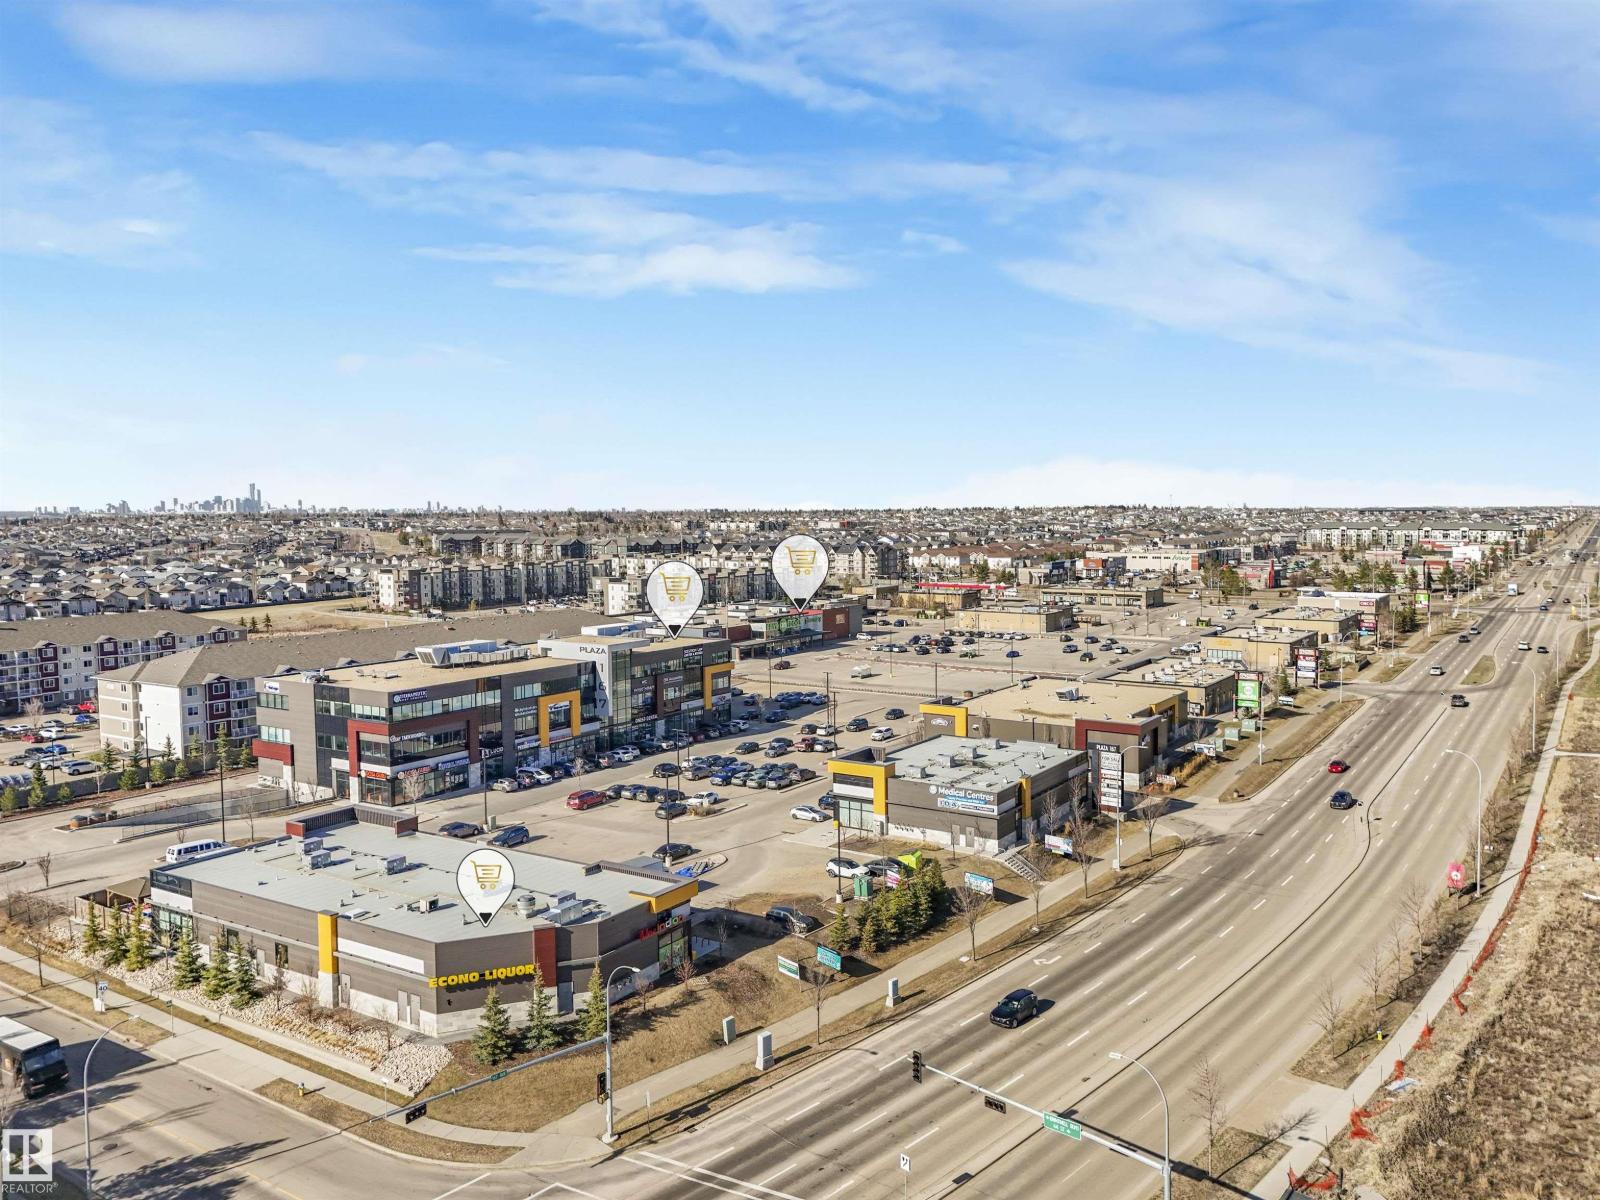
Shopping |
|
Features
|
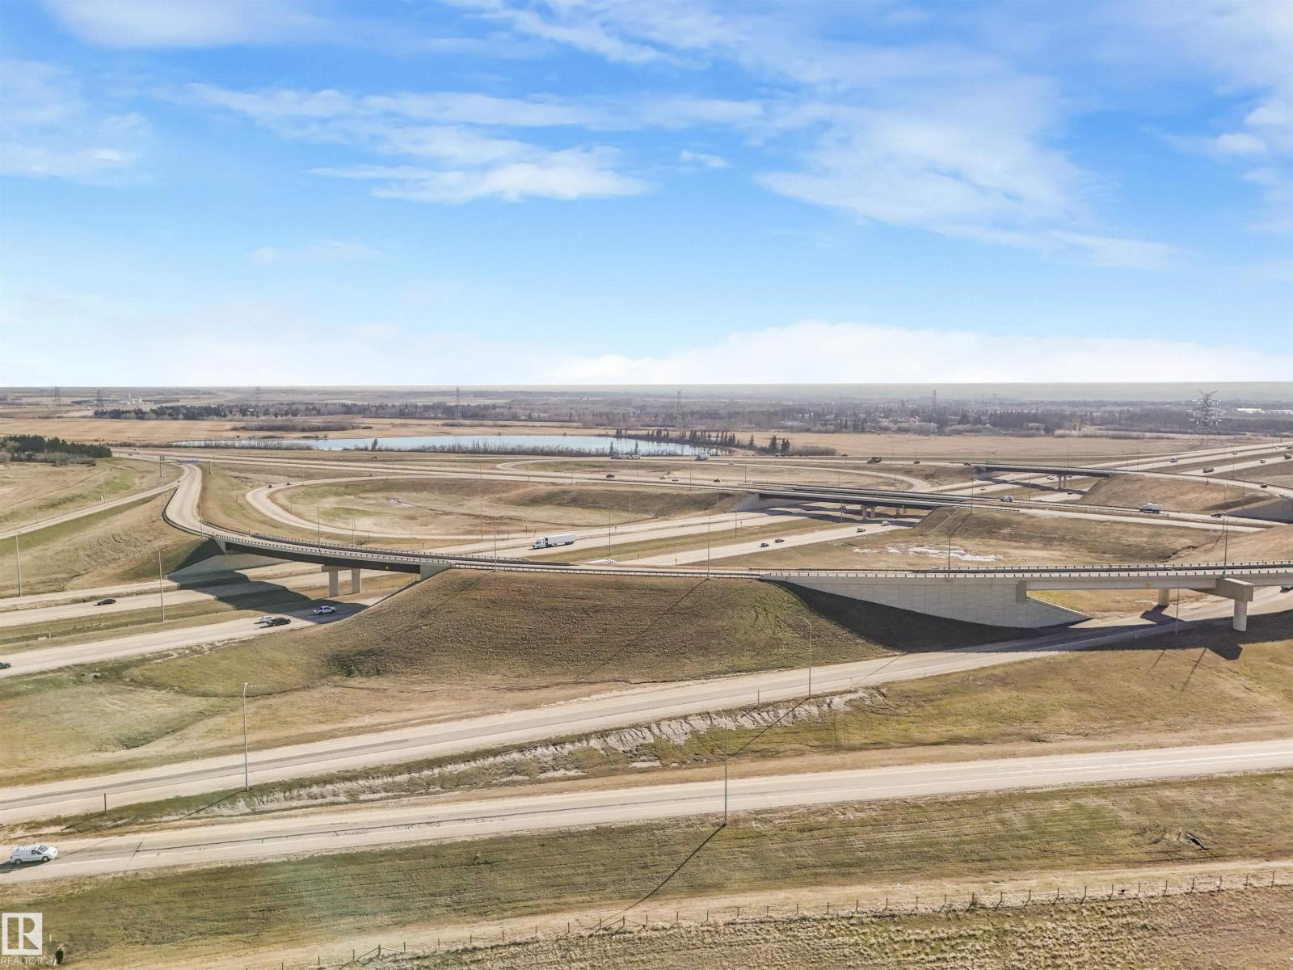
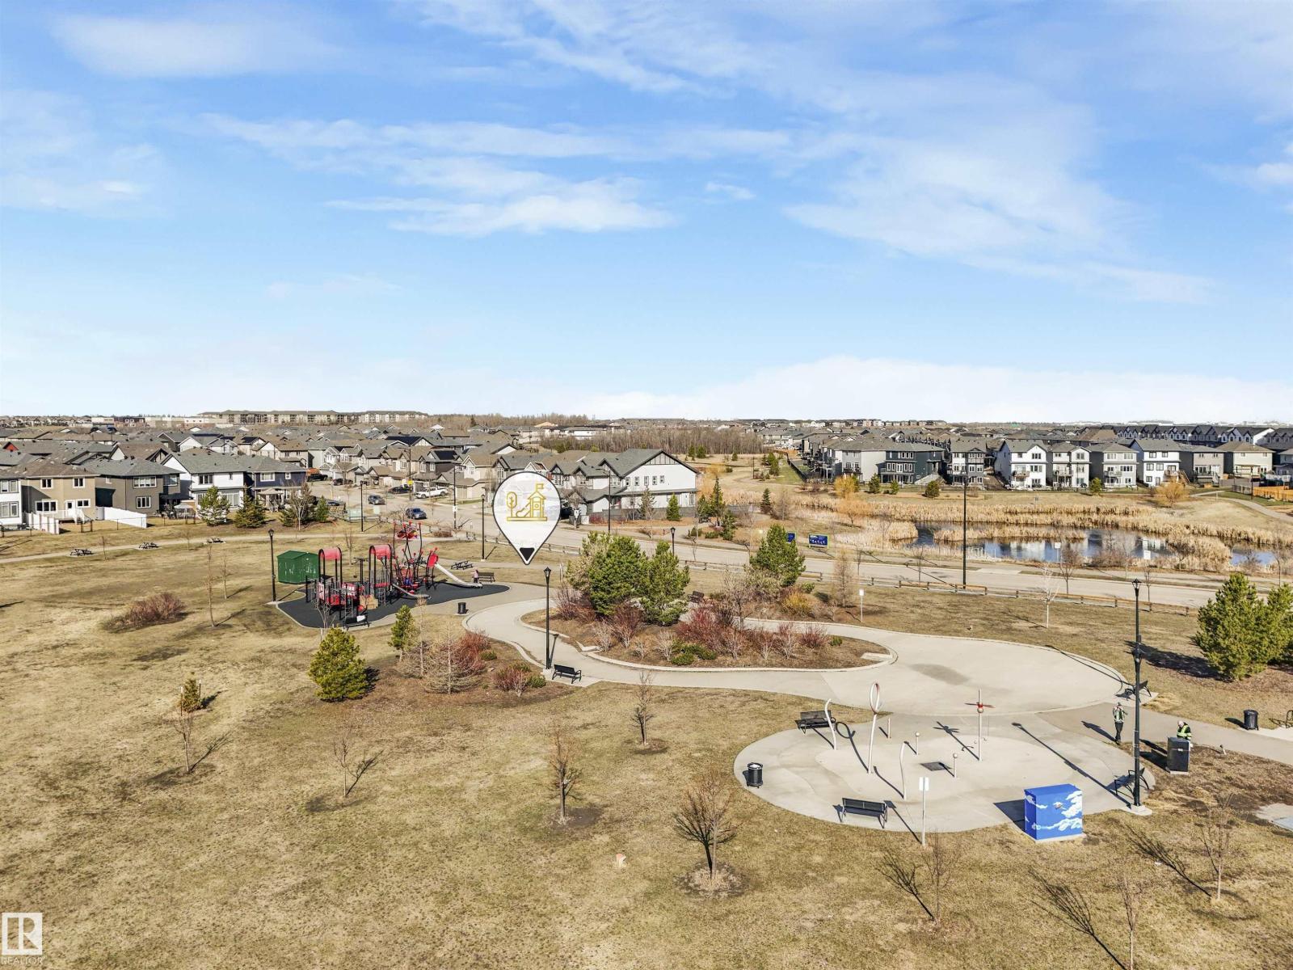
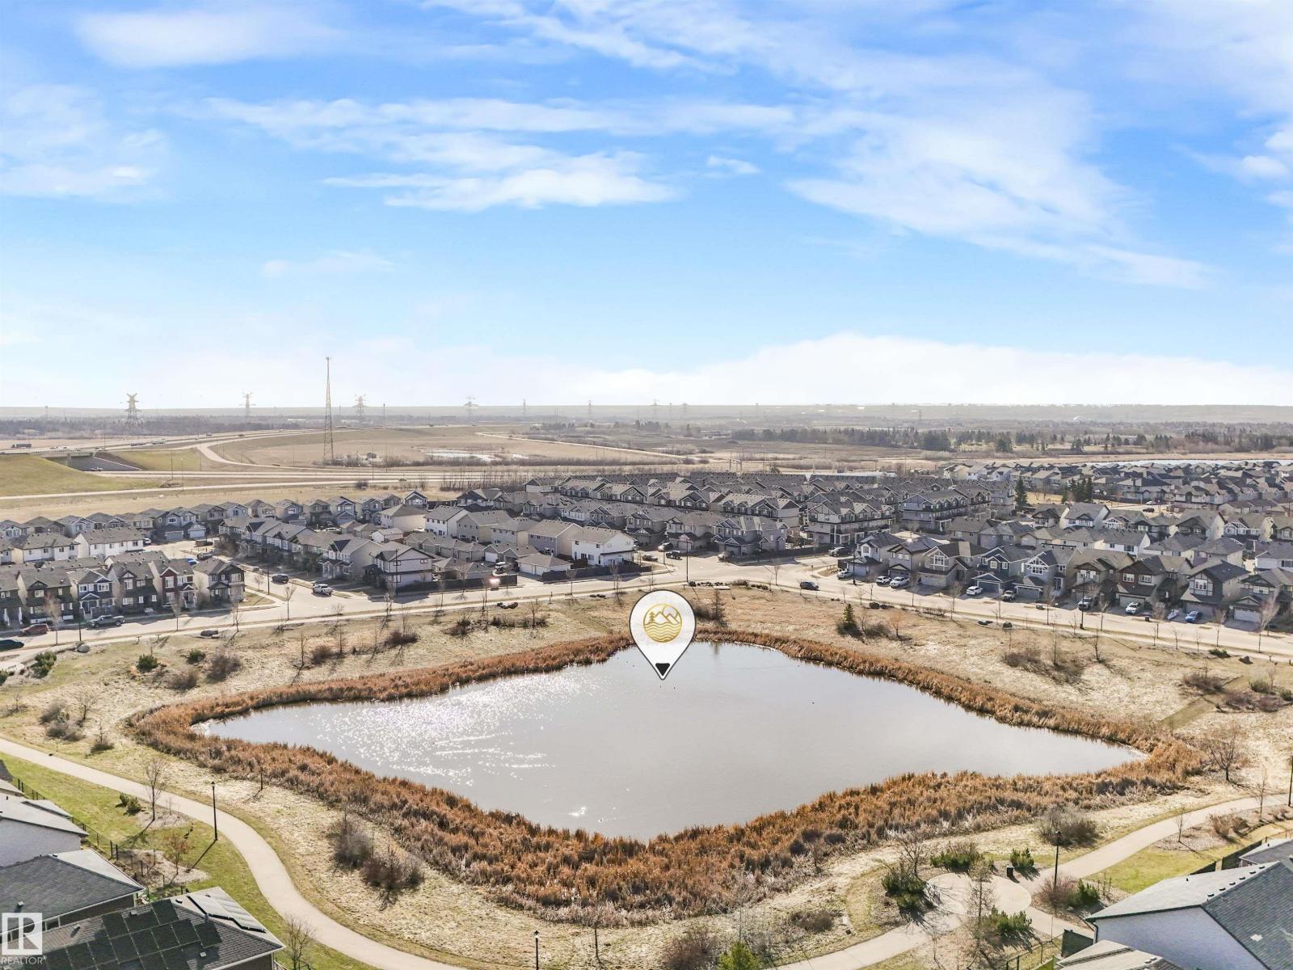
No Back Lane, Park/reserve, No Smoking Home |
|
Structure
|
Deck, Fire Pit, Porch |
Building
|
Bathroom Total
|
4 |
|
Bedrooms Total
|
4 |
|
Appliances
|
See Remarks, Two Refrigerators, Two Stoves, Dishwasher |
|
Basement Development
|
Finished |
|
Basement Type
|
Full (finished) |
|
Constructed Date
|
2019 |
|
Construction Style Attachment
|
Detached |
|
Half Bath Total
|
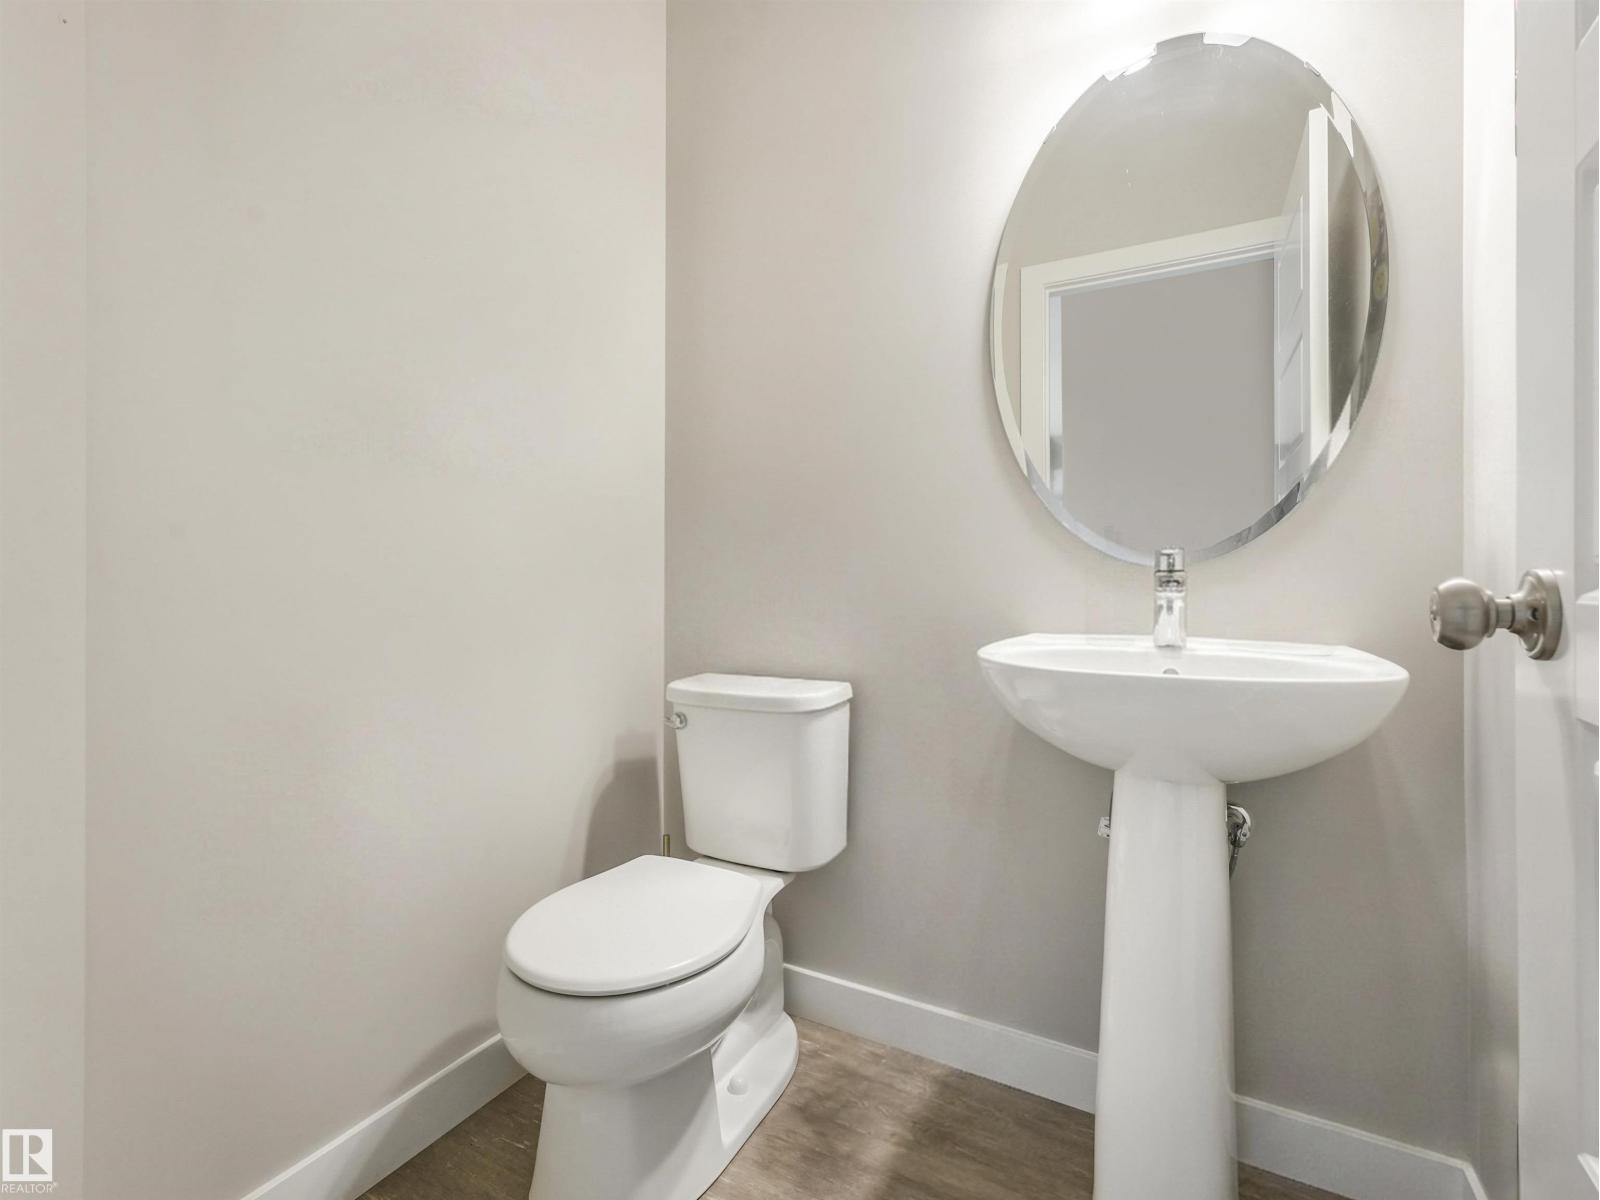
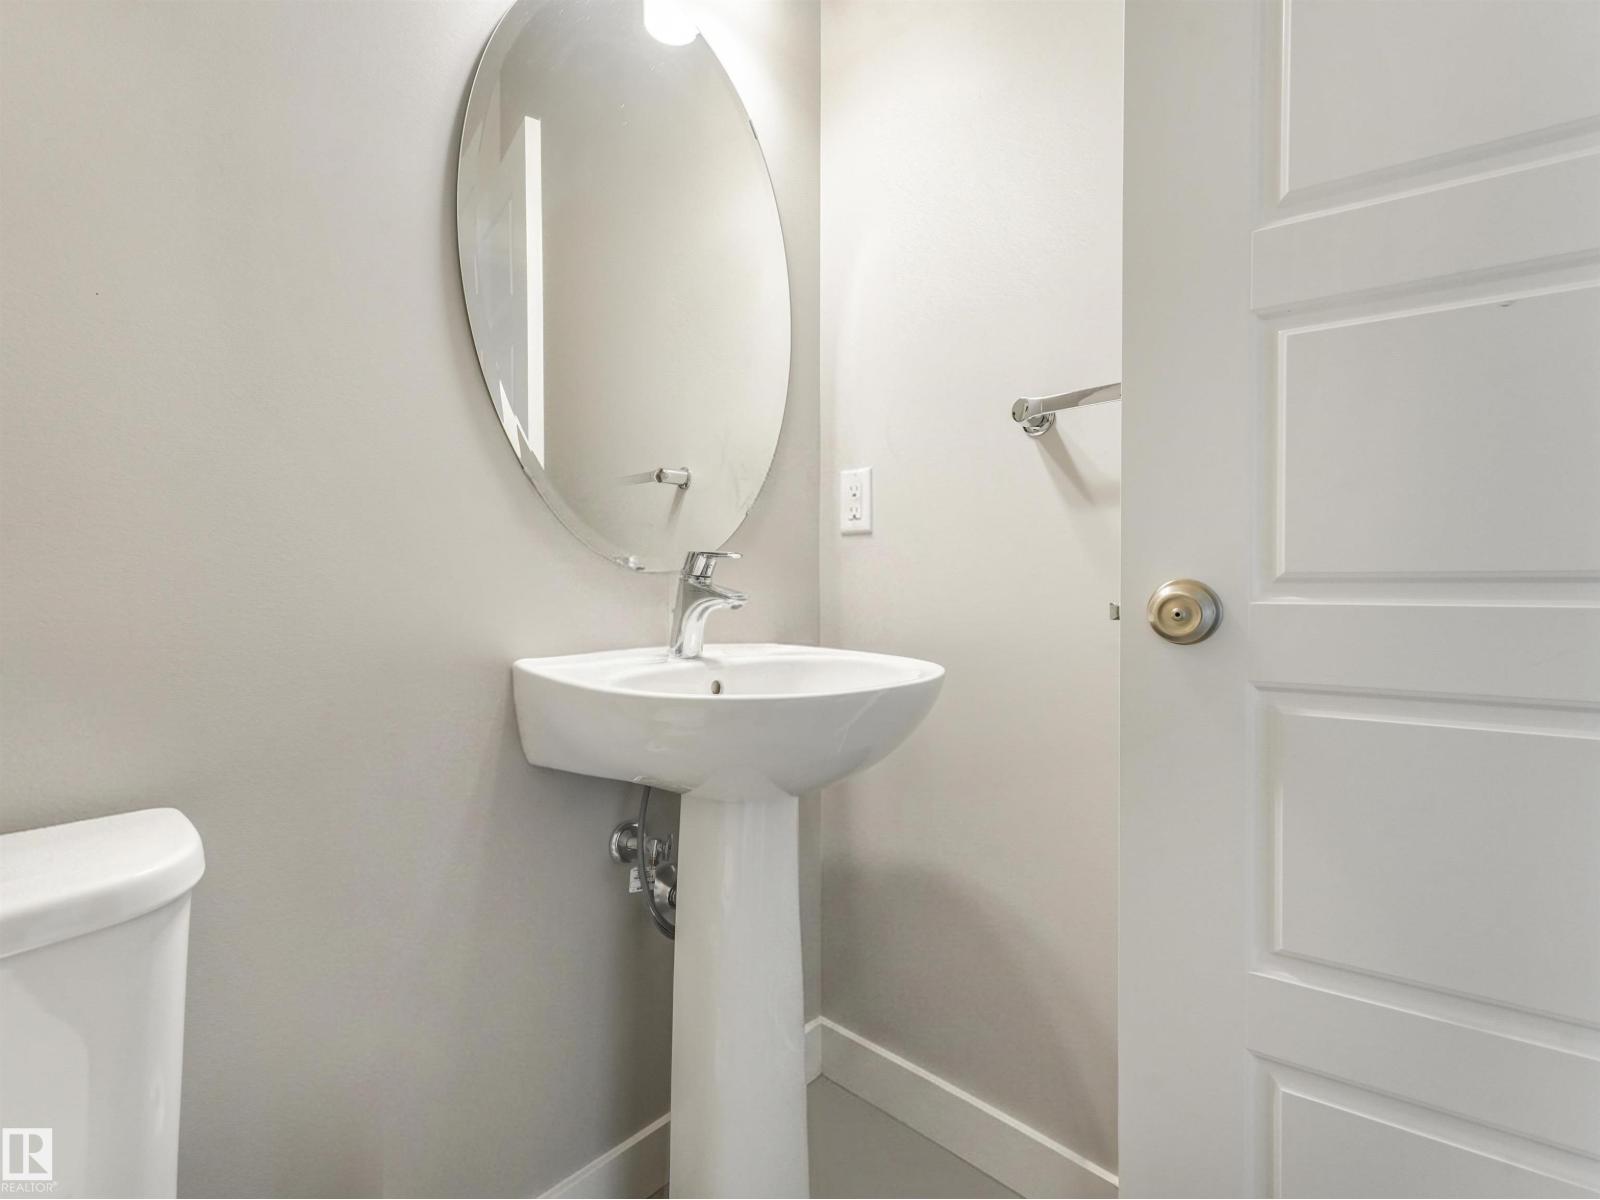
1 |
|
Heating Type
|
Forced Air |
|
Stories Total
|
2 |
|
Size Interior
|
1,391 Ft2 |
|
Type
|
House |
Parking
Land
|
Acreage
|
No |
|
Fence Type
|
Fence |
|
Land Amenities
|
Shopping |
|
Size Irregular
|
448.18 |
|
Size Total
|
448.18 M2 |
|
Size Total Text
|
448.18 M2 |
Rooms
| Level |
Type |
Length |
Width |
Dimensions |
|
Basement |
Family Room |
|
|
Measurements not available |
|
Basement |
Bedroom 4 |
|
|
Measurements not available |
|
Basement |
Second Kitchen |
|
|
Measurements not available |
|
Main Level |
Living Room |
|
|
Measurements not available |
|
Main Level |
Dining Room |
|
|
Measurements not available |
|
Main Level |
Kitchen |
|
|
Measurements not available |
|
Upper Level |
Primary Bedroom |
|
|
Measurements not available |
|
Upper Level |
Bedroom 2 |
|
|
Measurements not available |
|
Upper Level |
Bedroom 3 |
|
|
Measurements not available |