3 Bedroom
2 Bathroom
1,357 ft2
Fireplace
Central Air Conditioning
Forced Air
$450,000
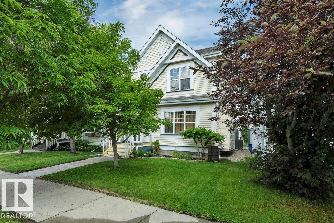
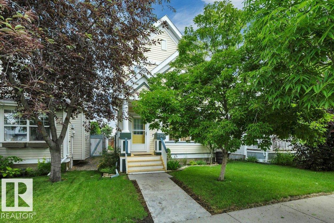
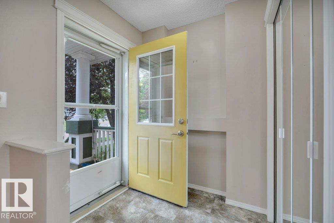
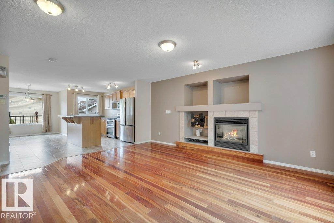
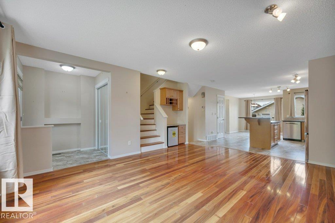
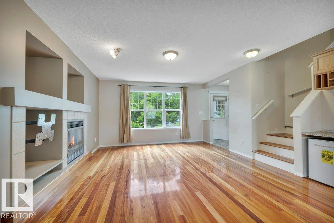
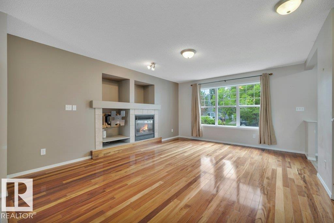
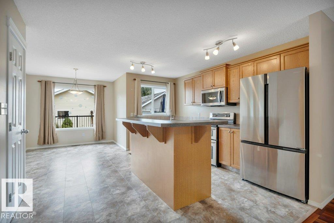
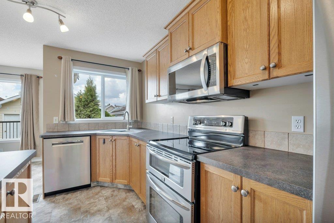
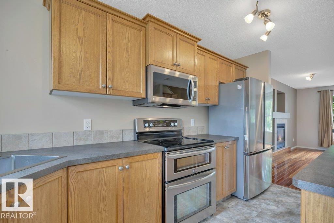
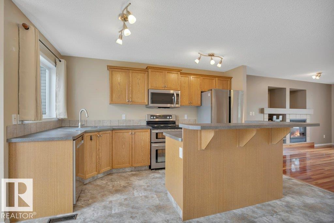
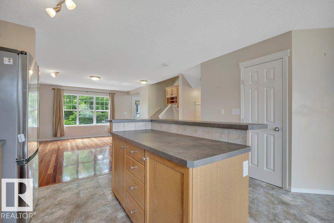
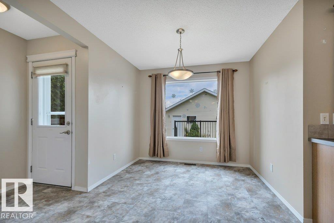
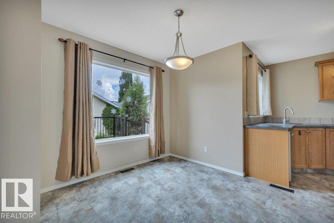
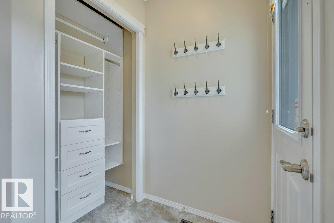
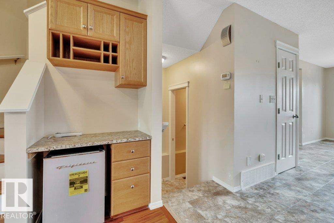
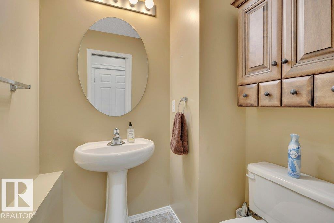
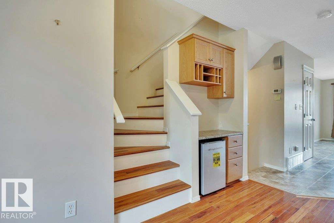
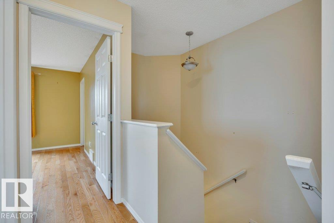
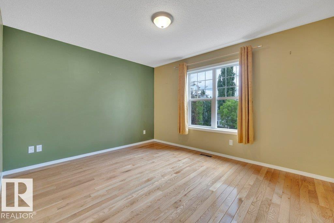
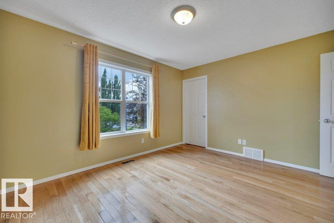
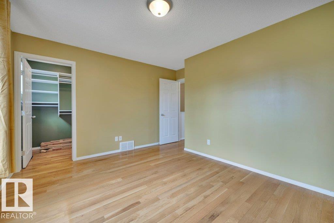
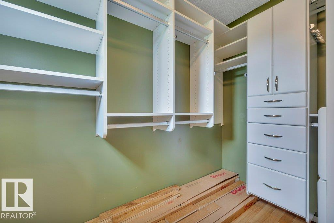
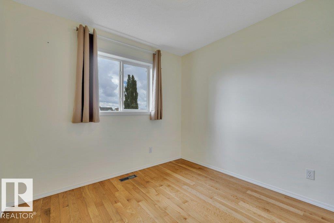
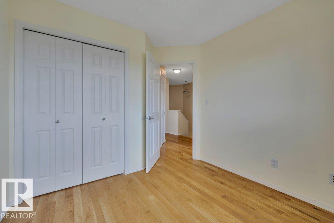
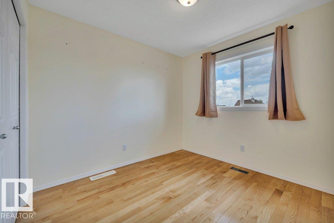
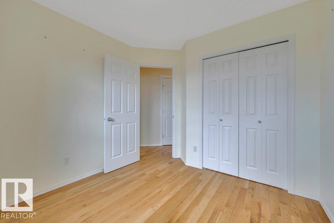
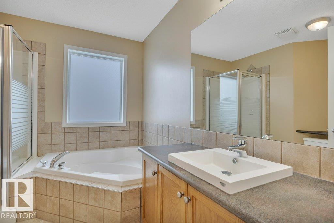
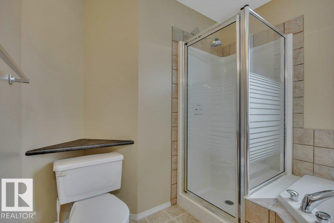
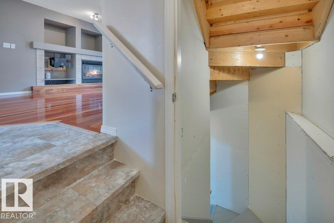
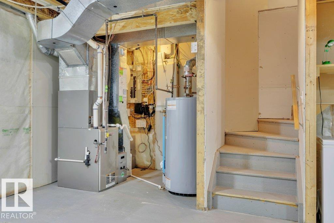
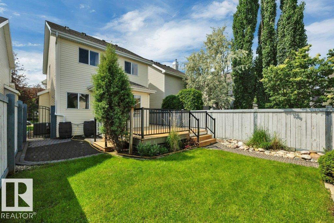
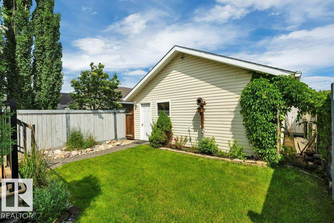
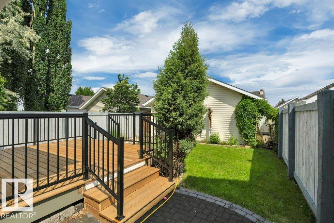
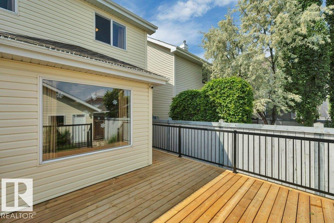
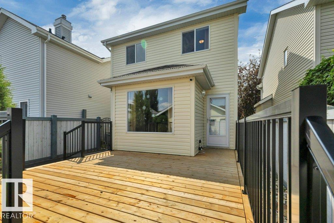
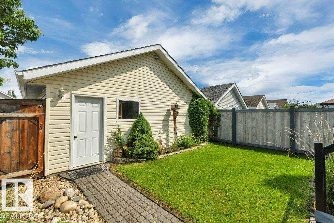
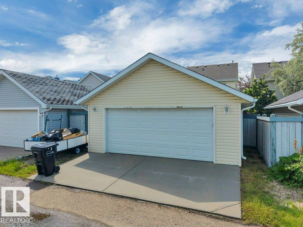
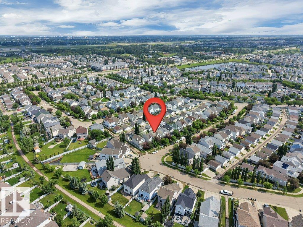
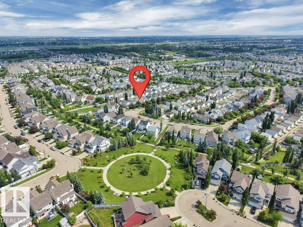
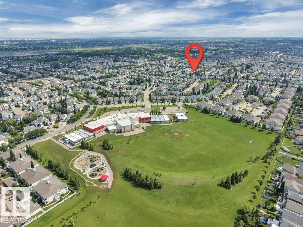
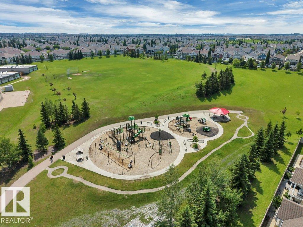
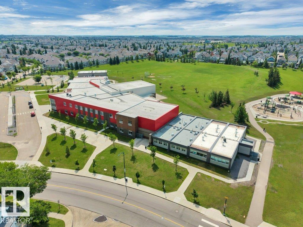
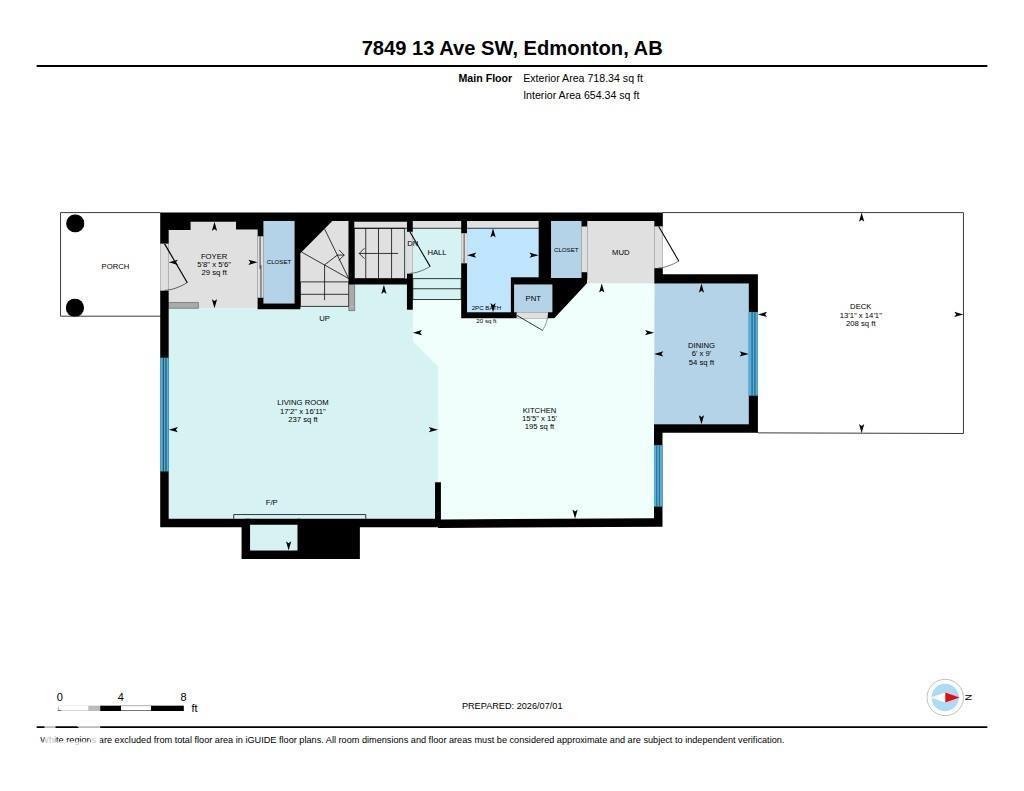
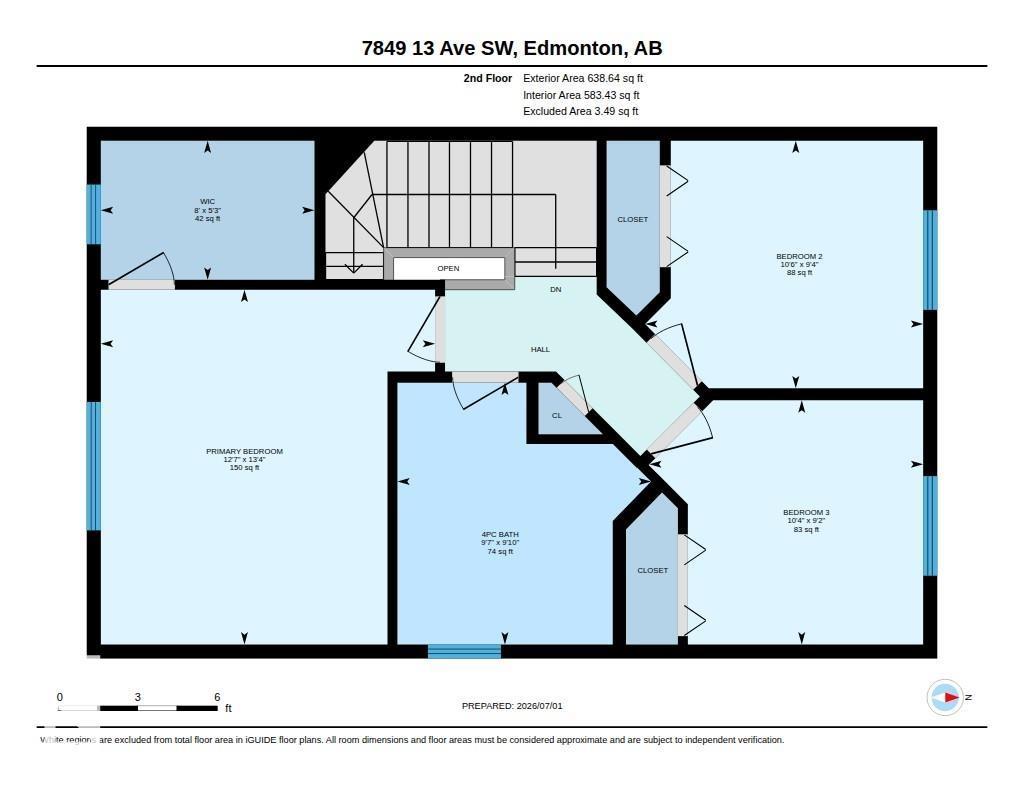
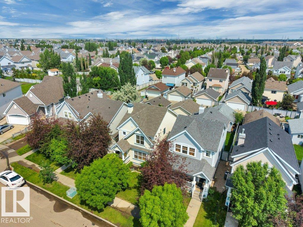
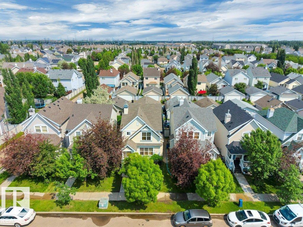
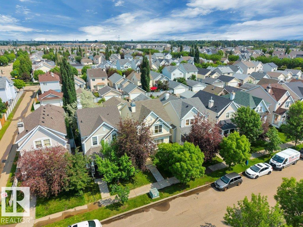
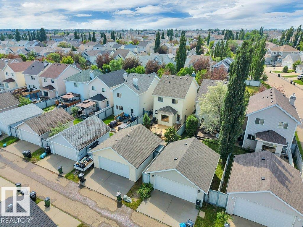
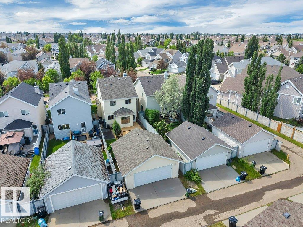
Welcome to Summerside, one of Edmonton's most sought-after lake communities where year-round recreation, parks, schools, shopping & restaurants are all just minutes away. Lovingly maintained by the original owners, this 3-bedroom, 2-storey home offers a functional great room design with a cozy gas fireplace, spacious kitchen featuring oak cabinetry, island with raised eating bar, pantry and bright dining nook, plus a convenient main floor powder room. Upstairs you'll find three generous bedrooms including a primary suite with walk-in closet and a unique main bath with separate soaker tub and shower. Quality upgrades include beautiful Tigerwood hardwood flooring, cork-backed luxury vinyl plank, custom closet organizers, central air conditioning, furnace with HEPA filtration and annual servicing, 50-gallon hot water tank, shingles on both the house and garage, plus a French drain system for added peace of mind. Move in and enjoy everything this wonderful home and vibrant community have to offer! (id:63125)
Property Details
|
MLS® Number
|
E4496637 |
|
Property Type
|
Single Family |
|
Neigbourhood
|
Summerside |
|
Community Features
|
Lake Privileges |
|
Features
|
Lane, Closet Organizers, Exterior Walls- 2x6" |
|
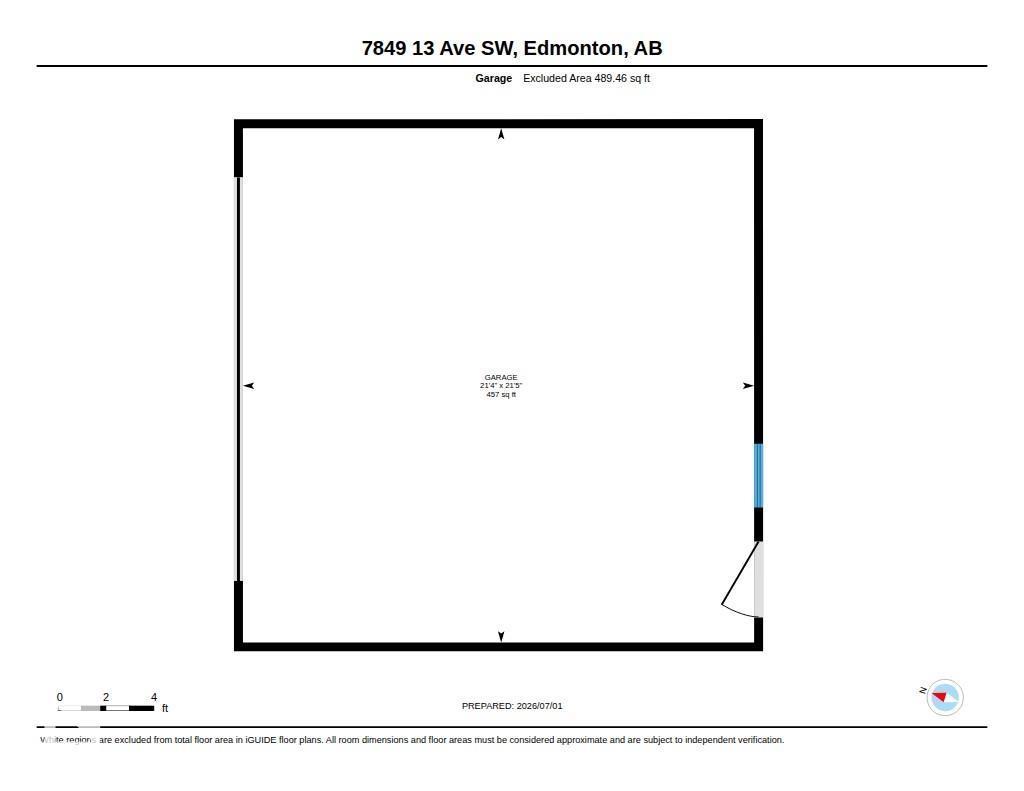
Parking Space Total
|
2 |
|
Structure
|
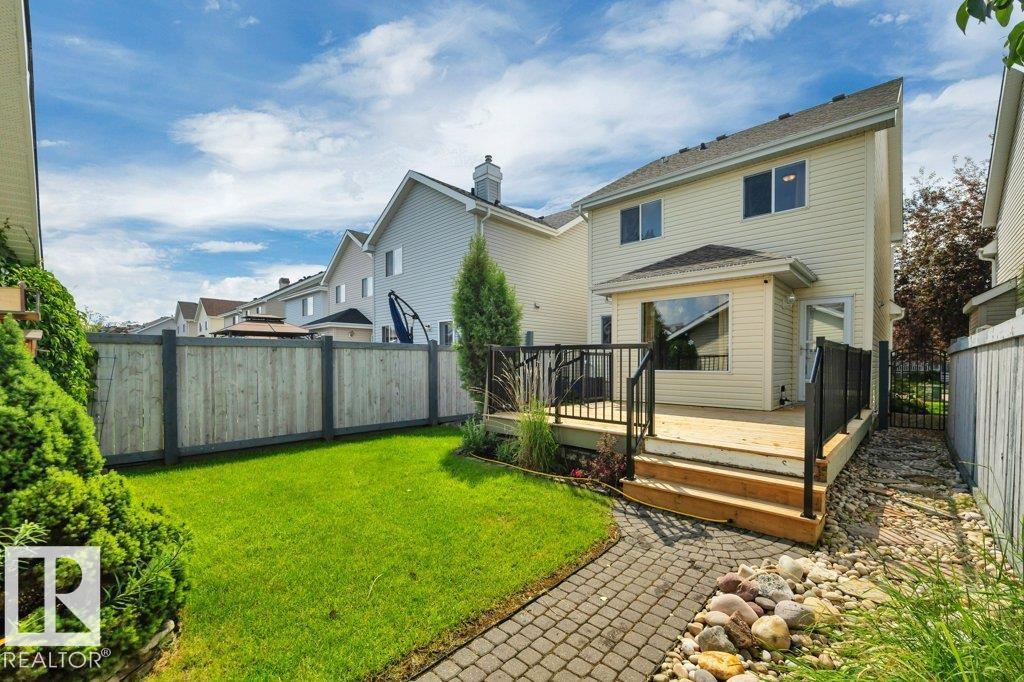
Deck, Porch |
Building
|
Bathroom Total
|
2 |
|
Bedrooms Total
|
3 |
|
Appliances
|
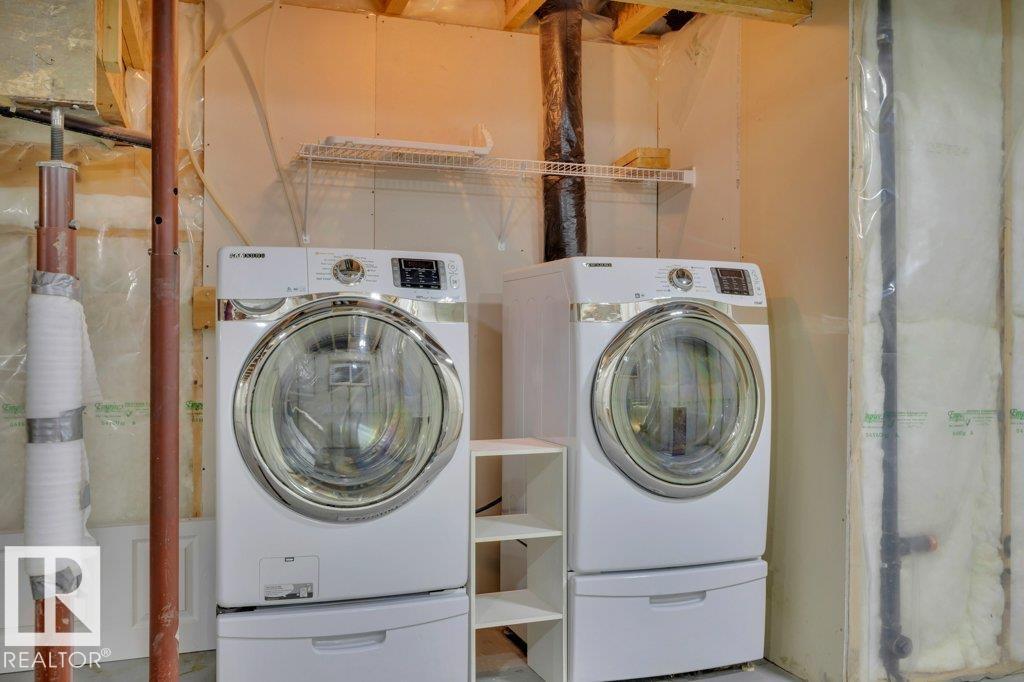
Dishwasher, Dryer, Garage Door Opener Remote(s), Garage Door Opener, Humidifier, Microwave Range Hood Combo, Refrigerator, Stove, Washer, Window Coverings |
|
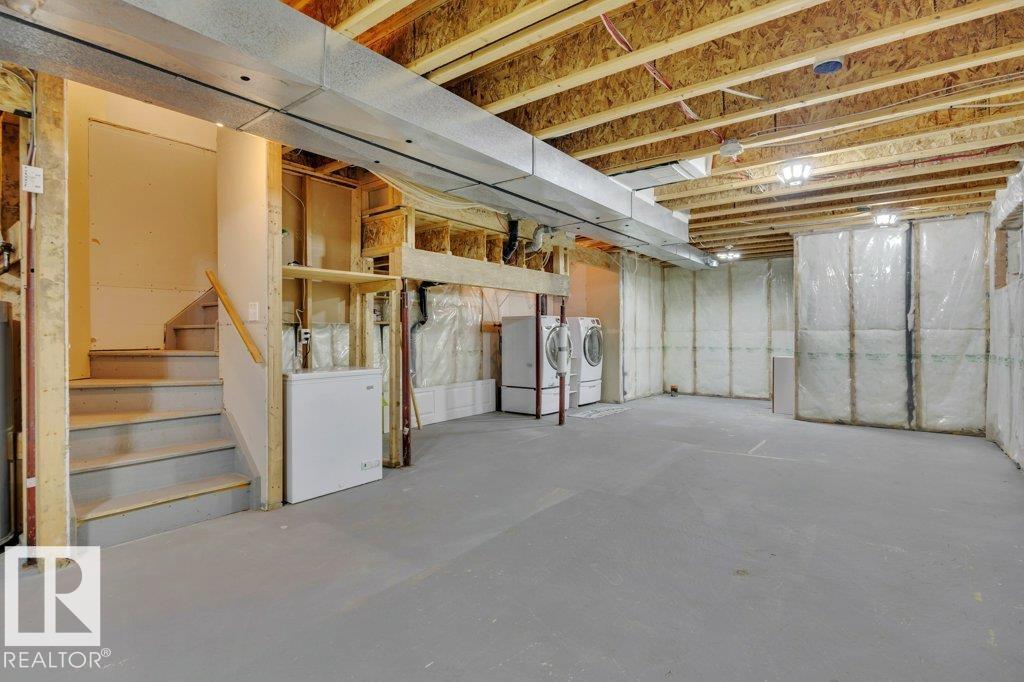
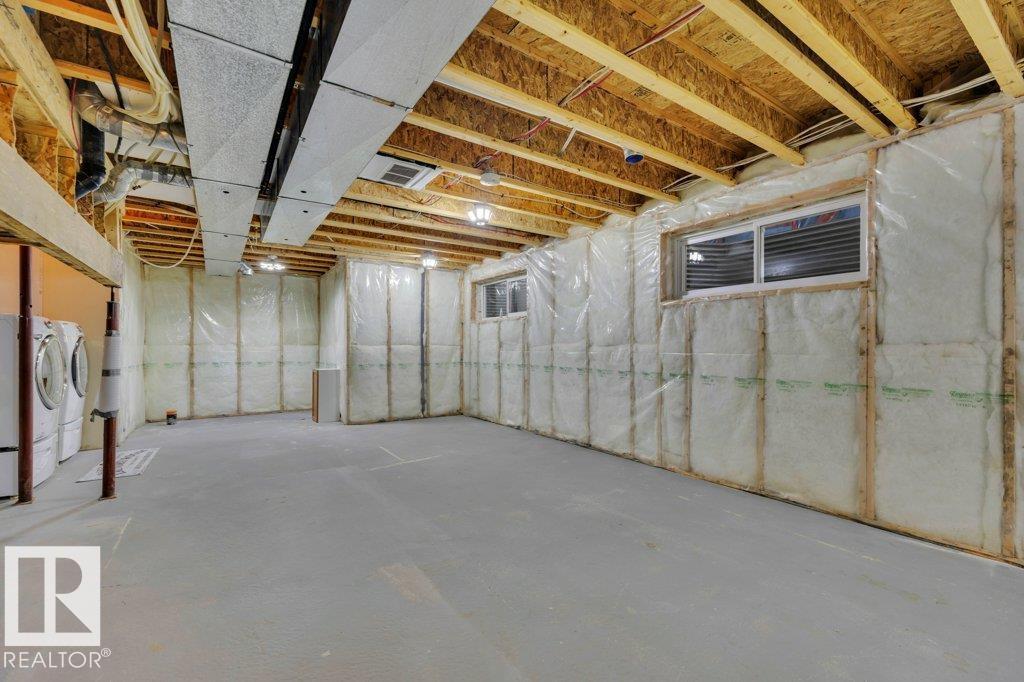
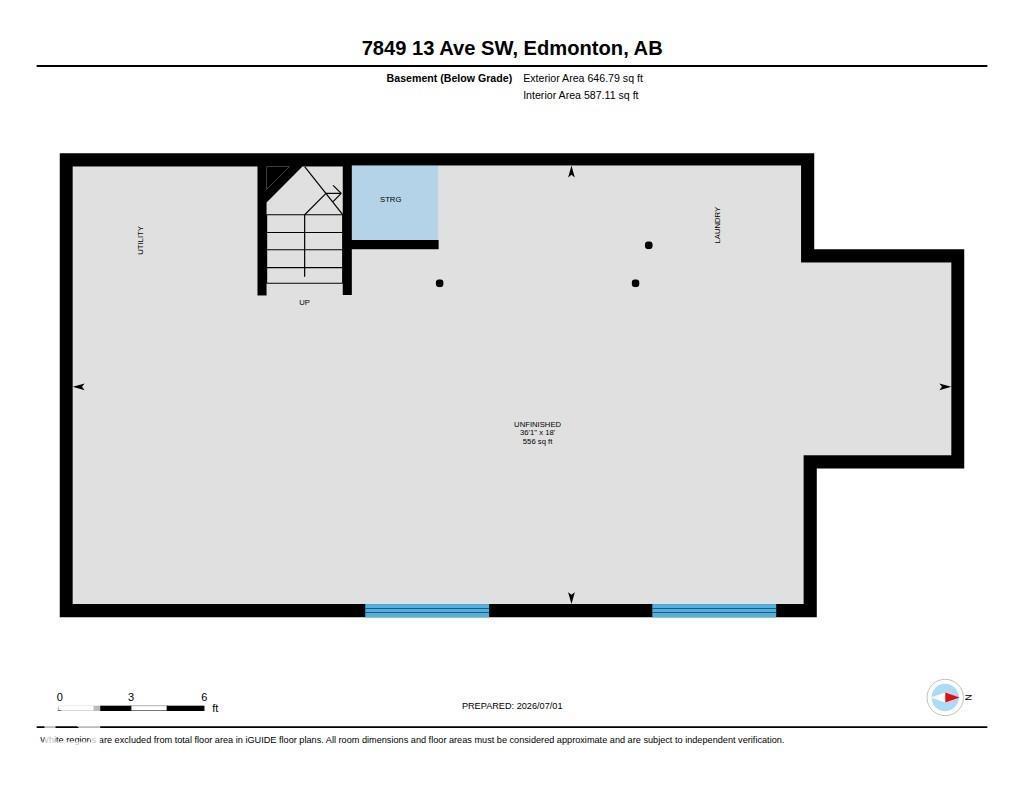
Basement Development
|
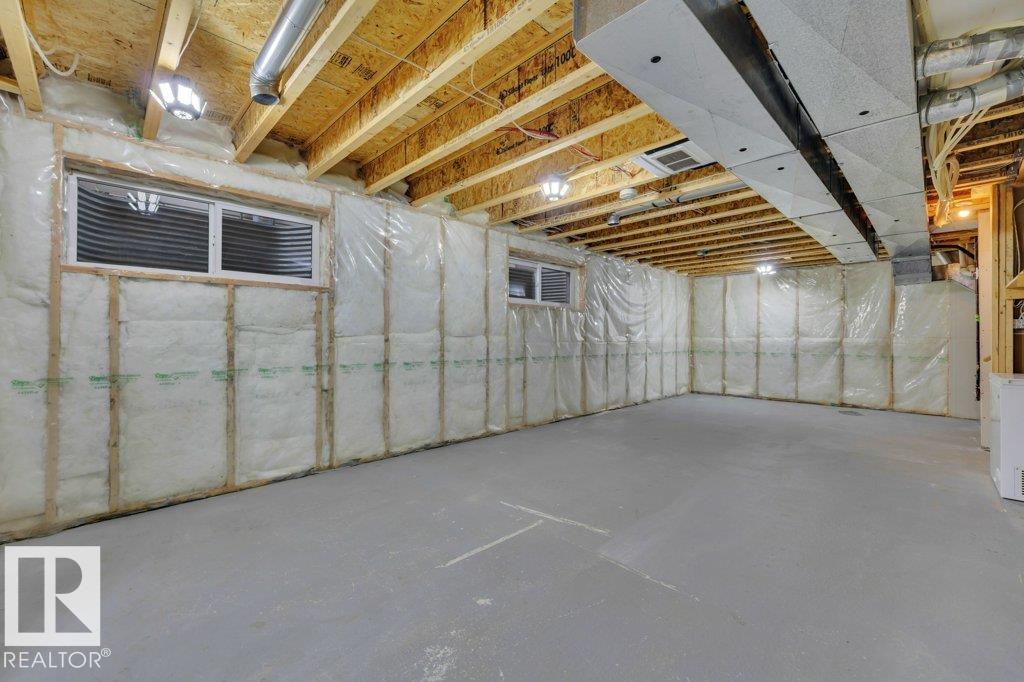
Unfinished |
|
Basement Type
|
Full (unfinished) |
|
Constructed Date
|
2004 |
|
Construction Style Attachment
|
Detached |
|
Cooling Type
|
Central Air Conditioning |
|
Fire Protection
|
Smoke Detectors |
|
Fireplace Fuel
|
Gas |
|
Fireplace Present
|
Yes |
|
Fireplace Type
|
Unknown |
|
Half Bath Total
|
1 |
|
Heating Type
|
Forced Air |
|
Stories Total
|
2 |
|
Size Interior
|
1,357 Ft2 |
|
Type
|
House |
Parking
Land
|
Acreage
|
No |
|
Fence Type
|
Fence |
|
Size Irregular
|
309.6 |
|
Size Total
|
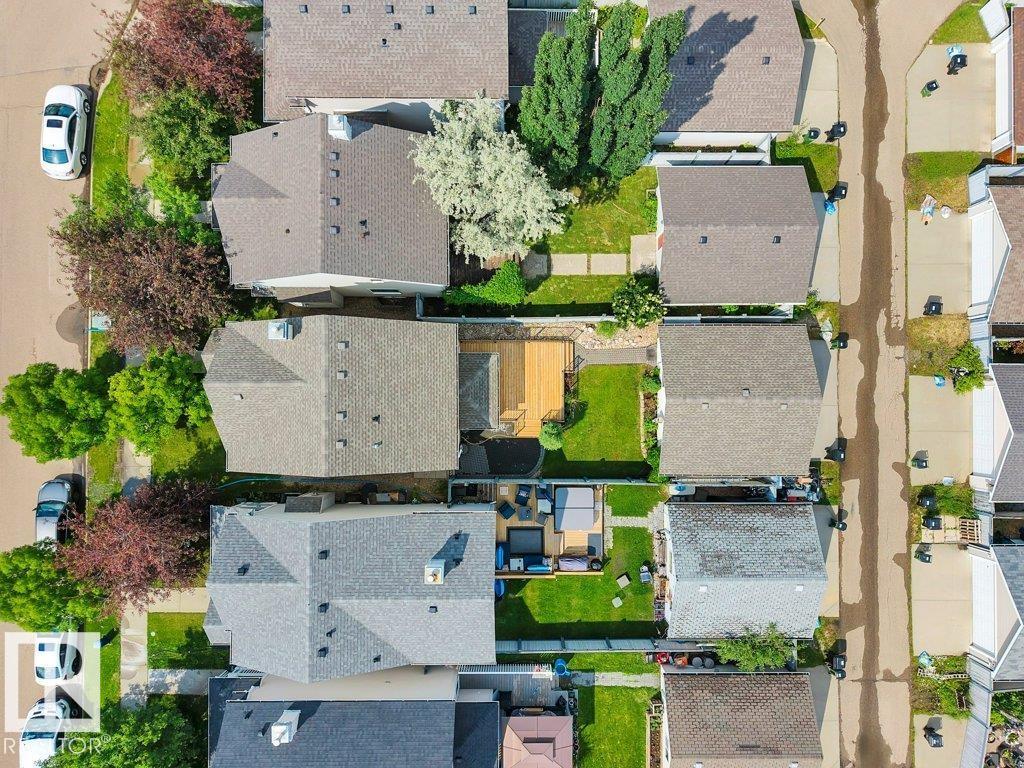
309.6 M2 |
|
Size Total Text
|
309.6 M2 |
|
Surface Water
|
Lake |
Rooms
| Level |
Type |
Length |
Width |
Dimensions |
|
Main Level |
Living Room |
5.16 m |
5.23 m |
5.16 m x 5.23 m |
|
Main Level |
Dining Room |
2.74 m |
1.84 m |
2.74 m x 1.84 m |
|
Main Level |
Kitchen |
4.57 m |
4.69 m |
4.57 m x 4.69 m |
|
Upper Level |
Primary Bedroom |
4.07 m |
3.84 m |
4.07 m x 3.84 m |
|
Upper Level |
Bedroom 2 |
2.84 m |
3.19 m |
2.84 m x 3.19 m |
|
Upper Level |
Bedroom 3 |
2.8 m |
3.14 m |
2.8 m x 3.14 m |