3 Bedroom
3 Bathroom
1,345 ft2
Central Air Conditioning
Forced Air
$429,900
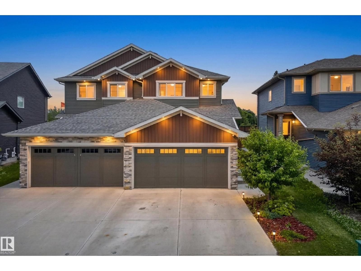
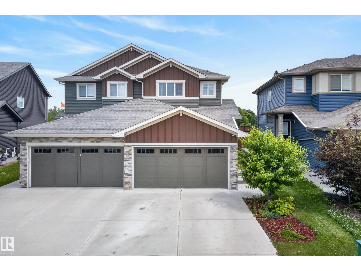
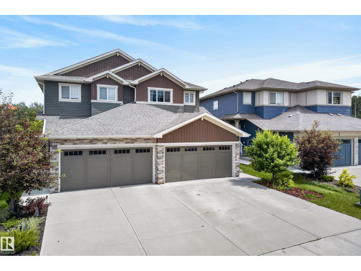
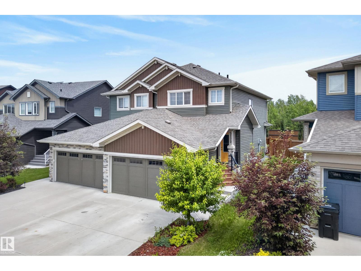
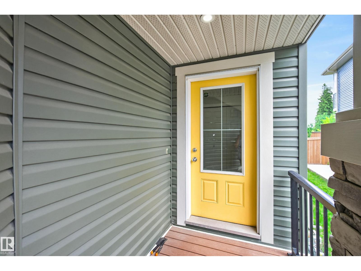
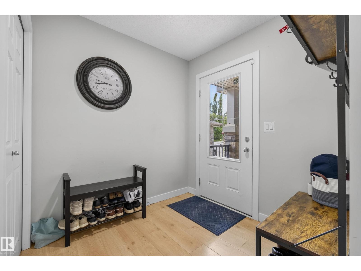
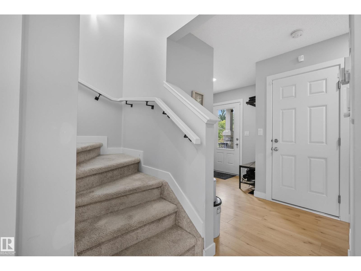
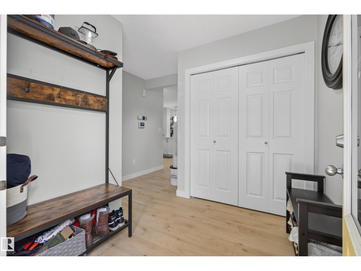
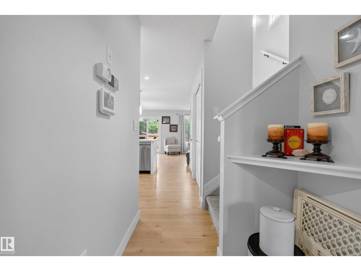
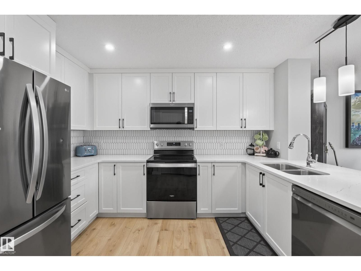
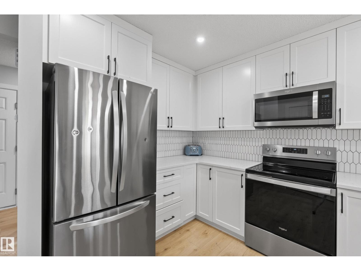
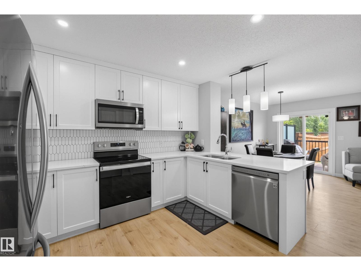
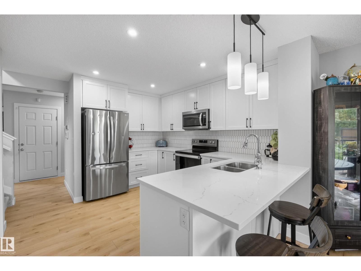
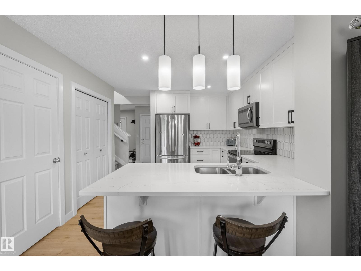
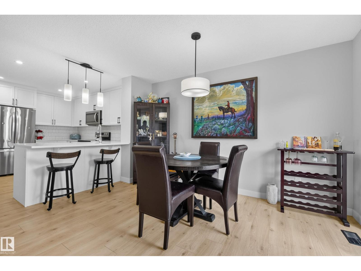
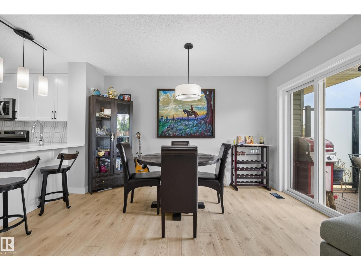
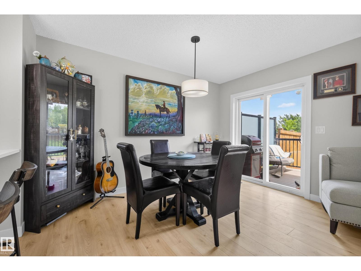
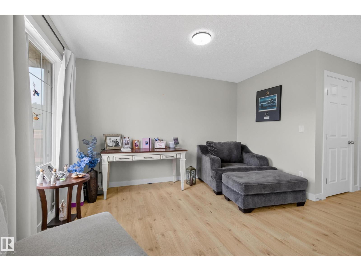
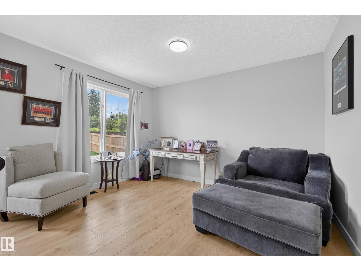
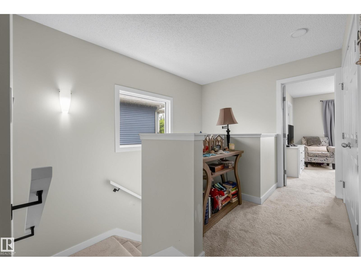
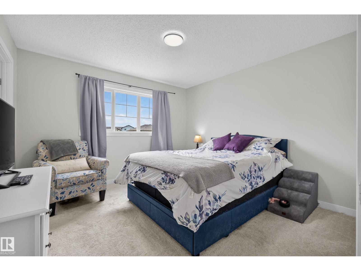
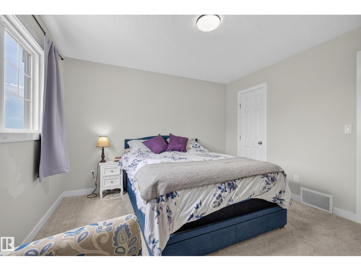
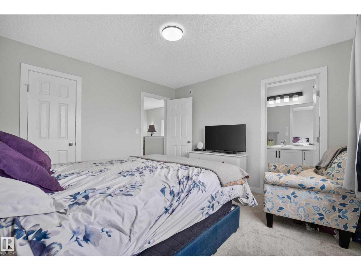
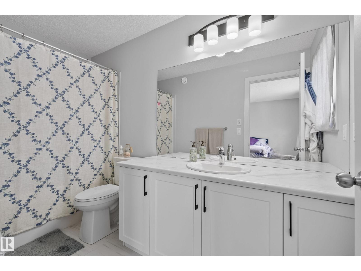
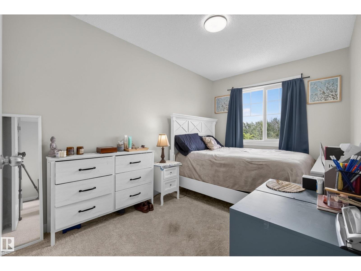
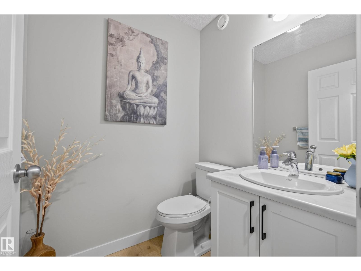
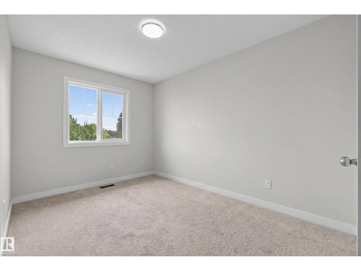
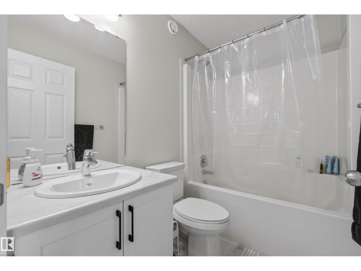
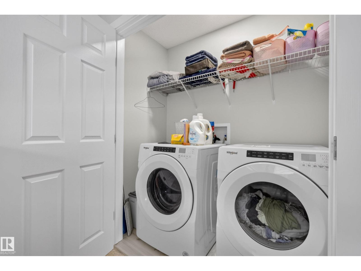
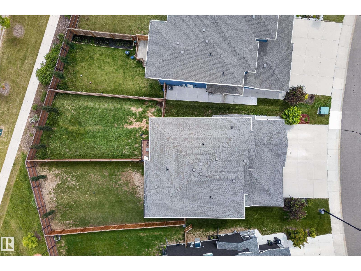
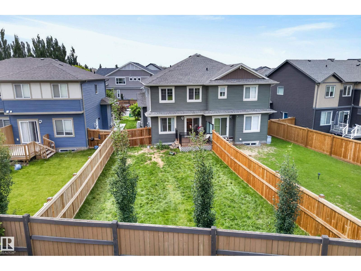
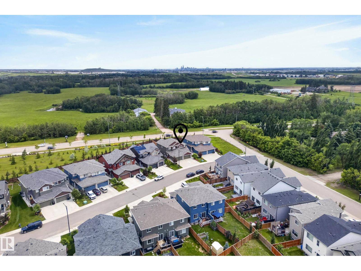
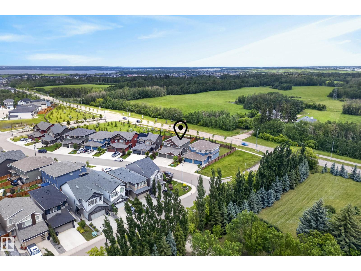
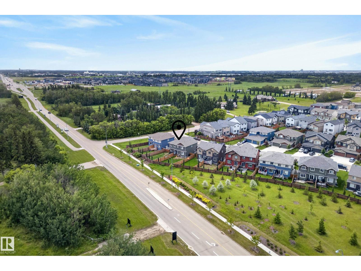
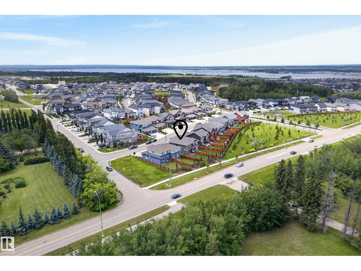
Welcome to this well-appointed 1,300+ sqft two-storey half duplex offering a functional layout and modern finishes throughout. The open-concept main floor features a spacious U-shaped kitchen with pantry, overlooking the bright dining area and comfortable great room, creating an ideal space for everyday living and entertaining. Patio doors off the dining area provide access to the fully landscaped yard. A convenient 2-piece bathroom and double attached garage complete the main level. Upstairs, the primary bedroom includes a walk-in closet and 4-piece ensuite. Two additional bedrooms, a full 4-piece bathroom, and upper-floor laundry provide added convenience for family living. The unfinished basement offers excellent potential for future development. Well maintained and move-in ready, this home is ideally located close to parks, walking trails, and all amenities. A great opportunity in the growing community of Kinglet Gardens! (id:63125)
Property Details
|
MLS® Number
|
E4496650 |
|
Property Type
|
Single Family |
|
Neigbourhood
|
Kinglet Gardens |
|
Amenities Near By
|
Playground, Schools, Shopping |
|
Features
|
No Smoking Home |
|
Structure
|
Deck |
Building
|
Bathroom Total
|
3 |
|
Bedrooms Total
|
3 |
|
Appliances
|
Dishwasher, Dryer, Garage Door Opener Remote(s), Garage Door Opener, Microwave Range Hood Combo, Refrigerator, Stove, Washer, Window Coverings |
|
Basement Development
|
Unfinished |
|
Basement Type
|
Full (unfinished) |
|
Constructed Date
|
2021 |
|
Construction Style Attachment
|
Semi-detached |
|
Cooling Type
|
Central Air Conditioning |
|
Fire Protection
|
Smoke Detectors |
|
Half Bath Total
|
1 |
|
Heating Type
|
Forced Air |
|
Stories Total
|
2 |
|
Size Interior
|
1,345 Ft2 |
|
Type
|
Duplex |
Parking
Land
|
Acreage
|
No |
|
Fence Type
|
Fence |
|
Land Amenities
|
Playground, Schools, Shopping |
|
Size Irregular
|
366.31 |
|
Size Total
|
366.31 M2 |
|
Size Total Text
|
366.31 M2 |
Rooms
| Level |
Type |
Length |
Width |
Dimensions |
|
Main Level |
Living Room |
2.67 m |
3.73 m |
2.67 m x 3.73 m |
|
Main Level |
Dining Room |
2.52 m |
3.73 m |
2.52 m x 3.73 m |
|
Main Level |
Kitchen |
2.52 m |
3.85 m |
2.52 m x 3.85 m |
|
Upper Level |
Primary Bedroom |
3.58 m |
3.58 m |
3.58 m x 3.58 m |
|
Upper Level |
Bedroom 2 |
2.46 m |
3.75 m |
2.46 m x 3.75 m |
|
Upper Level |
Bedroom 3 |
2.65 m |
3.73 m |
2.65 m x 3.73 m |