3 Bedroom
3 Bathroom
1,671 ft2
Central Air Conditioning
Forced Air
$500,000
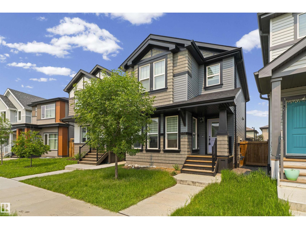
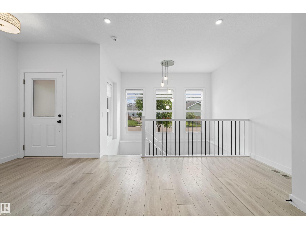
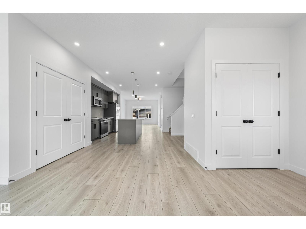
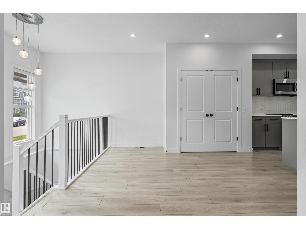
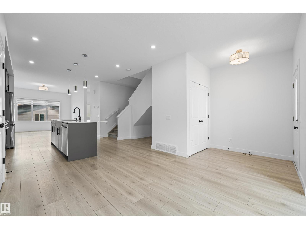
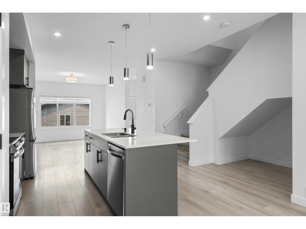
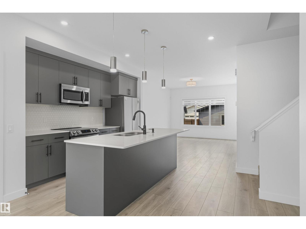
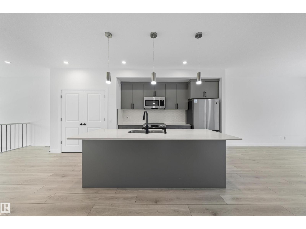
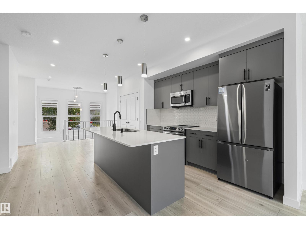
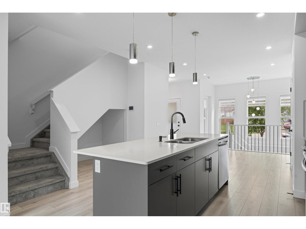
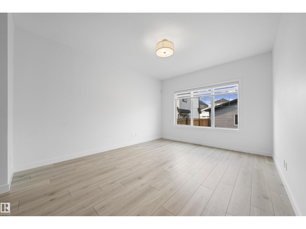
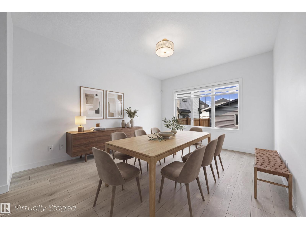
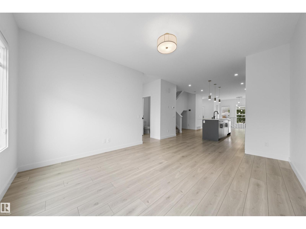
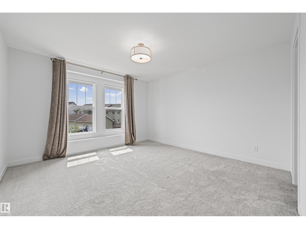
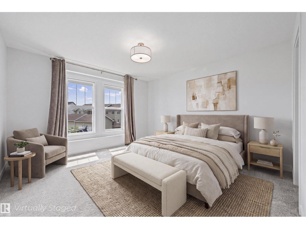
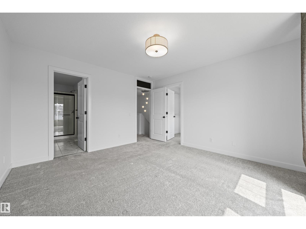
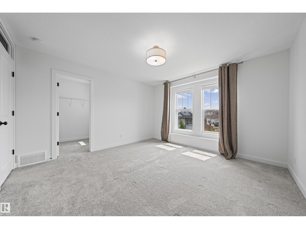
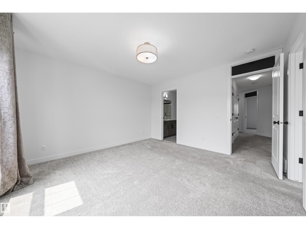
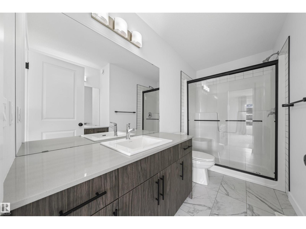
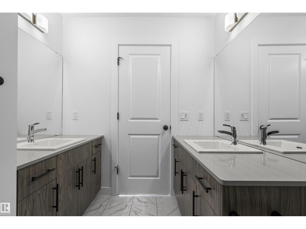
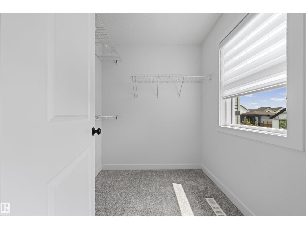
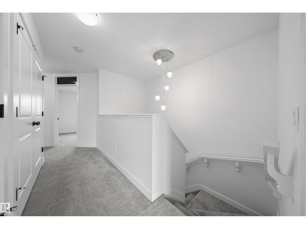
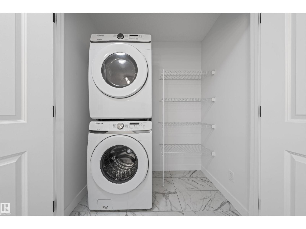
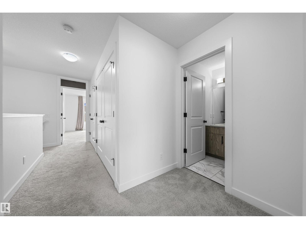
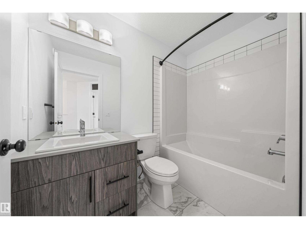
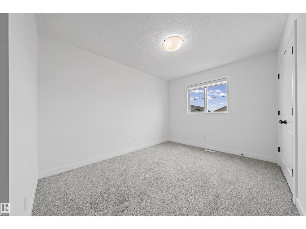
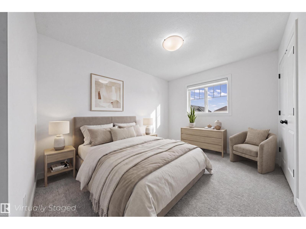
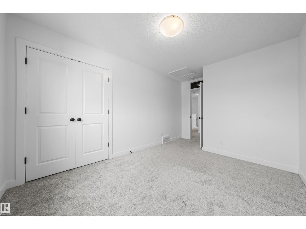
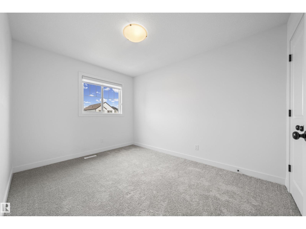
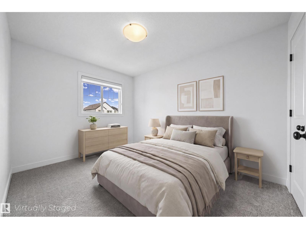
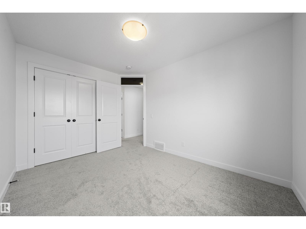
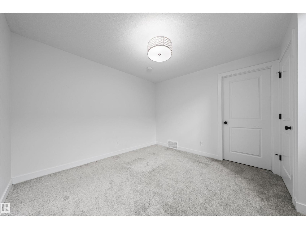
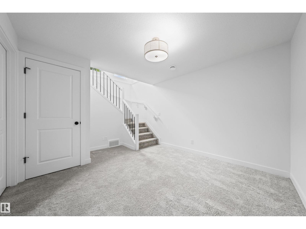
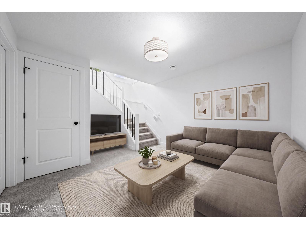
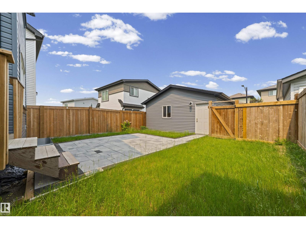
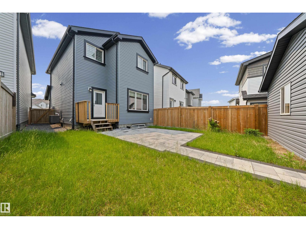
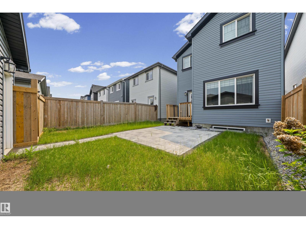
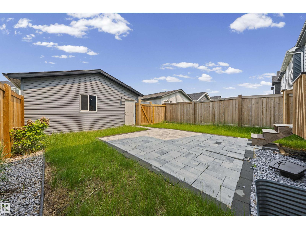
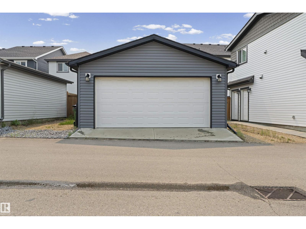
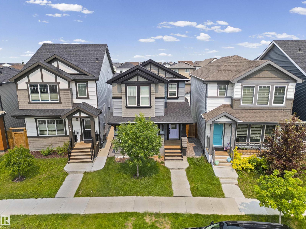
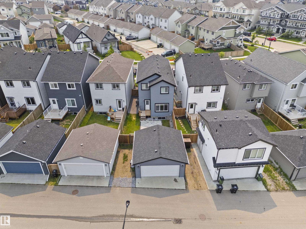
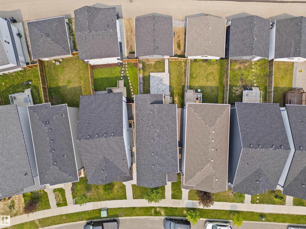
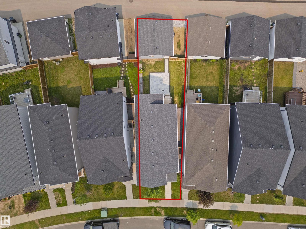
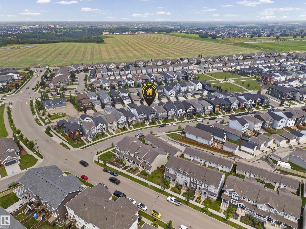
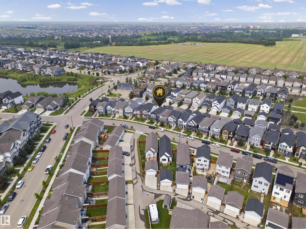
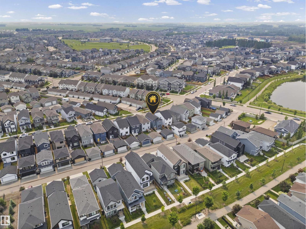
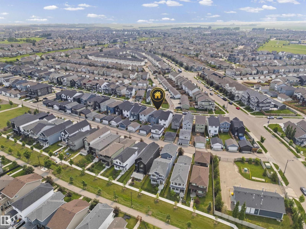
MODERN, BRIGHT & MOVE-IN READY! This beautifully maintained 3-bedroom home in sought-after Chappelle Gardens offers the perfect blend of style and function. The inviting open-concept main floor is filled with natural light and showcases durable laminate flooring, a stunning kitchen with quartz countertops, a large island, stainless steel appliances and sleek cabinetry. This home is ideal for entertaining or everyday living. A unique open-to-below design overlooks the finished front flex room, creating the perfect space for a home office, gym or kids' playroom. Upstairs features convenient laundry, three generous bedrooms and featuring a spacious primary retreat with a walk-in closet and private 4-piece ensuite. Step outside to enjoy the fully landscaped and fenced backyard with a deck, plus a double detached garage. Located close to parks, schools, walking trails and all the amenities Chappelle Gardens has to offer, this move-in-ready home is one you won't want to miss! (id:63125)
Property Details
|
MLS® Number
|
E4496771 |
|
Property Type
|
Single Family |
|
Neigbourhood
|
Chappelle Area |
|
Amenities Near By
|
Playground, Public Transit, Schools |
|
Features
|
Exterior Walls- 2x6" |
Building
|
Bathroom Total
|
3 |
|
Bedrooms Total
|
3 |
|
Amenities
|
Vinyl Windows |
|
Appliances
|
Dishwasher, Garage Door Opener Remote(s), Garage Door Opener, Microwave Range Hood Combo, Refrigerator, Washer/dryer Stack-up, Stove, Window Coverings |
|
Basement Development
|
Partially Finished |
|
Basement Type
|
Full (partially Finished) |
|
Constructed Date
|
2020 |
|
Construction Style Attachment
|
Detached |
|
Cooling Type
|
Central Air Conditioning |
|
Half Bath Total
|
1 |
|
Heating Type
|
Forced Air |
|
Stories Total
|
2 |
|
Size Interior
|
1,671 Ft2 |
|
Type
|
House |
Parking
Land
|
Acreage
|
No |
|
Fence Type
|
Fence |
|
Land Amenities
|
Playground, Public Transit, Schools |
|
Size Irregular
|
288.77 |
|
Size Total
|
288.77 M2 |
|
Size Total Text
|
288.77 M2 |
Rooms
| Level |
Type |
Length |
Width |
Dimensions |
|
Lower Level |
Family Room |
|
|
Measurements not available |
|
Main Level |
Living Room |
|
|
Measurements not available |
|
Main Level |
Dining Room |
|
|
Measurements not available |
|
Main Level |
Kitchen |
|
|
Measurements not available |
|
Upper Level |
Primary Bedroom |
|
|
Measurements not available |
|
Upper Level |
Bedroom 2 |
|
|
Measurements not available |
|
Upper Level |
Bedroom 3 |
|
|
Measurements not available |