Maintenance, Exterior Maintenance, Heat, Insurance, Landscaping, Property Management, Other, See Remarks, Water
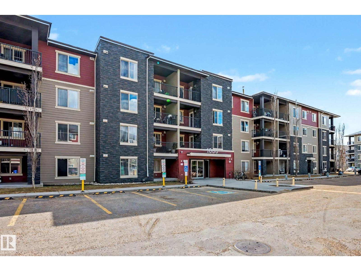
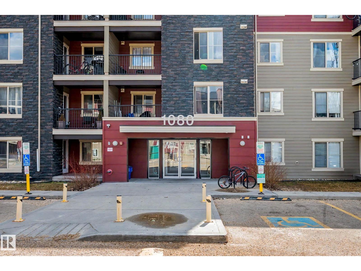
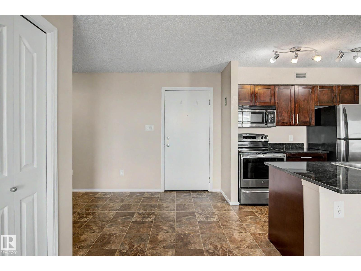
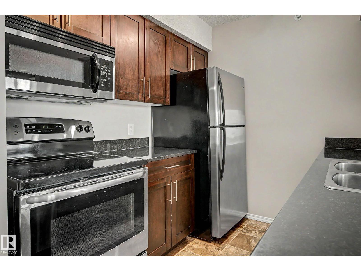
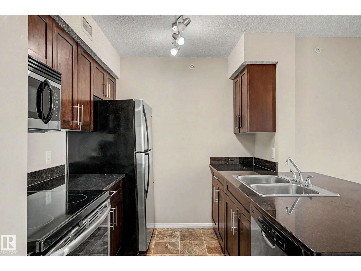
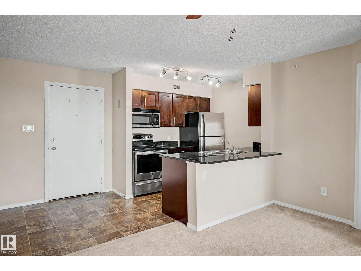
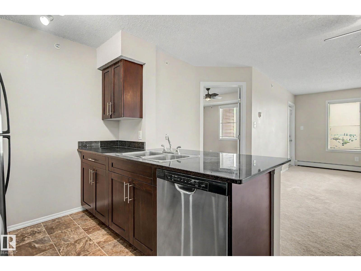
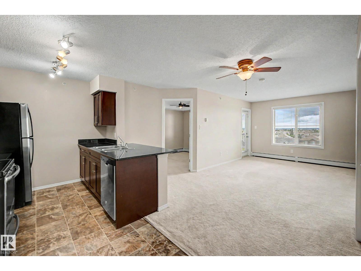
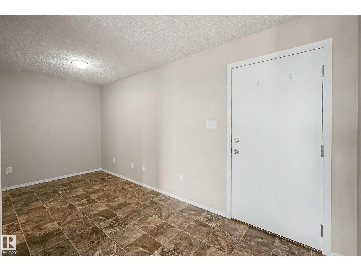
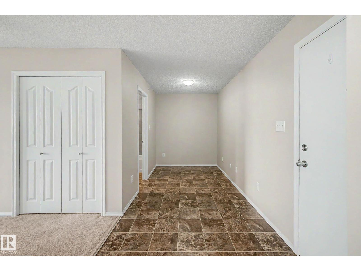
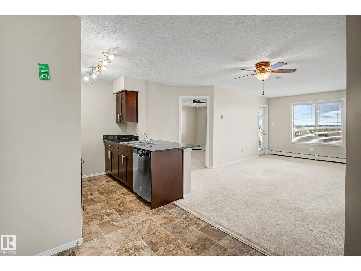
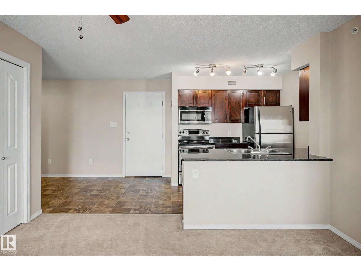
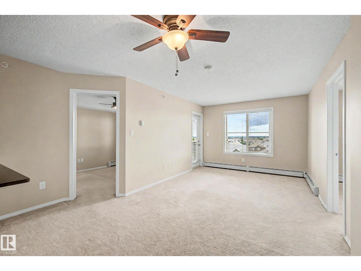
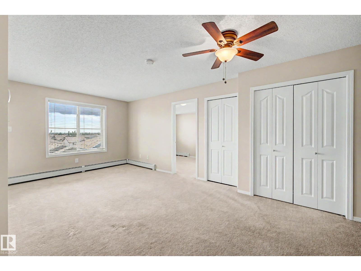
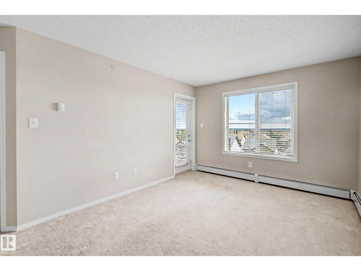
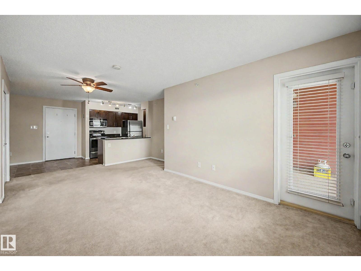
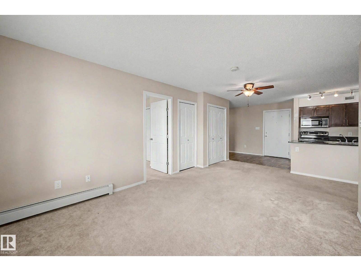
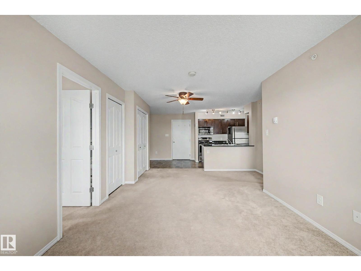
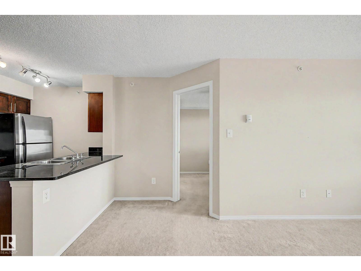
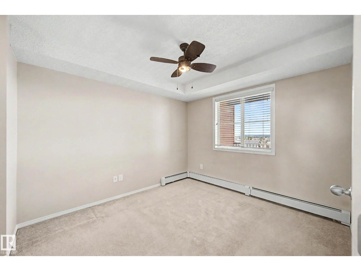
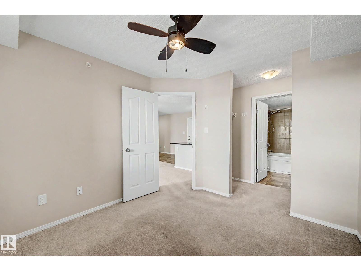
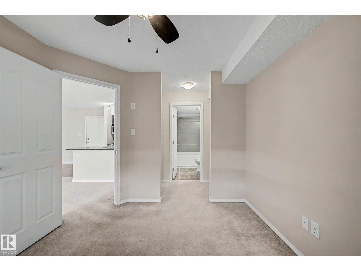
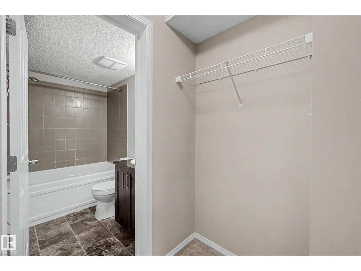
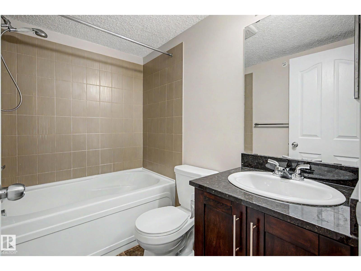
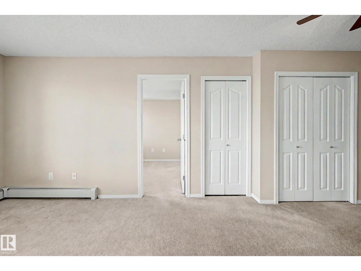
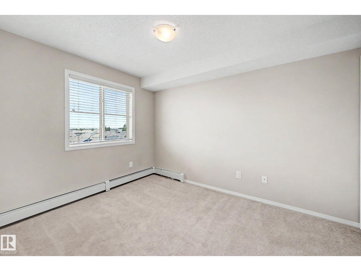
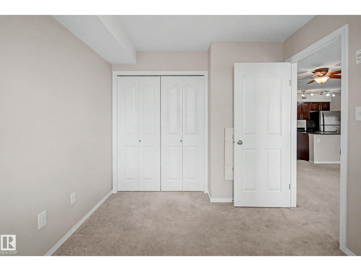
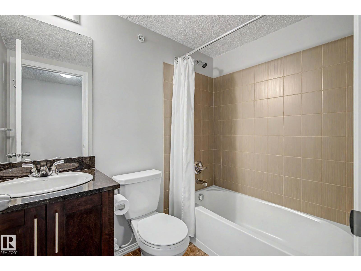
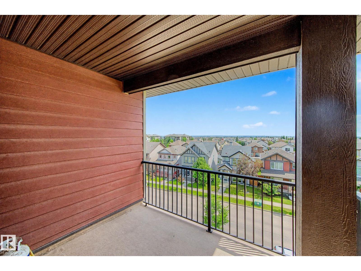
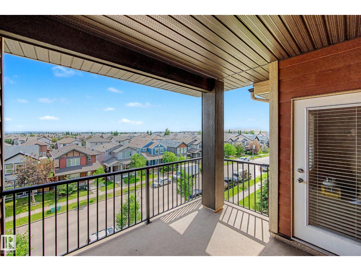
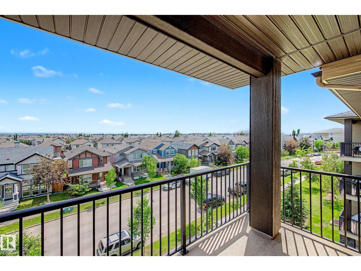
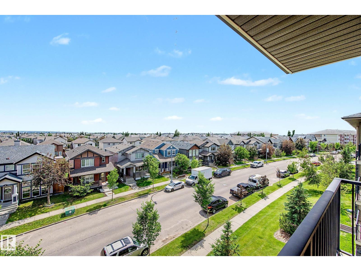
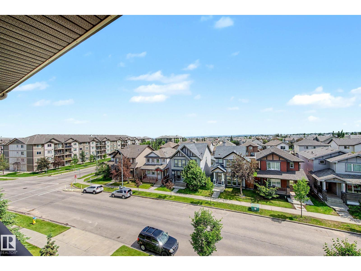
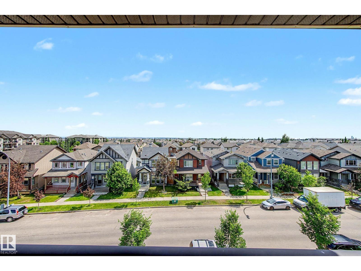
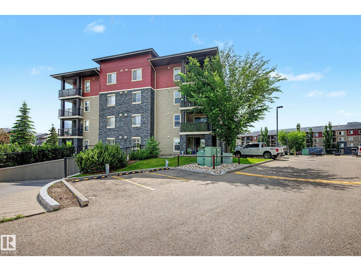
$456.30 MonthlyWelcome to this move-in ready top-floor condo offering the perfect combination of comfort, style, and convenience! This bright and well-maintained home features two spacious bedrooms and two full bathrooms, providing an ideal layout for first-time buyers, downsizers, or roommates. The modern kitchen is designed to impress with beautiful granite countertops, rich dark maple cabinetry, stainless steel appliances, and plenty of workspace for everyday living and entertaining. The open-concept living and dining area is filled with natural light and flows seamlessly onto the large private balcony, where you can relax and take in the panoramic views. Additional highlights include in-suite laundry with a stacked washer and dryer, plus the rare bonus of two outdoor parking stalls—offering added value and convenience. Ideally located with quick access to Anthony Henday Drive, commuting anywhere in the city is a breeze. (id:63125)
| MLS® Number | E4496702 |
| Property Type | Single Family |
| Neigbourhood | McConachie Area |
| Amenities Near By | Playground, Public Transit, Schools, Shopping |
| Parking Space Total | 2 |
| Bathroom Total | 2 |
| Bedrooms Total | 2 |
| Appliances | Dishwasher, Dryer, Microwave Range Hood Combo, Refrigerator, Stove, Washer, Window Coverings |
| Basement Development | Other, See Remarks |
| Basement Type | None (other, See Remarks) |
| Constructed Date | 2013 |
| Heating Type | Hot Water Radiator Heat |
| Size Interior | 762 Ft2 |
| Type | Apartment |
| Stall |
| Acreage | No |
| Land Amenities | Playground, Public Transit, Schools, Shopping |
| Size Irregular | 1 |
| Size Total | 1 M2 |
| Size Total Text | 1 M2 |
| Level | Type | Length | Width | Dimensions |
|---|---|---|---|---|
| Main Level | Living Room | Measurements not available | ||
| Main Level | Dining Room | Measurements not available | ||
| Main Level | Kitchen | Measurements not available | ||
| Main Level | Den | Measurements not available | ||
| Main Level | Primary Bedroom | Measurements not available | ||
| Main Level | Bedroom 2 | Measurements not available |
Contact us for more information

The trademarks REALTOR®, REALTORS®, and the REALTOR® logo are controlled by The Canadian Real Estate Association (CREA) and identify real estate professionals who are members of CREA. The trademarks MLS®, Multiple Listing Service® and the associated logos are owned by The Canadian Real Estate Association (CREA) and identify the quality of services provided by real estate professionals who are members of CREA. The trademark DDF® is owned by The Canadian Real Estate Association (CREA) and identifies CREA's Data Distribution Facility (DDF®)