5 Bedroom
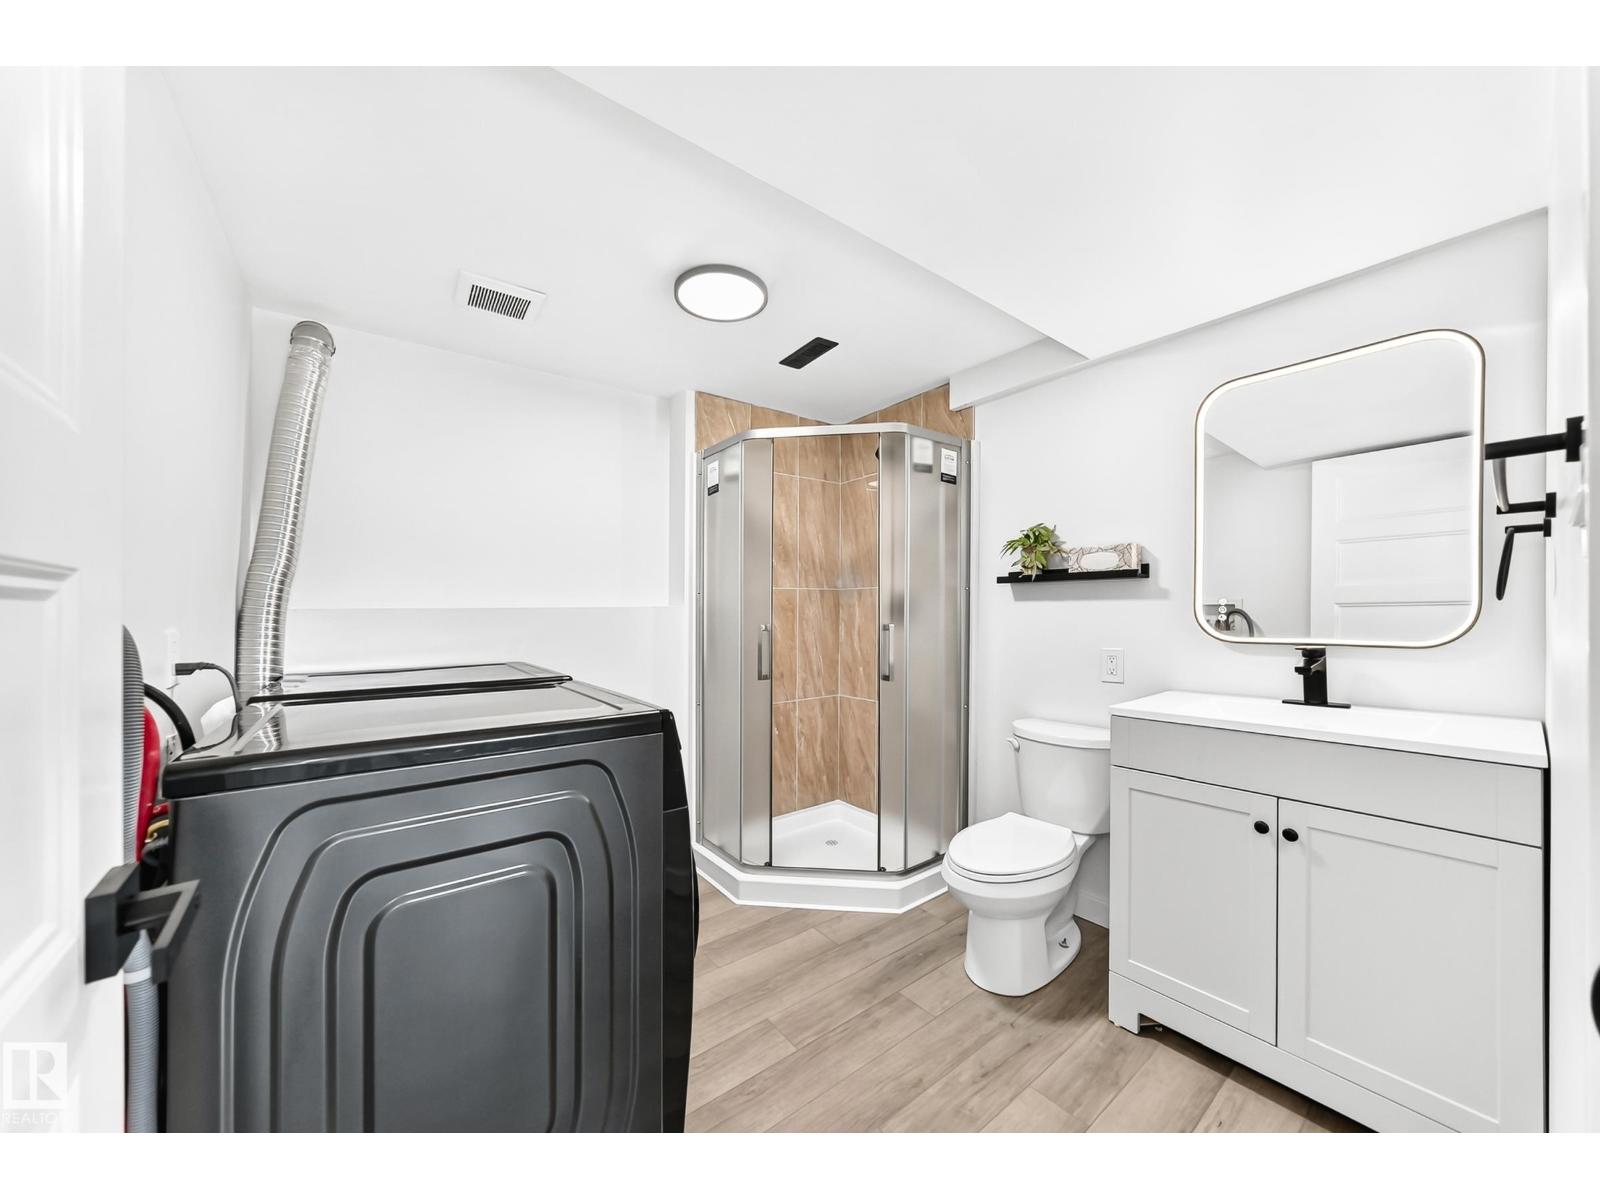
3 Bathroom
1,080 ft2
Forced Air
$519,000
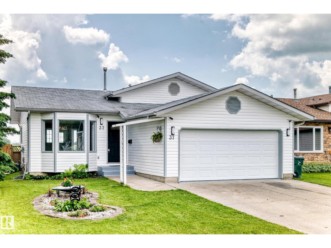
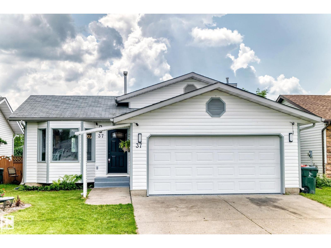
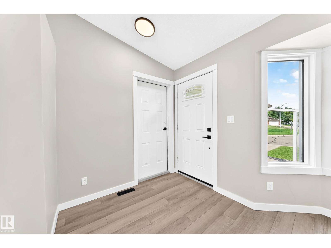
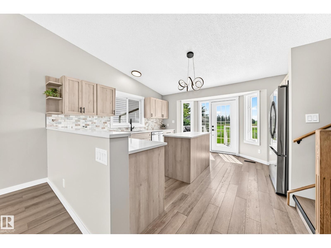
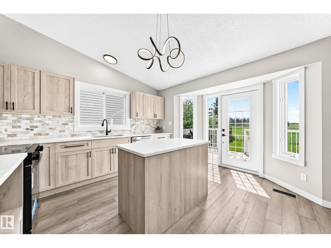
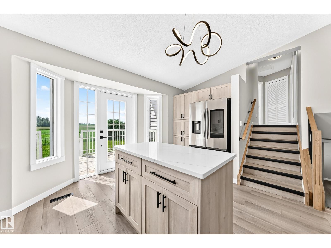
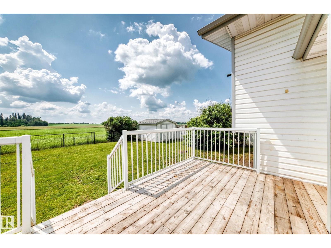
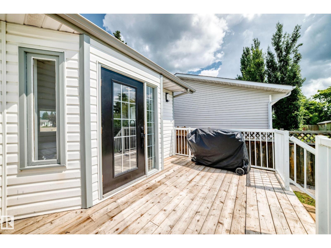
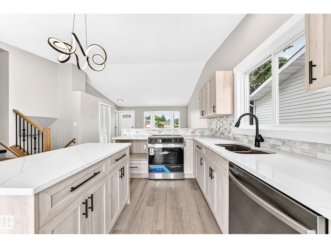
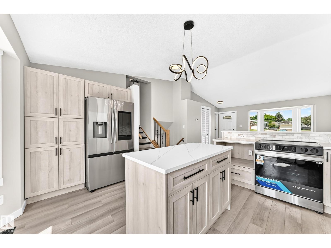
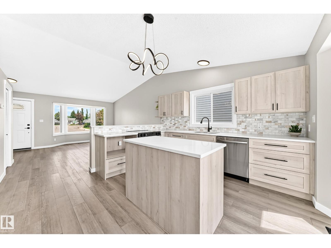
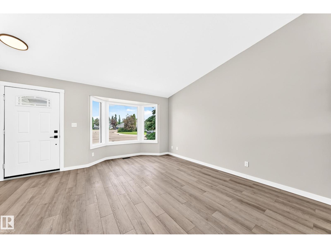
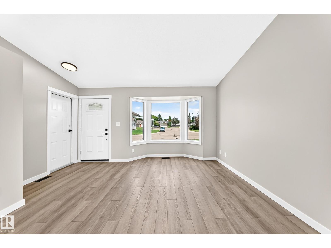
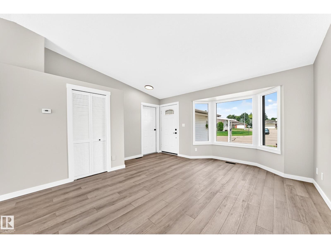
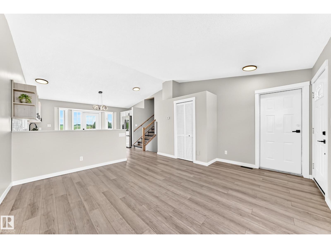
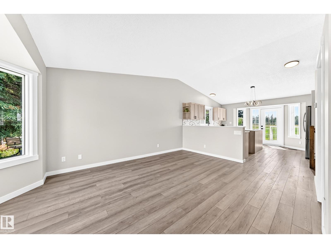
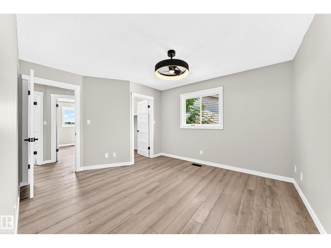
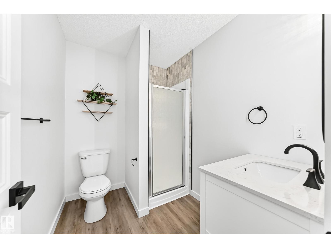
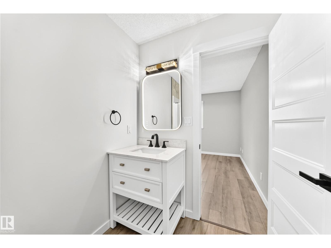
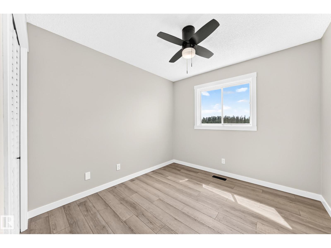
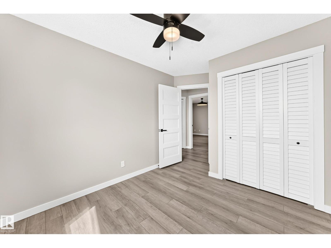
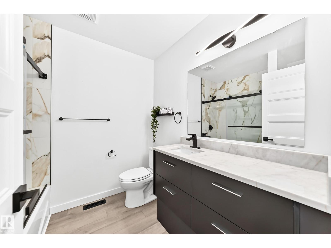
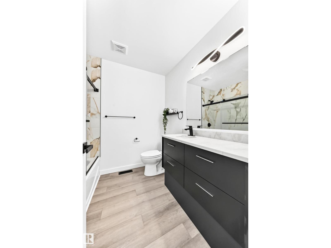
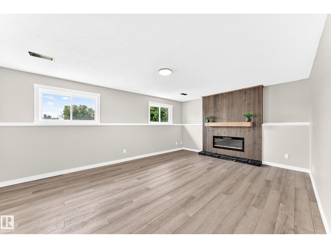
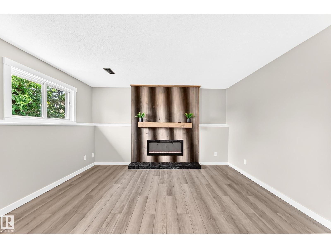
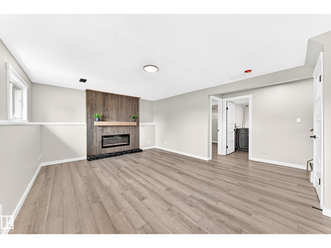
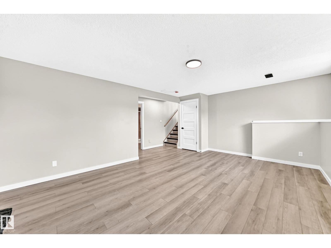
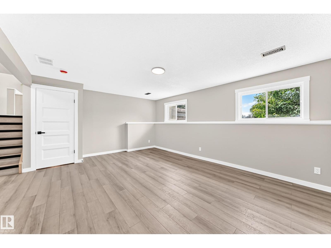
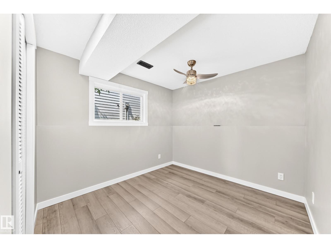
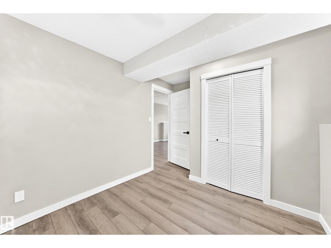
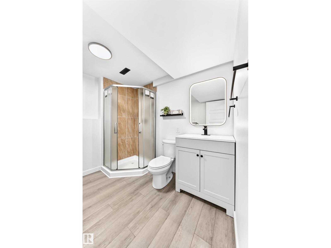
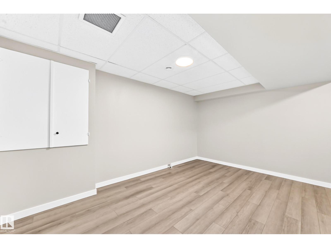
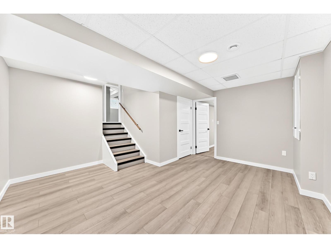
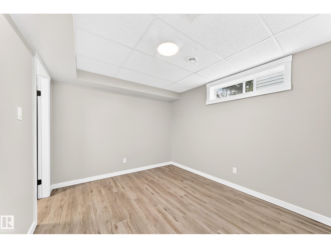
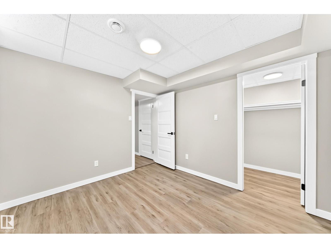
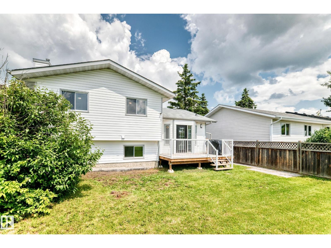
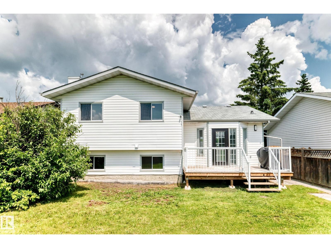
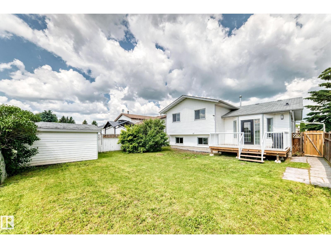
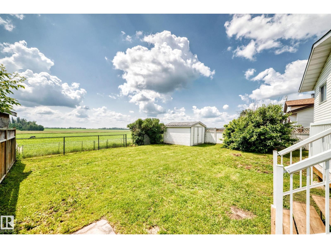
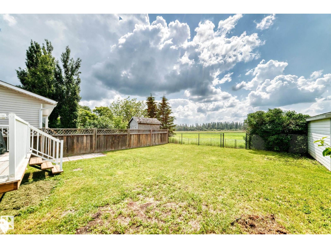
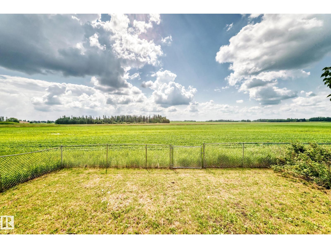
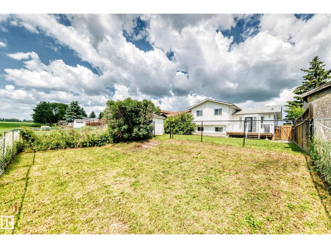
Rarely does a home like this come along! This beautifully renovated 5 BEDROOM home offers over 1,900 sq. ft. of beautifully finished living space and backs onto picturesque countryside, giving you incredible privacy. Completely renovated from top to bottom, this home combines the charm of an established neighbourhood with the feel of a brand new home. From the moment you step inside, you'll love the bright, open-concept design, soaring vaulted ceilings, and stylish, modern finishes throughout. The stunning kitchen is equipped with high-end appliances, making it perfect for both everyday living and entertaining. The hand painted feature fireplace creates a gorgeous focal point adding warmth and character to the contemporary design. With five spacious bedrooms, there's plenty of room for growing families, guests, or a home office. Step outside to your own private backyard oasis, where you can relax while enjoying peaceful country views with no rear neighbours. Welcome home!! (id:63125)
Property Details
|
MLS® Number
|
E4496799 |
|
Property Type
|
Single Family |
|
Neigbourhood
|
Glens The |
|
Amenities Near By
|
Playground, Public Transit, Schools, Shopping |
|
Features
|
See Remarks, Rolling, No Animal Home, No Smoking Home |
|
Structure
|
Deck, Patio(s) |
Building
|
Bathroom Total
|
3 |
|
Bedrooms Total
|
5 |
|
Amenities
|
Vinyl Windows |
|
Appliances
|
Dishwasher, Dryer, Refrigerator, Stove, Washer |
|
Basement Development
|
Finished |
|
Basement Type
|
Full (finished) |
|
Constructed Date
|
1989 |
|
Construction Style Attachment
|
Detached |
|
Fire Protection
|
Smoke Detectors |
|
Heating Type
|
Forced Air |
|
Size Interior
|
1,080 Ft2 |
|
Type
|
House |
Parking
Land
|
Acreage
|
No |
|
Fence Type
|
Fence |
|
Land Amenities
|
Playground, Public Transit, Schools, Shopping |
|
Size Irregular
|
477.15 |
|
Size Total
|
477.15 M2 |
|
Size Total Text
|
477.15 M2 |
Rooms
| Level |
Type |
Length |
Width |
Dimensions |
|
Basement |
Bedroom 5 |
2.9 m |
3.35 m |
2.9 m x 3.35 m |
|
Lower Level |
Family Room |
4.18 m |
5.78 m |
4.18 m x 5.78 m |
|
Main Level |
Living Room |
2.87 m |
5 m |
2.87 m x 5 m |
|
Main Level |
Kitchen |
4.27 m |
4.55 m |
4.27 m x 4.55 m |
|
Upper Level |
Primary Bedroom |
3.4 m |
3.59 m |
3.4 m x 3.59 m |
|
Upper Level |
Bedroom 2 |
2.92 m |
2.85 m |
2.92 m x 2.85 m |
|
Upper Level |
Bedroom 3 |
2.91 m |
2.83 m |
2.91 m x 2.83 m |
|
Upper Level |
Bedroom 4 |
2.86 m |
3 m |
2.86 m x 3 m |