5 Bedroom
3 Bathroom
1,401 ft2
Bi-Level
Fireplace
Forced Air
$429,000
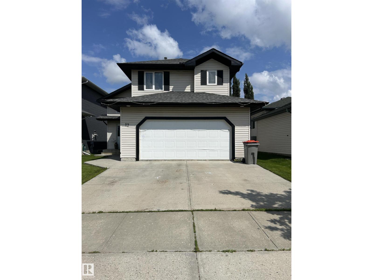
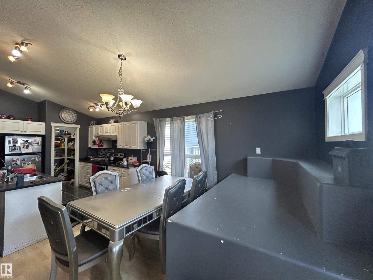
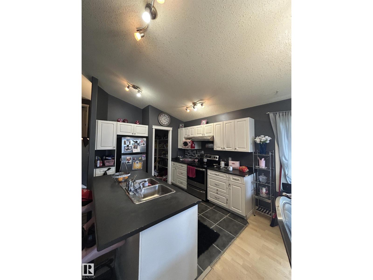
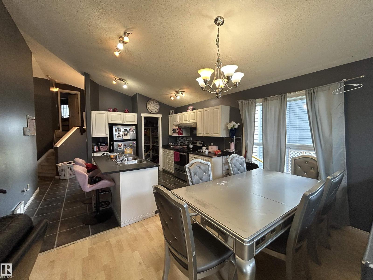
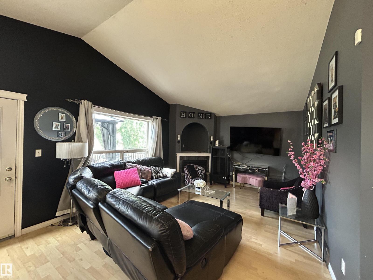
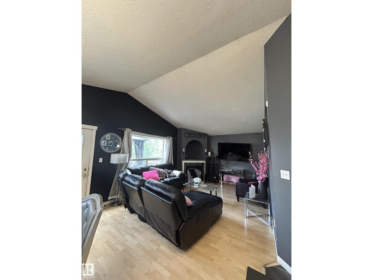
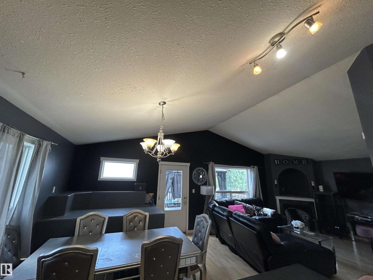
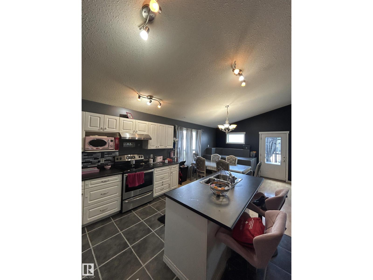
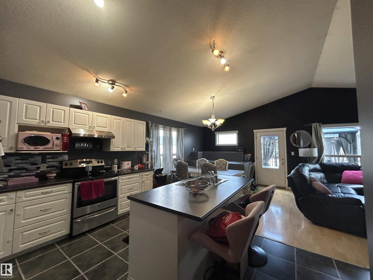
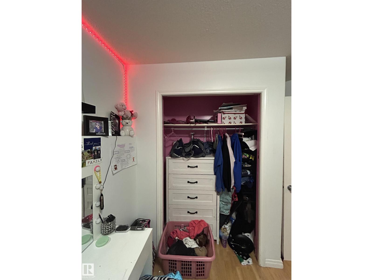
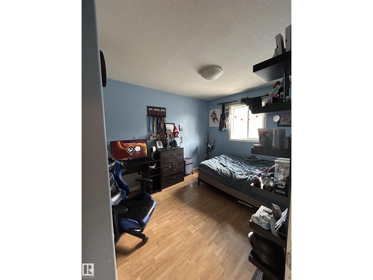
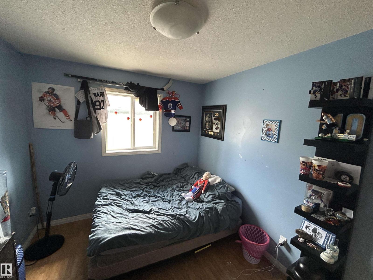
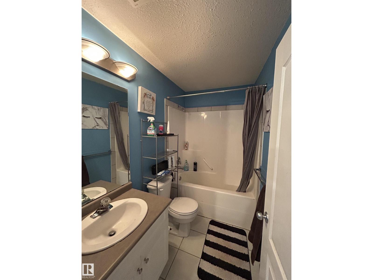
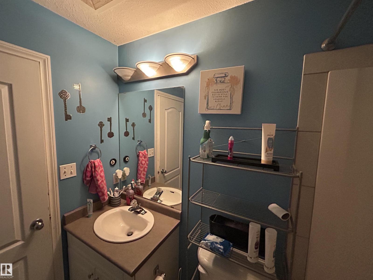
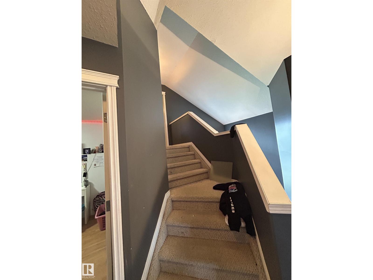
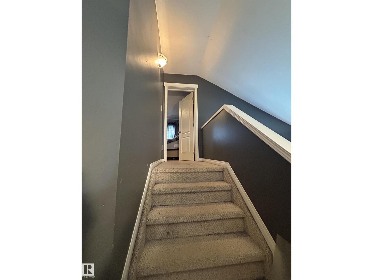
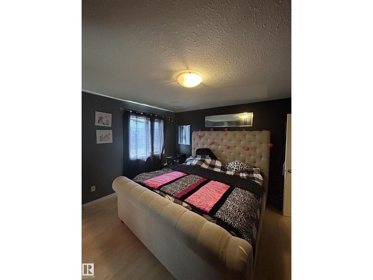
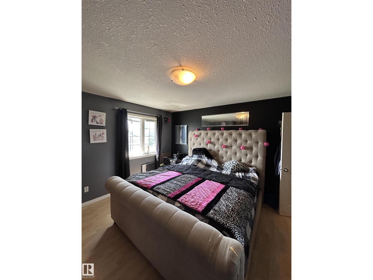
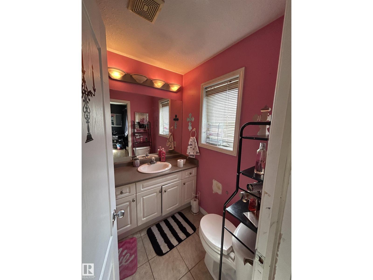
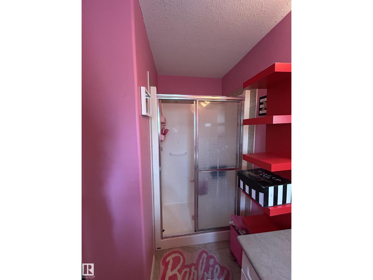
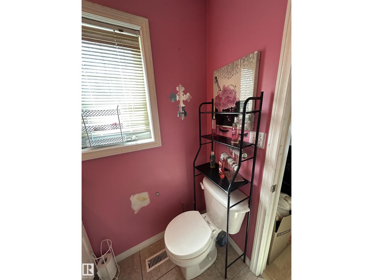
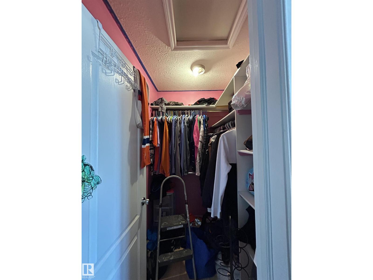
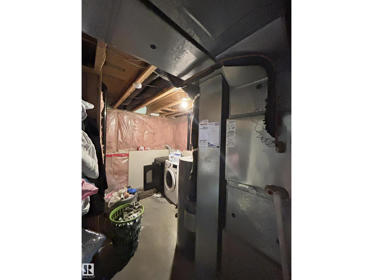
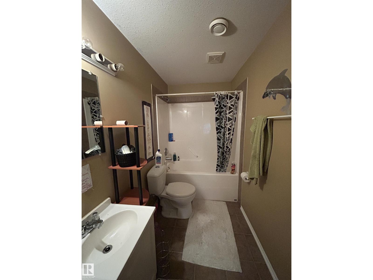
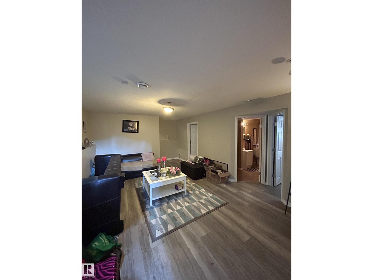
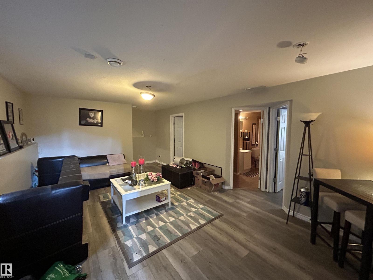
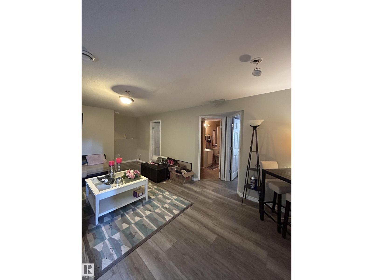
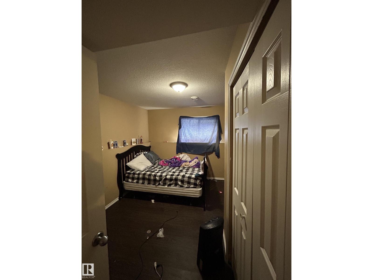
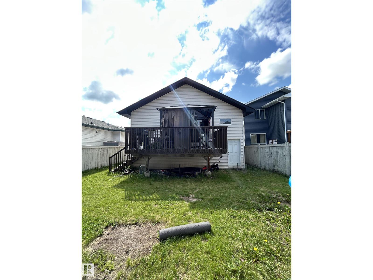
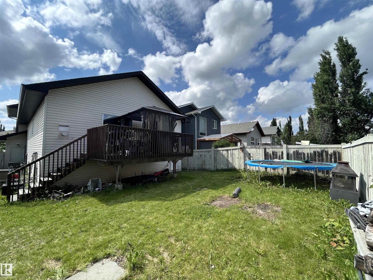
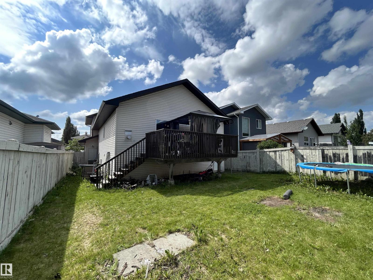
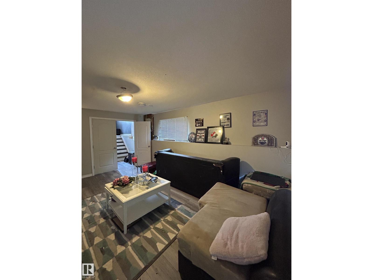
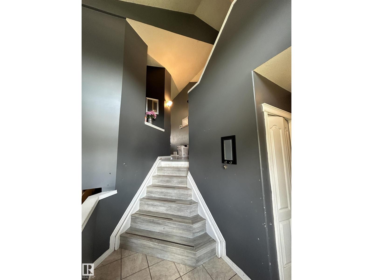
Property needs work, but good bones! Spacious bi-level with good layout; 3+2 bedrooms, 3 full bathrooms; vaulted ceilings, kitchen/dining area open to living room, kitchen island and walk-in pantry, primary bedroom with ensuite and walk-in closet, fully finished basement with family room, 2 bedrooms and full bath (4 piece), separate entrance to basement, oversize (21' x 21') double attached garage. (id:63125)
Property Details
|
MLS® Number
|
E4496781 |
|
Property Type
|
Single Family |
|
Neigbourhood
|
Willow Park_STPL |
|
Features
|
No Back Lane |
|
Structure
|
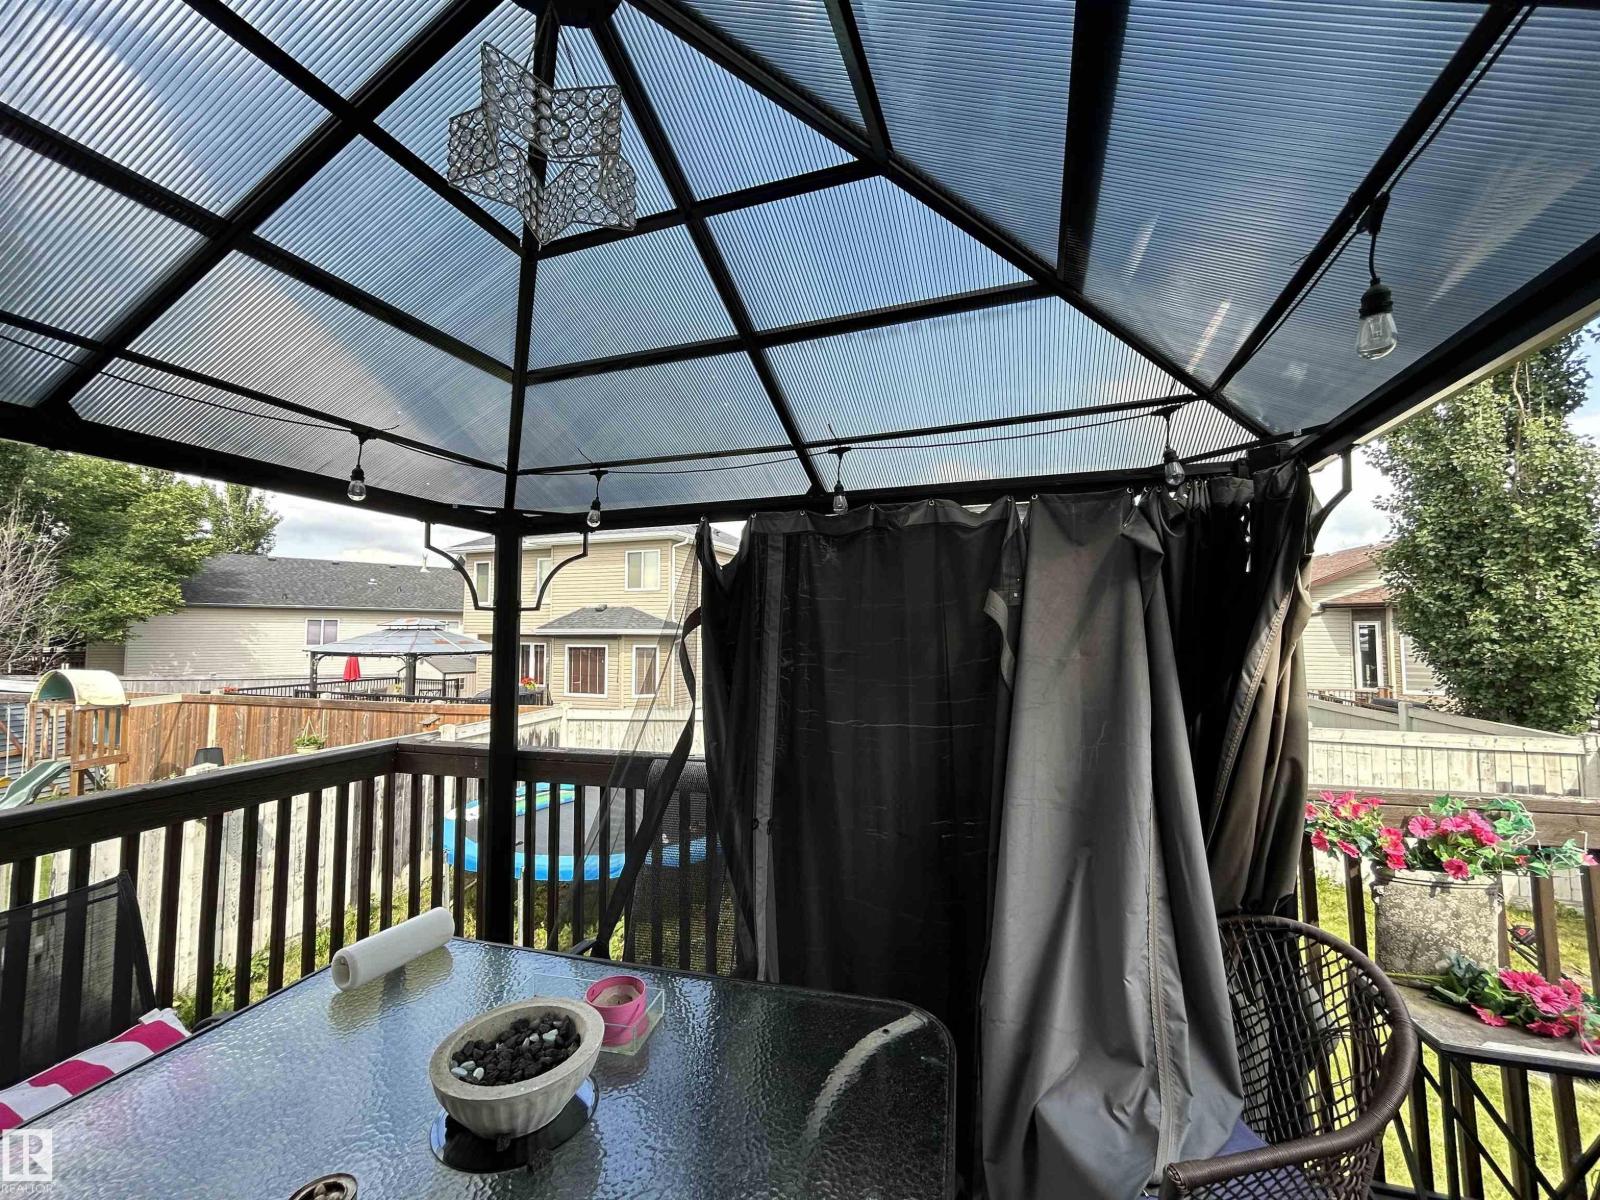
Deck |
Building
|
Bathroom Total
|
3 |
|
Bedrooms Total
|
5 |
|
Appliances
|
Dishwasher, Dryer, Hood Fan, Refrigerator, Stove, Washer |
|
Architectural Style
|
Bi-level |
|
Basement Development
|
Finished |
|
Basement Type
|
Full (finished) |
|
Constructed Date
|
2003 |
|
Construction Style Attachment
|
Detached |
|
Fireplace Fuel
|
Gas |
|
Fireplace Present
|
Yes |
|
Fireplace Type
|
Unknown |
|
Heating Type
|
Forced Air |
|
Size Interior
|
1,401 Ft2 |
|
Type
|
House |
Parking
Land
|
Acreage
|
No |
|
Fence Type
|
Fence |
|
Size Irregular
|
413.05 |
|
Size Total
|
413.05 M2 |
|
Size Total Text
|
413.05 M2 |
Rooms
| Level |
Type |
Length |
Width |
Dimensions |
|
Basement |
Family Room |
|
|
Measurements not available |
|
Basement |
Bedroom 4 |
|
|
Measurements not available |
|
Basement |
Bedroom 5 |
|
|
Measurements not available |
|
Main Level |
Living Room |
4.8 m |
3.88 m |
4.8 m x 3.88 m |
|
Main Level |
Dining Room |
3.52 m |
2.47 m |
3.52 m x 2.47 m |
|
Main Level |
Kitchen |
3.02 m |
3.51 m |
3.02 m x 3.51 m |
|
Main Level |
Bedroom 2 |
3.29 m |
2.73 m |
3.29 m x 2.73 m |
|
Main Level |
Bedroom 3 |
3.35 m |
2.63 m |
3.35 m x 2.63 m |
|
Upper Level |
Primary Bedroom |
3.86 m |
4.09 m |
3.86 m x 4.09 m |