3 Bedroom
3 Bathroom
1,619 ft2
Fireplace
Central Air Conditioning
Forced Air
$449,900
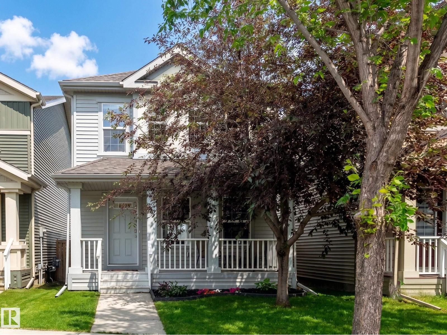
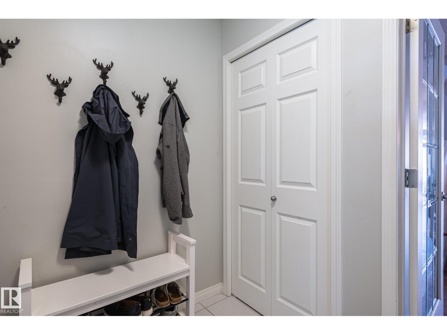
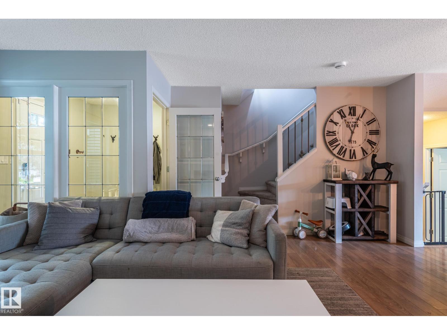
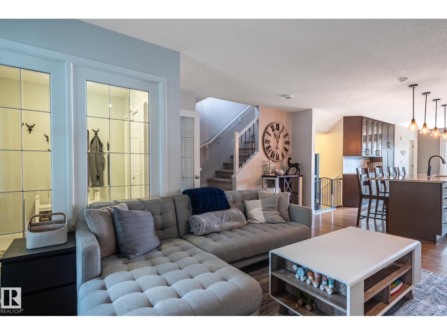
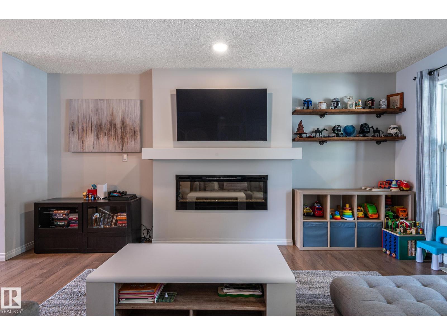
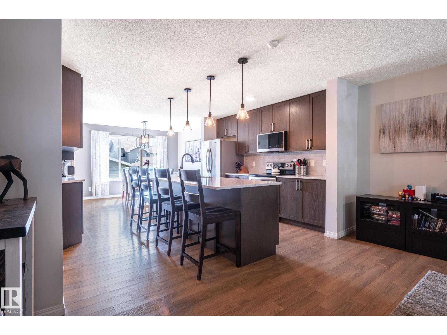
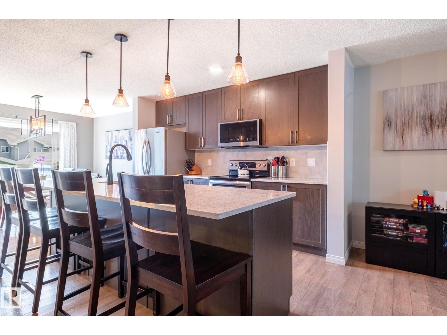
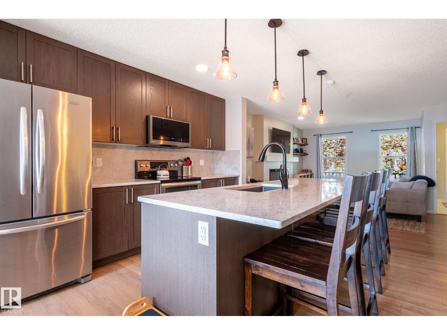
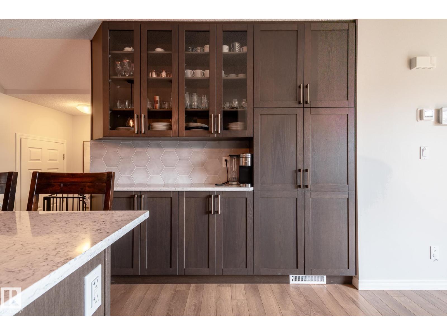
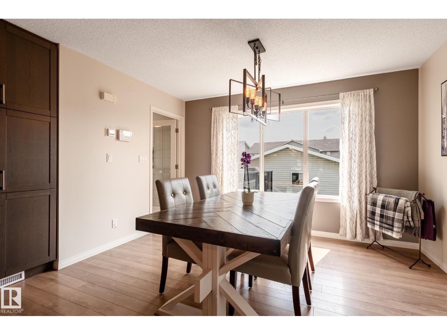
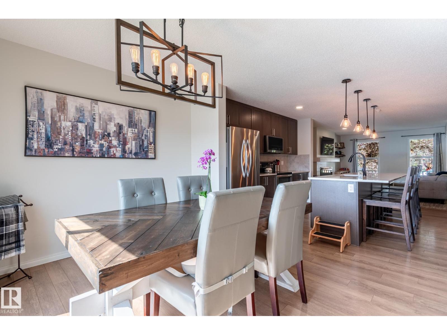
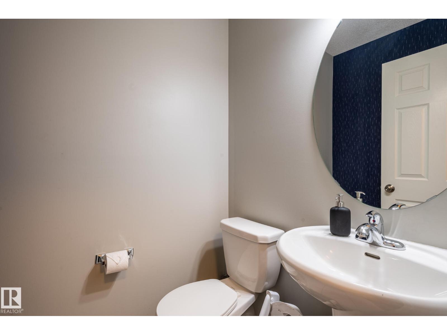
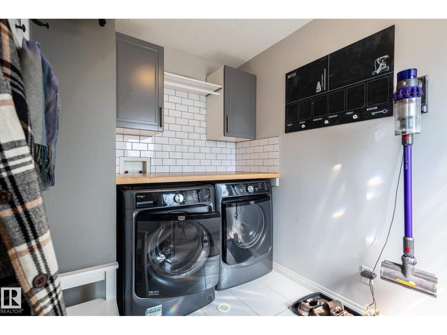
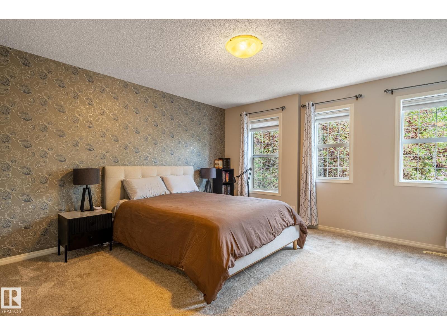
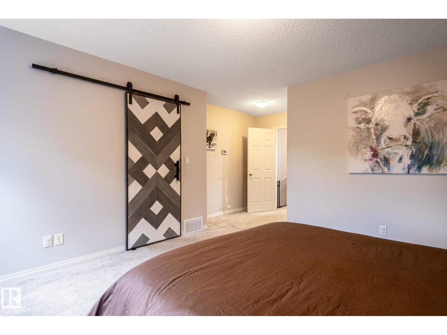
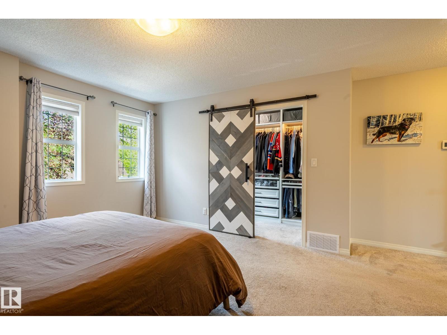
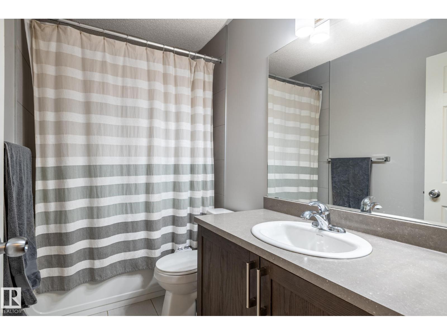
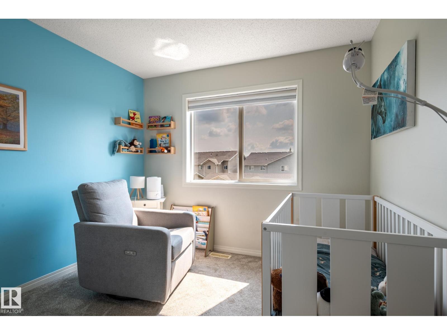
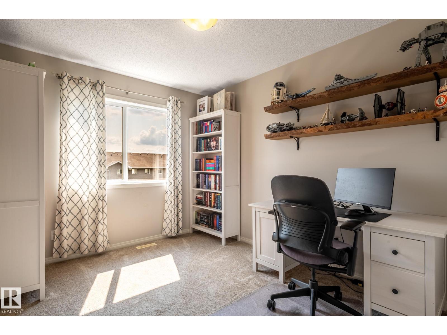
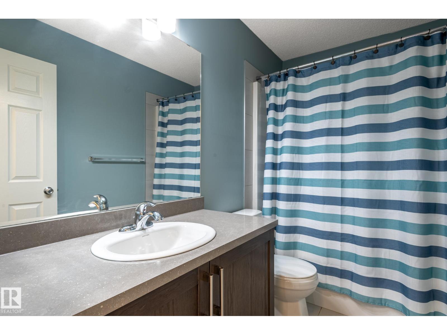
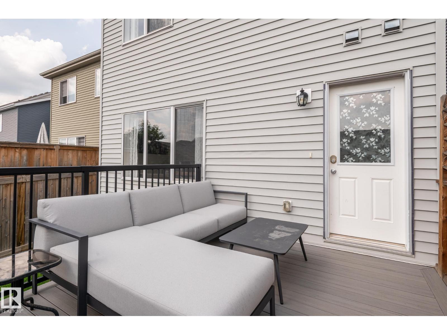
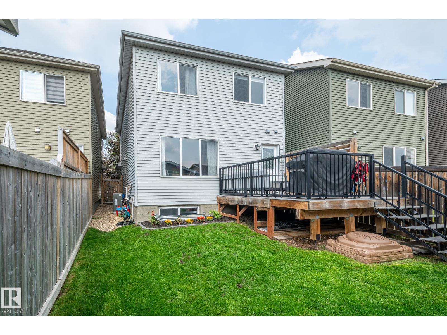
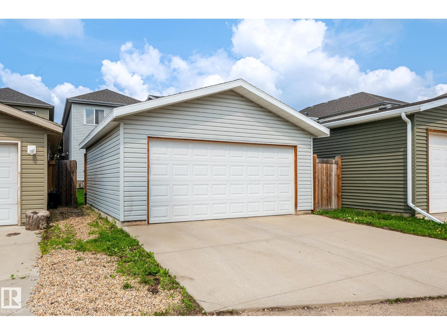
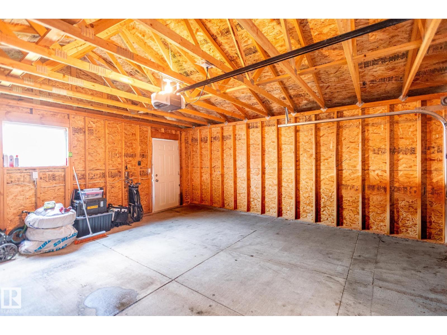
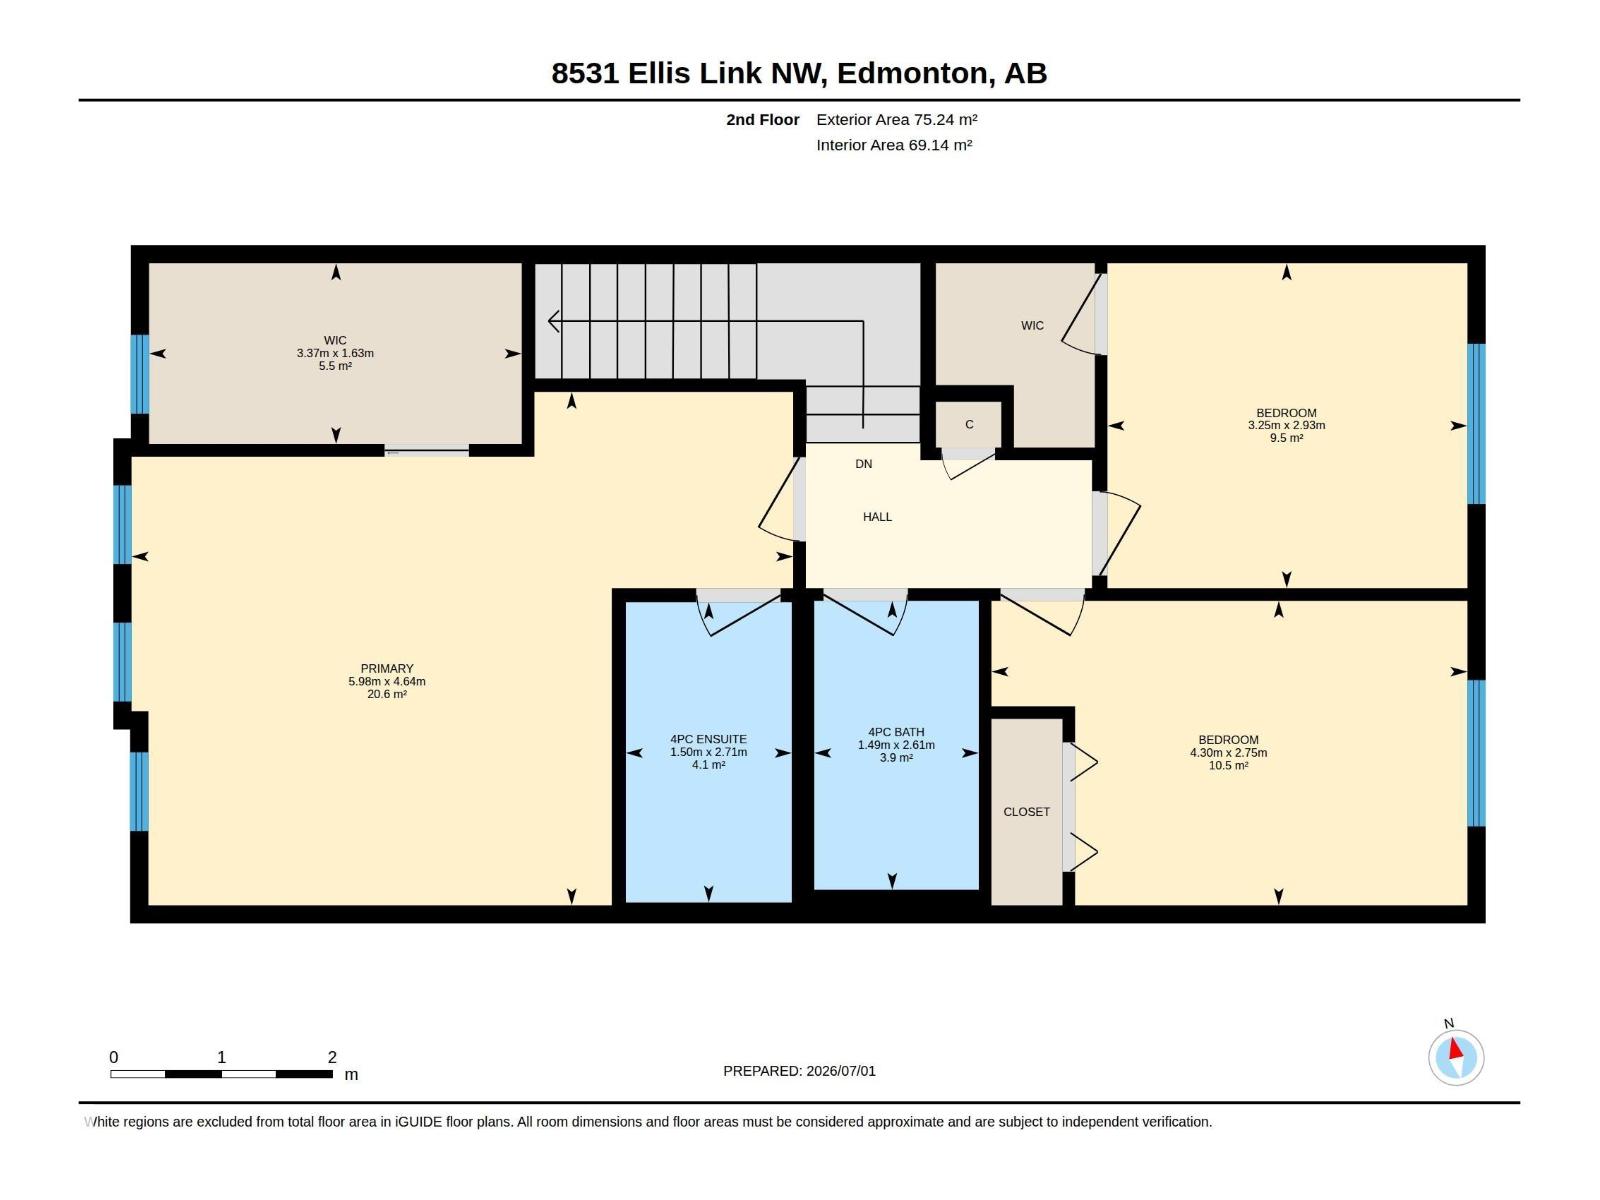
Welcome to this stunning 2 Storey home located in the vibrant community of Edgemont. Well designed open modern living space. This home features 3 bedrooms and 2.5 bathrooms for families looking for functionality and style. Large enclosed entrance leads to family room and perfect kitchen with sit up island and natural light filled rooms. Main floor laundry. 3 generous sized bedrooms upstairs with ensuite and large walk-in closet in primary bedroom. Fully fenced back yard, relaxing deck and double detached garage completes this move in ready meticulous home. Welcome home. (id:63125)
Property Details
|
MLS® Number
|
E4497000 |
|
Property Type
|
Single Family |
|
Neigbourhood
|
Edgemont (Edmonton) |
|
Amenities Near By
|
Golf Course, Playground, Public Transit, Shopping |
|
Features
|
Flat Site, Lane, Closet Organizers, No Animal Home, No Smoking Home |
|
Structure
|
Deck |
Building
|
Bathroom Total
|
3 |
|
Bedrooms Total
|
3 |
|
Amenities
|
Vinyl Windows |
|
Appliances
|
Dishwasher, Dryer, Microwave, Refrigerator, Stove, Washer, Window Coverings |
|
Basement Development
|
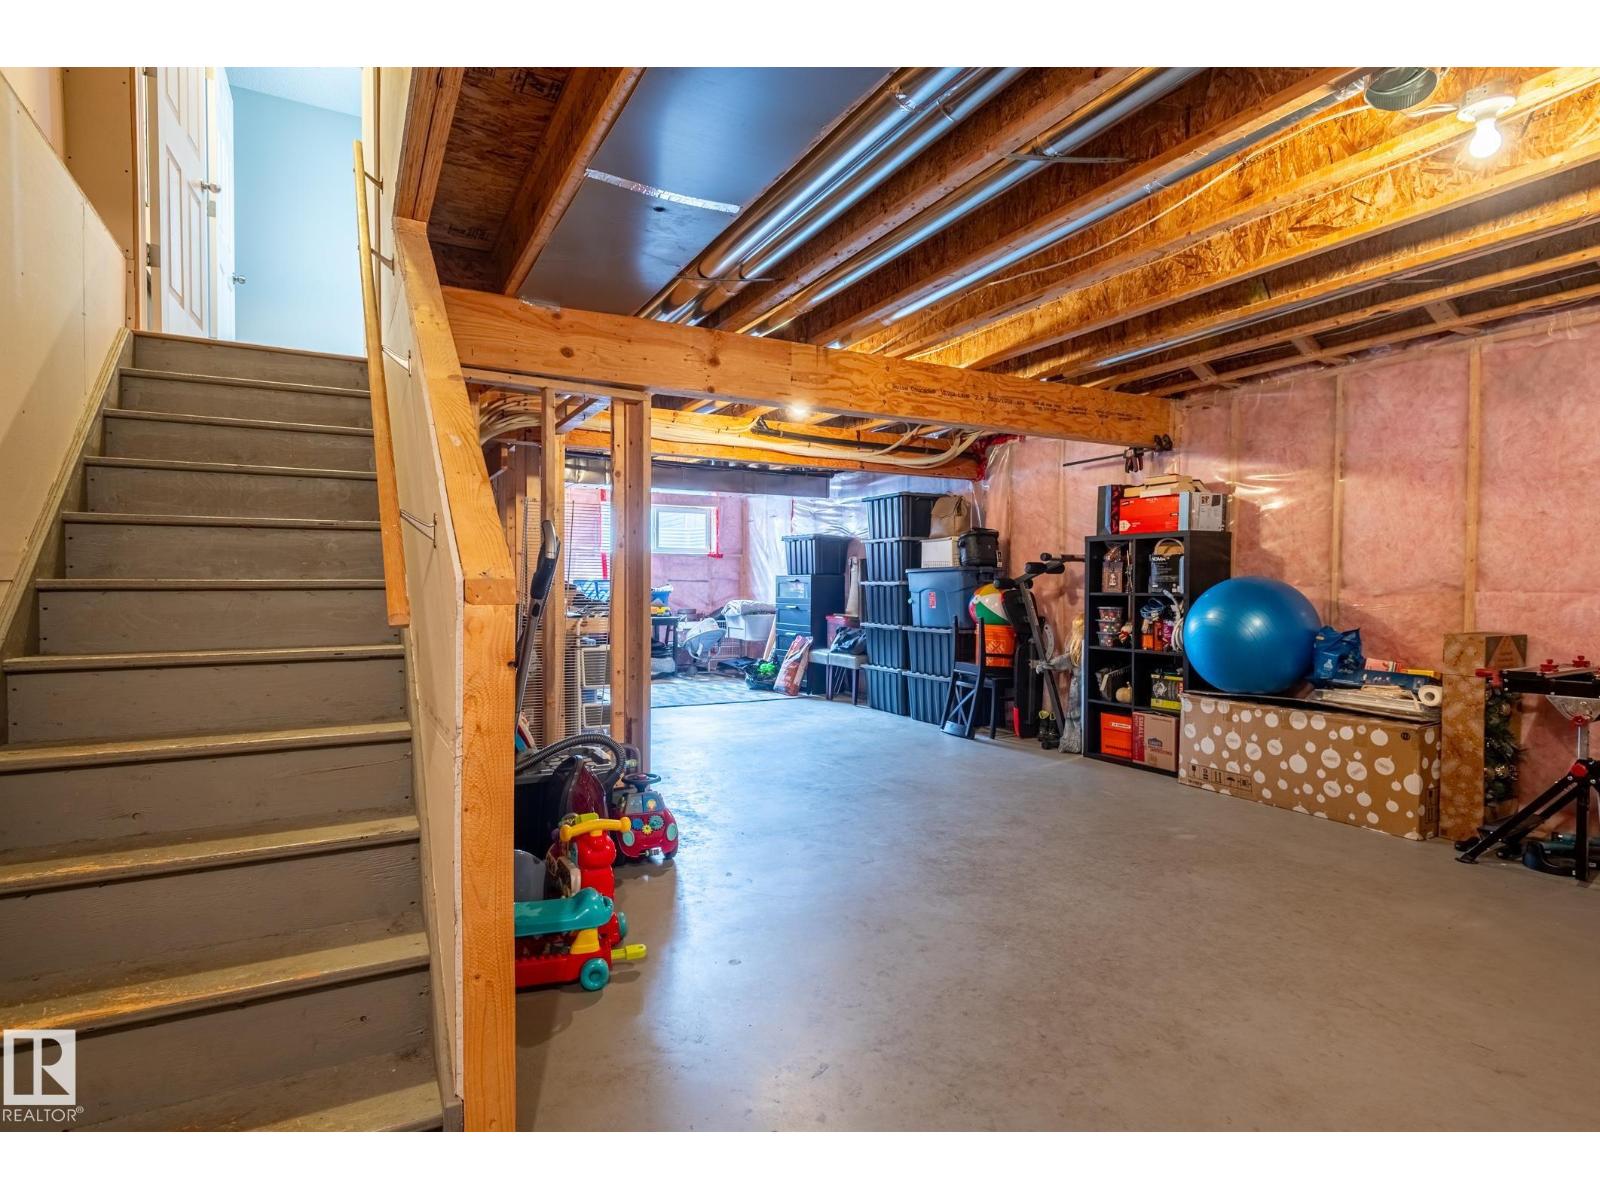
Unfinished |
|
Basement Type
|
Full (unfinished) |
|
Constructed Date
|
2013 |
|
Construction Style Attachment
|
Detached |
|
Cooling Type
|
Central Air Conditioning |
|
Fire Protection
|
Smoke Detectors |
|
Fireplace Fuel
|
Electric |
|
Fireplace Present
|
Yes |
|
Fireplace Type
|
Unknown |
|
Half Bath Total
|
1 |
|
Heating Type
|
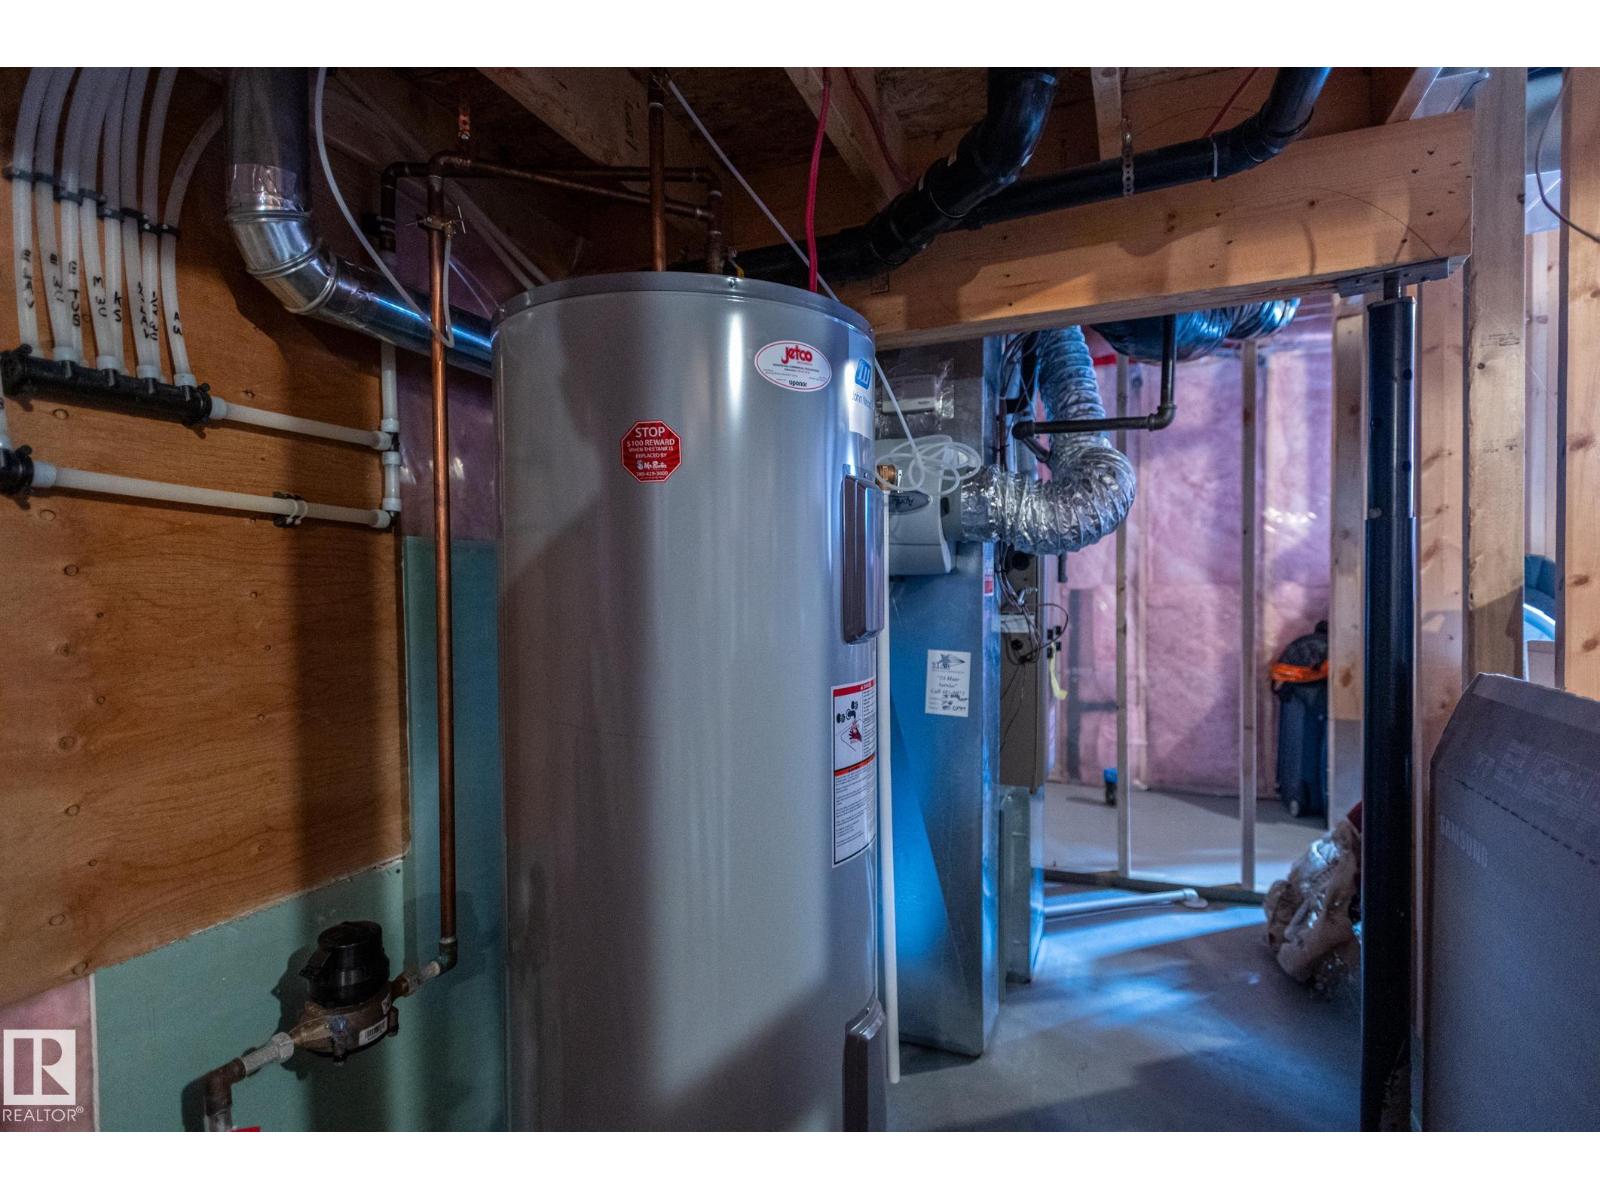
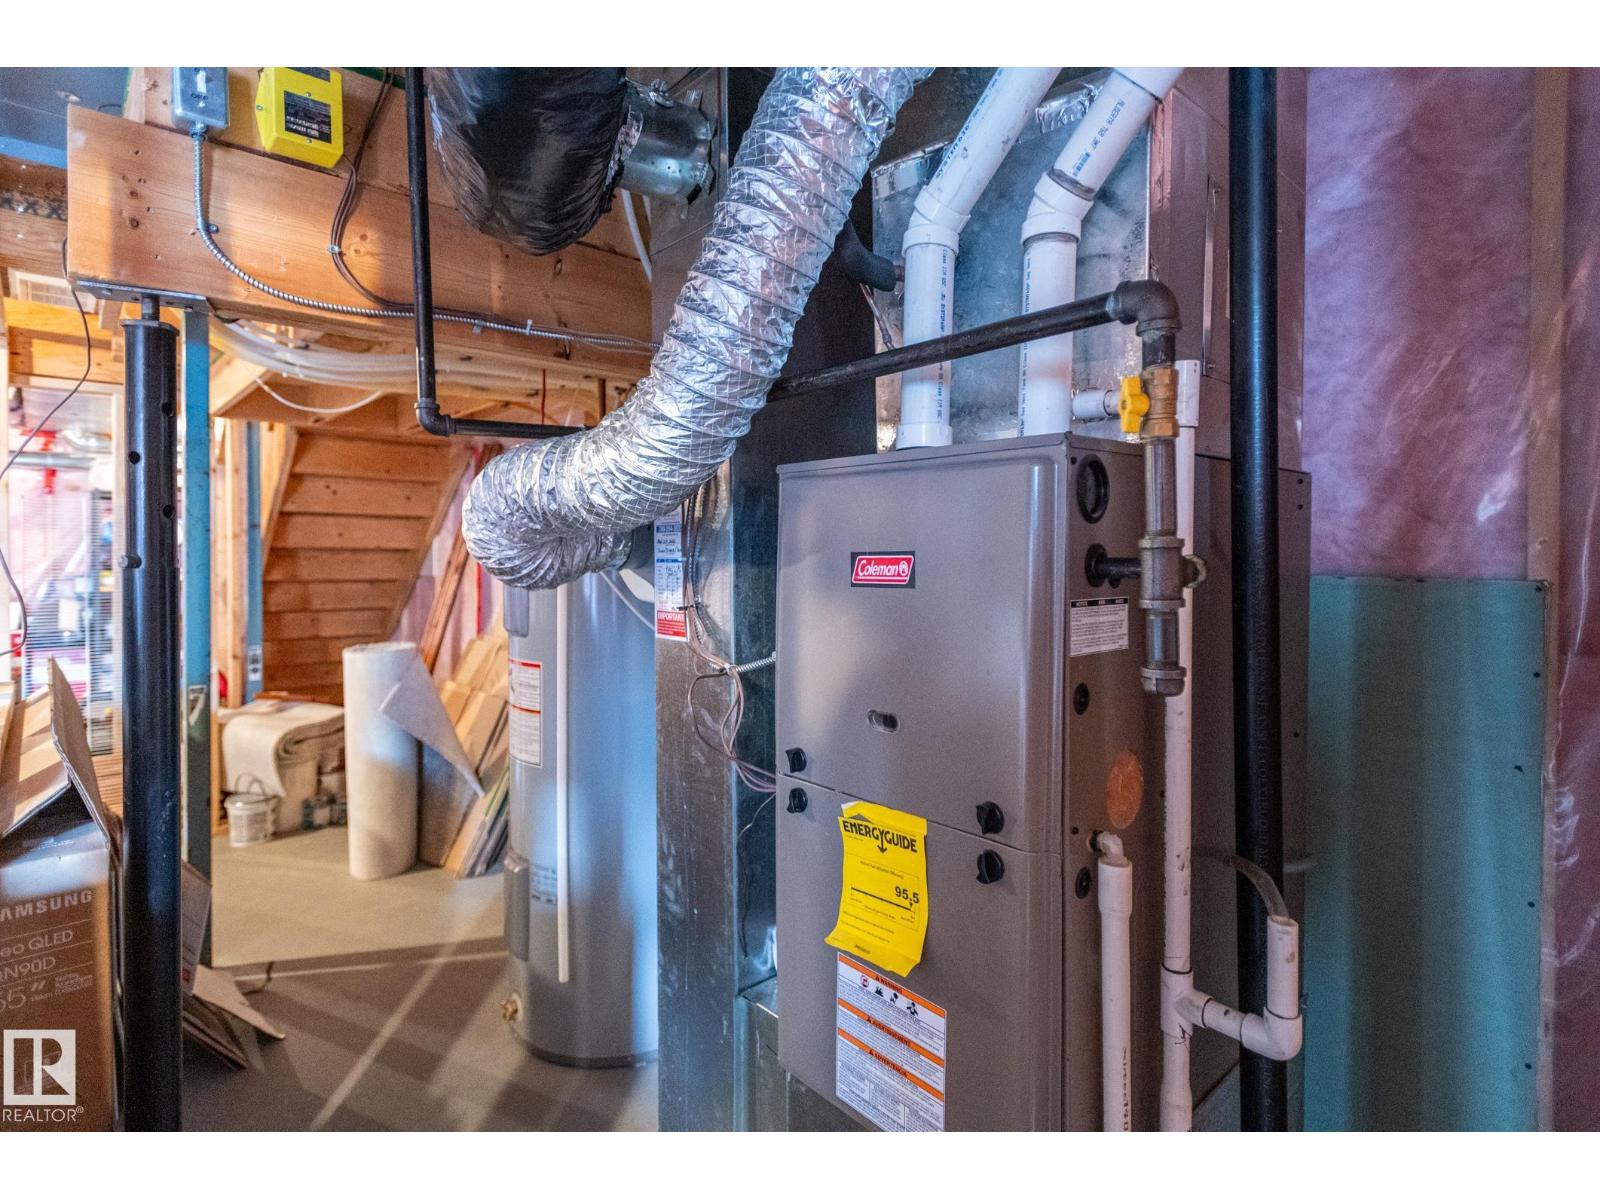
Forced Air |
|
Stories Total
|
2 |
|
Size Interior
|
1,619 Ft2 |
|
Type
|
House |
Parking
Land
|
Acreage
|
No |
|
Fence Type
|
Fence |
|
Land Amenities
|
Golf Course, Playground, Public Transit, Shopping |
Rooms
| Level |
Type |
Length |
Width |
Dimensions |
|
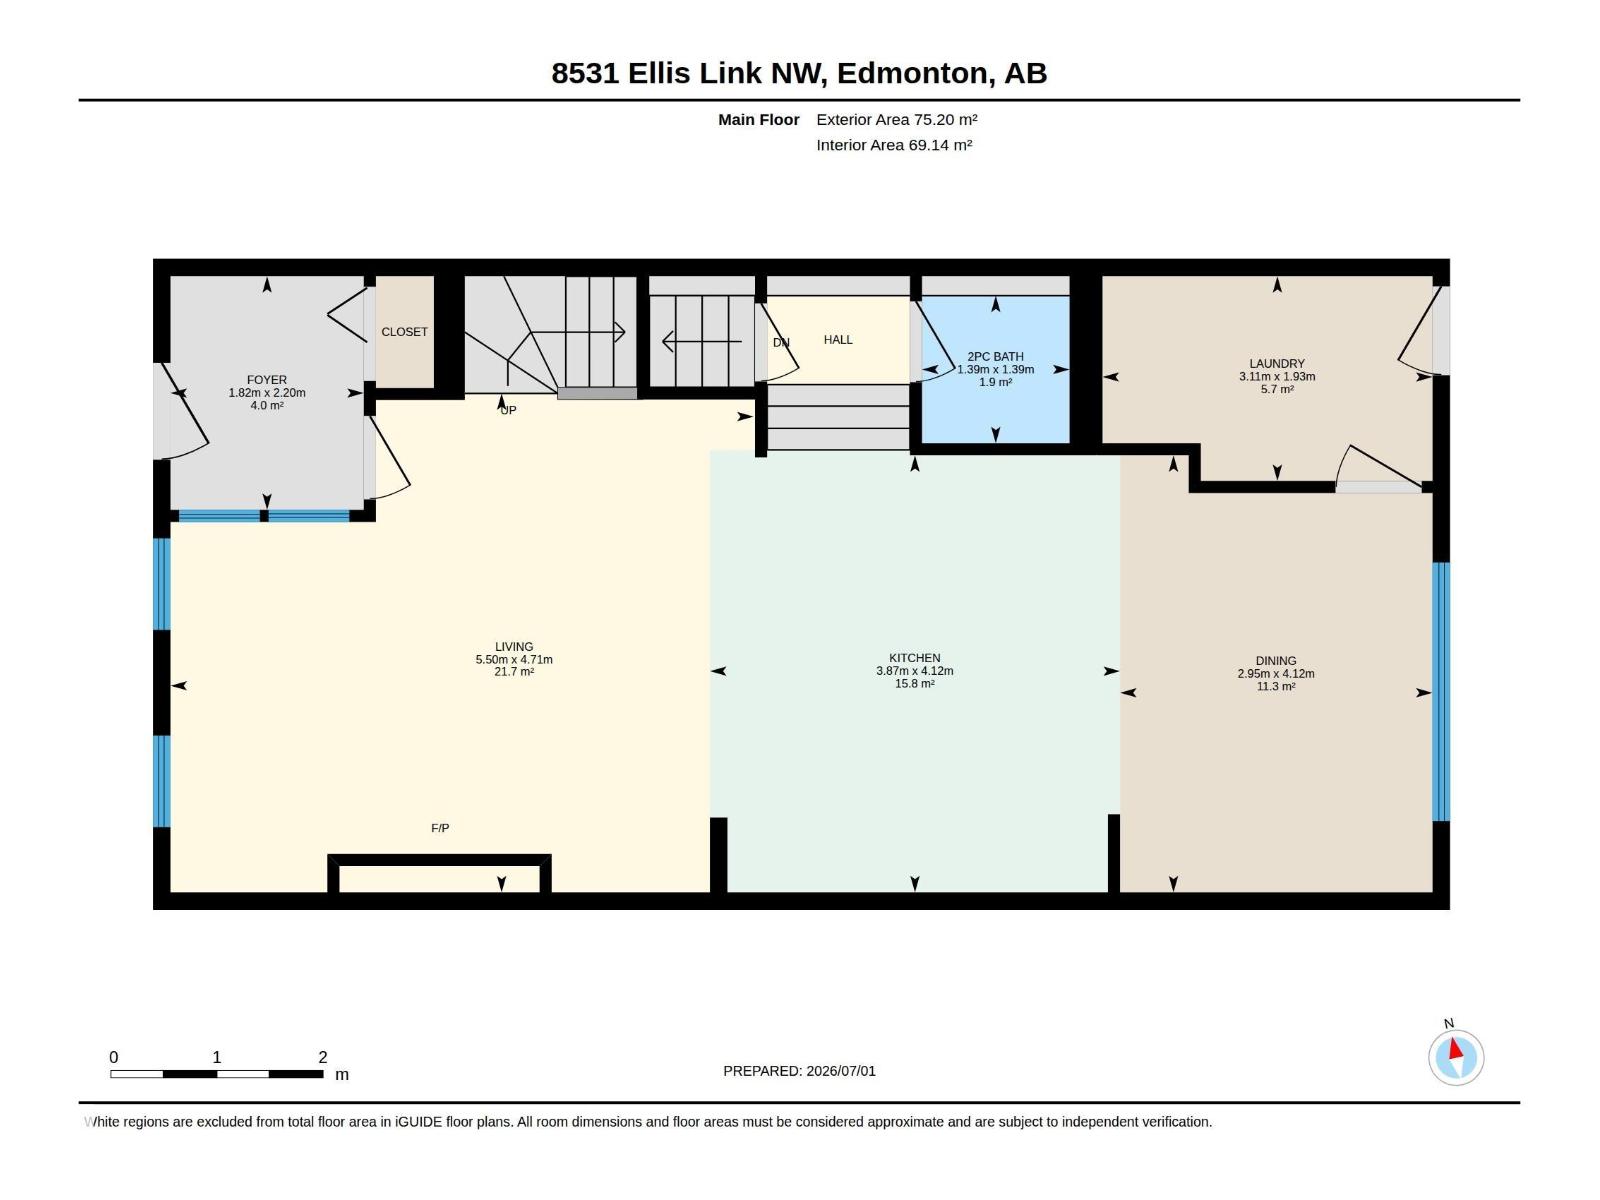
Main Level |
Living Room |
4.71 m |
5.5 m |
4.71 m x 5.5 m |
|
Main Level |
Dining Room |
4.12 m |
2.95 m |
4.12 m x 2.95 m |
|
Main Level |
Kitchen |
4.12 m |
3.87 m |
4.12 m x 3.87 m |
|
Main Level |
Laundry Room |
3.11 m |
1.93 m |
3.11 m x 1.93 m |
|
Upper Level |
Primary Bedroom |
5.98 m |
4.64 m |
5.98 m x 4.64 m |
|
Upper Level |
Bedroom 2 |
4.3 m |
2.75 m |
4.3 m x 2.75 m |
|
Upper Level |
Bedroom 3 |
3.25 m |
2.93 m |
3.25 m x 2.93 m |