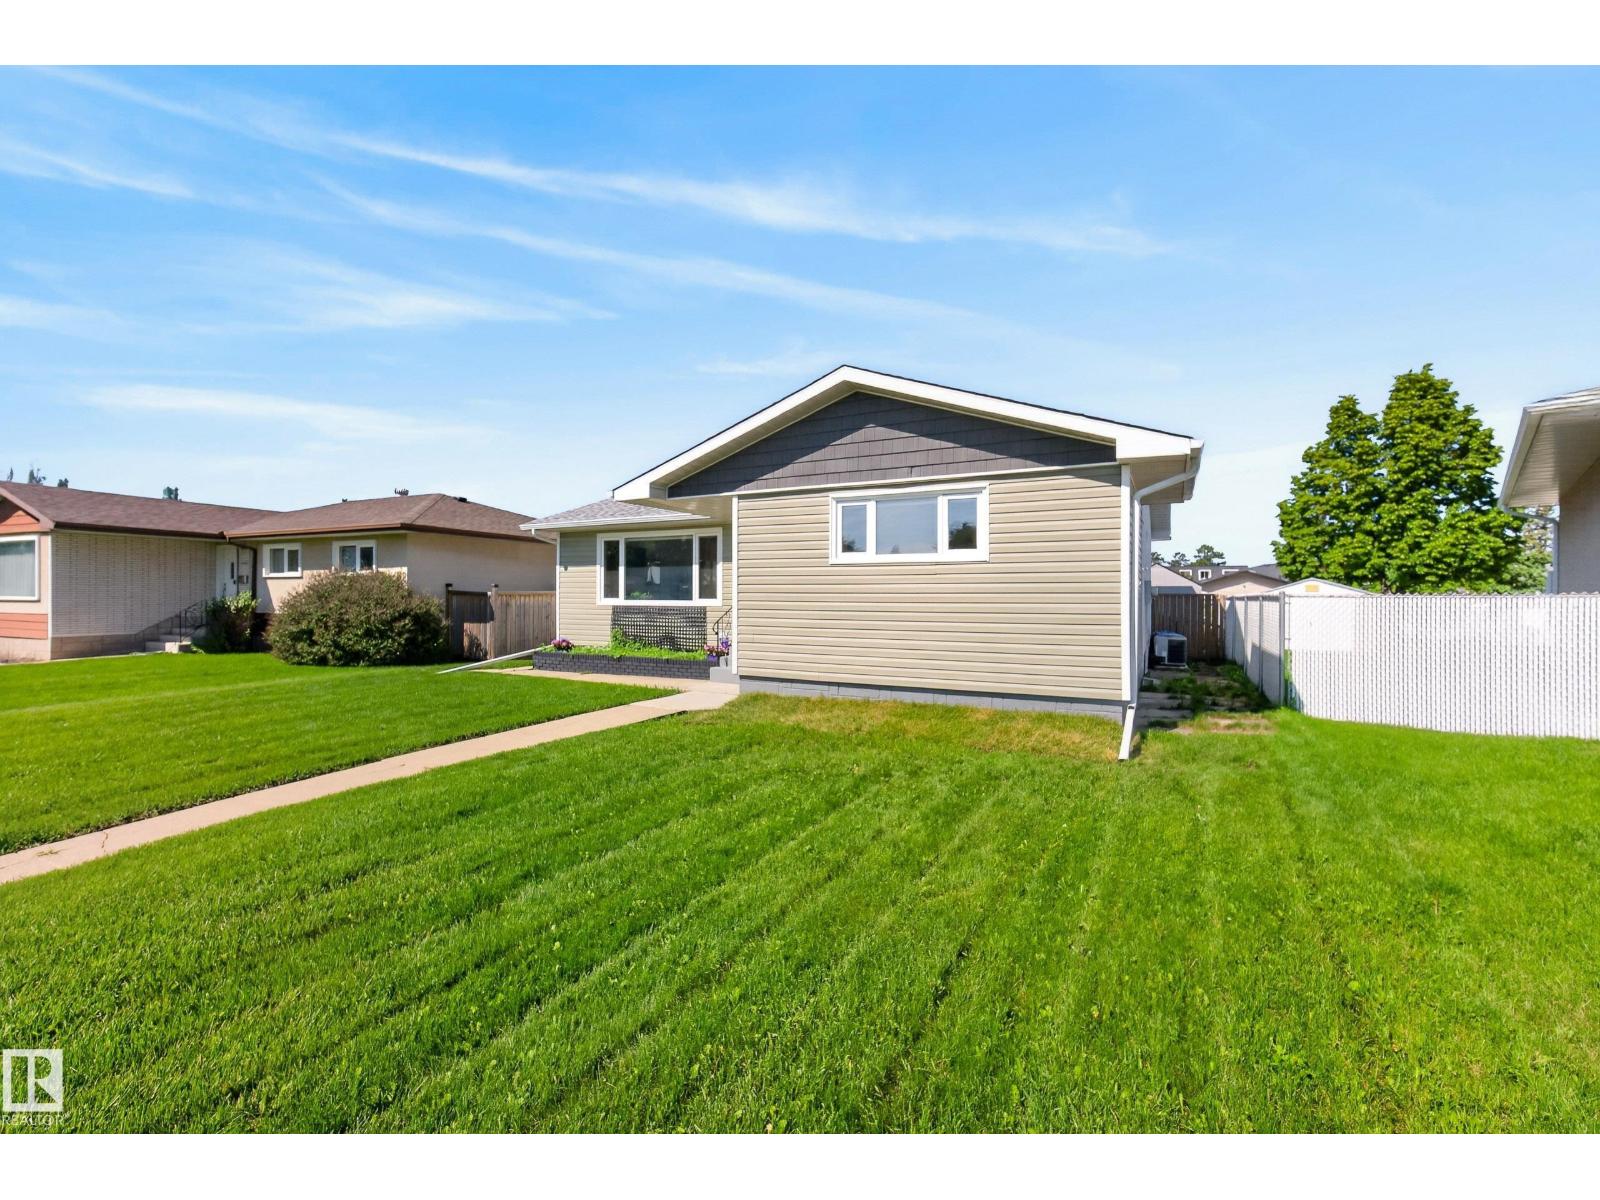
4 Bedroom
2 Bathroom
1,159 ft2
Bungalow
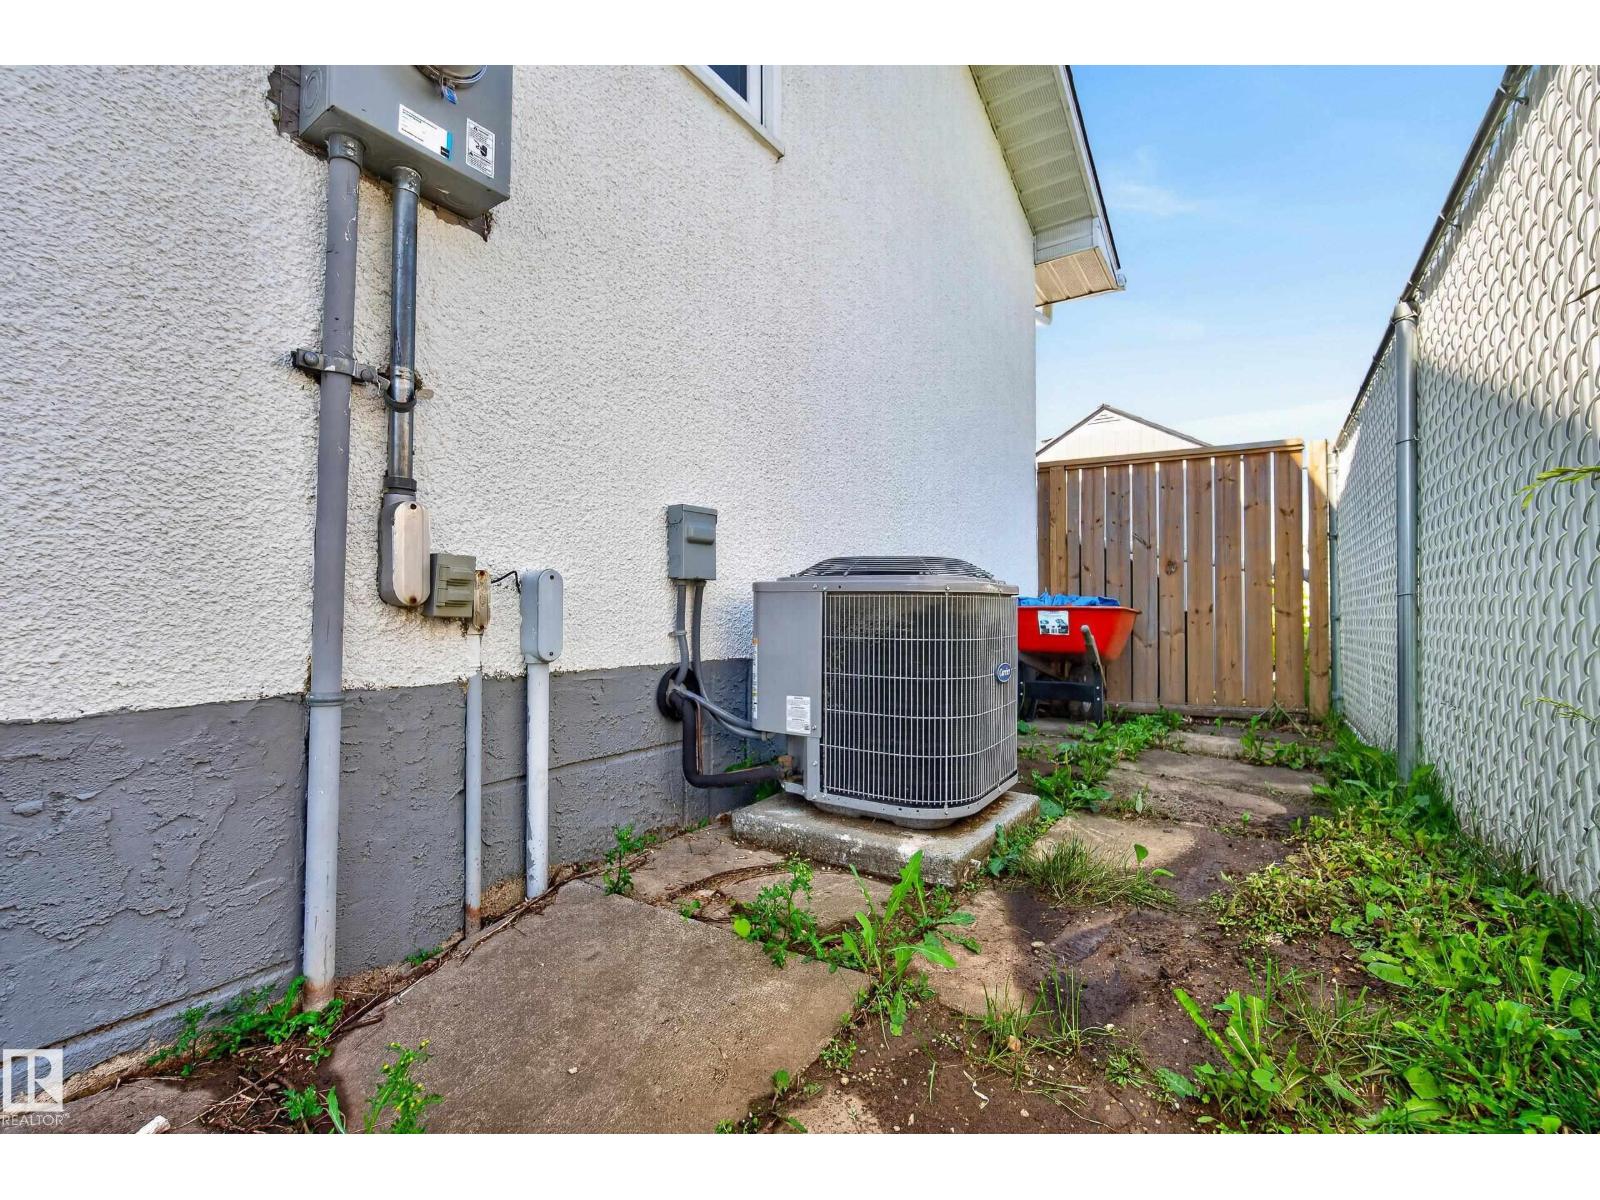
Central Air Conditioning
Forced Air
$449,900
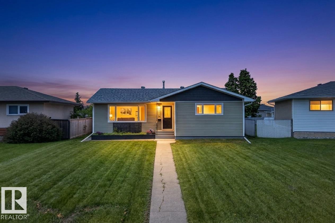
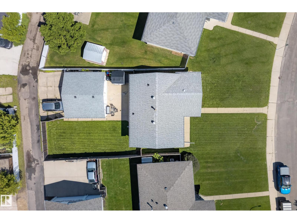
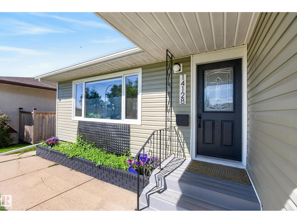
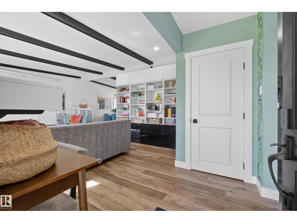
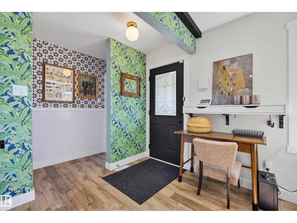
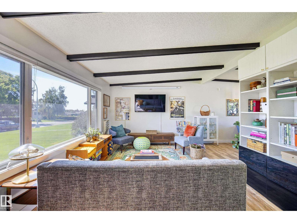
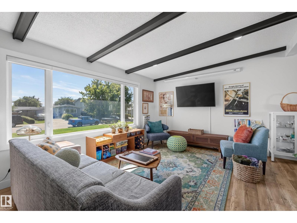
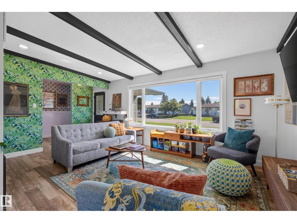
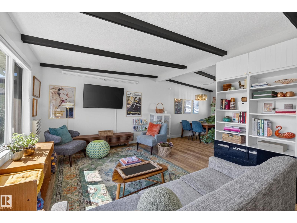
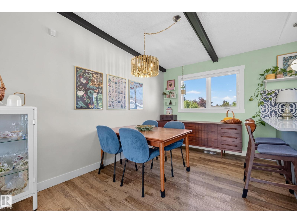
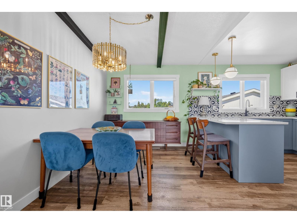
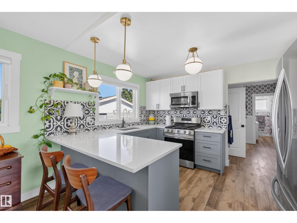
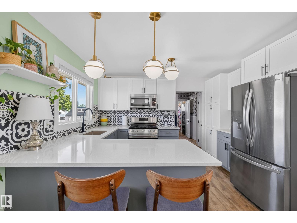
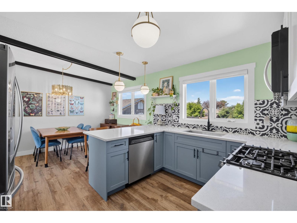
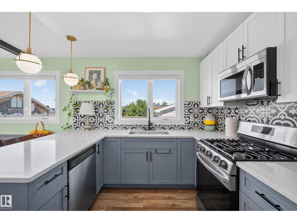
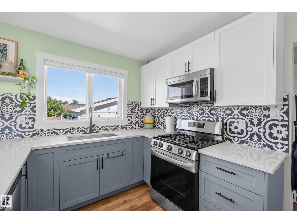
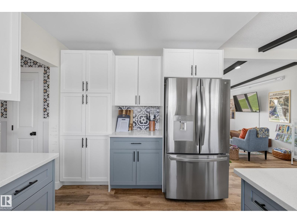
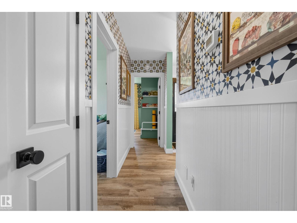
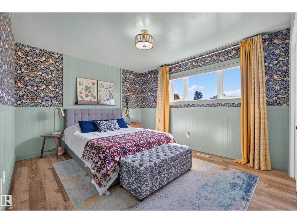
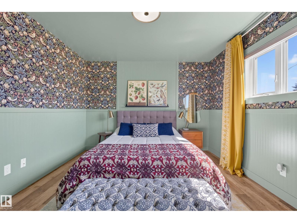
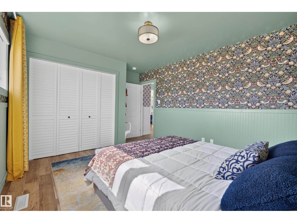
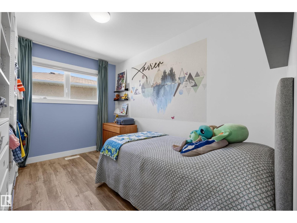
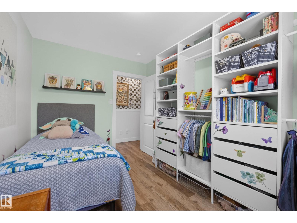
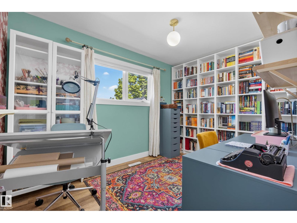
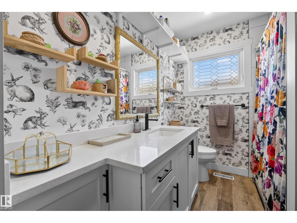
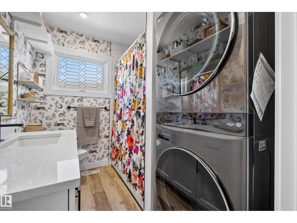
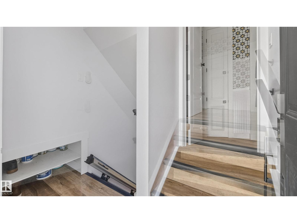
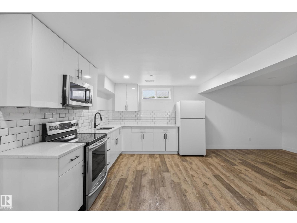
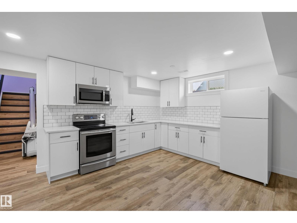
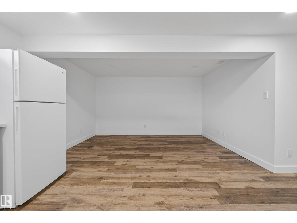
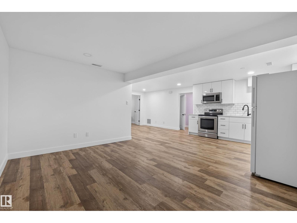
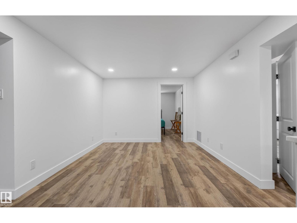
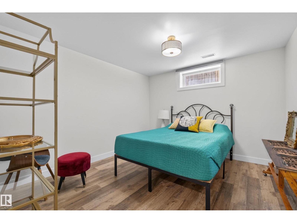
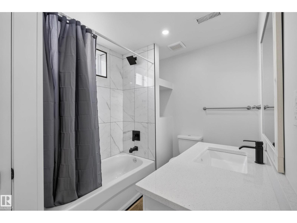
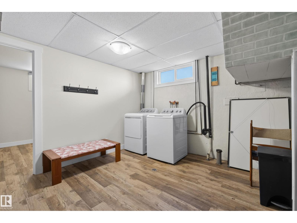
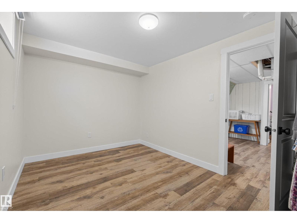
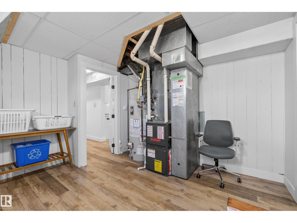
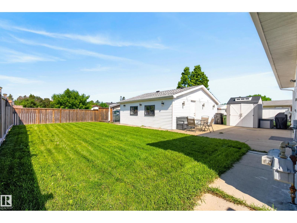
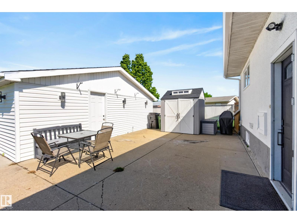
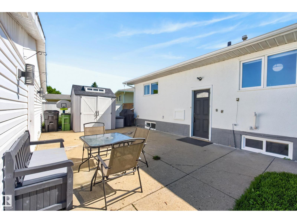
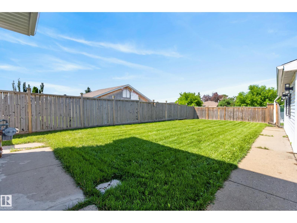
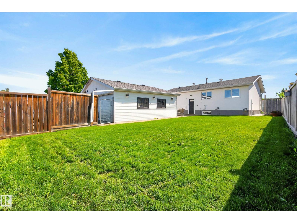
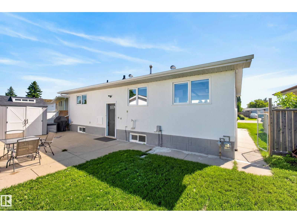
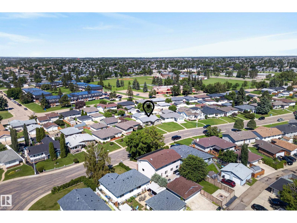
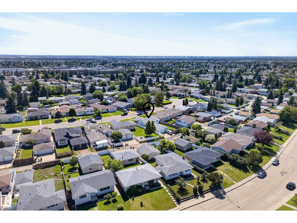
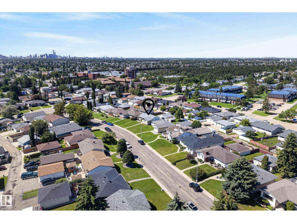
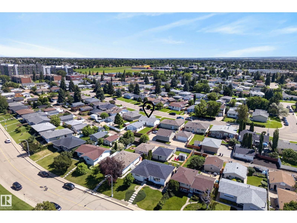
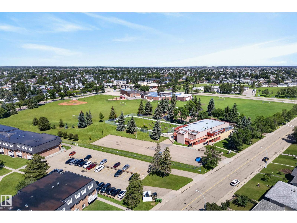
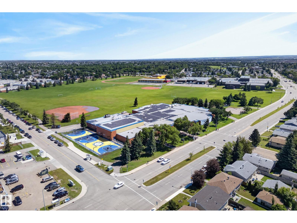
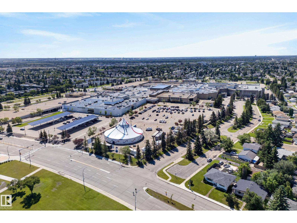
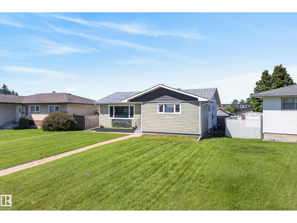
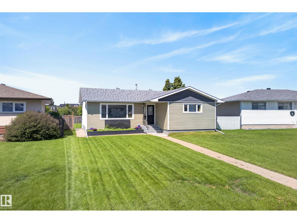
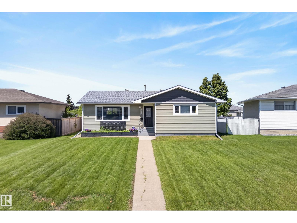
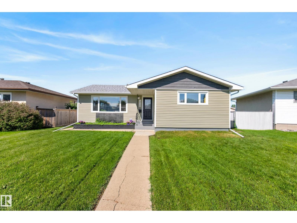
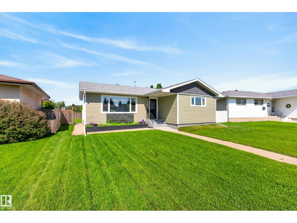
Welcome to this Pinterest-worthy bungalow in the heart of Kildare, where thoughtful design, beautiful décor & a warm, inviting feel make this home truly stand out. The main floor offers a bright & spacious living room, stylish kitchen with adjoining dining area, a generous primary bedroom, additional bedroom, full 4pc bath & a versatile office perfect for working from home or creating a cozy flex space. Downstairs adds incredible flexibility with a second kitchen, dining area, rec room, 2 additional bedrooms, full bathroom & plenty of storage, offering fantastic space for a growing family, guests or extended family. Outside, you’ll find a spacious detached garage with plenty of room for parking, storage & hobbies, along with additional outdoor space to relax & enjoy. Located close to schools, parks, public transit & everyday shopping, with quick access to Londonderry Mall & nearby recreation, this beautifully styled home combines character, function & convenience in one exceptional package. (id:63125)
Property Details
|
MLS® Number
|
E4496981 |
|
Property Type
|
Single Family |
|
Neigbourhood
|
Kildare |
|
Amenities Near By
|
Playground, Schools, Shopping |
|
Community Features
|
Public Swimming Pool |
|
Features
|
Park/reserve, Lane, Level |
Building
|
Bathroom Total
|
2 |
|
Bedrooms Total
|
4 |
|
Appliances
|
Dishwasher, Dryer, Garage Door Opener Remote(s), Garage Door Opener, Washer/dryer Stack-up, Stove, Gas Stove(s), Washer, Window Coverings, Two Refrigerators |
|
Architectural Style
|
Bungalow |
|
Basement Development
|
Finished |
|
Basement Type
|
Full (finished) |
|
Constructed Date
|
1967 |
|
Construction Style Attachment
|
Detached |
|
Cooling Type
|
Central Air Conditioning |
|
Fire Protection
|
Smoke Detectors |
|
Heating Type
|
Forced Air |
|
Stories Total
|
1 |
|
Size Interior
|
1,159 Ft2 |
|
Type
|
House |
Parking
Land
|
Acreage
|
No |
|
Fence Type
|
Fence |
|
Land Amenities
|
Playground, Schools, Shopping |
|
Size Irregular
|
572.83 |
|
Size Total
|
572.83 M2 |
|
Size Total Text
|
572.83 M2 |
Rooms
| Level |
Type |
Length |
Width |
Dimensions |
|
Basement |
Bedroom 3 |
3.3 m |
3.56 m |
3.3 m x 3.56 m |
|
Basement |
Bedroom 4 |
3.91 m |
2.69 m |
3.91 m x 2.69 m |
|
Basement |
Second Kitchen |
3.27 m |
3.49 m |
3.27 m x 3.49 m |
|
Basement |
Recreation Room |
3.27 m |
3.8 m |
3.27 m x 3.8 m |
|
Basement |
Laundry Room |
3.99 m |
3.61 m |
3.99 m x 3.61 m |
|
Basement |
Utility Room |
1.16 m |
1.25 m |
1.16 m x 1.25 m |
|
Main Level |
Living Room |
3.79 m |
5.36 m |
3.79 m x 5.36 m |
|
Main Level |
Dining Room |
3.77 m |
2.77 m |
3.77 m x 2.77 m |
|
Main Level |
Kitchen |
3.77 m |
2.7 m |
3.77 m x 2.7 m |
|
Main Level |
Den |
2.46 m |
3.55 m |
2.46 m x 3.55 m |
|
Main Level |
Primary Bedroom |
3.37 m |
4.62 m |
3.37 m x 4.62 m |
|
Main Level |
Bedroom 2 |
2.49 m |
3.54 m |
2.49 m x 3.54 m |