5 Bedroom
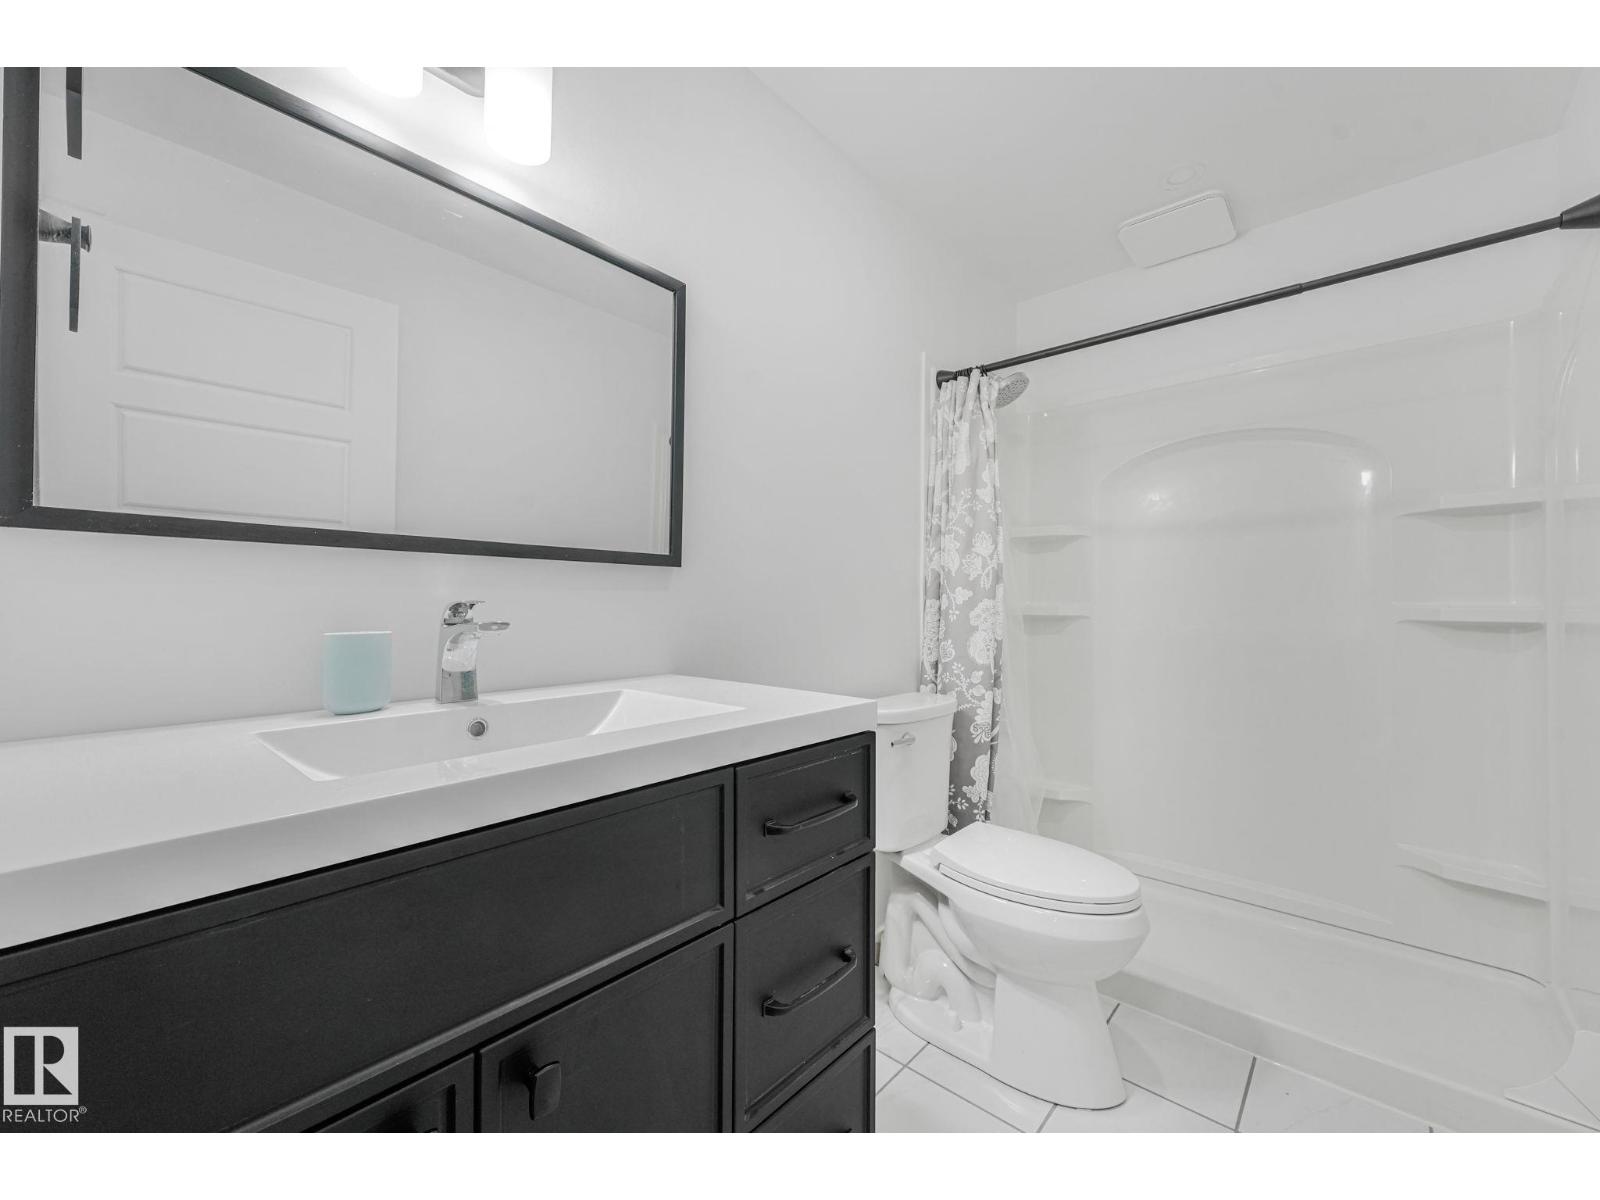
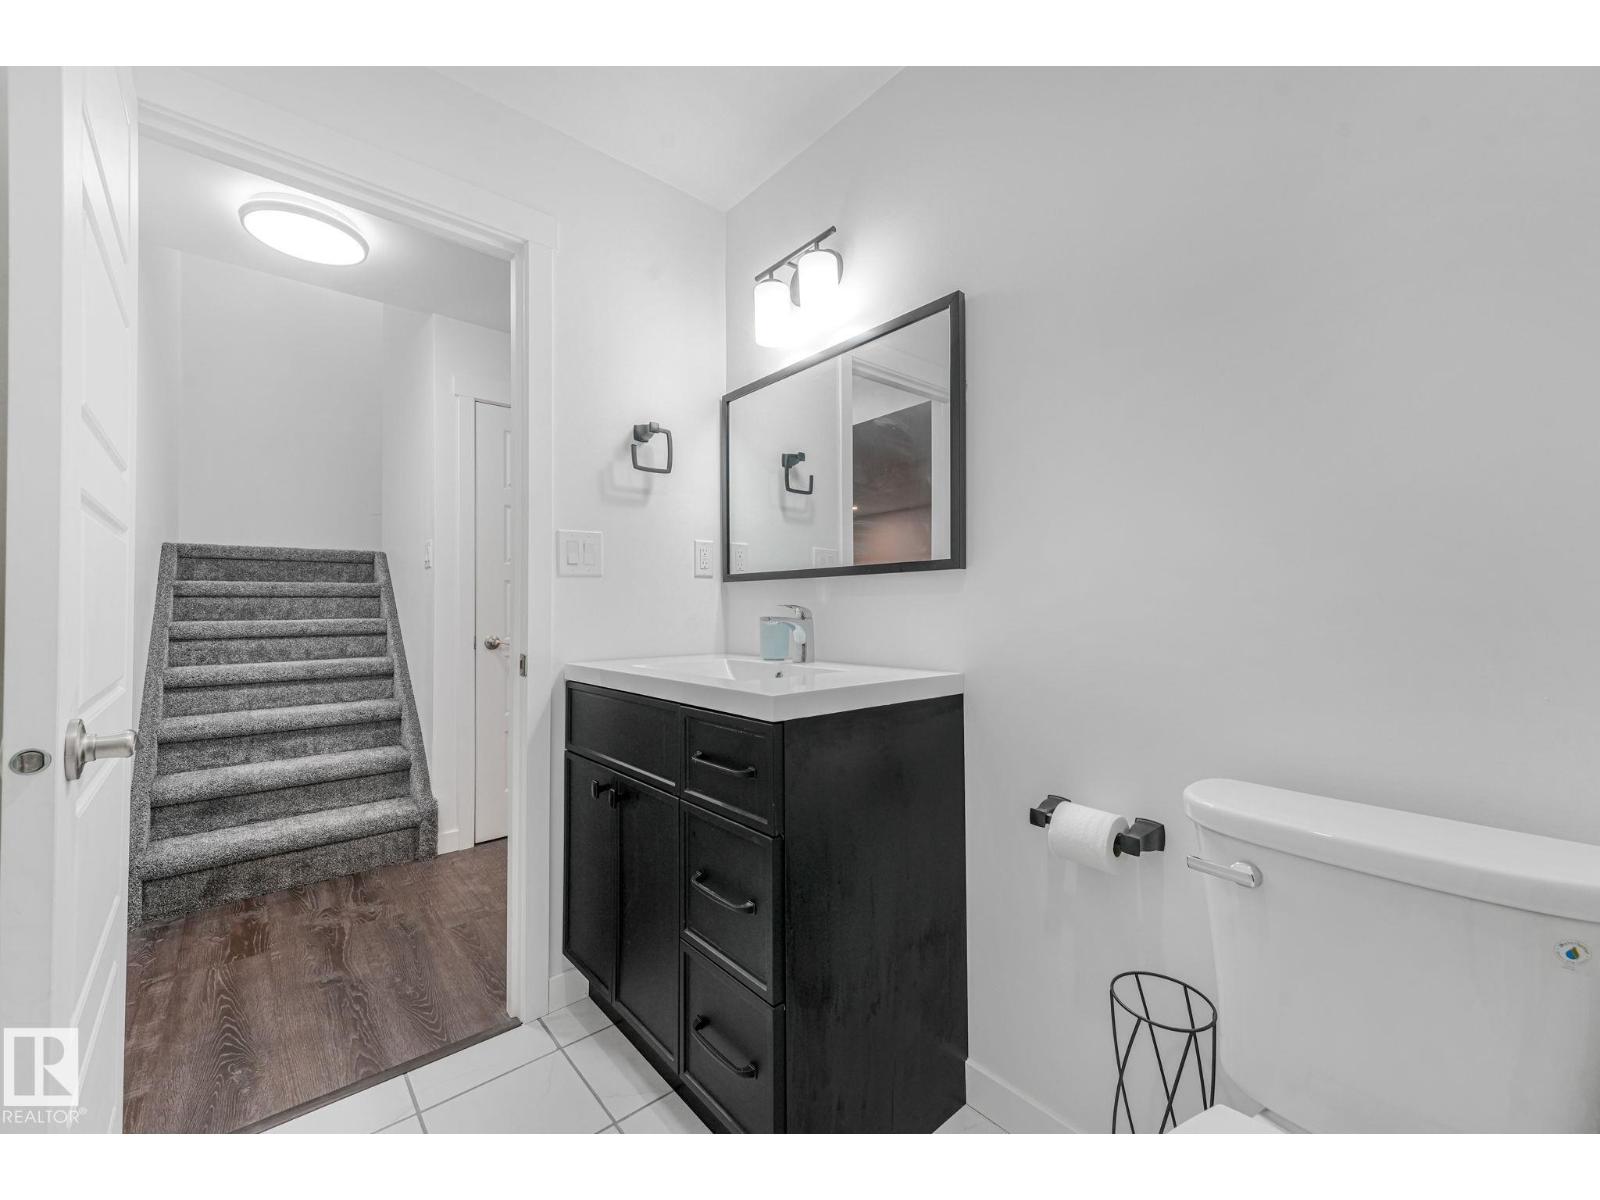
4 Bathroom
2,349 ft2
Fireplace
Central Air Conditioning
Forced Air
$679,000
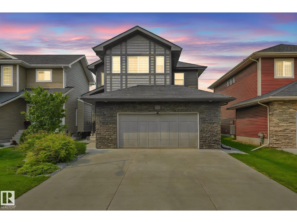
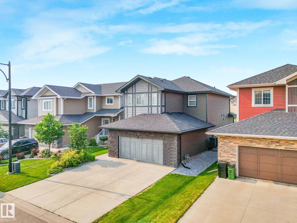
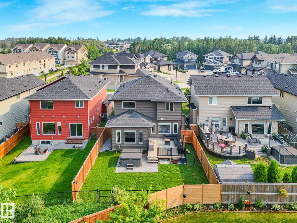
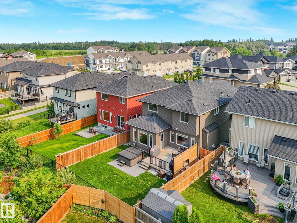
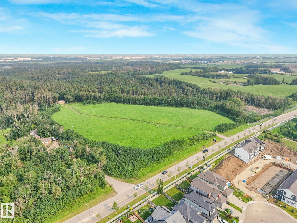
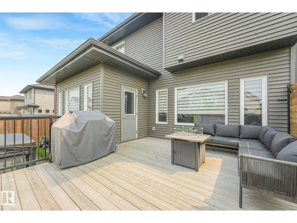
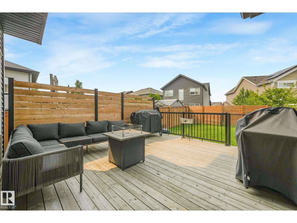
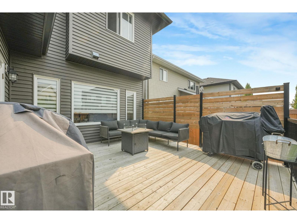
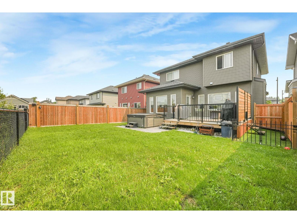
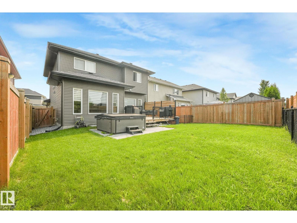
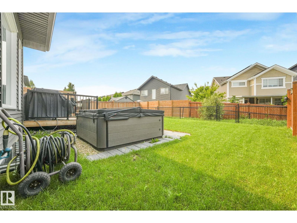
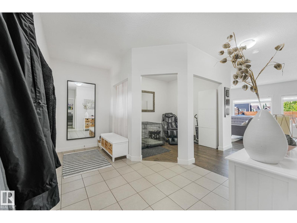
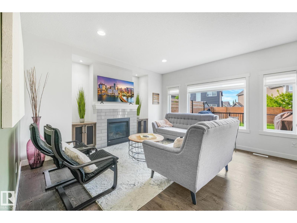
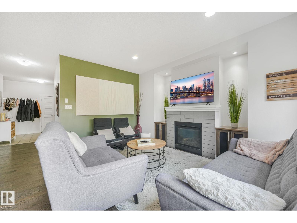
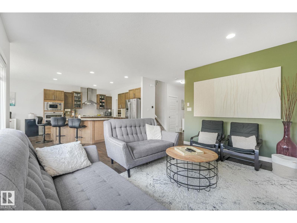
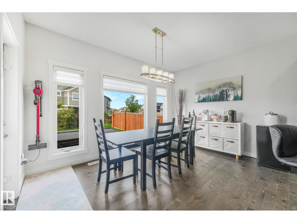
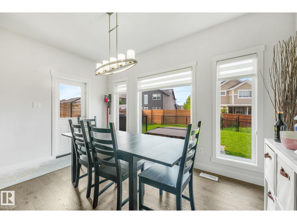
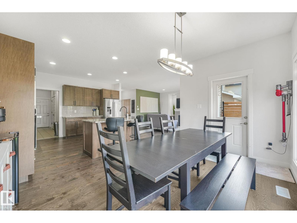
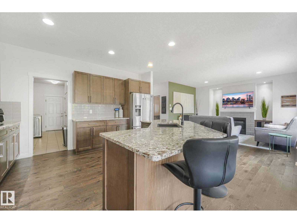
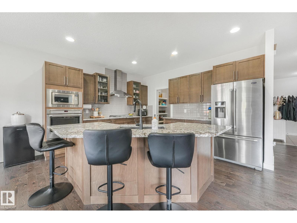
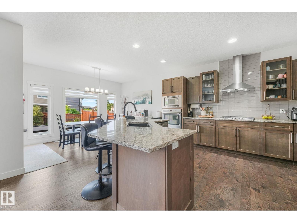
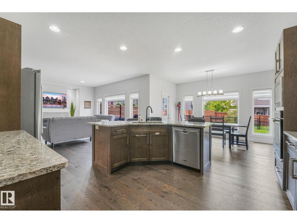
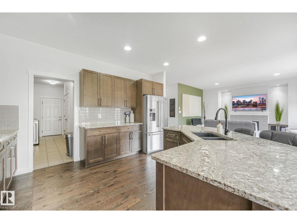
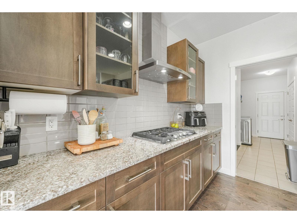
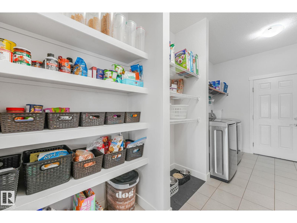
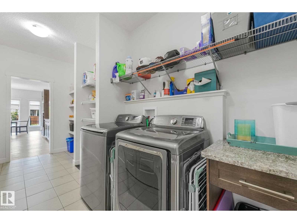
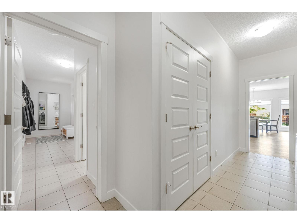
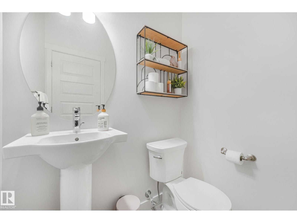
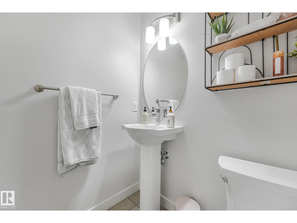
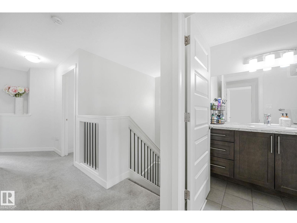
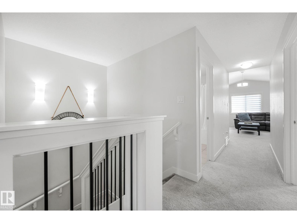
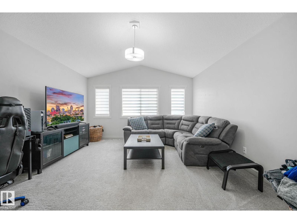
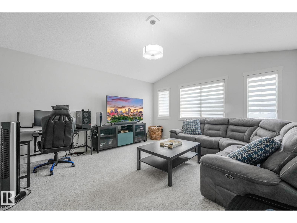
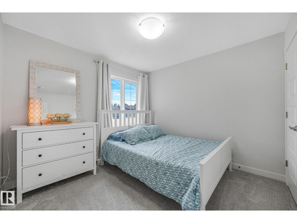
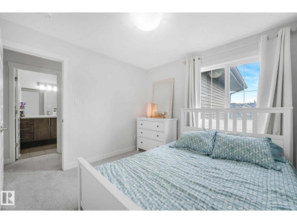
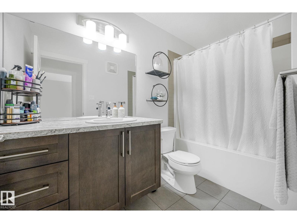
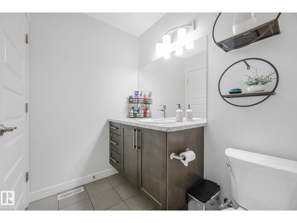
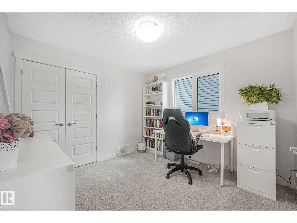
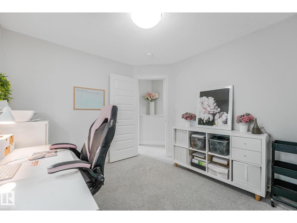
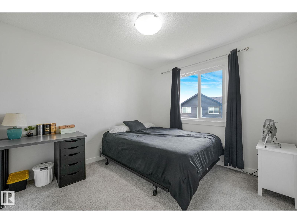
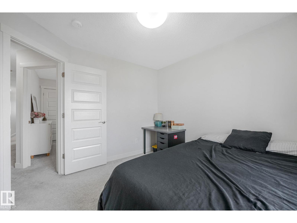
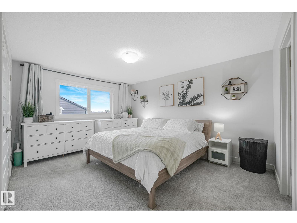
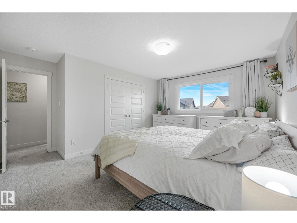
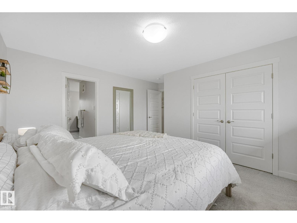
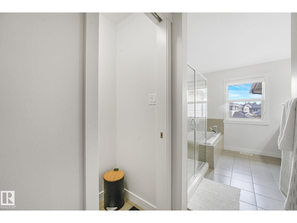
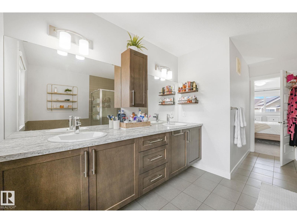
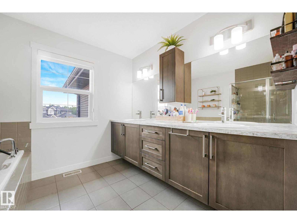
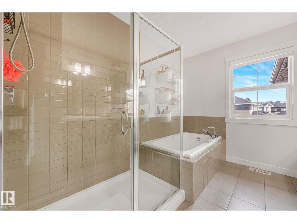
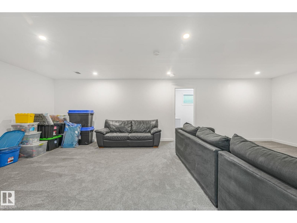
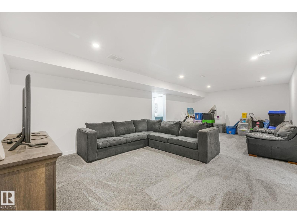
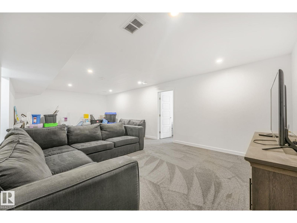
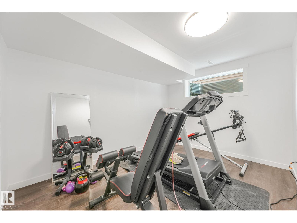
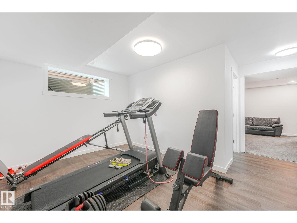
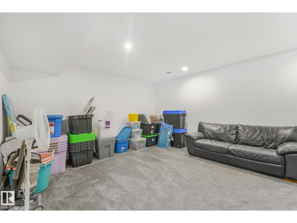
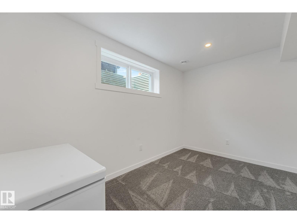
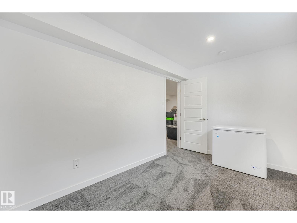
Experience natural tranquility and modern living in Hawks Ridge! Boasting a sunny south-facing exposure, this move-in-ready, 2,350 sq ft home features 5 bedrooms and 3.5 bathrooms. The main floor welcomes you with a warm living room and a cozy fireplace feature wall, a gourmet stone-counter kitchen with a walk-through pantry, bright dining area, private den, mudroom, and powder room. Upstairs, a massive bonus room with vaulted ceilings and park views provides an ideal retreat, alongside a laundry room, spacious bedrooms, and a primary suite with a lavish 5-piece ensuite. The fully finished basement adds another bedroom, full bath, and rec space. Outdoor living thrives in the fully fenced, landscaped south backyard, complete with a massive deck and private hot tub for year-round relaxation. Outfitted with central AC, this gorgeous property is just moments from Big Lake kayaking, Lois Hole Provincial Park, schools, and walking trails. Come fall in love! (id:63125)
Property Details
|
MLS® Number
|
E4496972 |
|
Property Type
|
Single Family |
|
Neigbourhood
|
Hawks Ridge |
|
Amenities Near By
|
Golf Course, Playground, Public Transit, Schools, Shopping |
|
Structure
|
Deck |
Building
|
Bathroom Total
|
4 |
|
Bedrooms Total
|
5 |
|
Amenities
|
Ceiling - 9ft, Vinyl Windows |
|
Appliances
|
Dishwasher, Oven - Built-in, Microwave, Refrigerator, Stove |
|
Basement Development
|
Finished |
|
Basement Type
|
Full (finished) |
|
Constructed Date
|
2016 |
|
Construction Style Attachment
|
Detached |
|
Cooling Type
|
Central Air Conditioning |
|
Fire Protection
|
Smoke Detectors |
|
Fireplace Fuel
|
Gas |
|
Fireplace Present
|
Yes |
|
Fireplace Type
|
Insert |
|
Half Bath Total
|
1 |
|
Heating Type
|
Forced Air |
|
Stories Total
|
2 |
|
Size Interior
|
2,349 Ft2 |
|
Type
|
House |
Parking
Land
|
Acreage
|
No |
|
Fence Type
|
Fence |
|
Land Amenities
|
Golf Course, Playground, Public Transit, Schools, Shopping |
|
Size Irregular
|
432.45 |
|
Size Total
|
432.45 M2 |
|
Size Total Text
|
432.45 M2 |
Rooms
| Level |
Type |
Length |
Width |
Dimensions |
|
Basement |
Family Room |
|
|
Measurements not available |
|
Basement |
Bedroom 5 |
|
|
Measurements not available |
|
Lower Level |
Den |
|
|
Measurements not available |
|
Main Level |
Living Room |
|
|
Measurements not available |
|
Main Level |
Dining Room |
|
|
Measurements not available |
|
Main Level |
Kitchen |
|
|
Measurements not available |
|
Upper Level |
Primary Bedroom |
|
|
Measurements not available |
|
Upper Level |
Bedroom 2 |
|
|
Measurements not available |
|
Upper Level |
Bedroom 3 |
|
|
Measurements not available |
|
Upper Level |
Bedroom 4 |
|
|
Measurements not available |
|
Upper Level |
Bonus Room |
|
|
Measurements not available |