3 Bedroom
3 Bathroom
2,252 ft2
Fireplace
Forced Air
Waterfront On Lake
$769,000
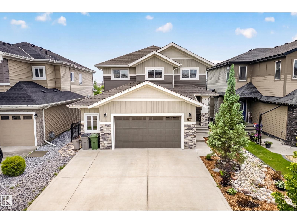
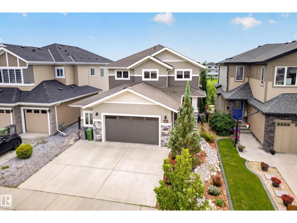
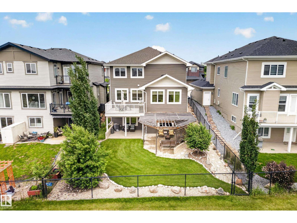
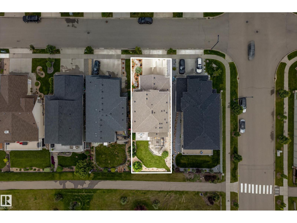
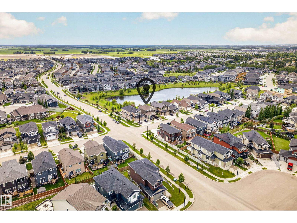
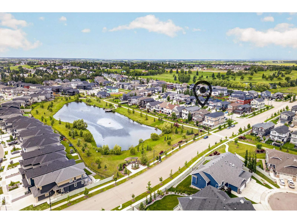
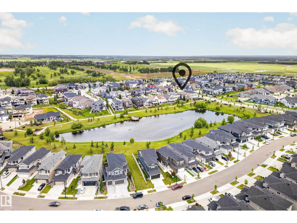
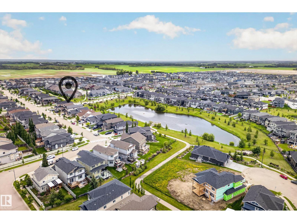
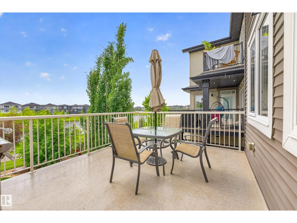
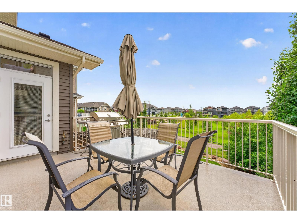
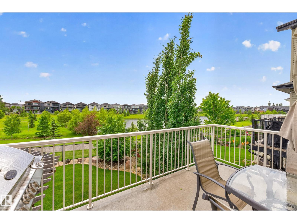
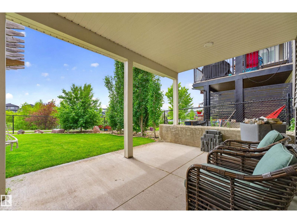
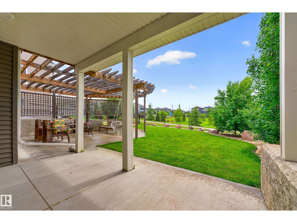
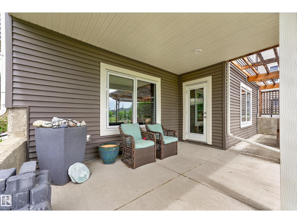
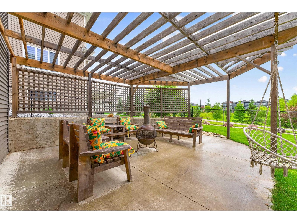
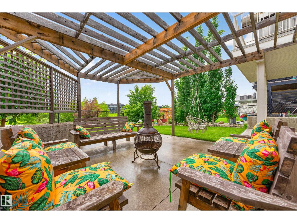
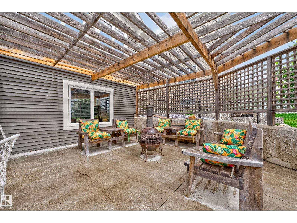
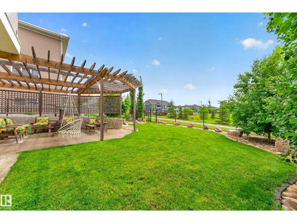
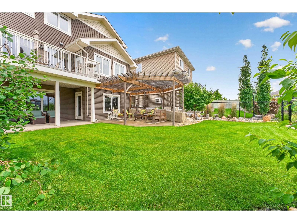
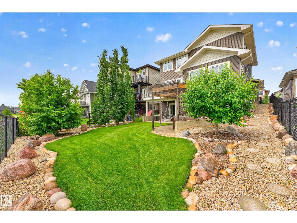
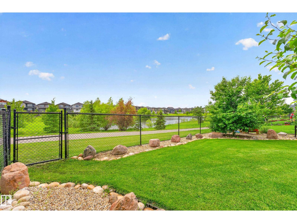
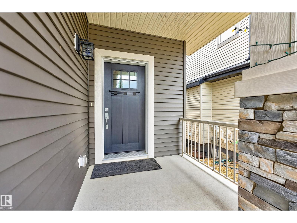
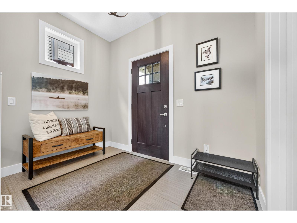
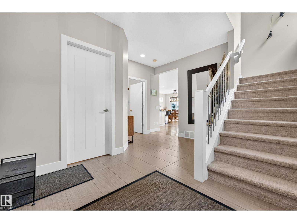
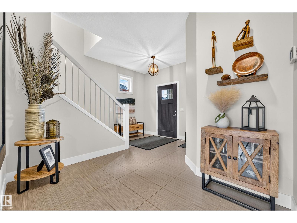
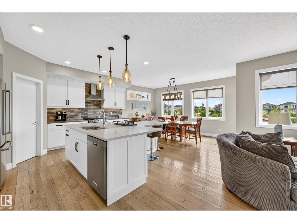
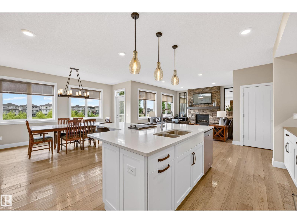
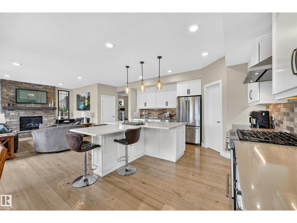
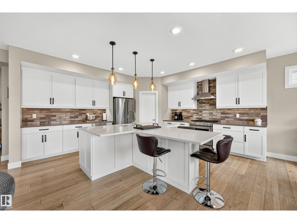
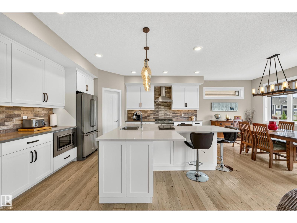
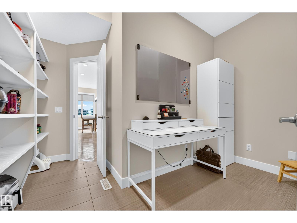
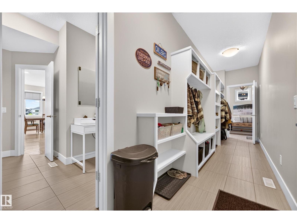
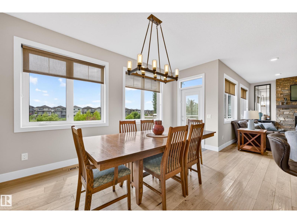
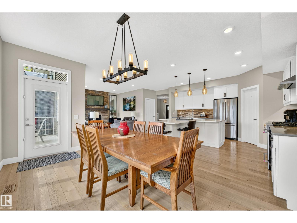
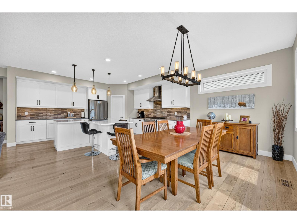
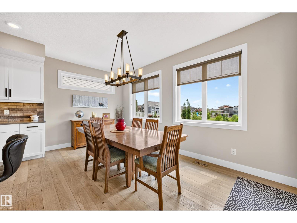
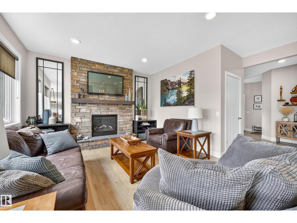
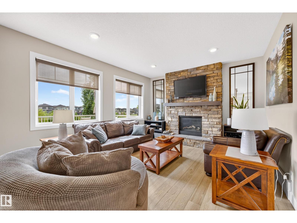
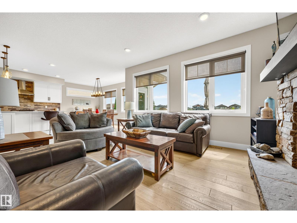
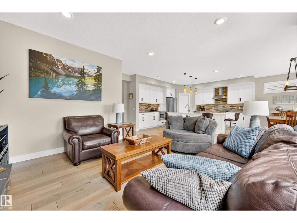
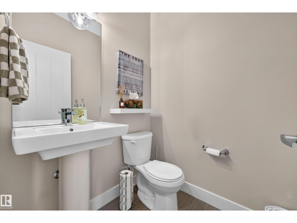
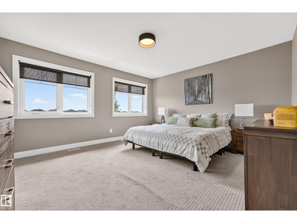
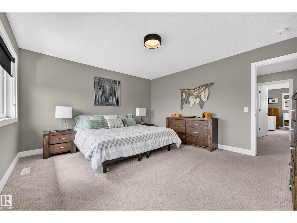
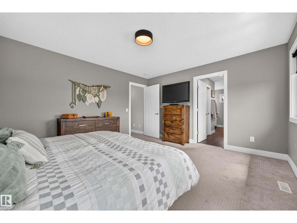
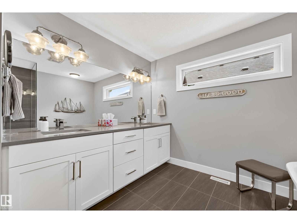
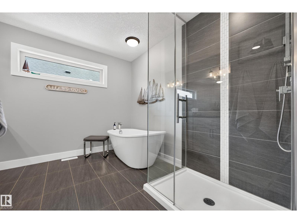
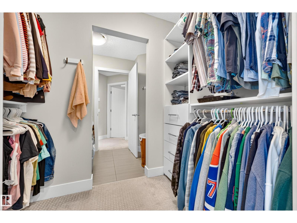
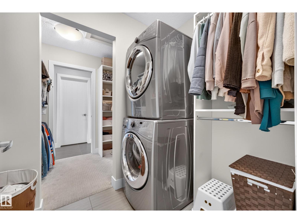
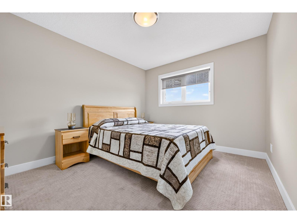
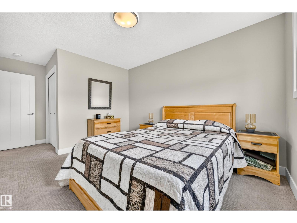
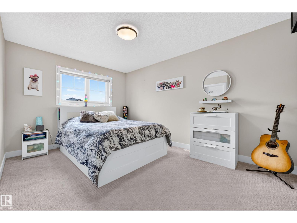
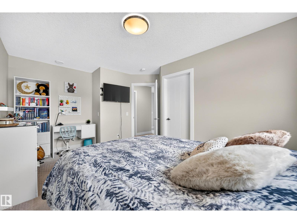
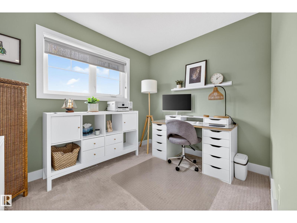
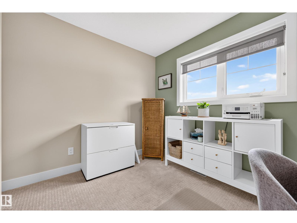
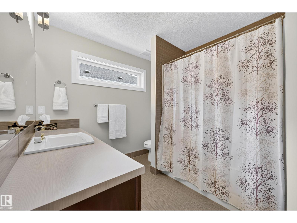
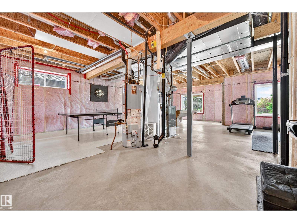
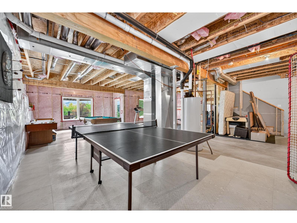
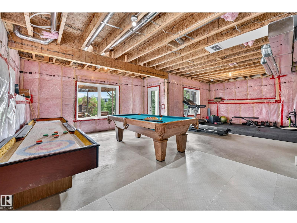
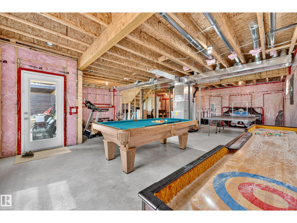
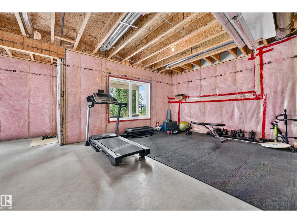
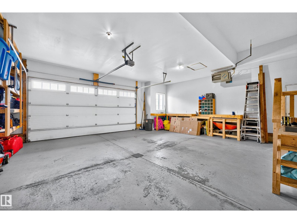
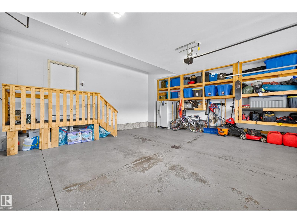
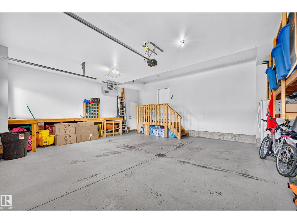
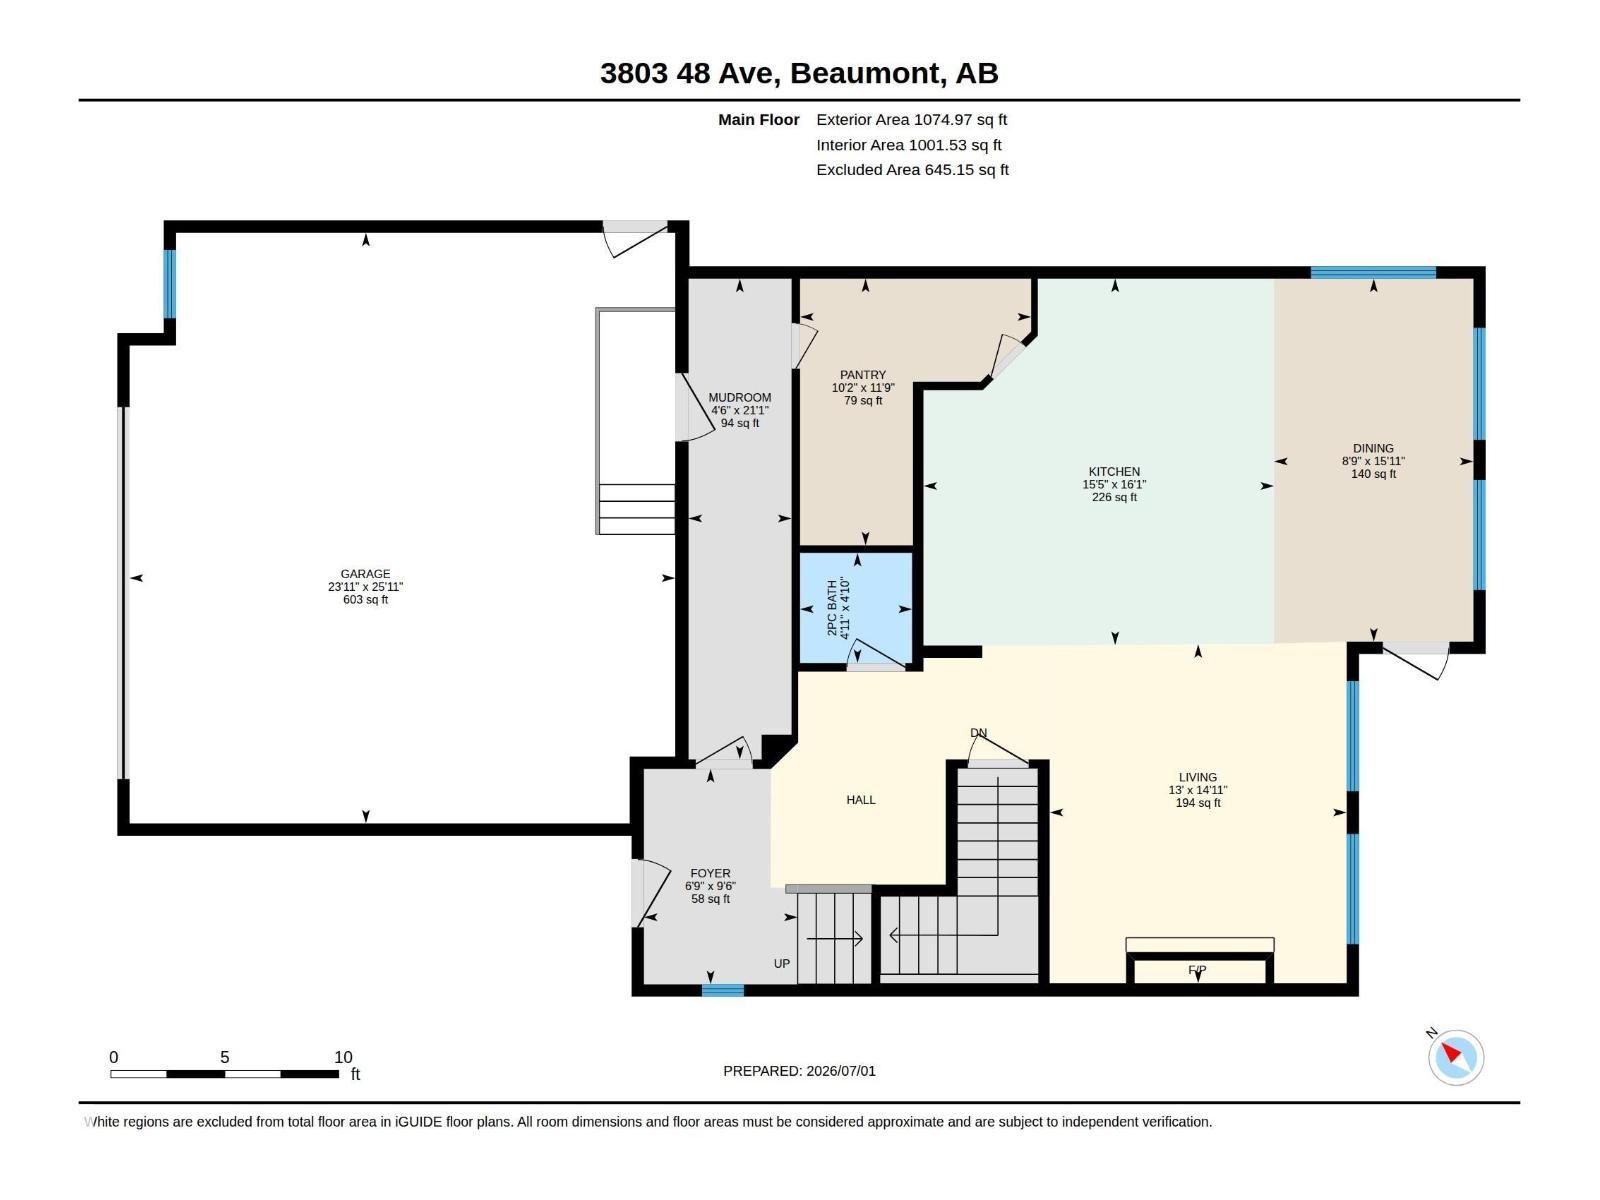
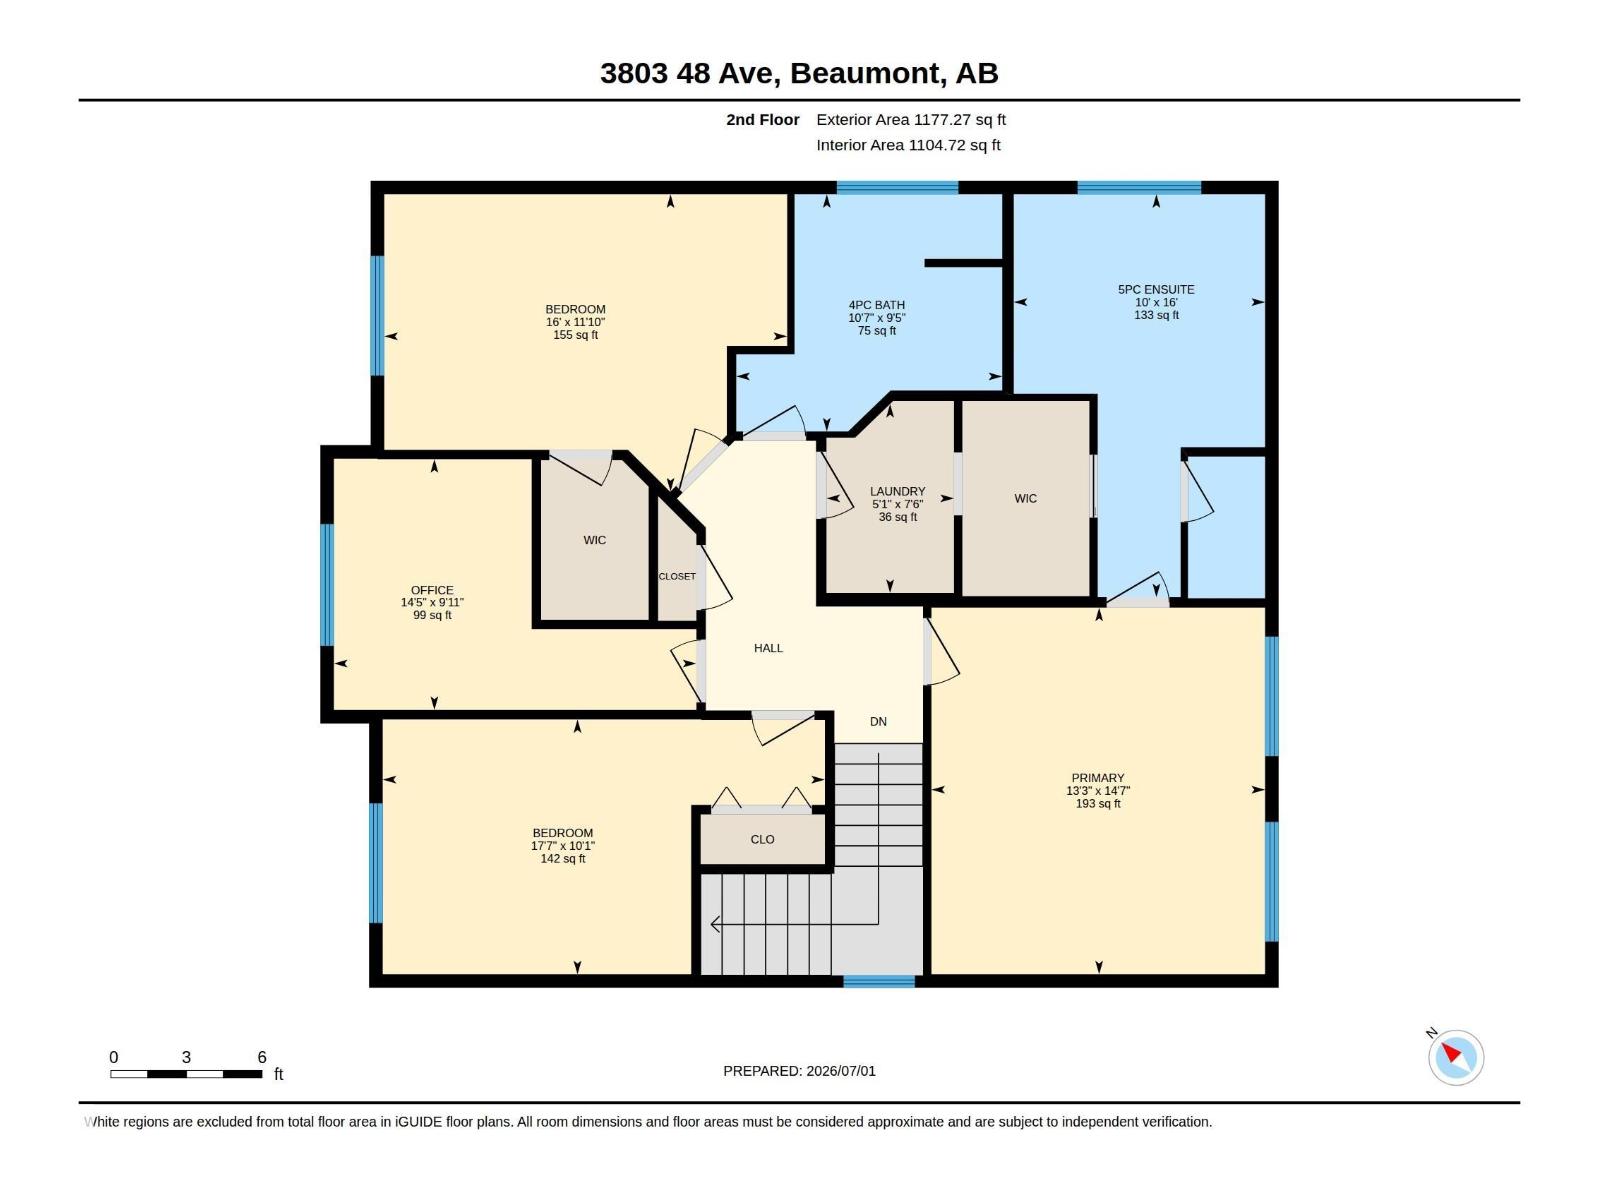
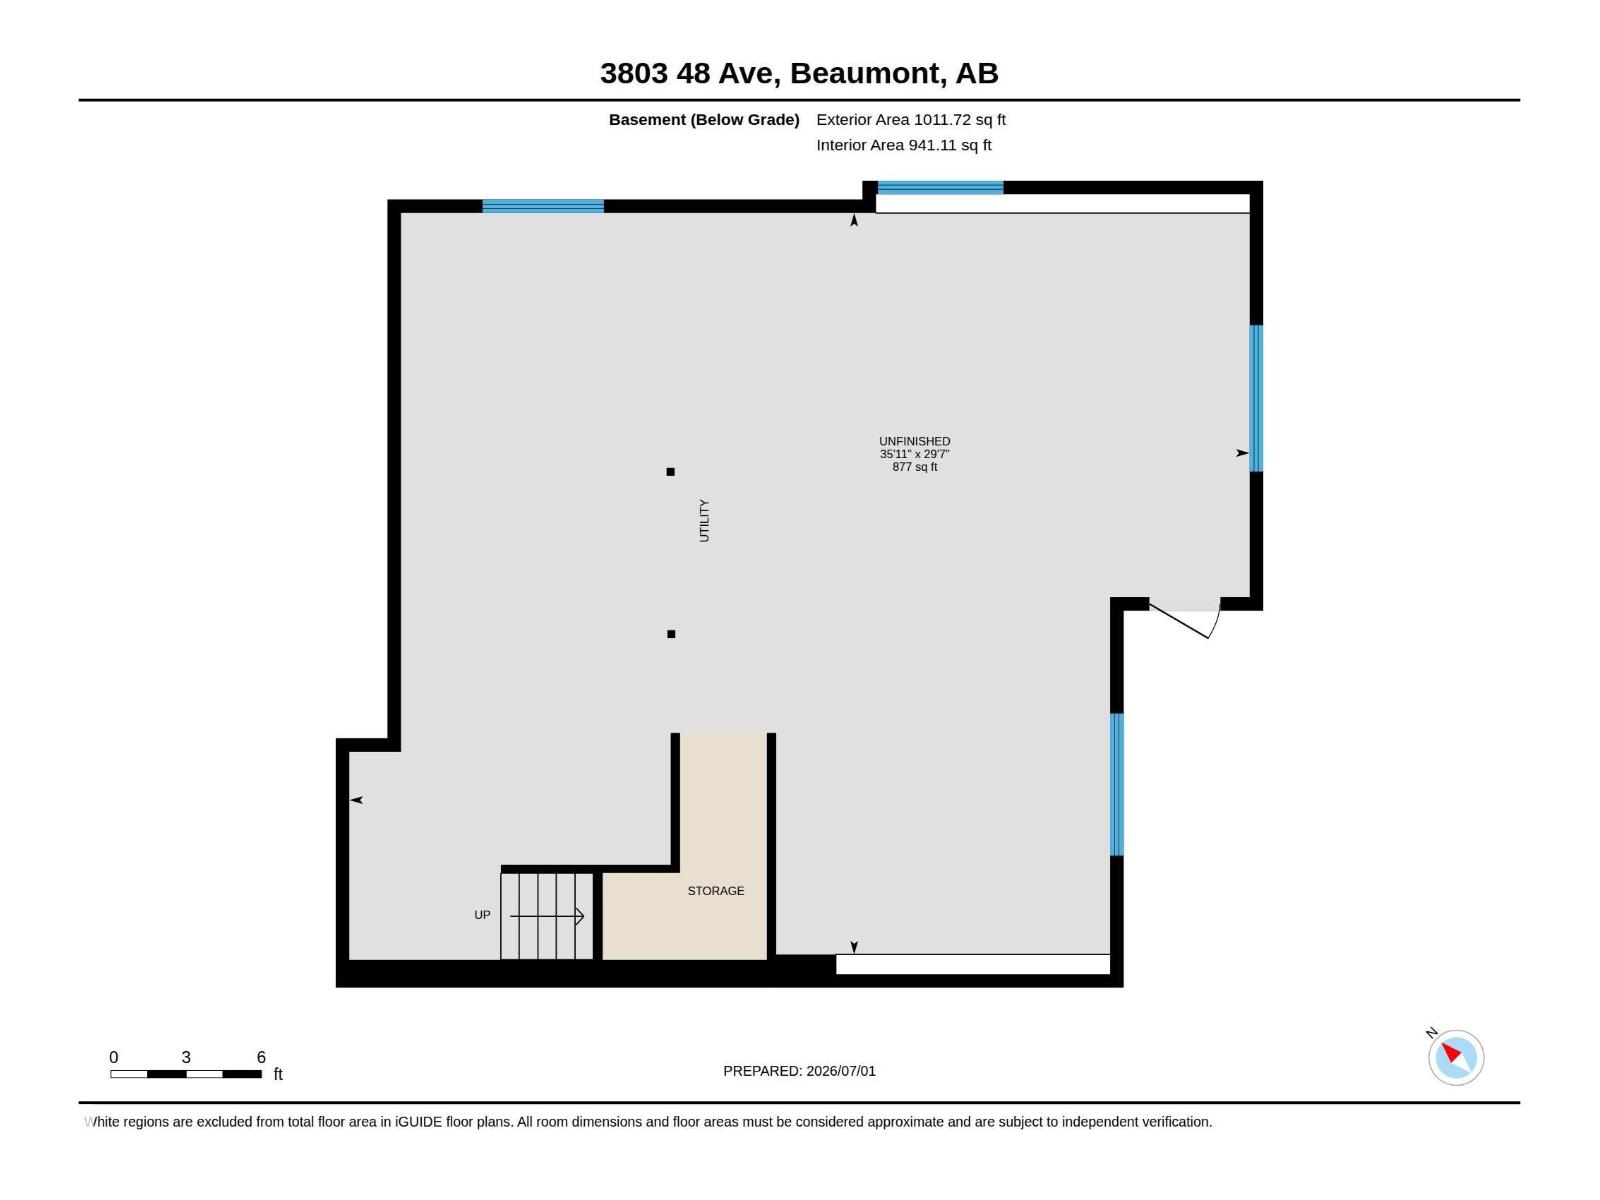
Experience the perfect balance of luxury & nature in this beautifully maintained walkout home, ideally situated on a premium lot with unobstructed views of the pond and trail system. Designed for both family living and entertaining, the spacious main floor is filled with natural light and features a cozy living area, a stylish kitchen with quartz counters, a large centre island, stainless steel appliances, and a convenient walk-through pantry with workspace. Upstairs, the impressive primary suite offers a relaxing ensuite, walk-through closet, and direct access to the laundry room, while two additional bedrooms and a flexible bonus space provide room for the whole family. The unfinished walkout basement offers endless possibilities to create your dream space. Outside, enjoy professionally landscaped grounds, a covered patio with pergola, an upper deck to take in the peaceful views, and an oversized 23'x25' garage with plenty of room for vehicles and storage. A rare opportunity to own an exceptional home! (id:63125)
Property Details
|
MLS® Number
|
E4496957 |
|
Property Type
|
Single Family |
|
Neigbourhood
|
Forest Heights (Beaumont) |
|
Amenities Near By
|
Airport, Park, Golf Course, Playground, Schools |
|
Community Features
|
Lake Privileges |
|
Features
|
No Smoking Home |
|
Structure
|
Deck |
|
Water Front Type
|
Waterfront On Lake |
Building
|
Bathroom Total
|
3 |
|
Bedrooms Total
|
3 |
|
Appliances
|
Dishwasher, Dryer, Garage Door Opener Remote(s), Garage Door Opener, Hood Fan, Microwave, Refrigerator, Gas Stove(s), Washer, Window Coverings |
|
Basement Development
|
Unfinished |
|
Basement Features
|
Walk Out |
|
Basement Type
|
Full (unfinished) |
|
Constructed Date
|
2016 |
|
Construction Style Attachment
|
Detached |
|
Fire Protection
|
Smoke Detectors |
|
Fireplace Fuel
|
Gas |
|
Fireplace Present
|
Yes |
|
Fireplace Type
|
Unknown |
|
Half Bath Total
|
1 |
|
Heating Type
|
Forced Air |
|
Stories Total
|
2 |
|
Size Interior
|
2,252 Ft2 |
|
Type
|
House |
Parking
Land
|
Acreage
|
No |
|
Fence Type
|
Fence |
|
Land Amenities
|
Airport, Park, Golf Course, Playground, Schools |
|
Size Irregular
|
512.83 |
|
Size Total
|
512.83 M2 |
|
Size Total Text
|
512.83 M2 |
Rooms
| Level |
Type |
Length |
Width |
Dimensions |
|
Main Level |
Living Room |
4.54 m |
3.98 m |
4.54 m x 3.98 m |
|
Main Level |
Dining Room |
4.86 m |
2.67 m |
4.86 m x 2.67 m |
|
Main Level |
Kitchen |
4.9 m |
4.69 m |
4.9 m x 4.69 m |
|
Upper Level |
Primary Bedroom |
4.44 m |
4.04 m |
4.44 m x 4.04 m |
|
Upper Level |
Bedroom 2 |
3.09 m |
5.35 m |
3.09 m x 5.35 m |
|
Upper Level |
Bedroom 3 |
3.6 m |
4.88 m |
3.6 m x 4.88 m |
|
Upper Level |
Office |
3.04 m |
4.39 m |
3.04 m x 4.39 m |