3 Bedroom
3 Bathroom
1,378 ft2
Fireplace
Forced Air
$439,000
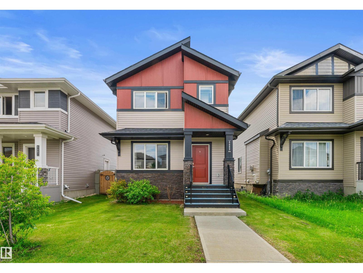
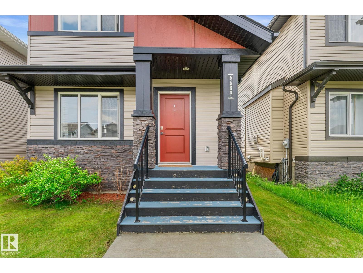
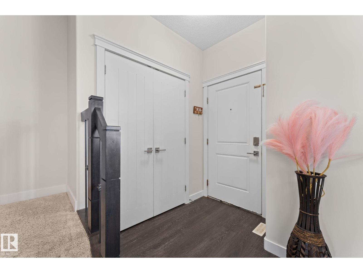
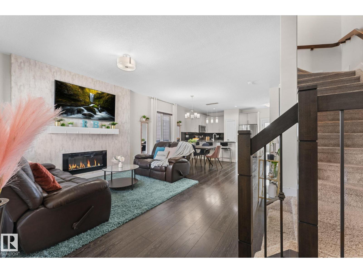
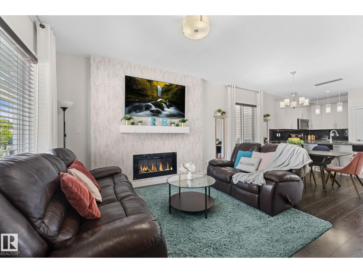
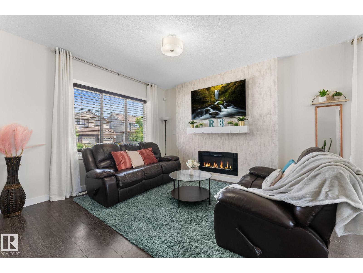
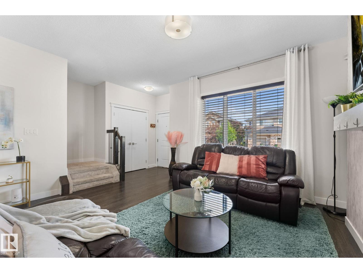
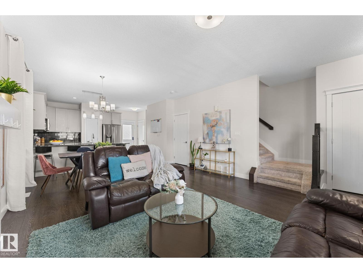
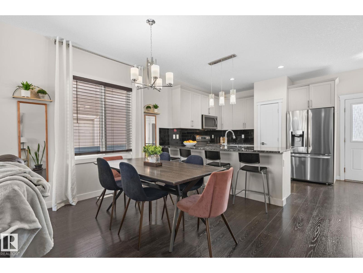
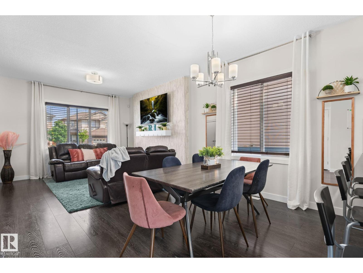
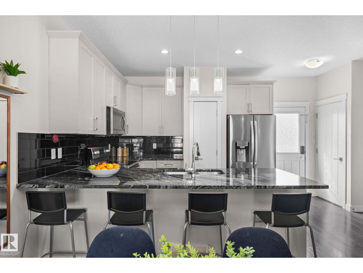
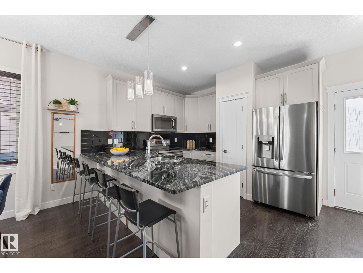
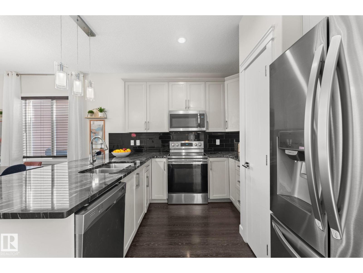
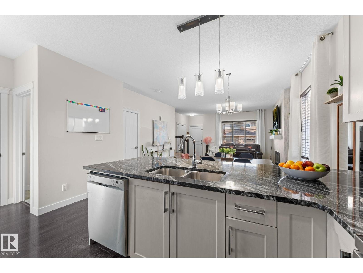
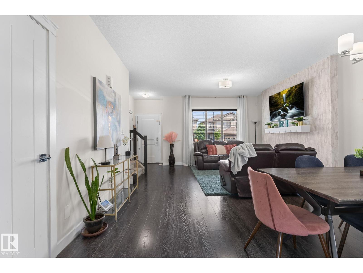
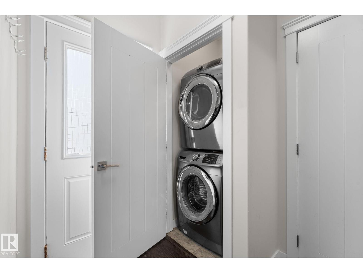
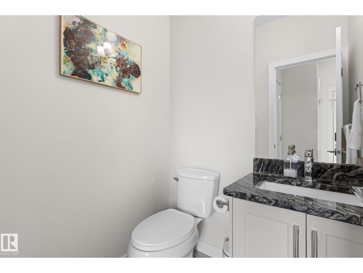
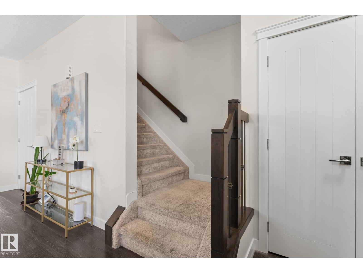
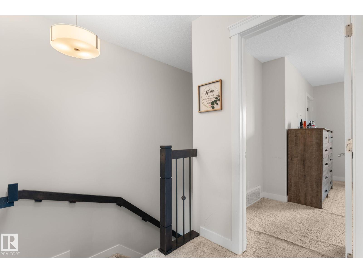
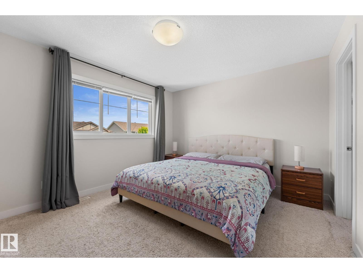
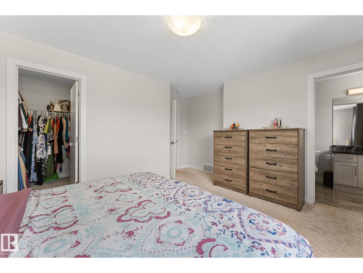
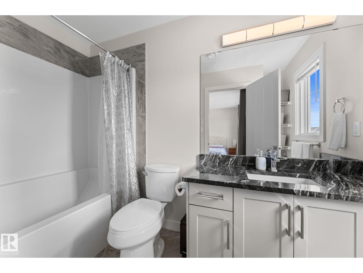
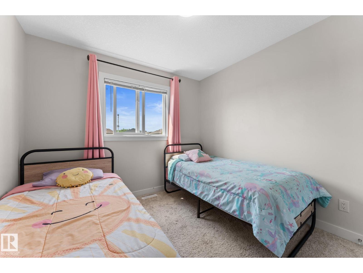
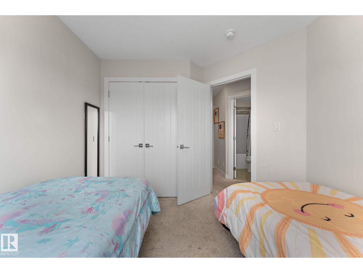
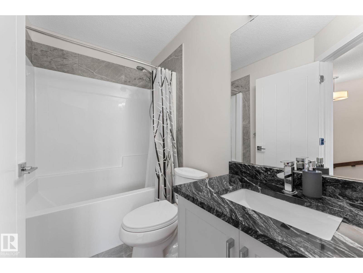
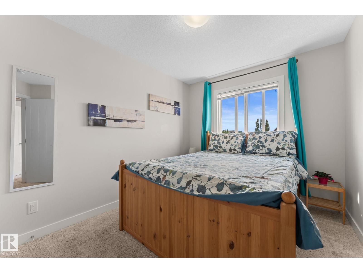
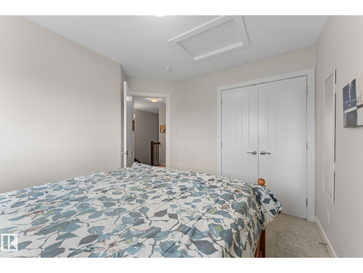
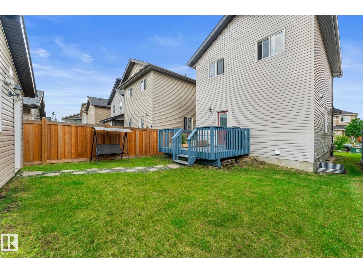
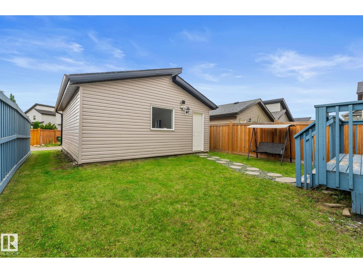
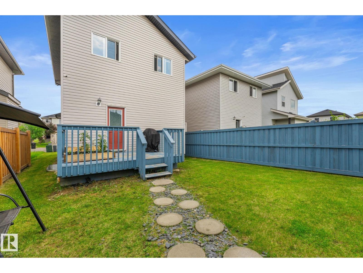
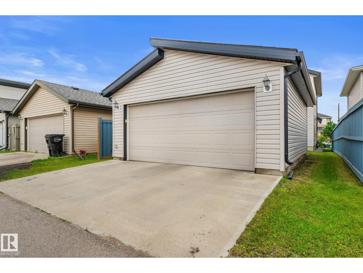
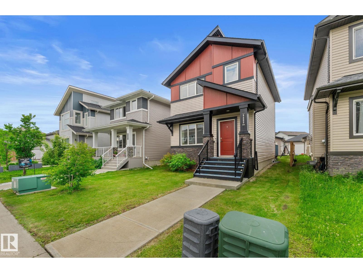
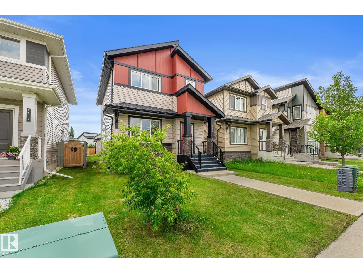
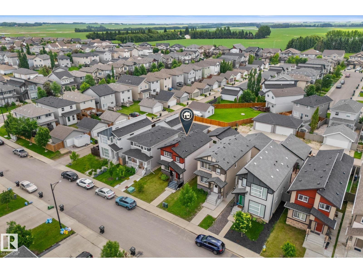
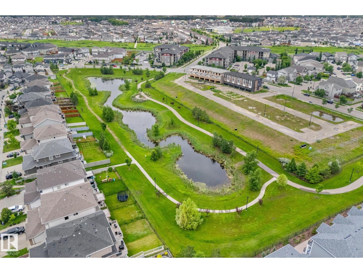
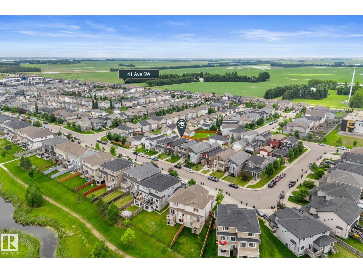
Tucked away on a quiet street in Chappelle, just steps from a park, is this upgraded two-storey home! Upon entering, you'll fall in love w/ the soaring ceilings & open-concept floor plan. The main living area is flooded w/ natural light from the large windows at both the front & back of the home. The inviting living room features modern vinyl plank flooring, a stunning feature wall w/ an electric fireplace. The kitchen offers an abundance of cabinetry, granite countertops, a peninsula that's the perfect height for an eating bar, & stainless steel appliances, including a newer dishwasher & brand-new refrigerator. Step outside to your fully fenced & landscaped backyard, complete w/ a double garage. A convenient 2-piece bathroom & main floor laundry complete this level. Upstairs, you'll find a spacious primary retreat w/ a spa-inspired 4-piece ensuite featuring a tile-surround tub, granite countertops & wifi enabled dimmer switch. Two additional bedrooms & another full bathroom complete the upper level. (id:63125)
Property Details
|
MLS® Number
|
E4497105 |
|
Property Type
|
Single Family |
|
Neigbourhood
|
Chappelle Area |
|
Amenities Near By
|
Airport, Golf Course, Schools, Shopping |
|
Features
|
See Remarks |
|
Structure
|
Deck |
Building
|
Bathroom Total
|
3 |
|
Bedrooms Total
|
3 |
|
Amenities
|
Ceiling - 9ft |
|
Appliances
|
Dishwasher, Dryer, Garage Door Opener Remote(s), Microwave Range Hood Combo, Refrigerator, Stove, Washer, Window Coverings |
|
Basement Development
|
Unfinished |
|
Basement Type
|
Full (unfinished) |
|
Constructed Date
|
2017 |
|
Construction Style Attachment
|
Detached |
|
Fireplace Fuel
|
Electric |
|
Fireplace Present
|
Yes |
|
Fireplace Type
|
Insert |
|
Half Bath Total
|
1 |
|
Heating Type
|
Forced Air |
|
Stories Total
|
2 |
|
Size Interior
|
1,378 Ft2 |
|
Type
|
House |
Parking
Land
|
Acreage
|
No |
|
Land Amenities
|
Airport, Golf Course, Schools, Shopping |
|
Size Irregular
|
322.31 |
|
Size Total
|
322.31 M2 |
|
Size Total Text
|
322.31 M2 |
Rooms
| Level |
Type |
Length |
Width |
Dimensions |
|
Main Level |
Living Room |
4.06 m |
4.46 m |
4.06 m x 4.46 m |
|
Main Level |
Dining Room |
2.45 m |
4.46 m |
2.45 m x 4.46 m |
|
Main Level |
Kitchen |
3.24 m |
5.14 m |
3.24 m x 5.14 m |
|
Upper Level |
Primary Bedroom |
4.22 m |
4.54 m |
4.22 m x 4.54 m |
|
Upper Level |
Bedroom 2 |
3.45 m |
3.09 m |
3.45 m x 3.09 m |
|
Upper Level |
Bedroom 3 |
3.31 m |
2.97 m |
3.31 m x 2.97 m |