6 Bedroom
4 Bathroom
2,064 ft2
Forced Air
$610,000
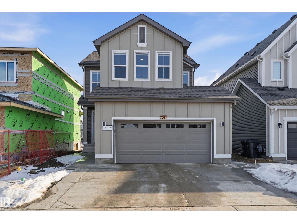
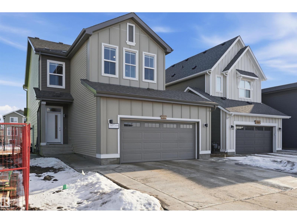
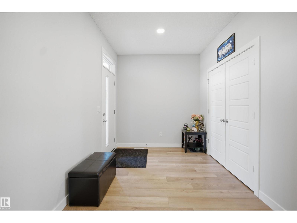
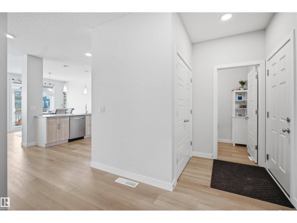
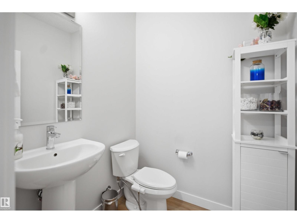
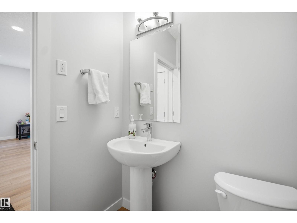
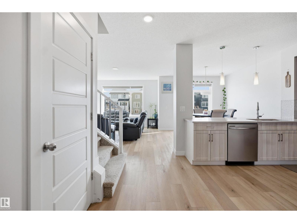
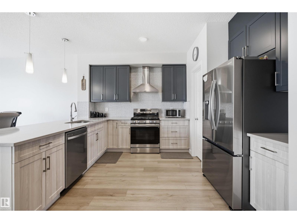
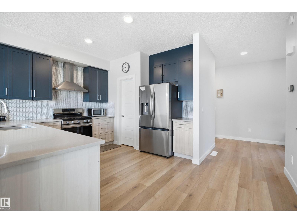
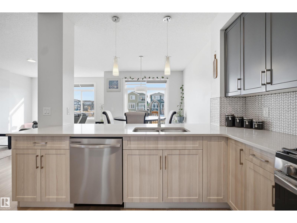
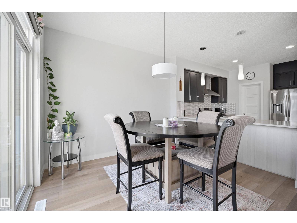
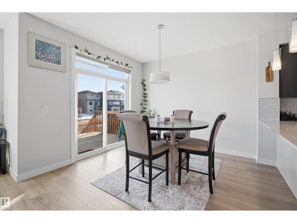
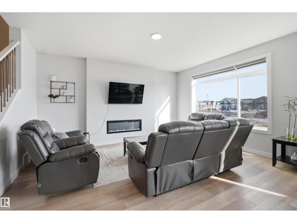
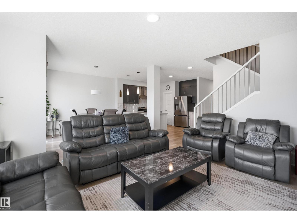
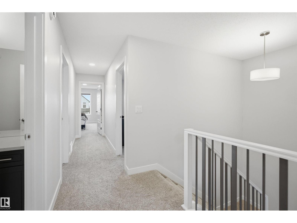
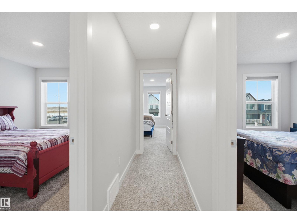
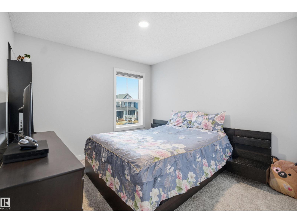
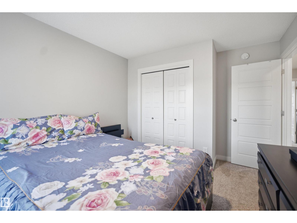
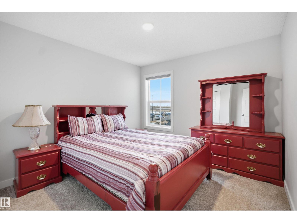
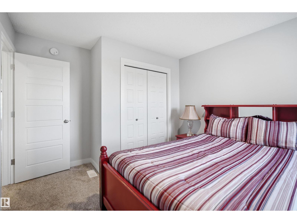
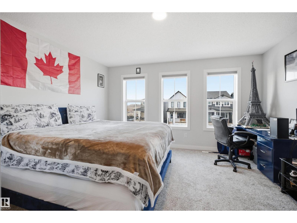
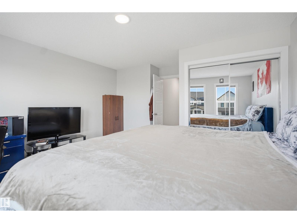
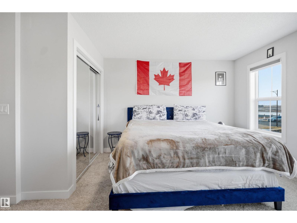
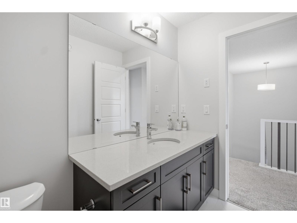
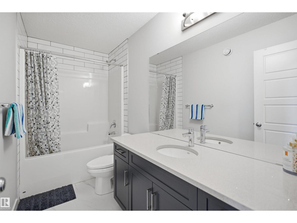
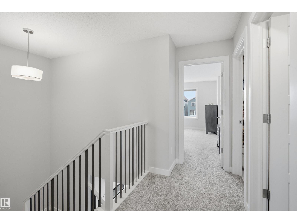
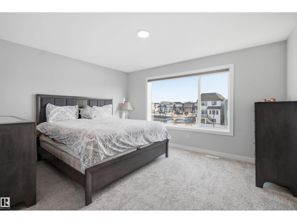
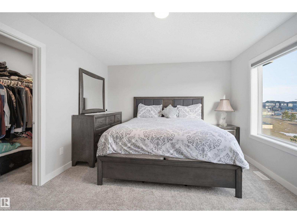
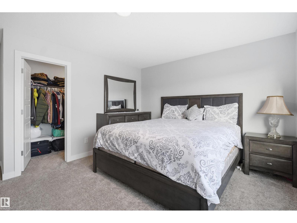
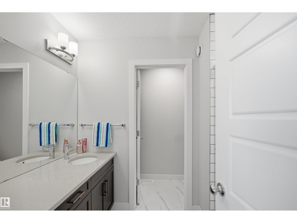
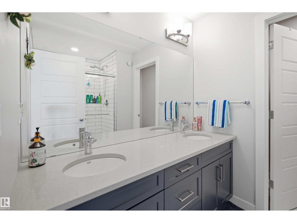
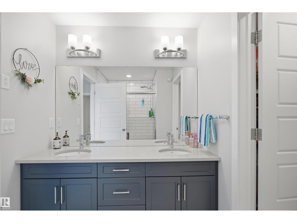
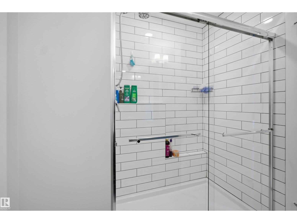
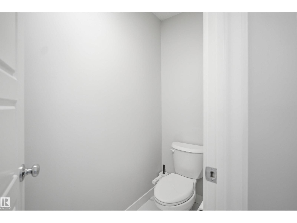
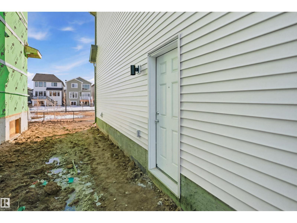
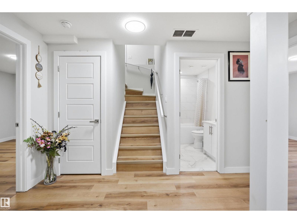
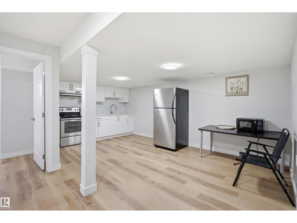
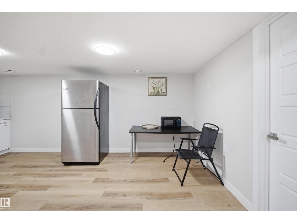
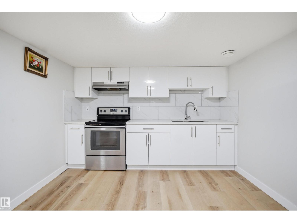
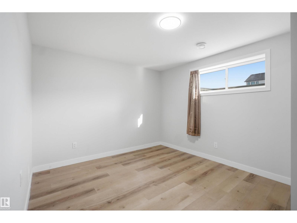
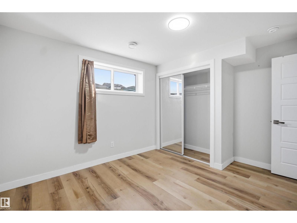
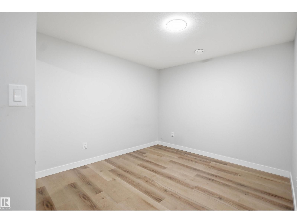
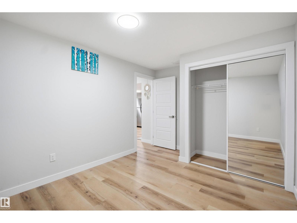
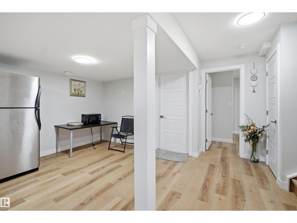
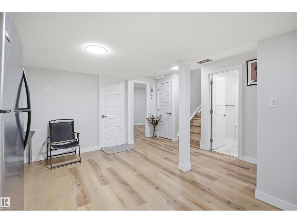
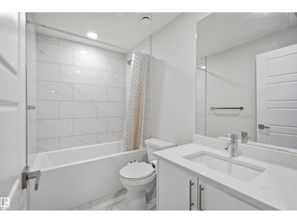
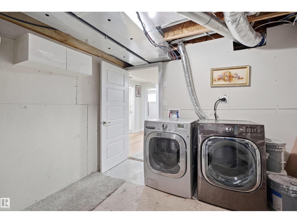
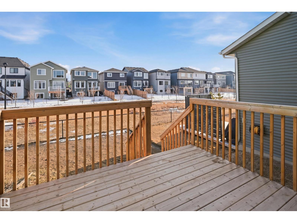
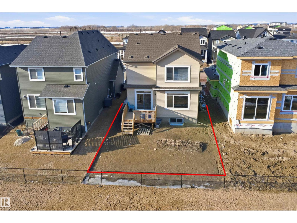
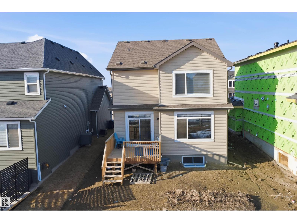
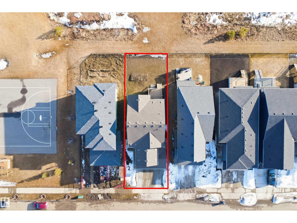
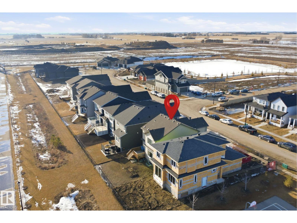
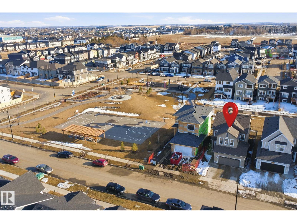
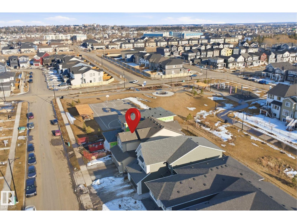
Welcome to this exceptional 2-year-old home in one of Beaumont's most desirable communities, offering over-the-top functionality with 6 spacious bedrooms and a fully finished basement. Designed with growing families in mind, the upper level features 4 generous bedrooms, including a luxurious primary retreat complete with a 4-piece ensuite, plus an additional full bathroom. The bright and open main floor showcases a contemporary layout with a spacious living room, a stylish kitchen featuring stainless steel appliances, ample cabinetry, and a convenient 2-piece powder room—perfect for both everyday living and entertaining.The professionally finished basement adds incredible versatility with 2 additional bedrooms, a second kitchen, separate laundry, and its own living space, making it ideal for family or guests. Situated close to schools, parks, walking trails, shopping, and all essential amenities, this move-in-ready home offers the perfect blend of modern design, space, and convenience. (id:63125)
Property Details
|
MLS® Number
|
E4497003 |
|
Property Type
|
Single Family |
|
Neigbourhood
|
Elan |
|
Amenities Near By
|
Playground, Public Transit, Schools, Shopping |
|
Features
|
Flat Site, Closet Organizers |
|
Structure
|
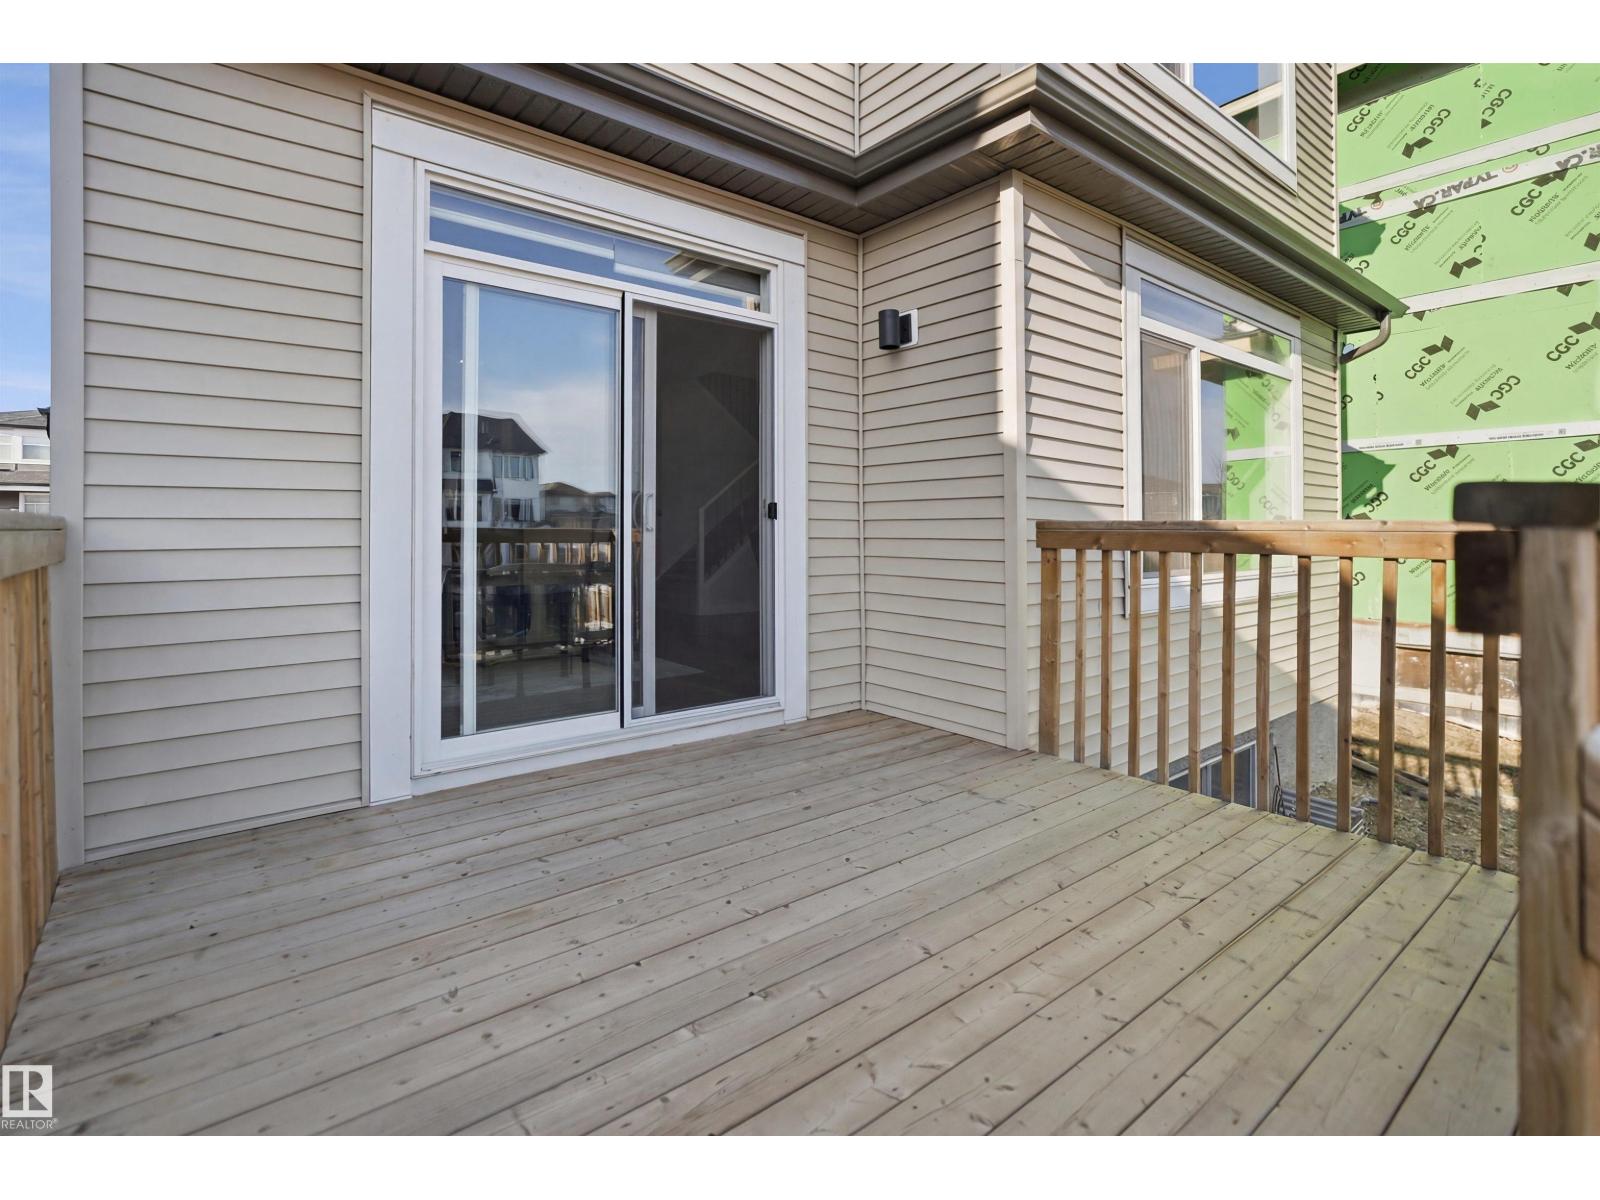
Deck |
Building
|
Bathroom Total
|
4 |
|
Bedrooms Total
|
6 |
|
Appliances
|
Garage Door Opener Remote(s), Garage Door Opener, Hood Fan, Stove, Gas Stove(s), Dryer, Two Refrigerators, Two Washers |
|
Basement Development
|
Finished |
|
Basement Type
|
Full (finished) |
|
Constructed Date
|
2024 |
|
Construction Style Attachment
|
Detached |
|
Fire Protection
|
Smoke Detectors |
|
Half Bath Total
|
1 |
|
Heating Type
|
Forced Air |
|
Stories Total
|
2 |
|
Size Interior
|
2,064 Ft2 |
|
Type
|
House |
Parking
Land
|
Acreage
|
No |
|
Fence Type
|
Not Fenced |
|
Land Amenities
|
Playground, Public Transit, Schools, Shopping |
Rooms
| Level |
Type |
Length |
Width |
Dimensions |
|
Basement |
Bedroom 5 |
|
|
Measurements not available |
|
Basement |
Bedroom 6 |
|
|
Measurements not available |
|
Main Level |
Living Room |
4.11 m |
4.97 m |
4.11 m x 4.97 m |
|
Main Level |
Dining Room |
3.33 m |
3.25 m |
3.33 m x 3.25 m |
|
Main Level |
Kitchen |
3.35 m |
3.86 m |
3.35 m x 3.86 m |
|
Upper Level |
Primary Bedroom |
4.55 m |
4.42 m |
4.55 m x 4.42 m |
|
Upper Level |
Bedroom 2 |
3.24 m |
3.94 m |
3.24 m x 3.94 m |
|
Upper Level |
Bedroom 3 |
4.26 m |
4.72 m |
4.26 m x 4.72 m |
|
Upper Level |
Bedroom 4 |
3.09 m |
3.94 m |
3.09 m x 3.94 m |
|
Upper Level |
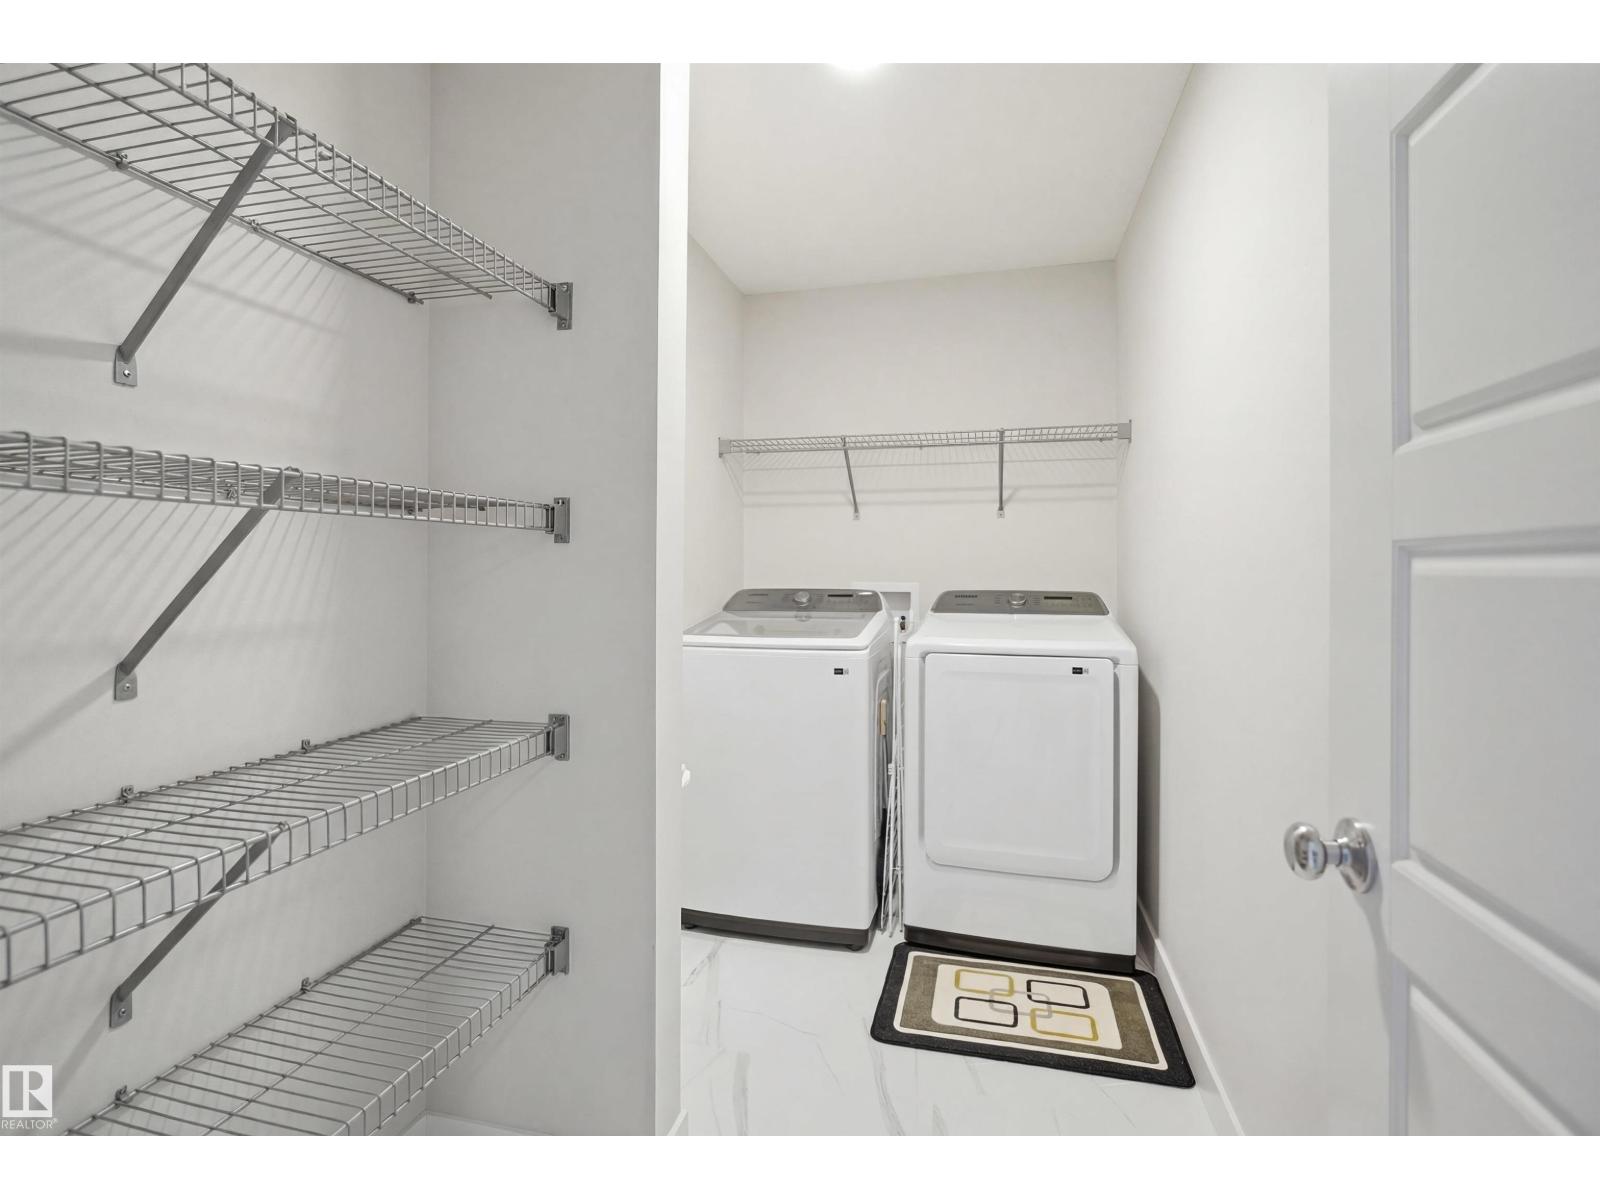
Laundry Room |
3.12 m |
1.57 m |
3.12 m x 1.57 m |