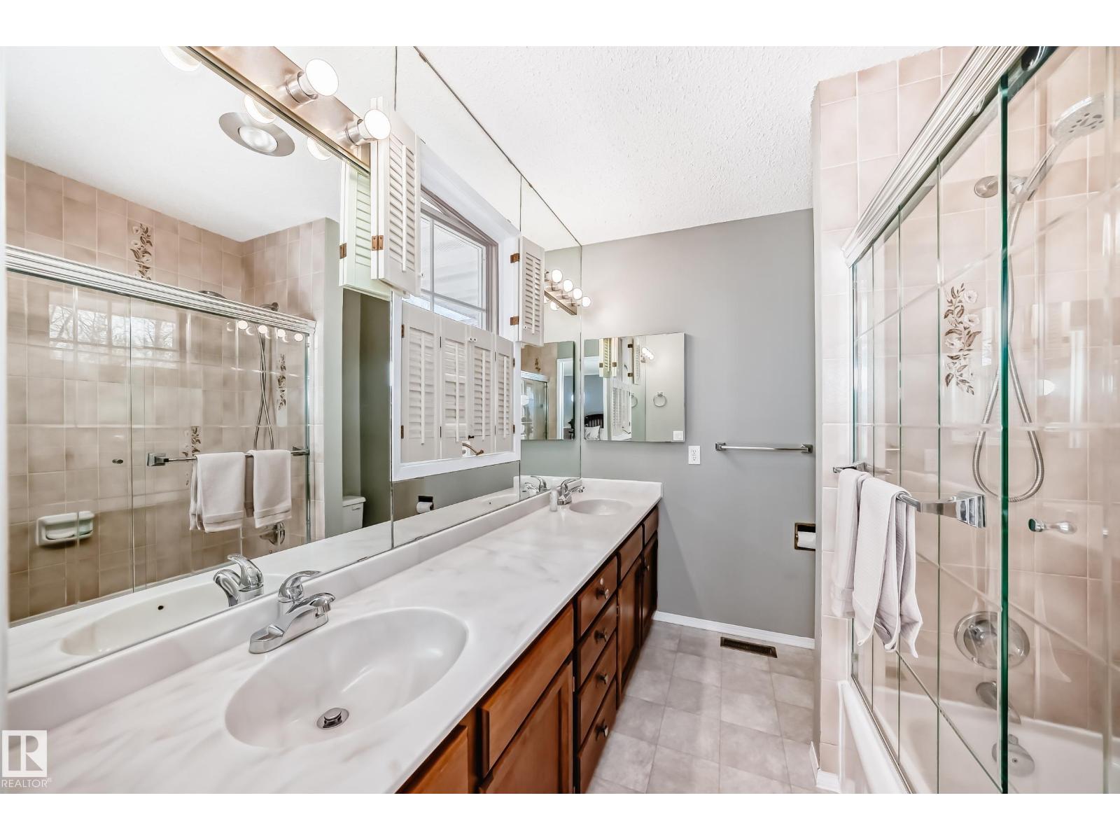
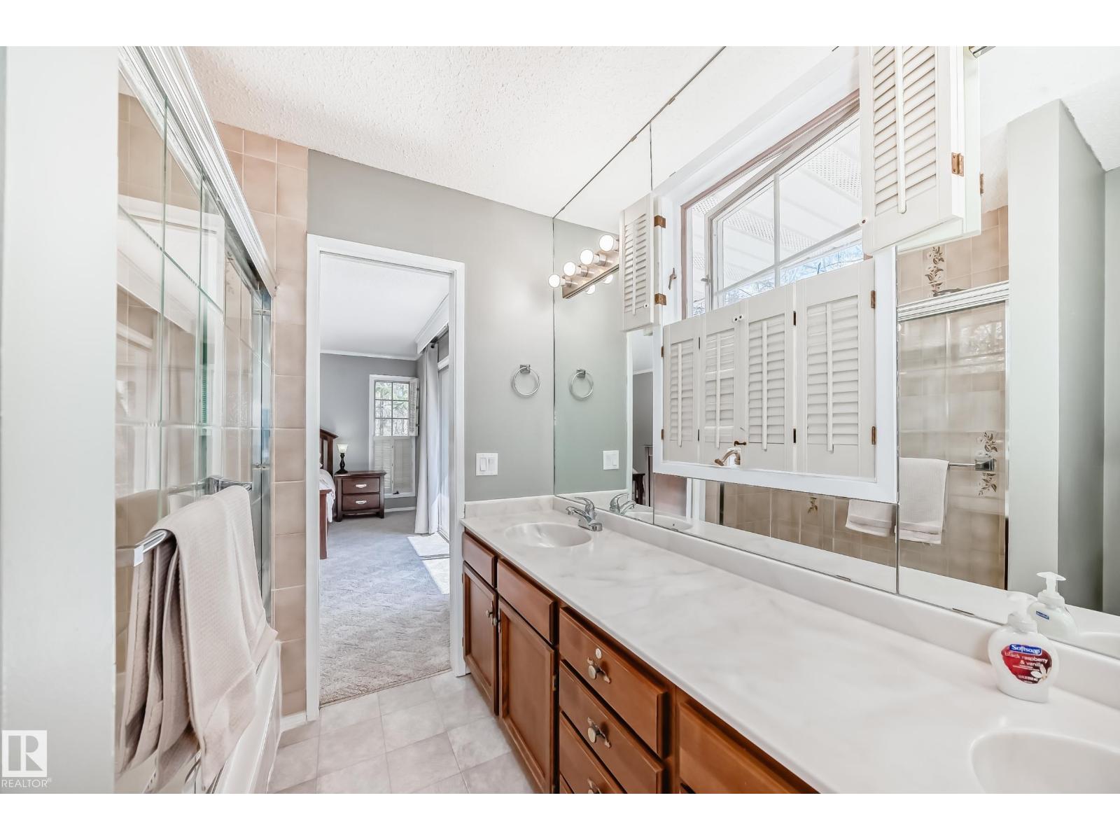
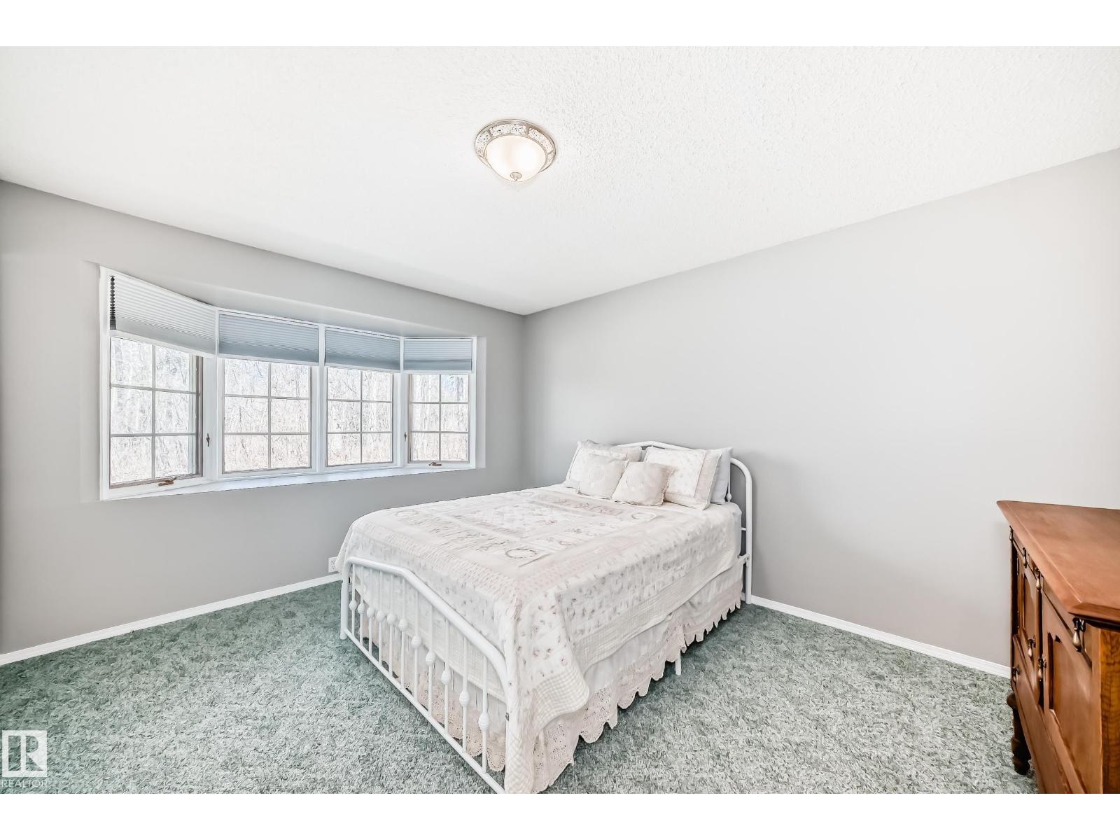
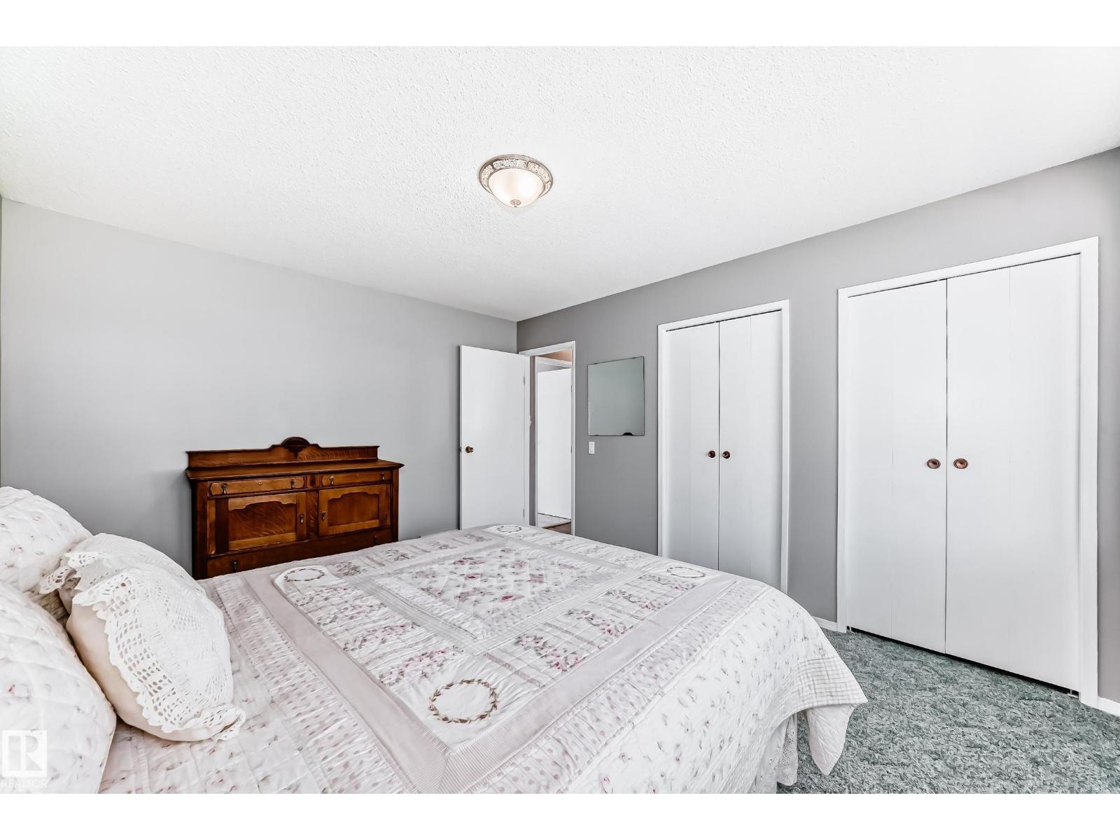
3 Bedroom
3 Bathroom
2,984 ft2
Bungalow
Forced Air
Acreage
$799,900
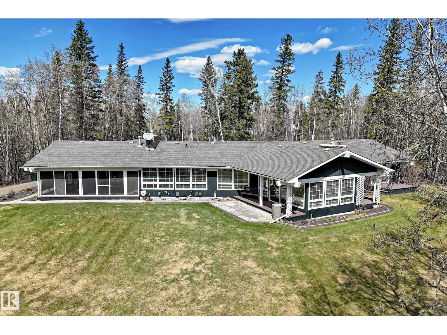
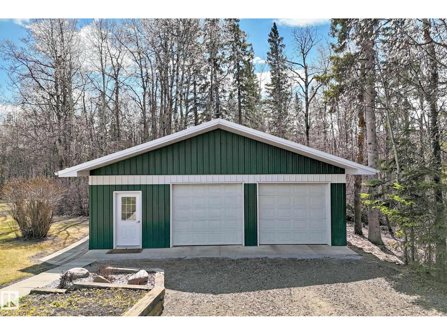
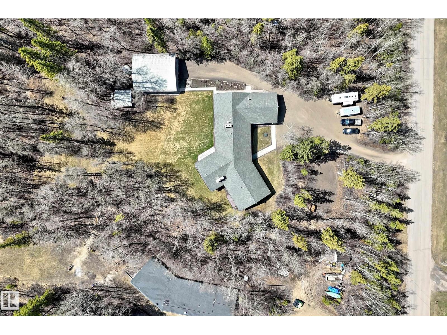
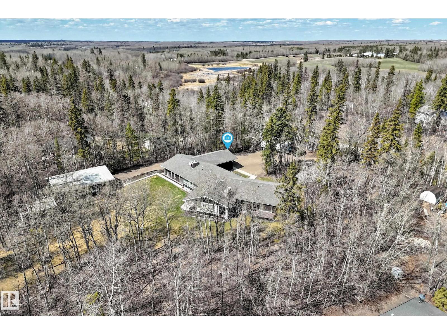
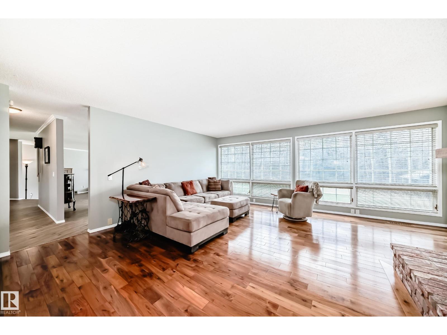
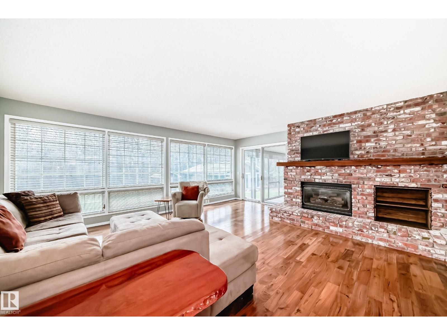
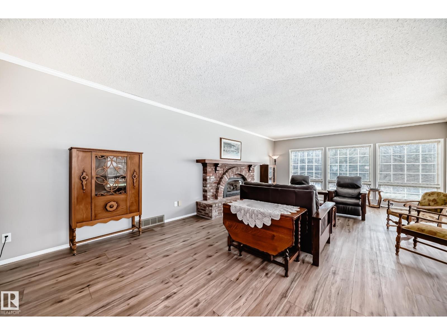
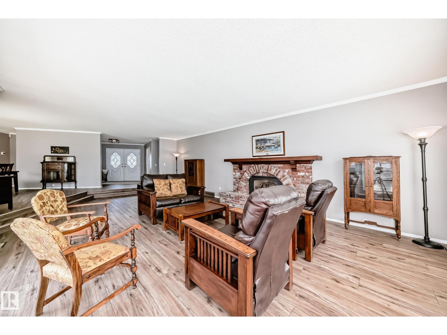
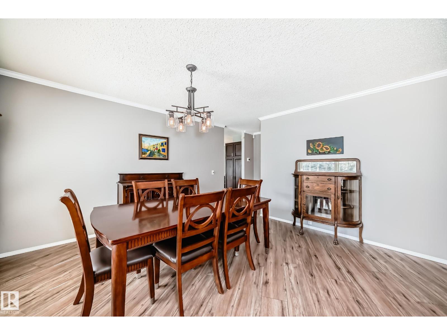
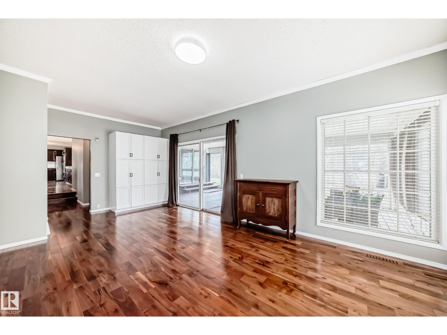
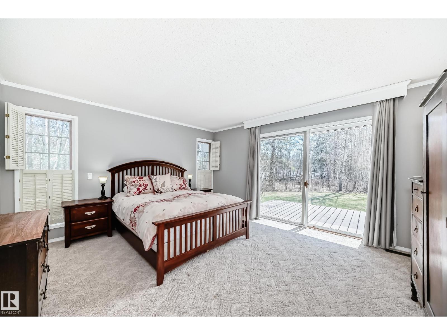
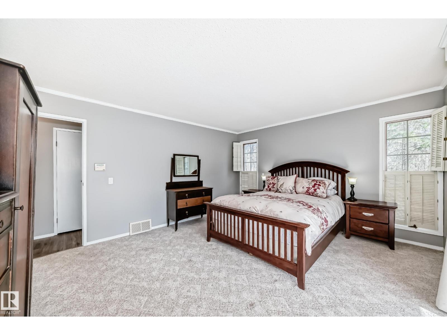
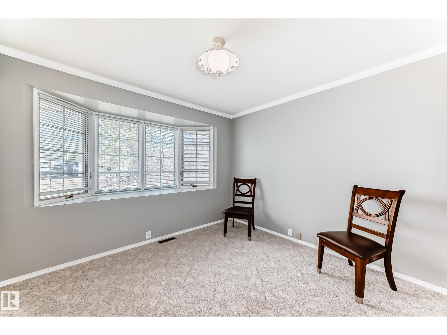
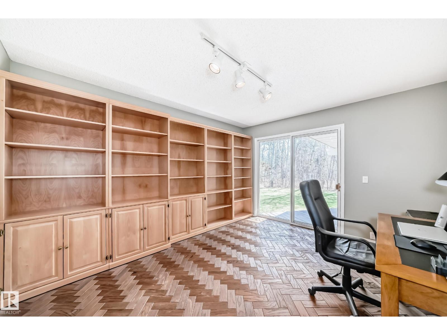
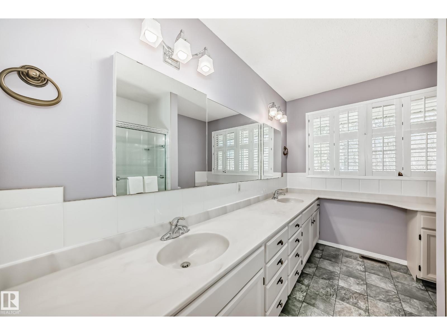
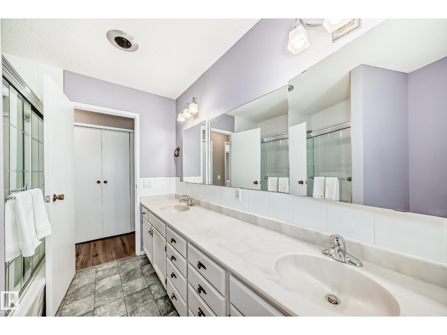
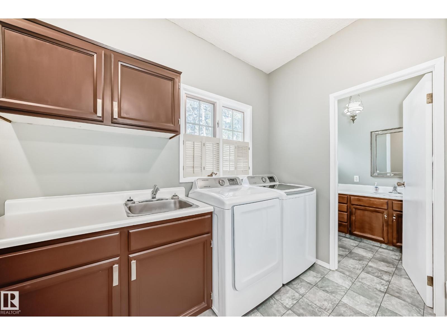
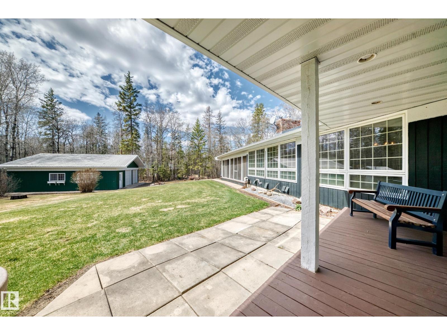
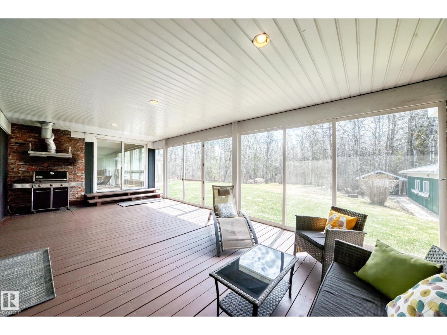
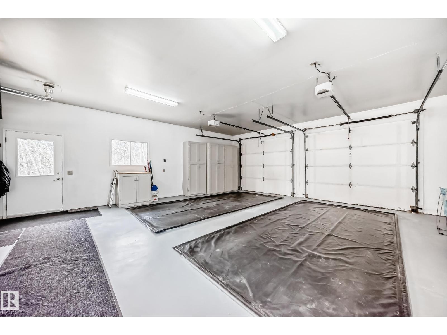
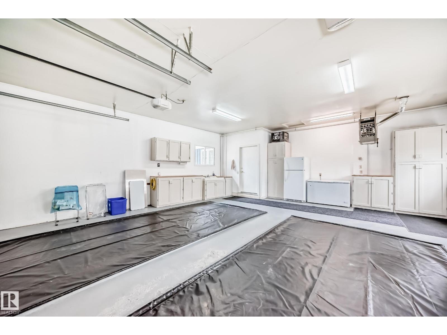
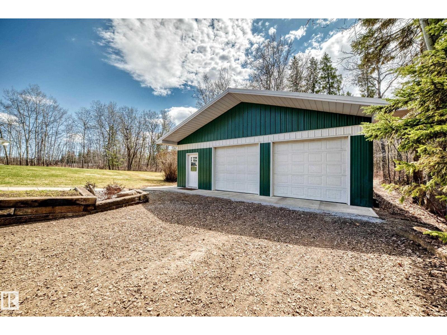
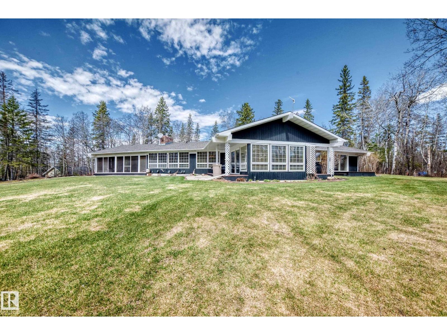
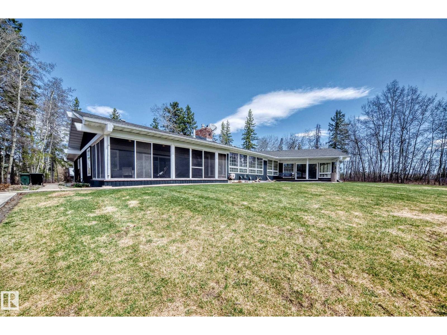
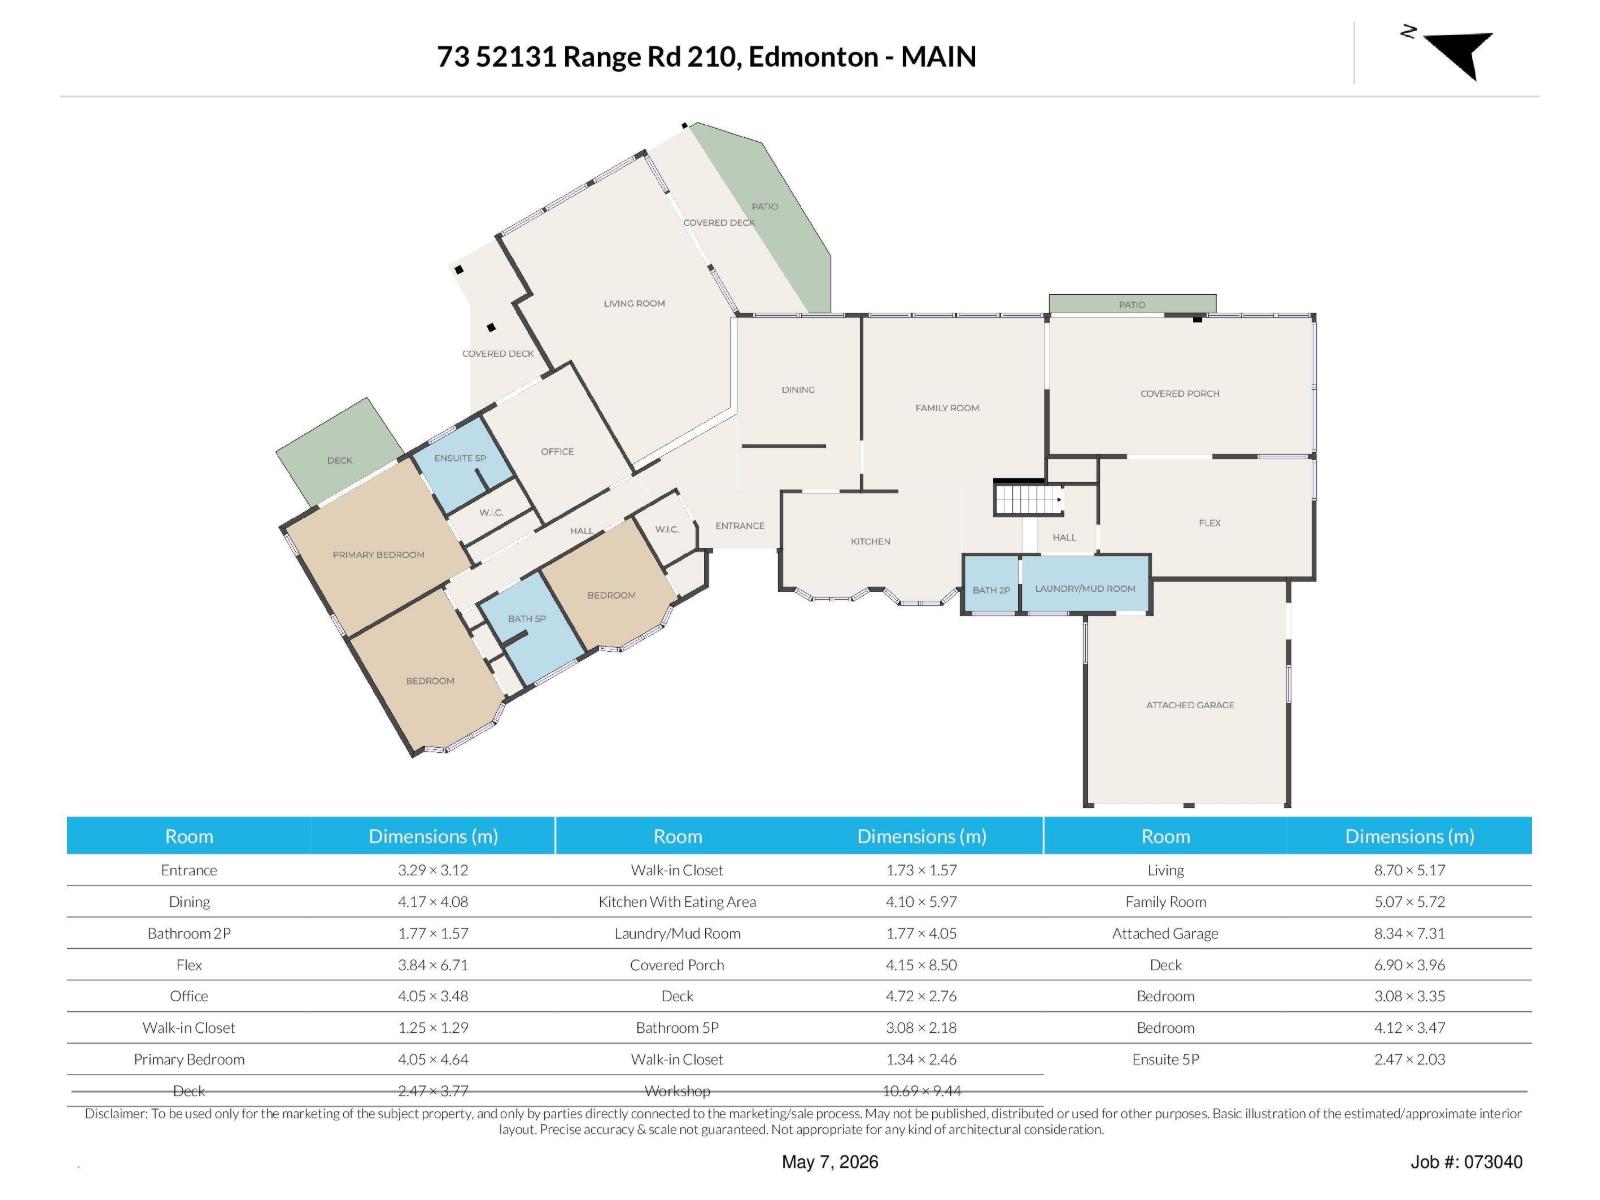
IMMACULATELY maintained bungalow on 3 beautiful acres with the perfect mix of trees, open yard space & private trails! Pride of ownership is evident everywhere, featuring new vinyl plank flooring throughout and major updates including a NEW furnace & hot water tank (2025). The bright, welcoming home offers a peaceful country lifestyle just minutes from the Cooking Lake-Blackfoot Recreation Area. The screened in porch will quickly become your favorite room in the house!! The perfect place to relax and enjoy the views year-round! Outside, you'll love the incredible 24x27 attached garage plus the impressive 36x32 heated shop with sump, ideal for hobbies or storage. MUNICIPLE WATER! Plenty of RV parking and room to enjoy the outdoors. A rare opportunity to own a truly turn-key acreage that has been lovingly cared for inside and out! (id:63125)
Property Details
|
MLS® Number
|
E4496989 |
|
Property Type
|
Single Family |
|
Neigbourhood
|
Sierra Grande Estates |
|
Amenities Near By
|
Park |
|
Features
|
No Back Lane, No Animal Home, No Smoking Home, Level |
|
Structure
|
Deck |
Building
|
Bathroom Total
|
3 |
|
Bedrooms Total
|
3 |
|
Appliances
|
Dryer, Garage Door Opener Remote(s), Garage Door Opener, Oven - Built-in, Microwave, Refrigerator, Storage Shed, Stove, Central Vacuum, Washer, Window Coverings |
|
Architectural Style
|
Bungalow |
|
Basement Development
|
Other, See Remarks |
|
Basement Type
|
Partial (other, See Remarks) |
|
Constructed Date
|
1977 |
|
Construction Style Attachment
|
Detached |
|
Half Bath Total
|
1 |
|
Heating Type
|
Forced Air |
|
Stories Total
|
1 |
|
Size Interior
|
2,984 Ft2 |
|
Type
|
House |
Parking
Land
|
Acreage
|
Yes |
|
Land Amenities
|
Park |
|
Size Irregular
|
3 |
|
Size Total
|
3 Ac |
|
Size Total Text
|
3 Ac |
Rooms
| Level |
Type |
Length |
Width |
Dimensions |
|
Main Level |
Living Room |
8.7 m |
5.17 m |
8.7 m x 5.17 m |
|
Main Level |
Dining Room |
4.17 m |
4.08 m |
4.17 m x 4.08 m |
|
Main Level |
Kitchen |
4.1 m |
5.97 m |
4.1 m x 5.97 m |
|
Main Level |
Family Room |
5.07 m |
5.72 m |
5.07 m x 5.72 m |
|
Main Level |
Primary Bedroom |
4.05 m |
4.64 m |
4.05 m x 4.64 m |
|
Main Level |
Bedroom 2 |
3.08 m |
3.35 m |
3.08 m x 3.35 m |
|
Main Level |
Bedroom 3 |
4.12 m |
3.47 m |
4.12 m x 3.47 m |